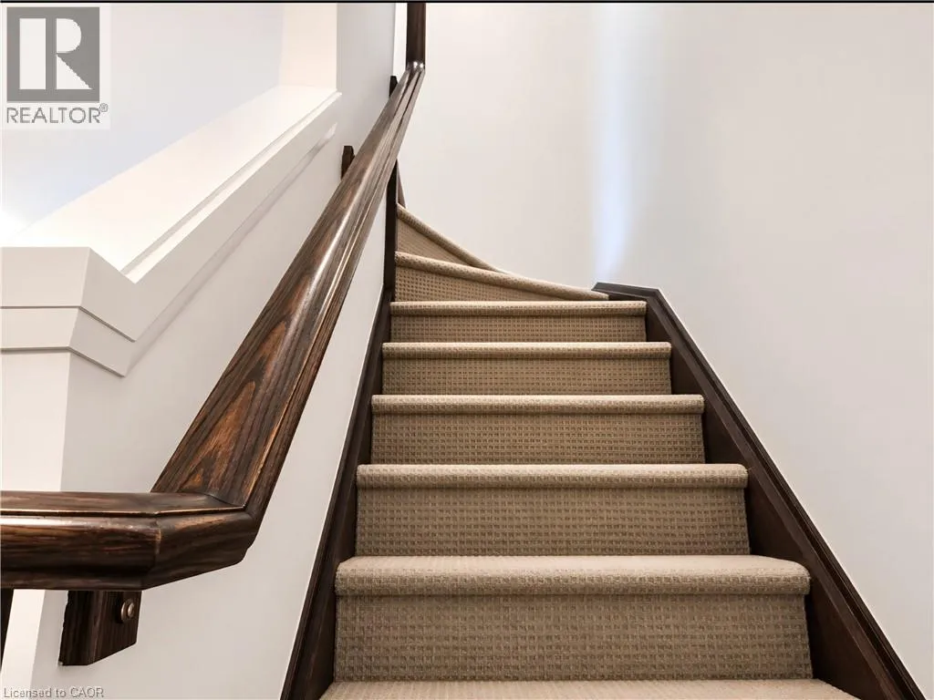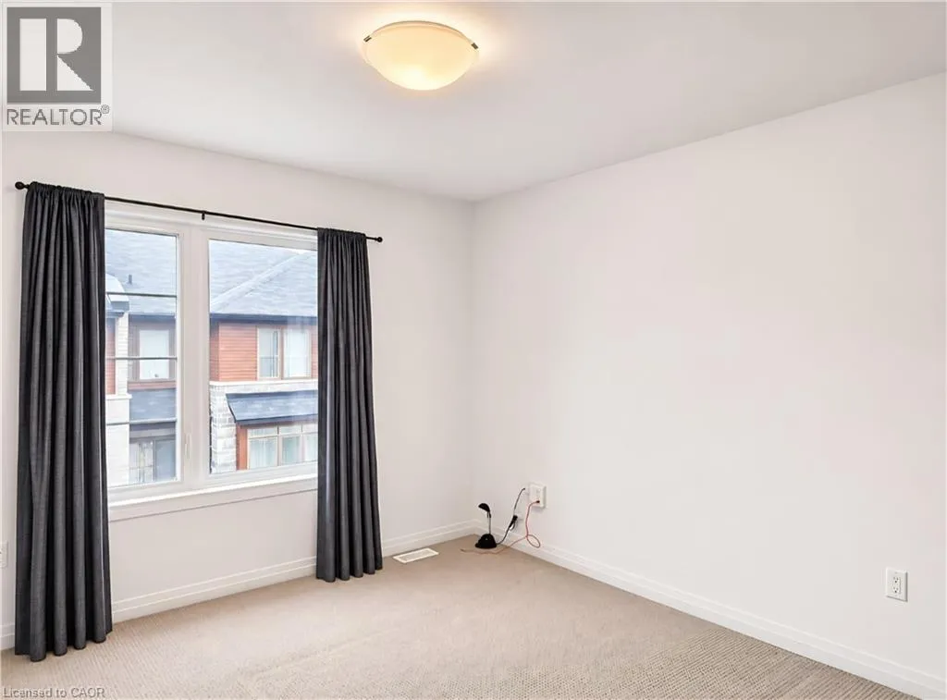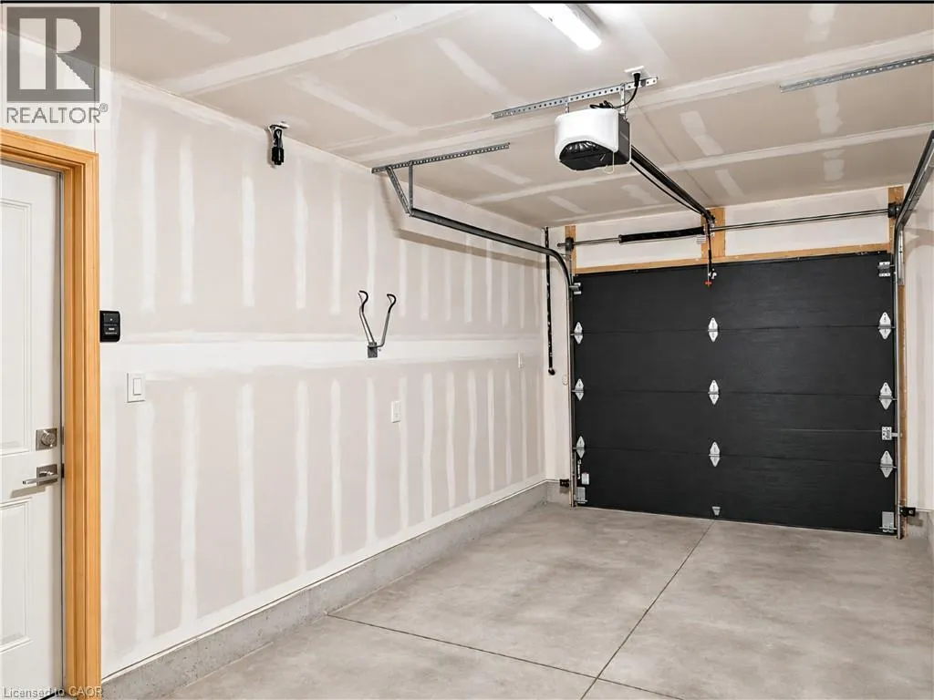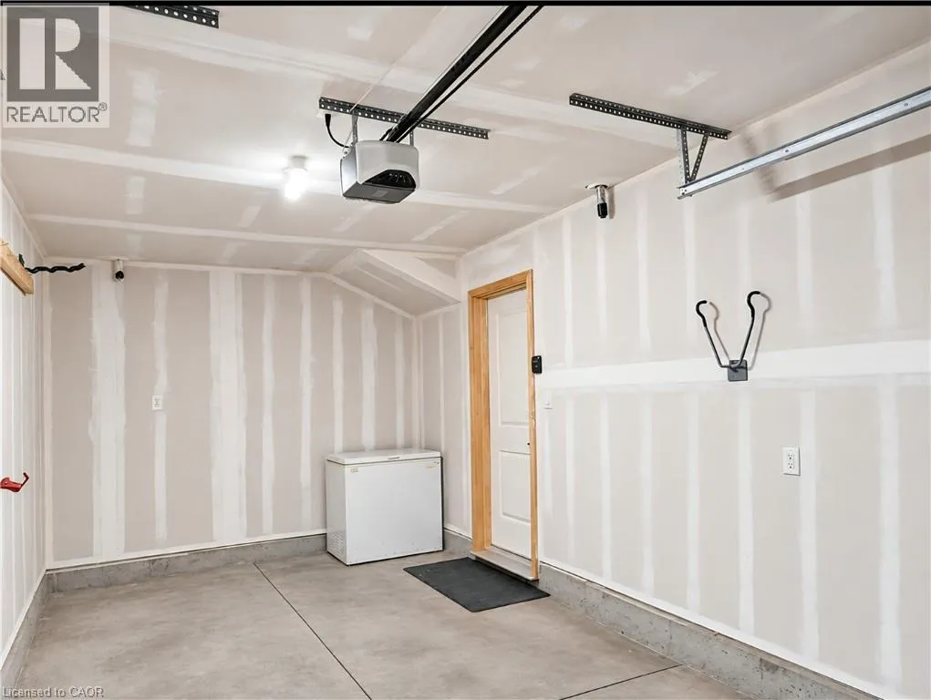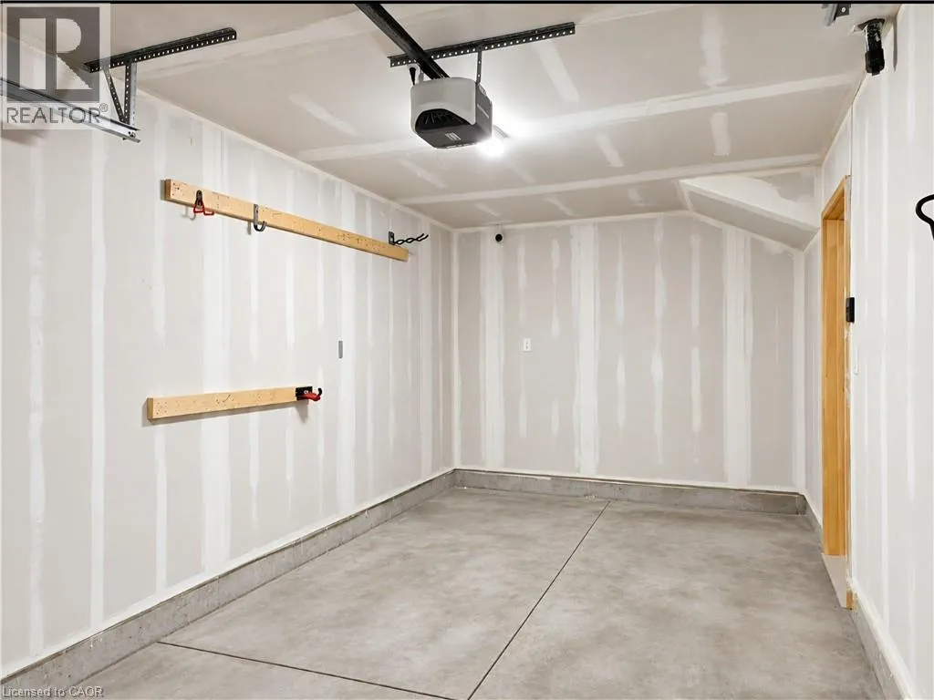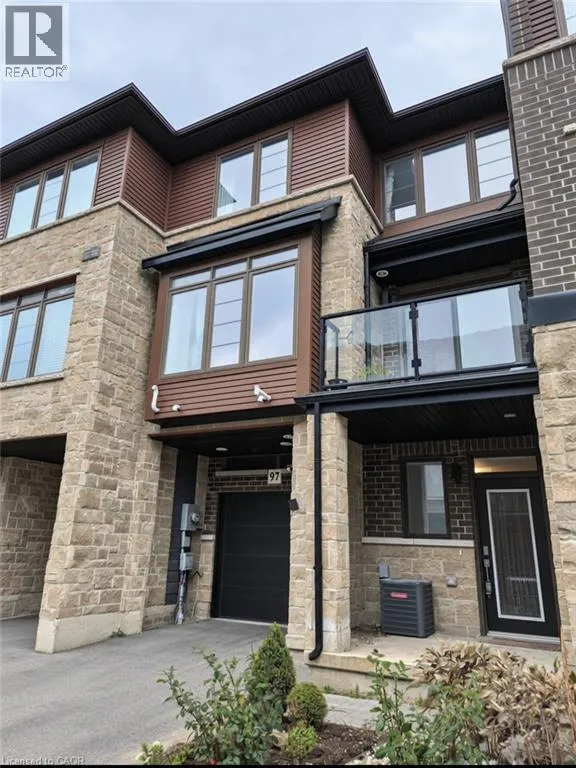
30 Times Square Boulevard Unit# 97, Stoney Creek, Ontario L8J 0M1

Listed for:
$2,400
2 beds
3 baths
Listed 3 days ago
Row / Townhouse for rent: 30 Times Square Boulevard Unit# 97, Stoney Creek, Ontario L8J 0M1

View all 32 photos

About

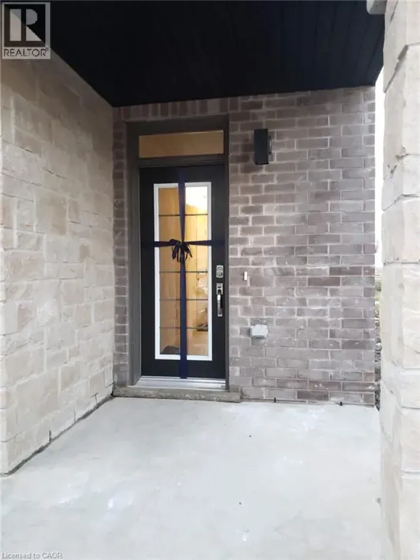
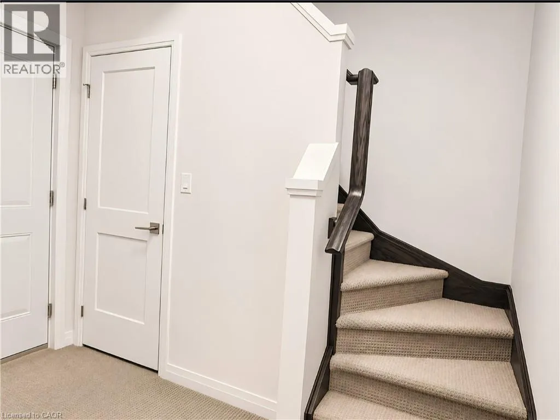
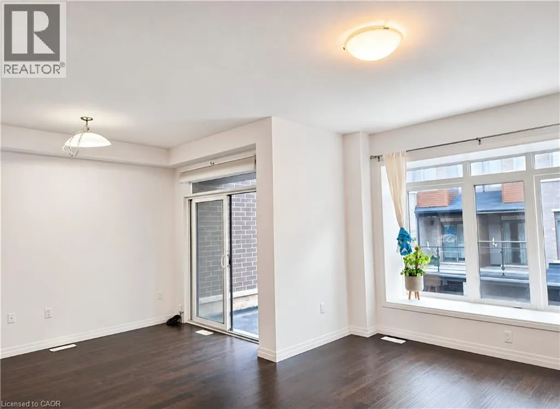
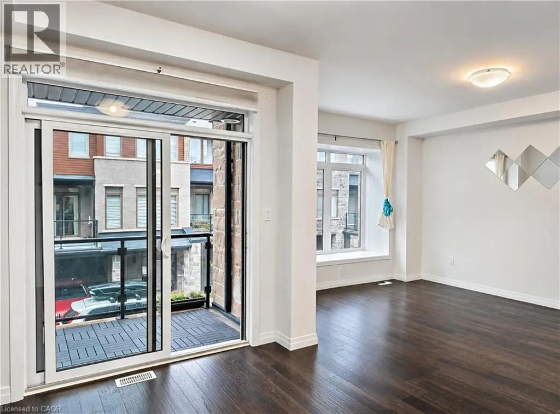
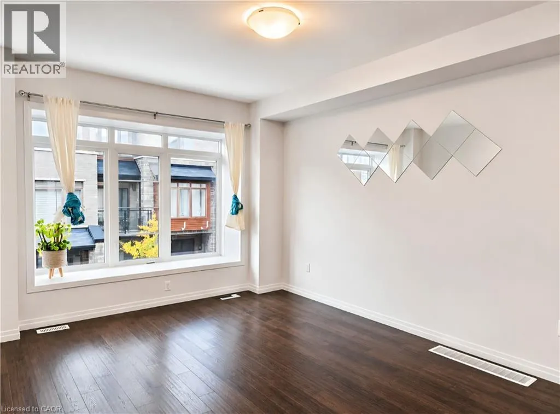
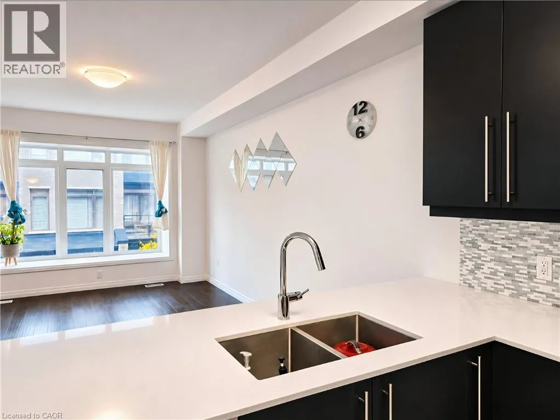
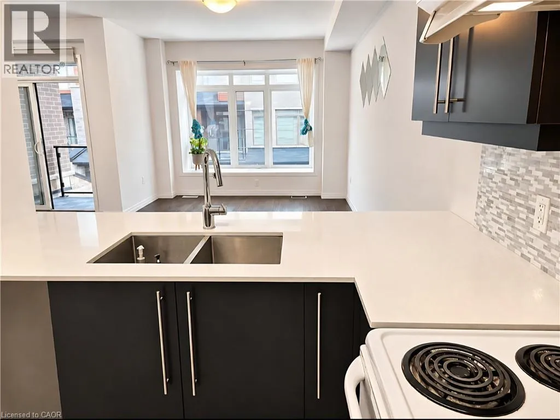
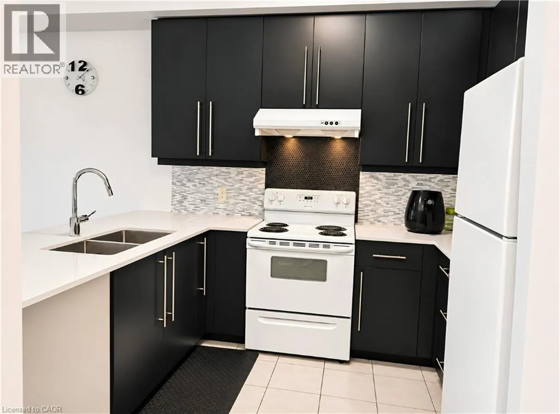
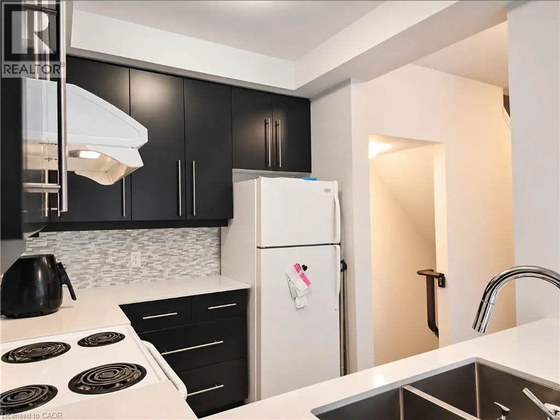
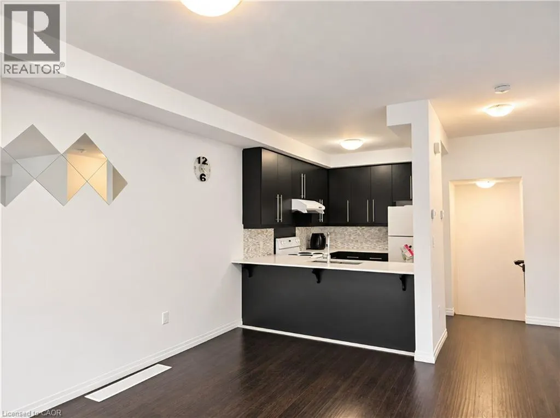
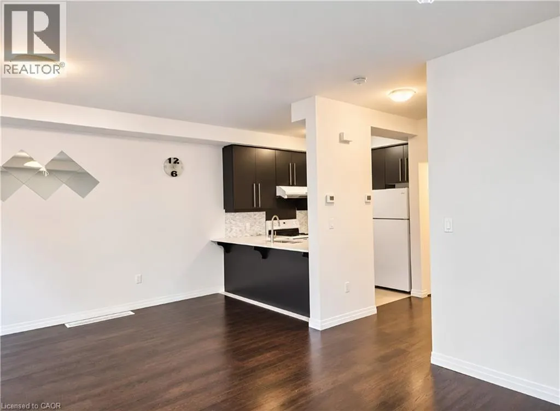
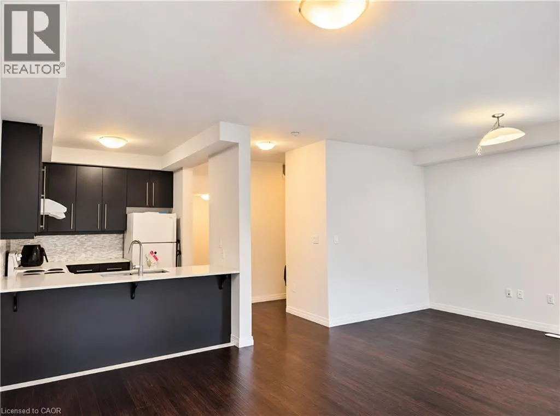
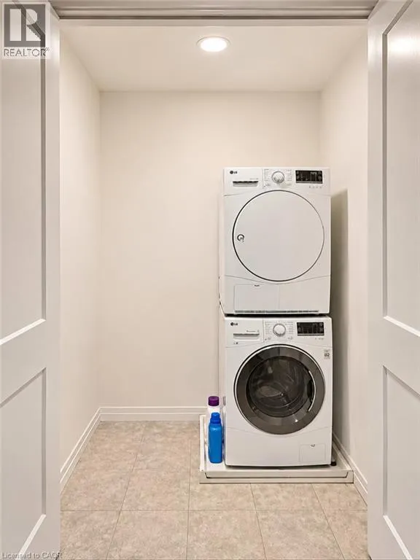
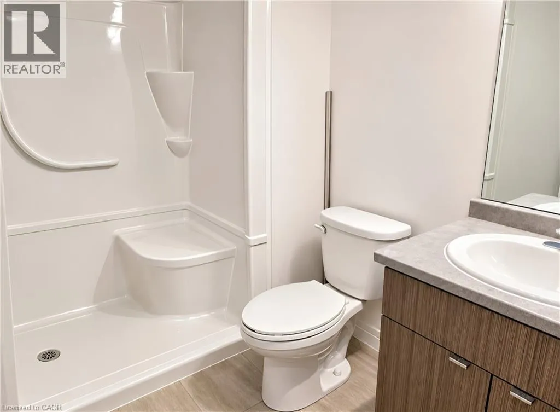
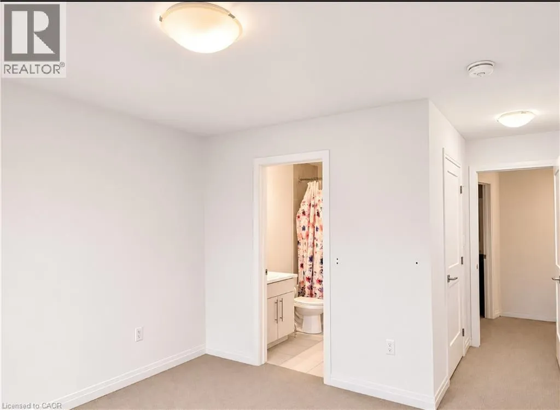
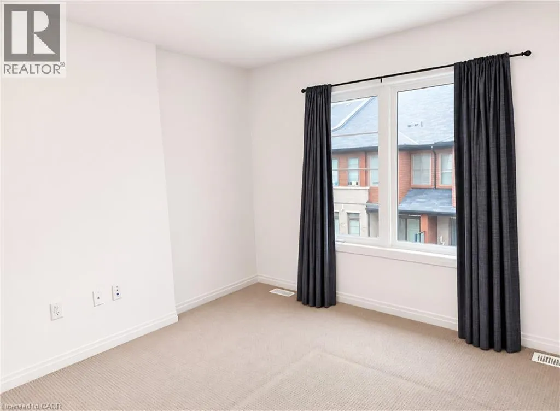
Upper Red Hill Valley Parkway or Upper Mount Albion Rd to Times Square Blvd FOR LEASE - Welcome to this modern townhome located in a sought-after, family-friendly Stoney Creek community. This home features a bright, open-concept layout with a walk-out balcony off the kitchen and dining area—perfect for morning coffee or evening relaxation. The spacious primary bedroom includes a 4-piece ensuite. Enjoy the convenience of third floor laundry and a single-car garage with inside entry. Ideally situated within walking distance to parks, basketball / tennis courts, and the scenic Eramosa Karst Conservation Area. Quick access to the LINC, Red Hill Valley Parkway, Valley Park Community Centre, theatres, schools and all essential amenities. Available immediately $2,400/month plus utilities. First and last month’s rent, credit check, employment verification, references, rental application, and tenant insurance required. Dishwasher to be installed upon occupancy. RSA (id:27476)

Property Highlights

MLS® Number
40877206
Type
Single Family
Ownership Type
Freehold
Land Size
Unknown
Parking Space Total
2

Building

Building Type
Row / Townhouse
Storeys
3.00
Square Footage
1368 sqft
Bathrooms Total
3
Bedrooms Above Ground
2
Bedrooms Total
2
Amenities
Park, Place of Worship, Public Transit, Schools, Shopping
Exterior Finish
Brick Veneer, Stone
Fireplace Present
No
Basement Type
None
Basement Features
Building Heating Type
Forced air
Heating Fuel
Building Cooling Type
Central air conditioning

Utilities

Water
Municipal water
Utility Sewer
Municipal sewage system

Room Layout

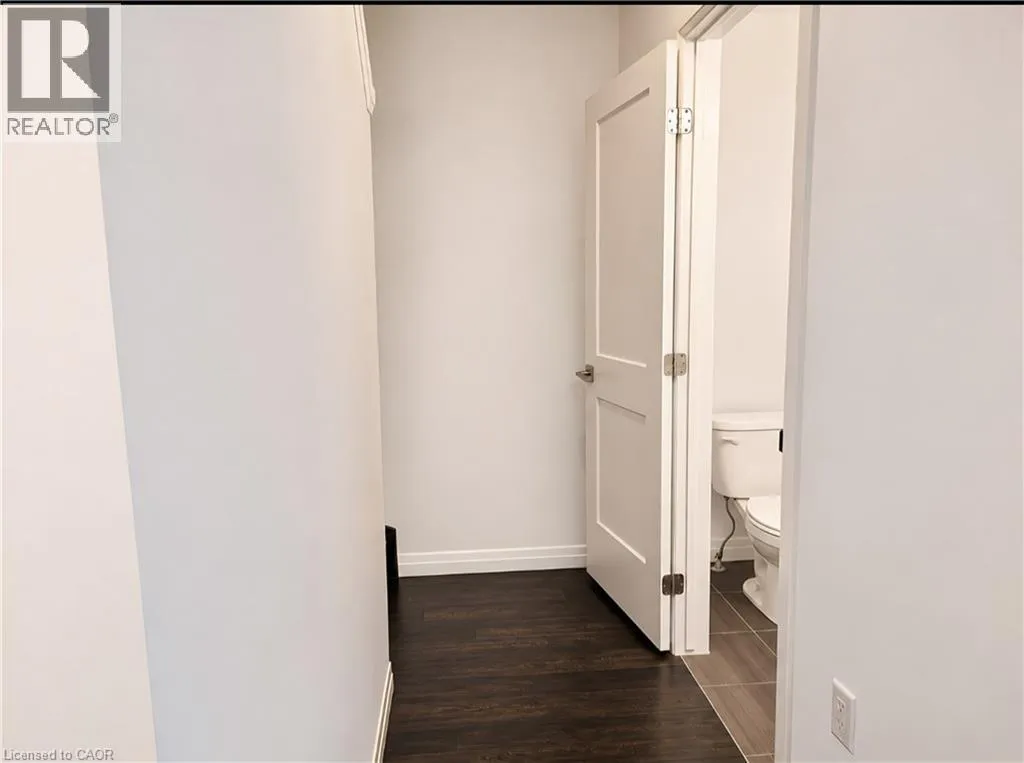
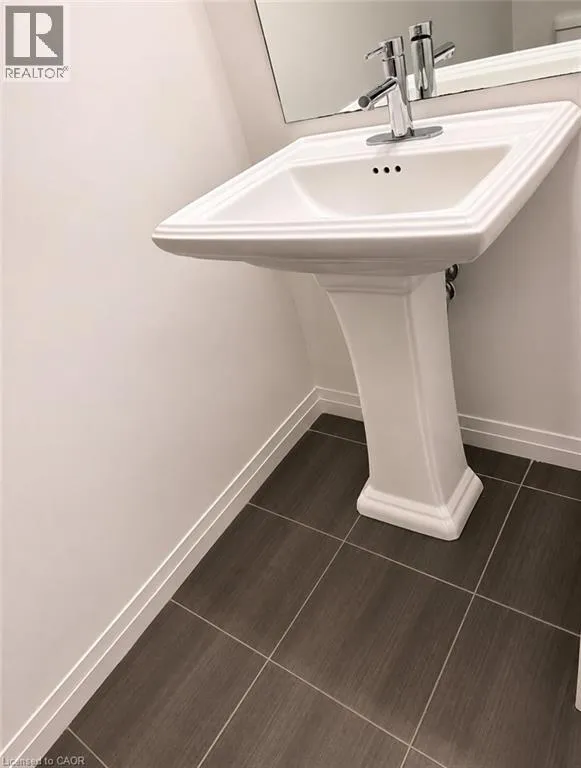
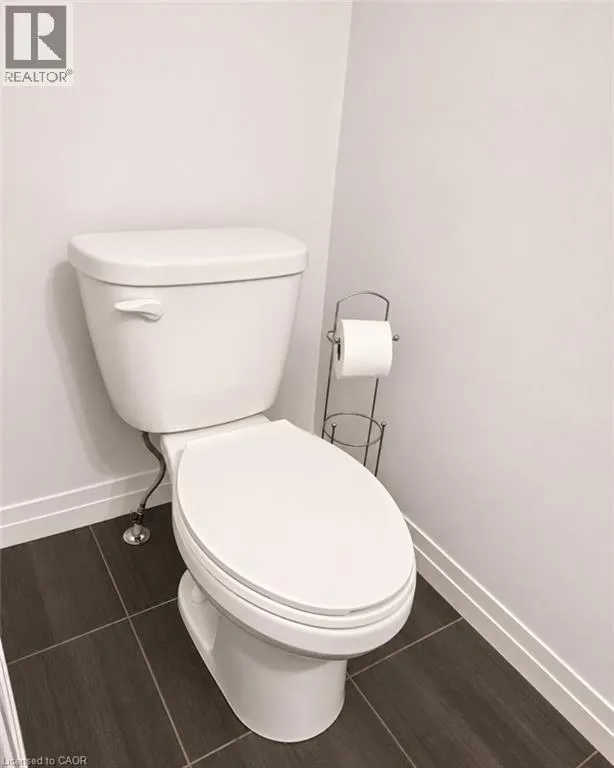
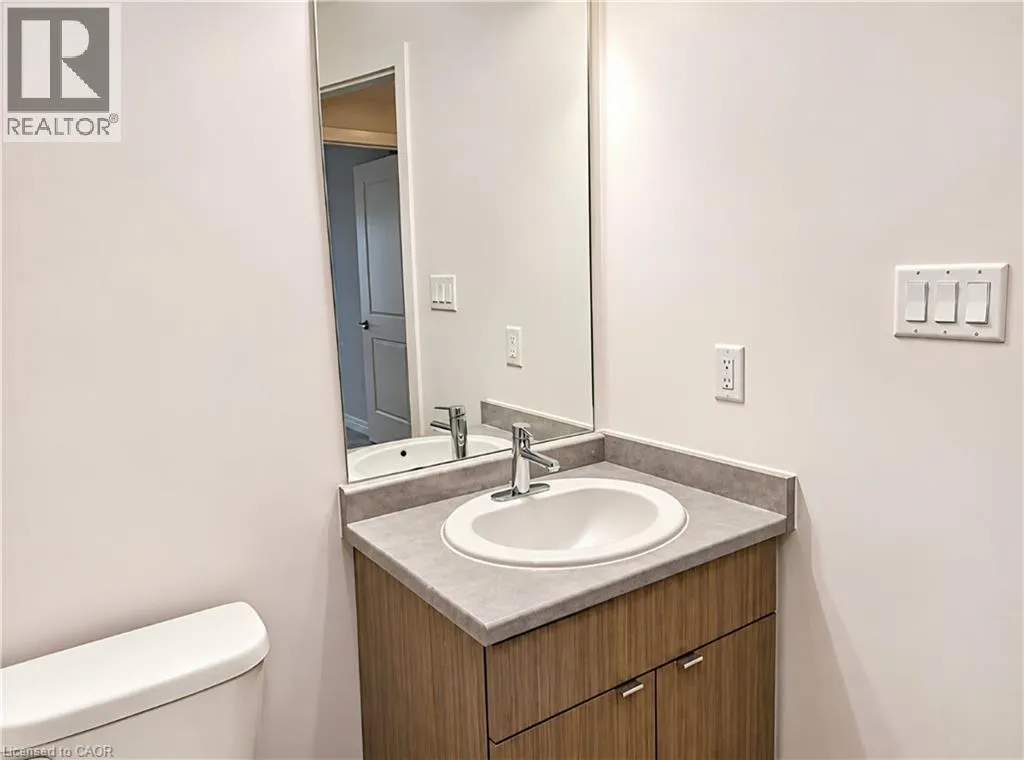
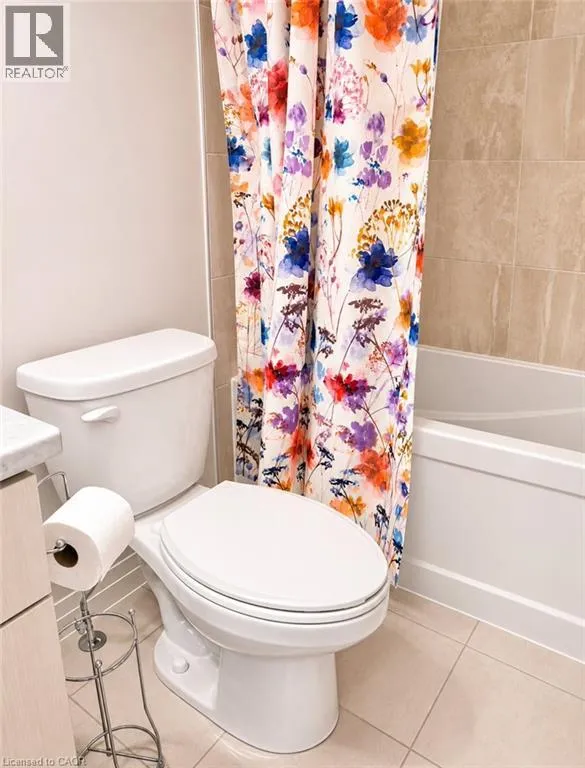
2pc Bathroom
Second level
6'11'' x 2'11''
Dining room
Second level
11'11'' x 8'7''
Living room
Second level
18'4'' x 11'4''
Kitchen
Second level
10'2'' x 7'9''
Laundry room
Third level
5'1'' x 3'11''
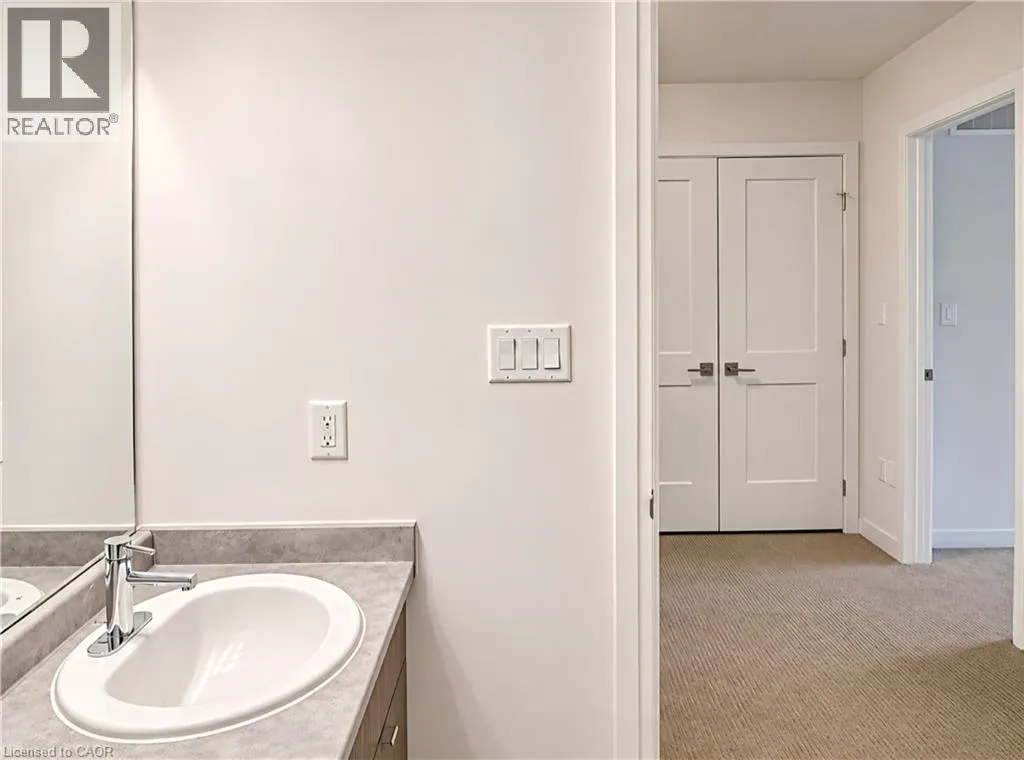
3pc Bathroom
Third level
7'9'' x 6'2''
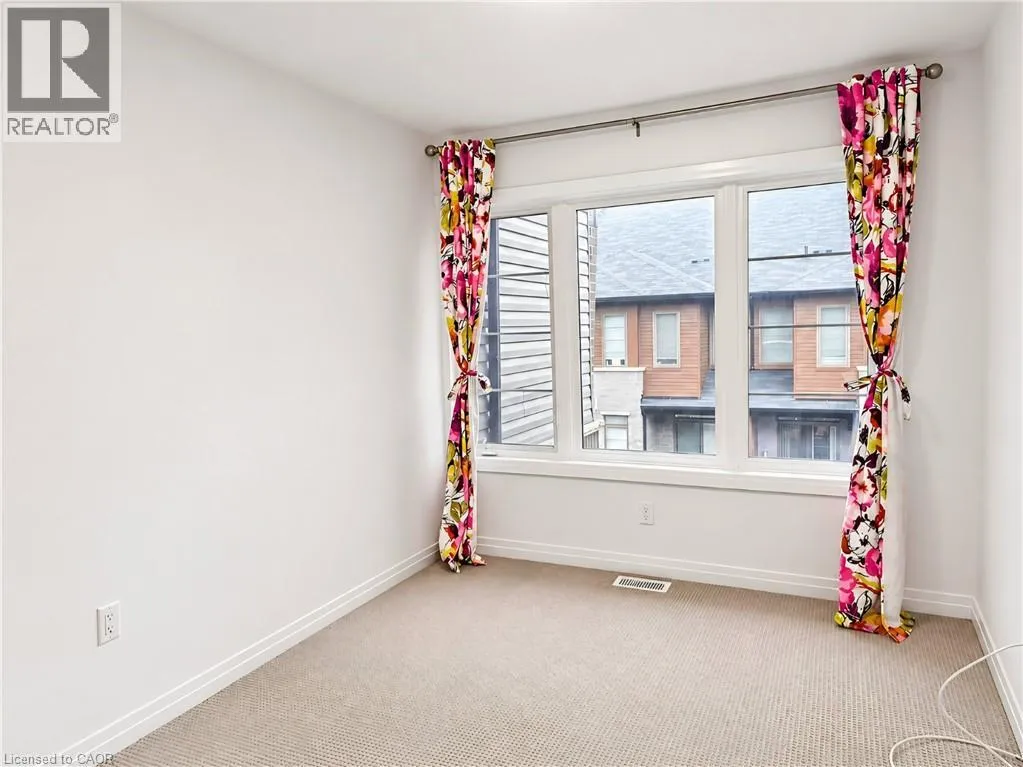
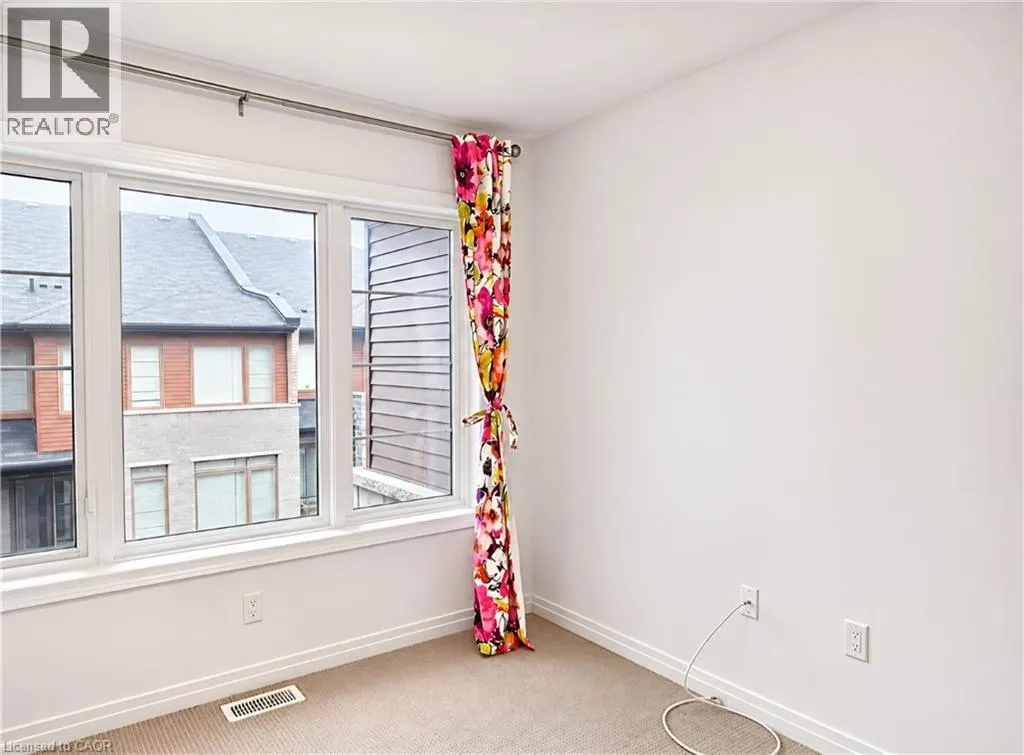
Bedroom
Third level
13'4'' x 8'8''
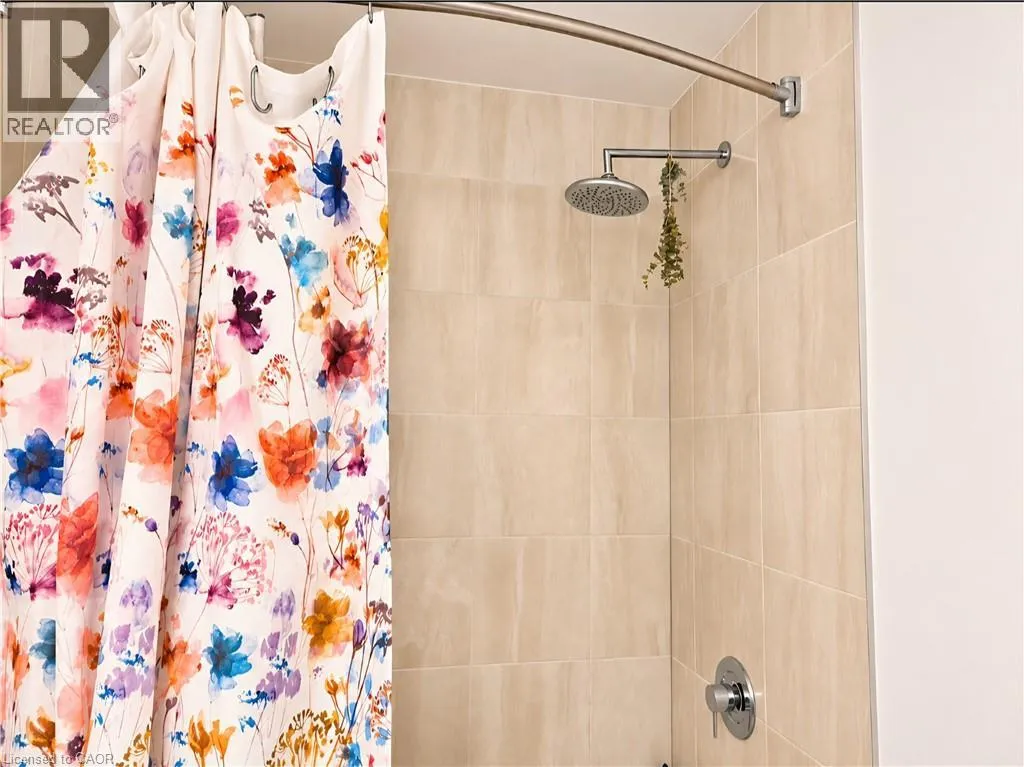
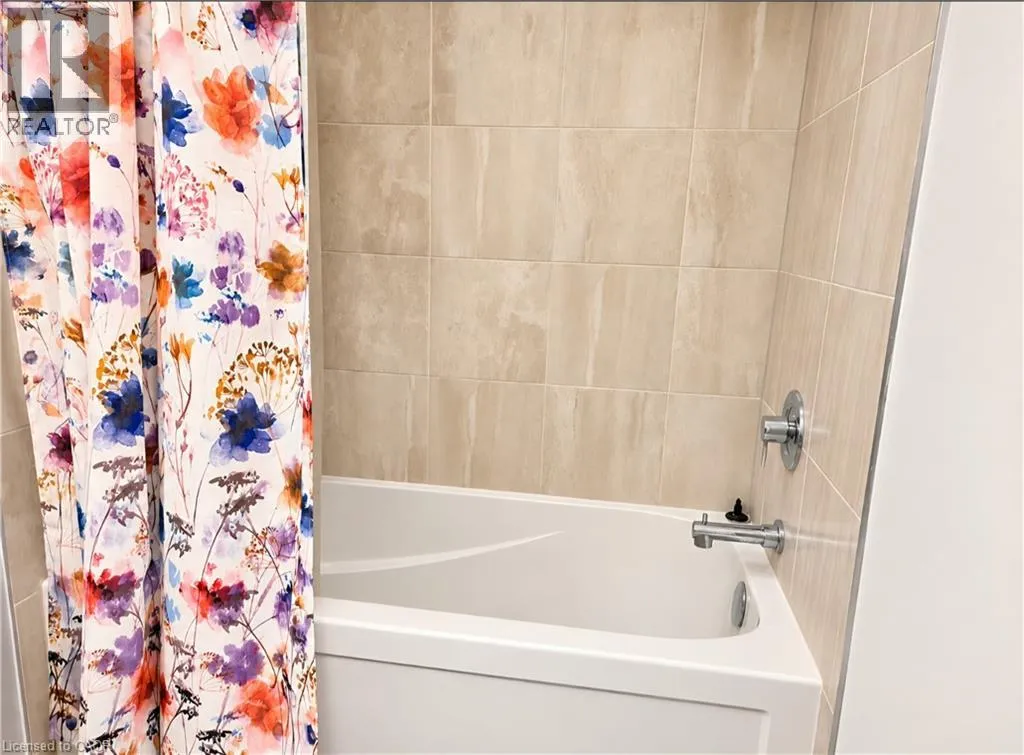
4pc Ensuite bath
Third level
8'1'' x 4'11''
Primary Bedroom
Third level
18'0'' x 11'4''
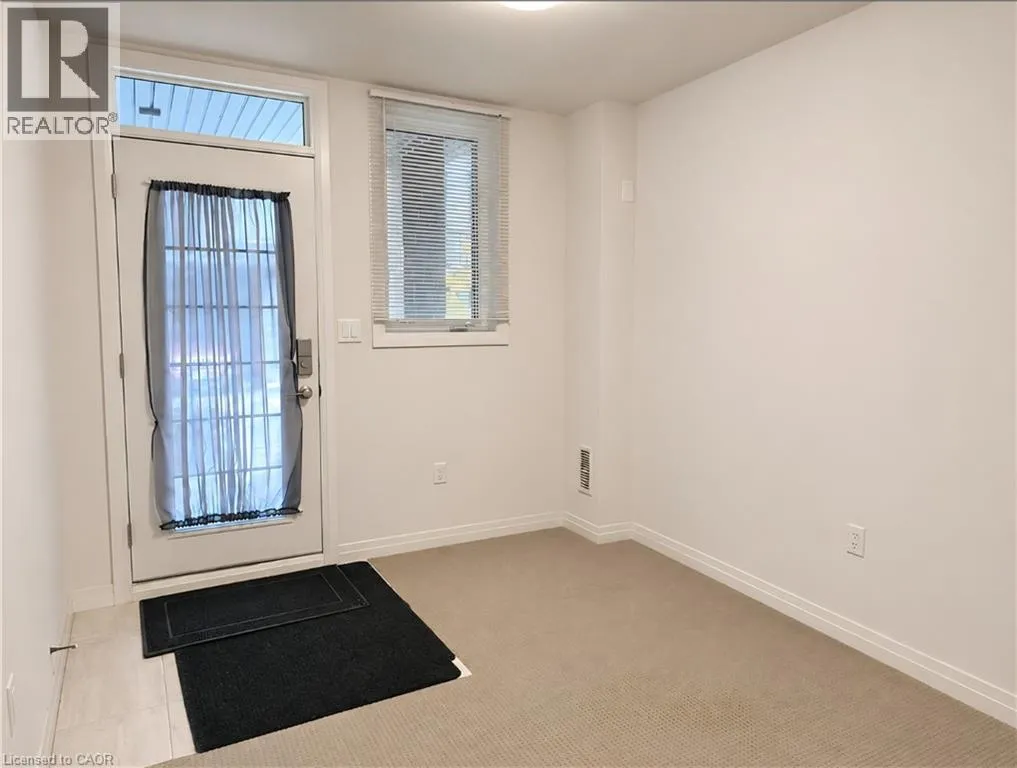
Den
Main level
11'0'' x 9'1''

Location

Learn more about this property
Listing provided by:
Royal LePage NRC Realty Inc.
MLS® number:
40877206
Agent:
Michael J. Mattina
*Indicates required field
Name is required
Email is required
Please enter a valid phone number (e.g., 416-111-1111).