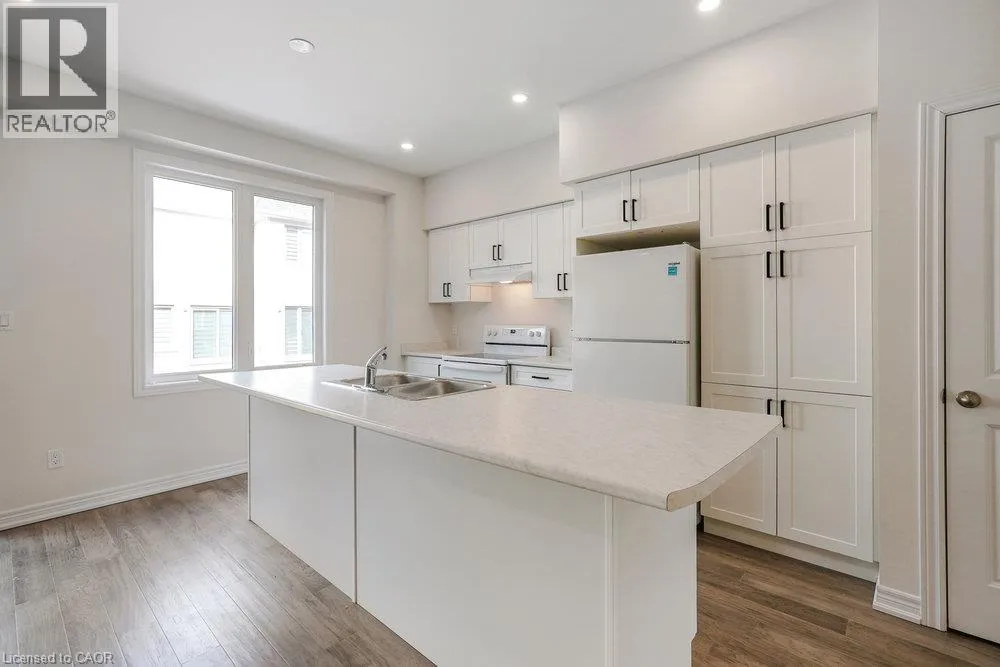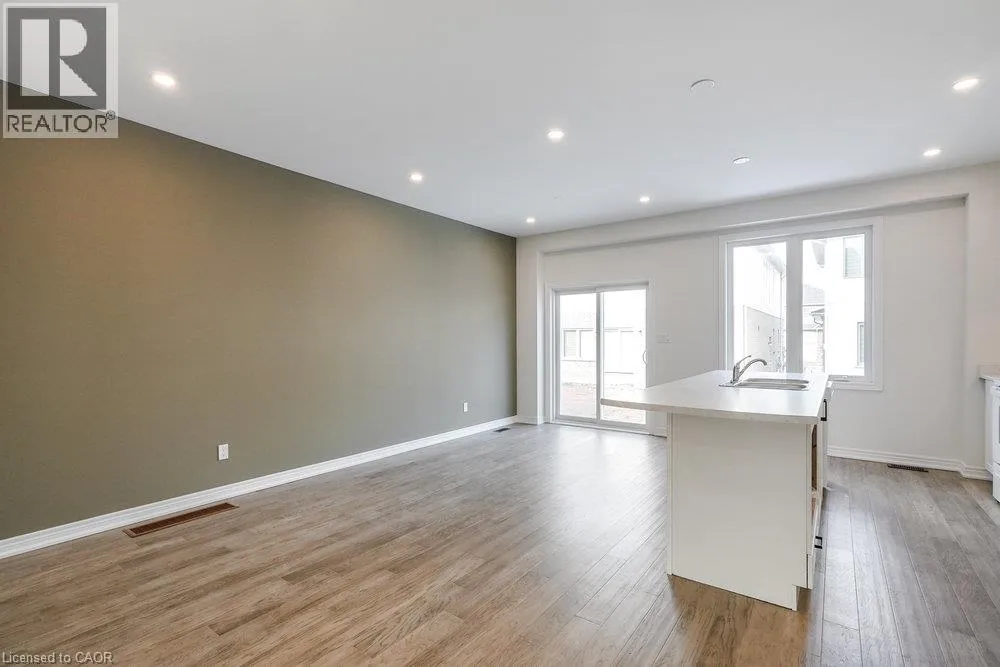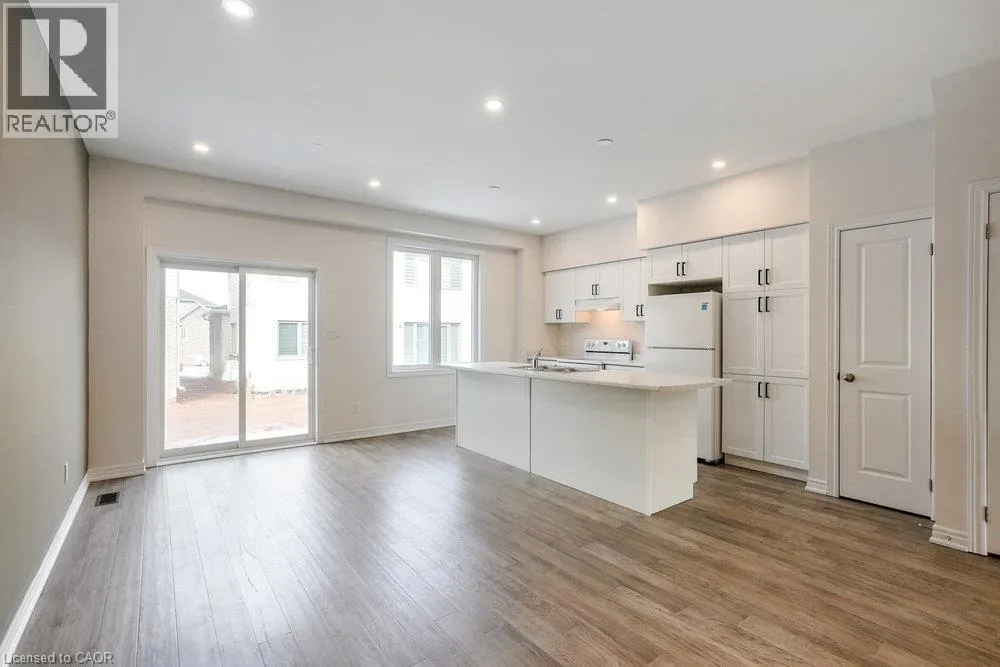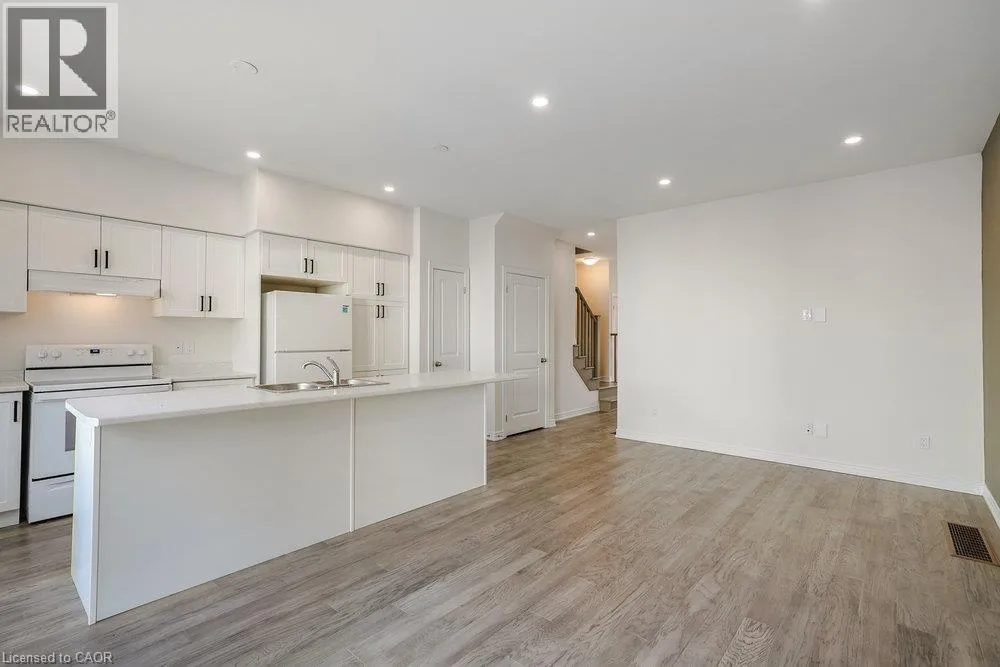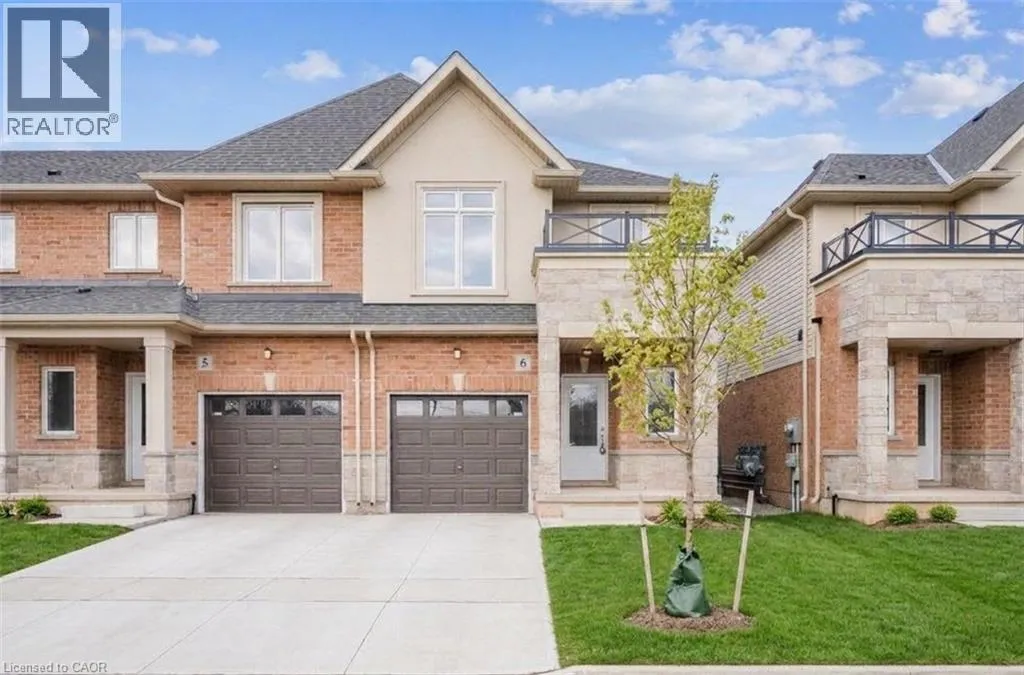
1329 Barton Street Unit# 6, Stoney Creek, Ontario L8E 5L4

Listed for:
$3,000
3 beds
3 baths
Listed 2 days ago
Row / Townhouse for rent: 1329 Barton Street Unit# 6, Stoney Creek, Ontario L8E 5L4

View all 33 photos

About

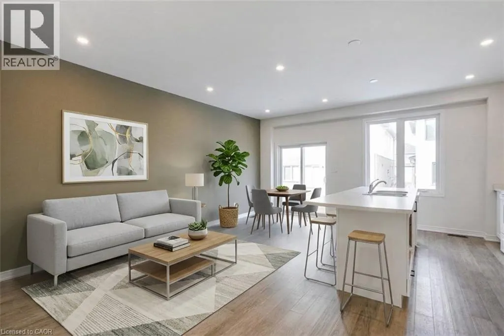
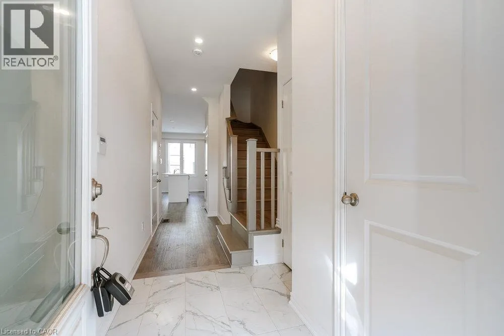
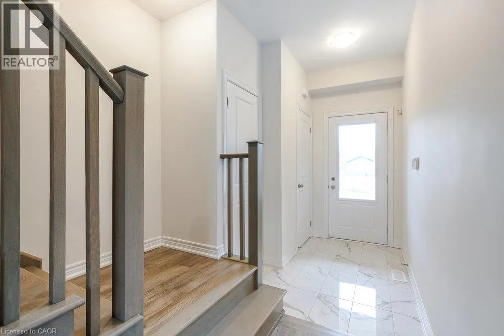
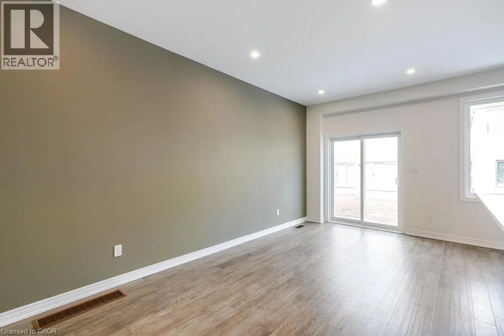
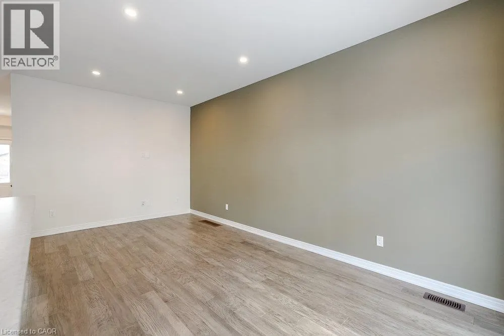
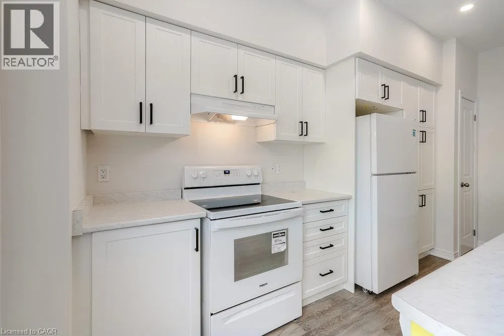
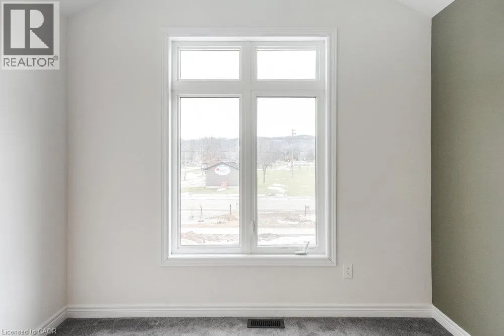
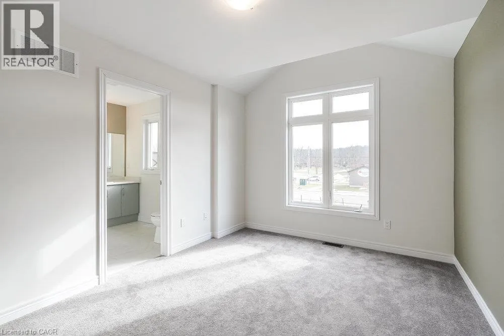
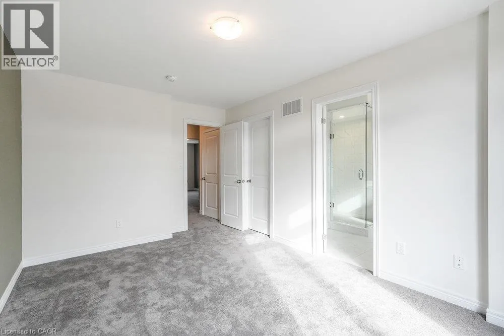
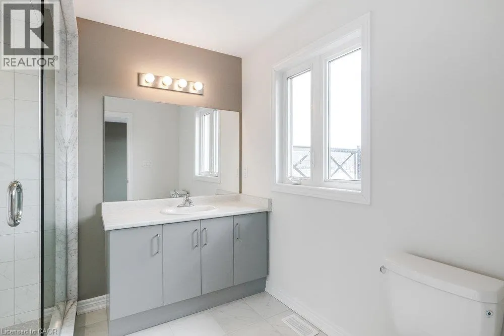
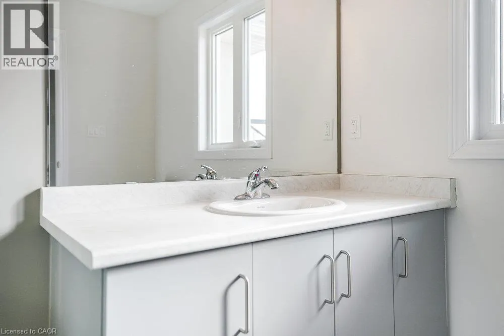
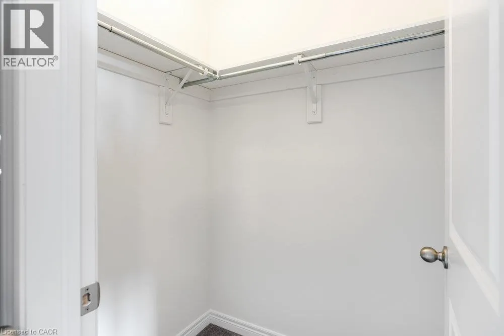
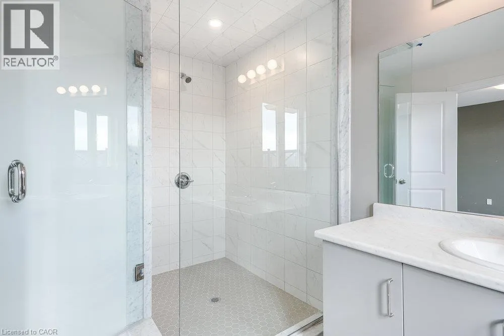
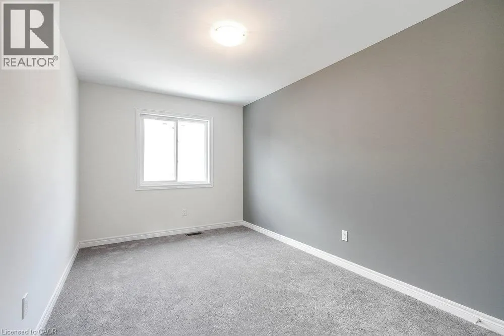
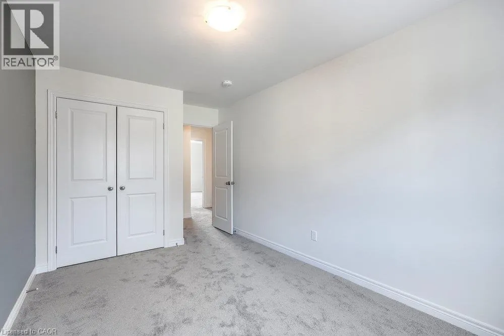
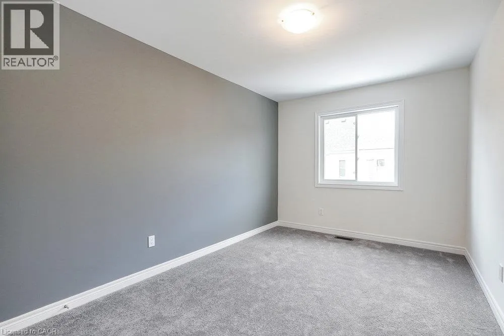
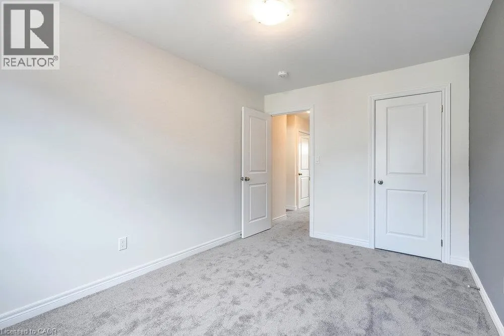
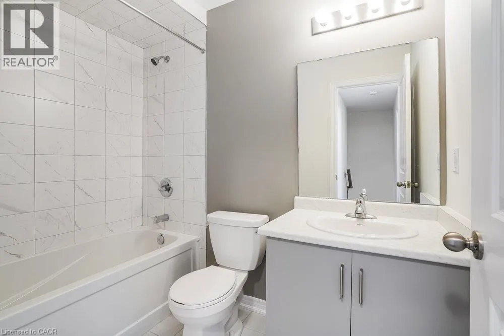
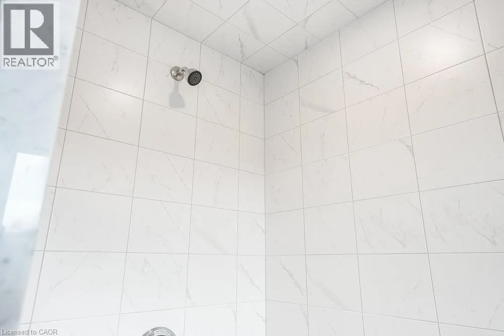
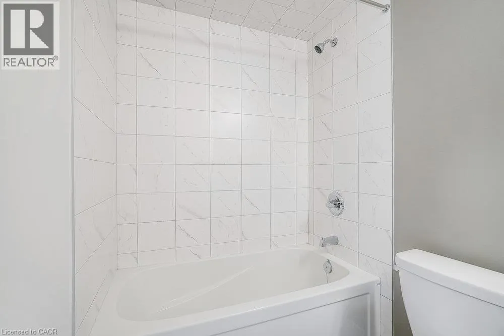
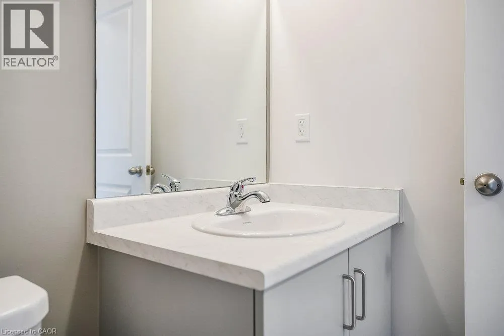
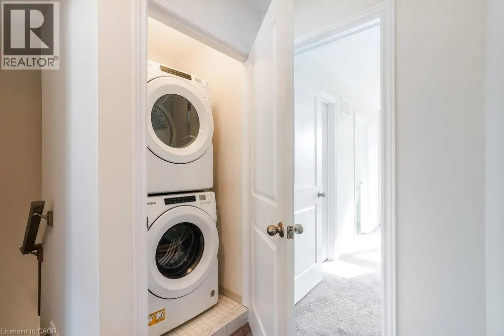
QEW to Fifty Rd, right onto Barton St, right into complex Fantastic end-unit townhouse situated at 6-1329 Barton St in the highly desirable Winona neighbourhood of Stoney Creek! Positioned directly across from Winona Park, kids can easily walk to two neighbourhood elementary schools. The bright interior has been freshly painted throughout and features 9 ft ceilings, recessed pot lighting, 2.5 bathrooms (including a primary ensuite), convenient bedroom-level laundry, and central AC. Step outside to a private, fully fenced yard. Parking is a breeze with a 1-car garage, private driveway space, plus visitor parking. Beyond the home, Winona offers an incredible lifestyle—located just minutes from Fifty Point Conservation Area with its marina, beach, and scenic waterfront trails, plus effortless daily errands at the nearby Winona Crossing shopping centre (anchored by Metro, LCBO, and regional retail). Commuters will appreciate the instant access to the QEW via Fifty Road, connecting you quickly toward Hamilton, Toronto, or Niagara (id:27476)

Property Highlights

MLS® Number
40877378
Type
Single Family
Ownership Type
Freehold
Land Size
under 1/2 acre
Parking Space Total
2

Building

Building Type
Row / Townhouse
Storeys
2.00
Square Footage
1310 sqft
Bathrooms Total
3
Bedrooms Above Ground
3
Bedrooms Total
3
Amenities
Park, Place of Worship, Playground, Public Transit, Schools, Shopping
Exterior Finish
Brick, Stone, Stucco
Fireplace Present
No
Basement Type
Full (Unfinished)
Basement Features
Building Heating Type
Forced air
Heating Fuel
Natural gas
Building Cooling Type
Central air conditioning

Utilities

Water
Municipal water
Utility Sewer
Municipal sewage system

Room Layout

4pc Bathroom
Second level
Measurements not available
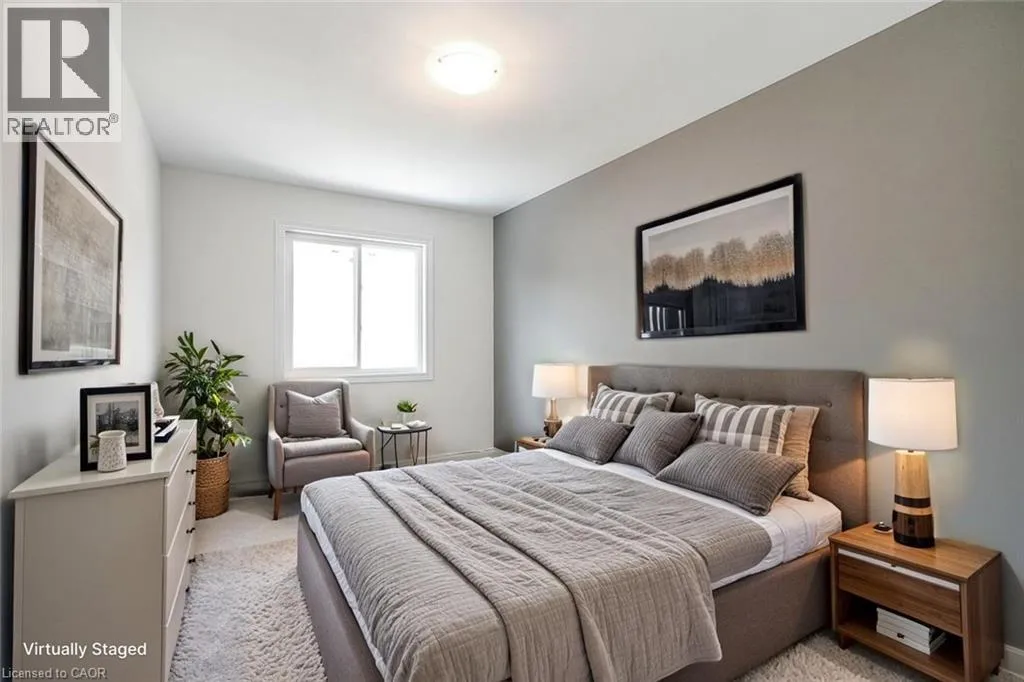
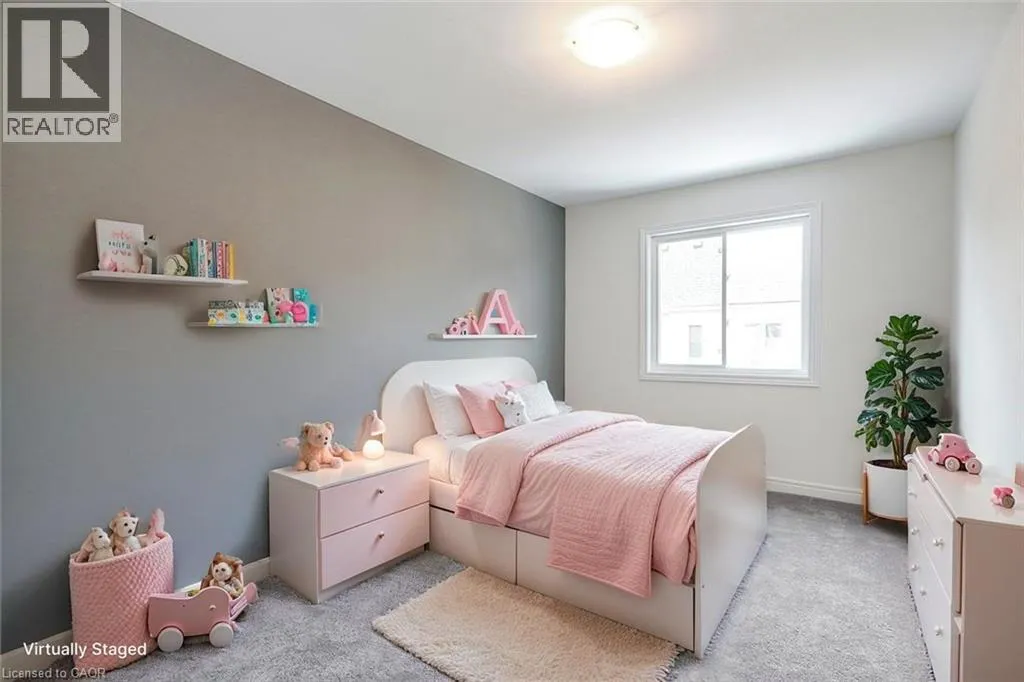
Bedroom
Second level
13'8'' x 8'9''
Bedroom
Second level
13'8'' x 9'0''
3pc Bathroom
Second level
Measurements not available
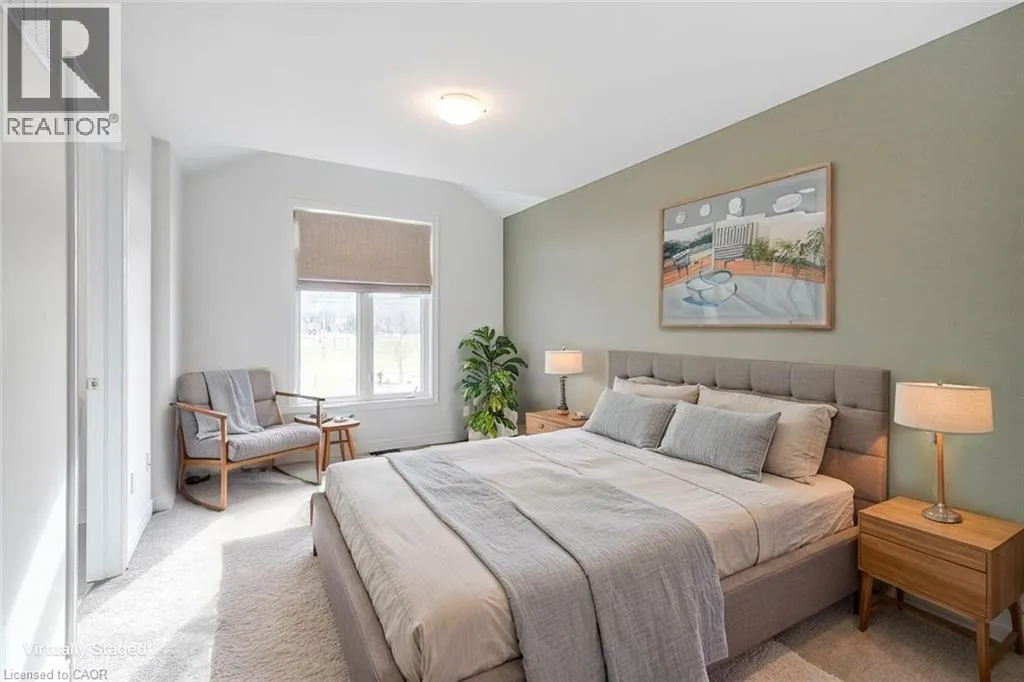
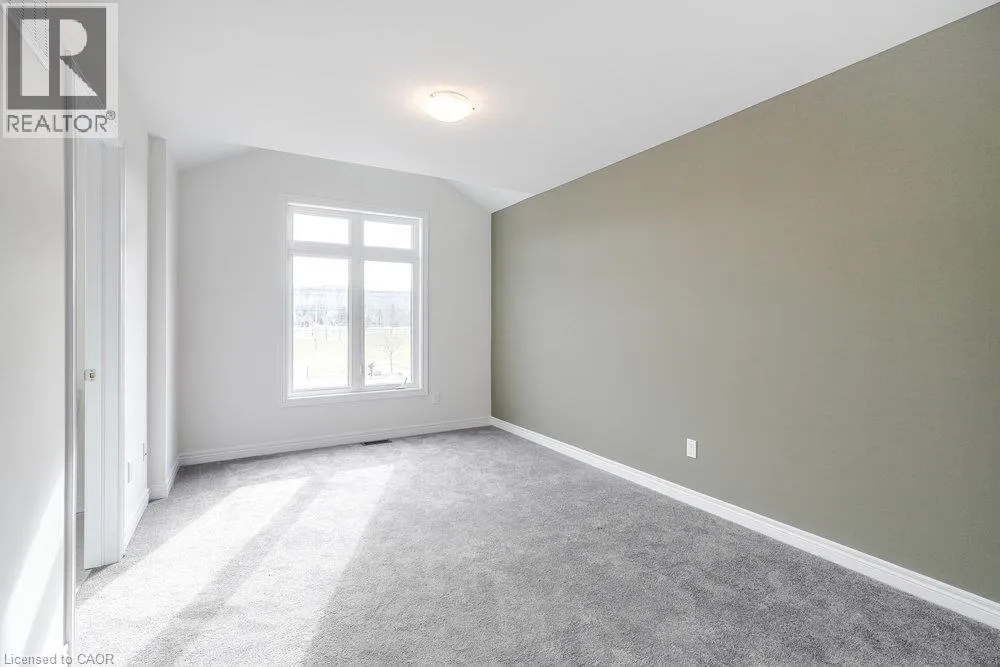
Primary Bedroom
Second level
15'2'' x 10'0''
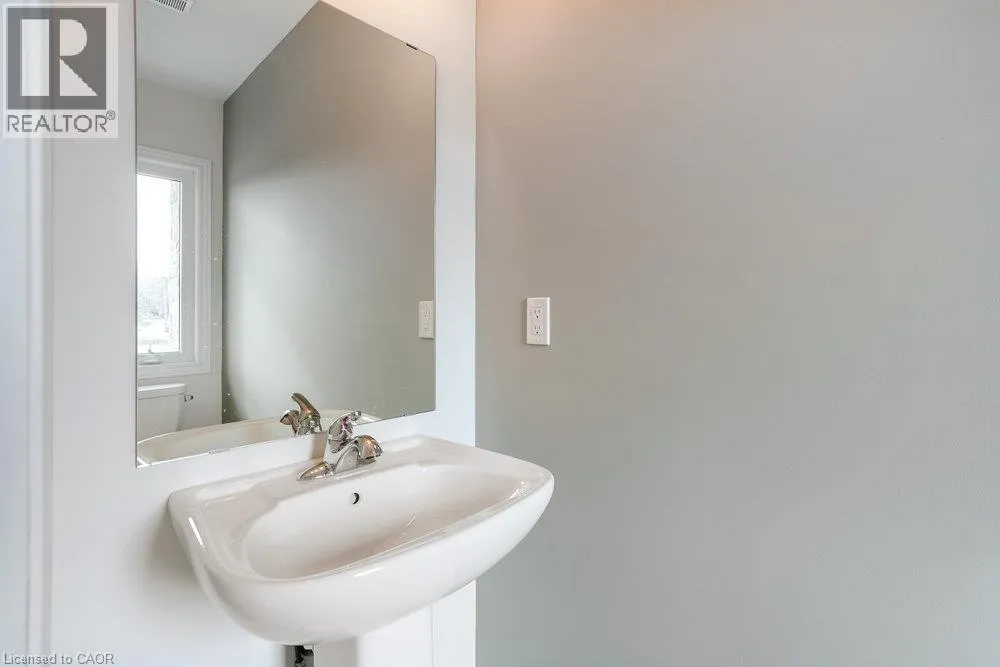
2pc Bathroom
Main level
Measurements not available
Kitchen
Main level
12'4'' x 7'6''
Living room/Dining room
Main level
14' x 10'6''
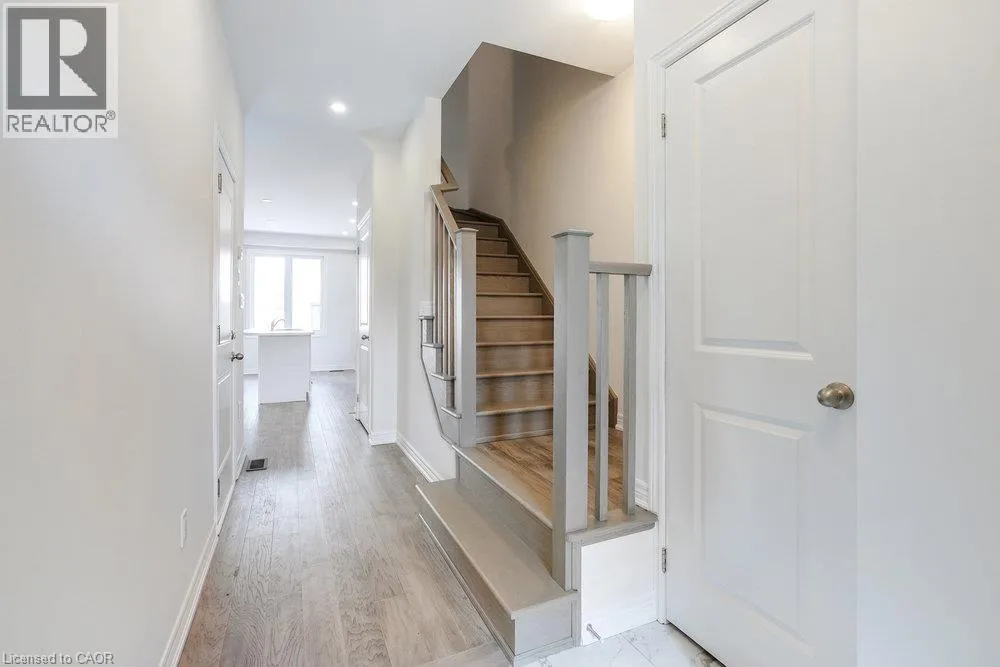
Foyer
Main level
5' x 5'

Location

Learn more about this property
Listing provided by:
Royal LePage State Realty Inc.
MLS® number:
40877378
Agent:
E. Martin Mazza
*Indicates required field
Name is required
Email is required
Please enter a valid phone number (e.g., 416-111-1111).