3938 St Clair Road, Stoney Point, Ontario N0R 1N0

Listed for:
$574,900
3 beds
2 baths
Listed 43 days ago
House for rent: 3938 St Clair Road, Stoney Point, Ontario N0R 1N0

View all 49 photos

About

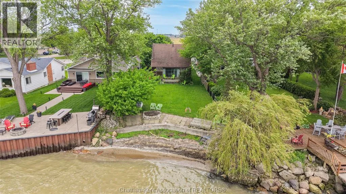
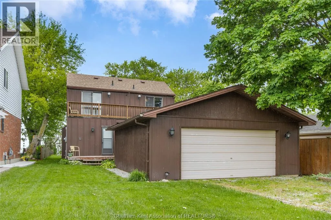
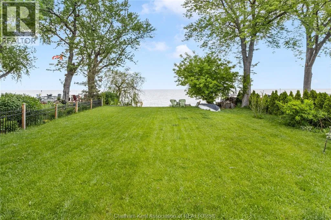
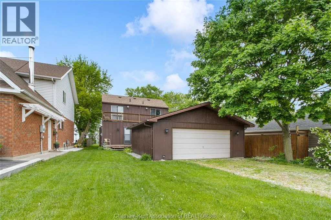
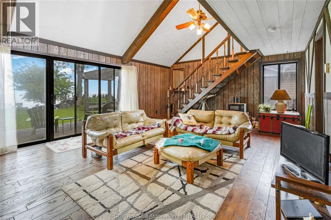
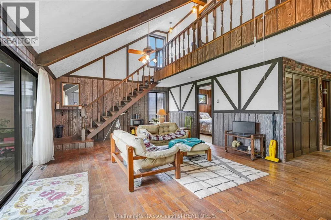
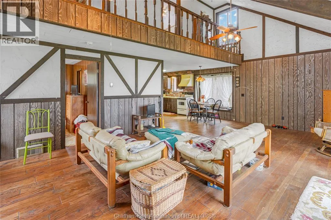
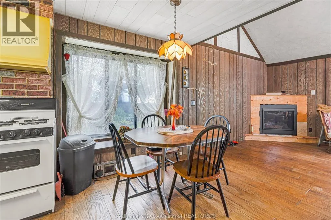
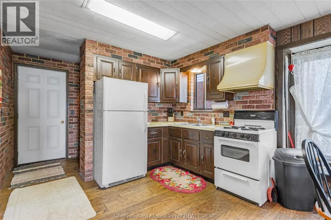
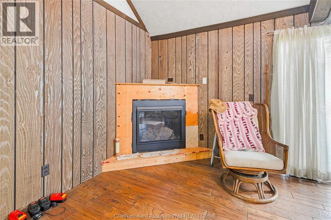
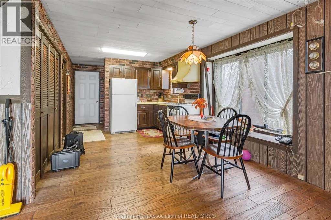
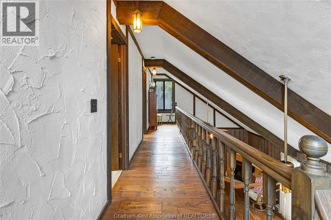
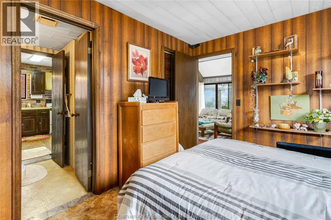
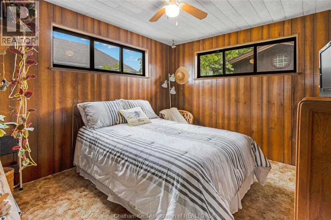
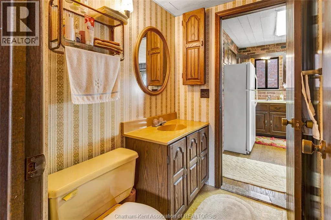
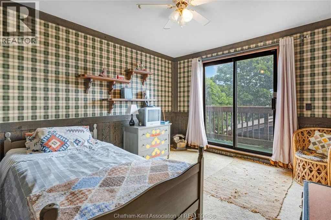
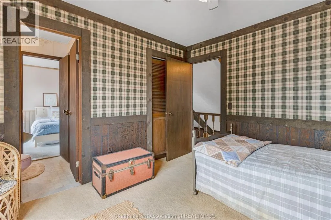
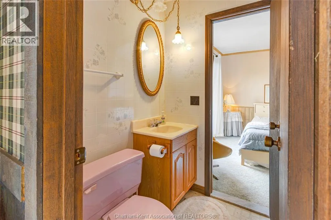
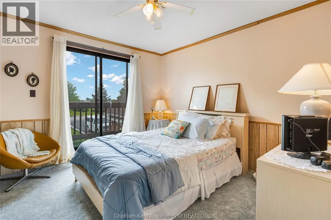
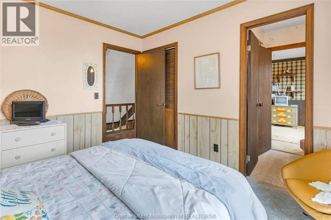
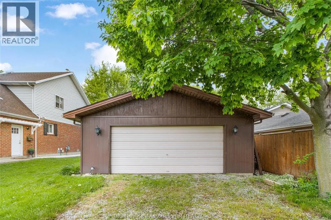
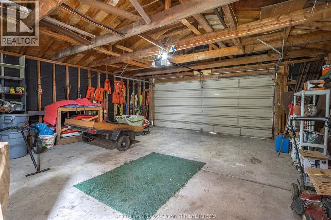
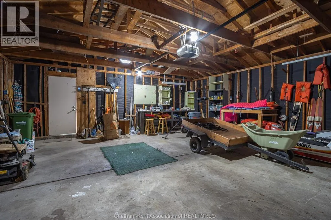
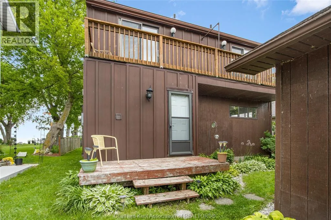
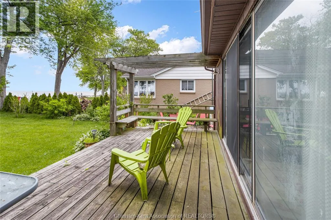
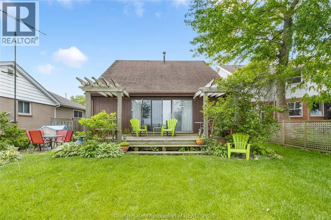
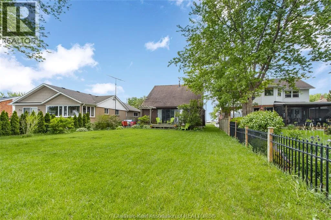
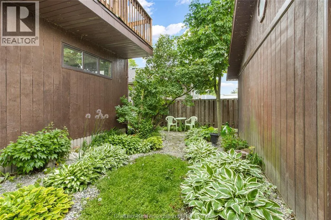
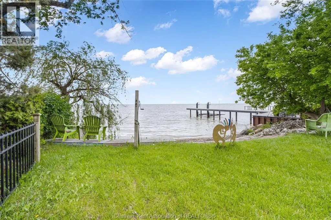
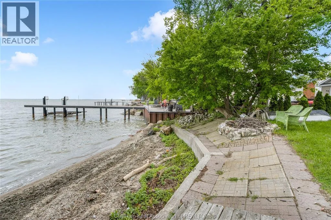
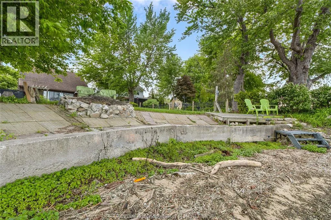
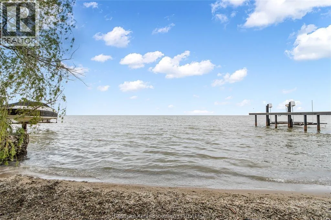
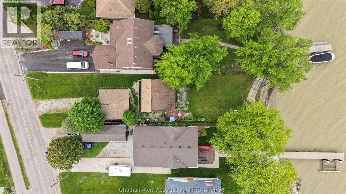
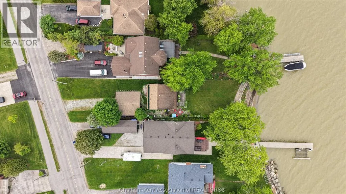
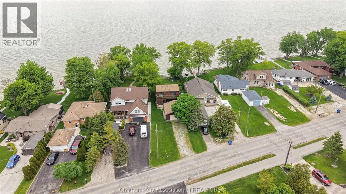
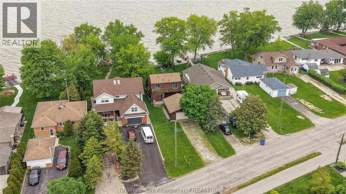
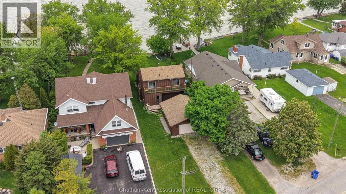
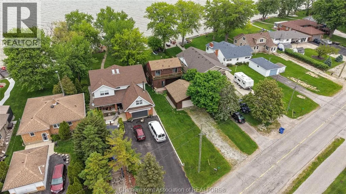
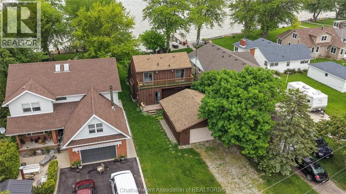
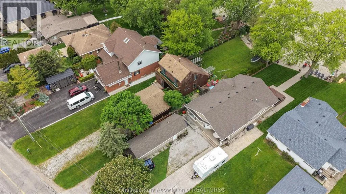
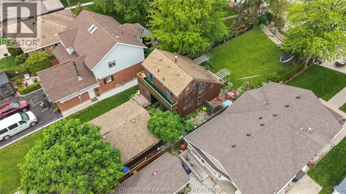
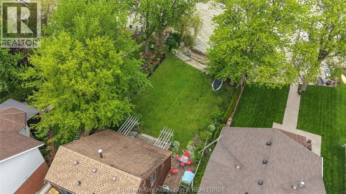
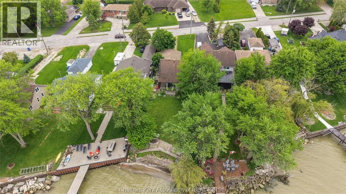
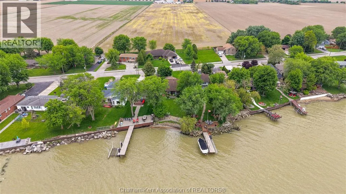
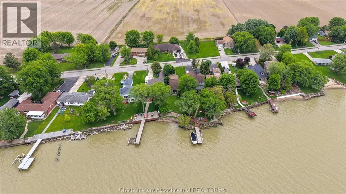
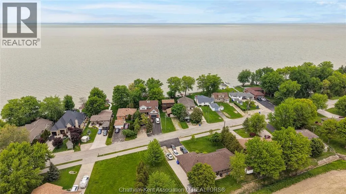
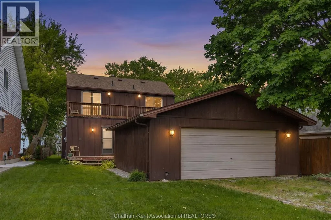
Set on a prime 50-foot lakefront lot with a sandy beach, this unique two-storey home offers an incredible opportunity to enjoy the waterfront lifestyle on beautiful Lake St. Clair. The main floor features a spacious kitchen with adjoining dining and living areas, highlighted by a cozy gas fireplace and stunning waterfront views. Patio doors off the living room lead to the deck, creating the perfect space to relax and take in the serene waterfront setting. The primary bedroom offers convenient access to a cheater ensuite, completing the functional main floor layout. Upstairs, the open-to-below great room adds character and charm, while two additional bedrooms are connected by a Jack-and-Jill 4-piece bath. Each bedroom also features patio door access to a front balcony overlooking the detached double-car garage — ideal for parking, hobbies, or storing all your waterfront toys. With endless potential and an unbeatable lakefront setting, this one-of-a-kind property is ready for its next owners to add their personal touch and make it their own. Property being sold in AS IS condition with no representations or warranties. (id:27476)

Property Highlights

MLS® Number
26011931
Type
Single Family
Ownership Type
Freehold
Land Size
50.42 X 210 / 0.21 AC|0-0.25 acre

Building

Building Type
House
Storeys
2.00
Bathrooms Total
2
Bedrooms Above Ground
3
Bedrooms Total
3
Exterior Finish
Wood
Fireplace Present
Yes
Basement Type
Basement Features
Building Heating Type
Forced air, Furnace
Heating Fuel
Natural gas
Building Cooling Type

Utilities

Utility Sewer
Septic System

Room Layout

3pc Bathroom
Second level
7 ft ,3 in x 4 ft ,11 in
Bedroom
Second level
11 ft ,4 in x 10 ft ,8 in
Primary Bedroom
Second level
11 ft ,3 in x 10 ft ,9 in
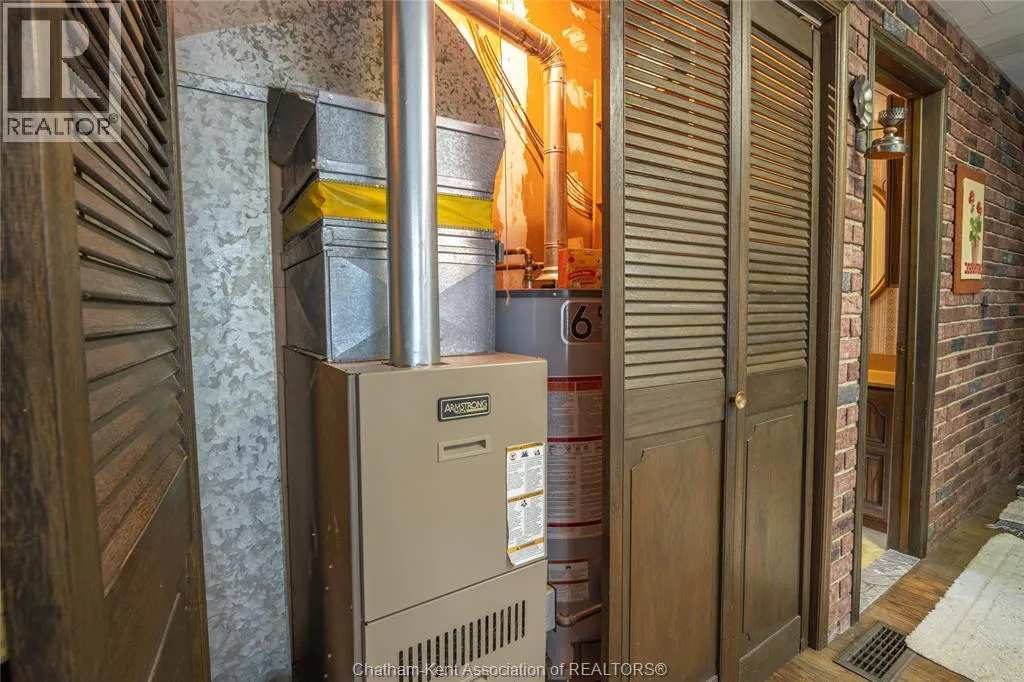
Utility room
Main level
6 ft ,3 in x 2 ft ,5 in
Bedroom
Main level
11 ft ,2 in x 10 ft ,1 in
3pc Bathroom
Main level
7 ft ,5 in x 5 ft ,9 in
Living room/Fireplace
Main level
27 ft x 15 ft ,6 in
Dining room
Main level
10 ft ,4 in x 6 ft ,7 in
Kitchen
Main level
10 ft ,4 in x 7 ft ,11 in

Location

Learn more about this property
Listing provided by:
ROYAL LEPAGE PEIFER REALTY Brokerage
MLS® number:
26011931
Agent:
Jeff Godreau
*Indicates required field
Name is required
Email is required
Please enter a valid phone number (e.g., 416-111-1111).