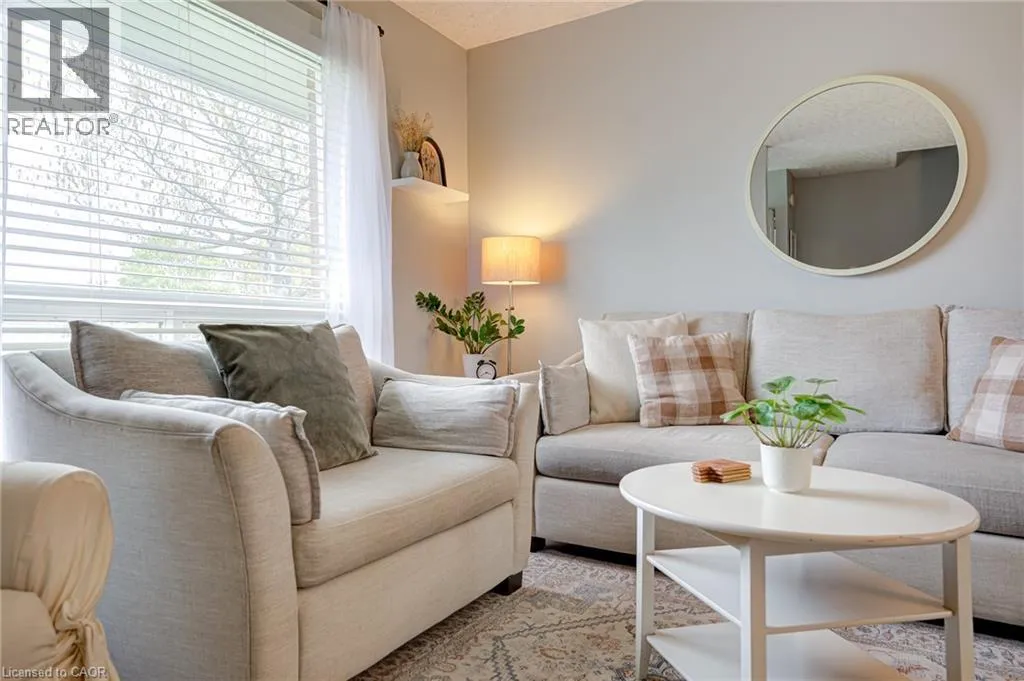
105 Maple Avenue, Stratford, Ontario N5A 7G8

Listed for:
$519,900
4 beds
2 baths
Listed 22 days ago
House for rent: 105 Maple Avenue, Stratford, Ontario N5A 7G8

View all 50 photos

About

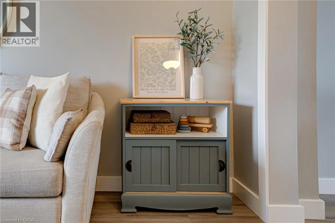
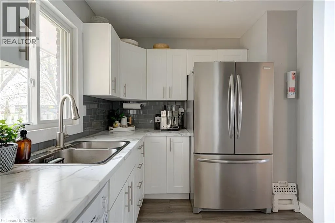
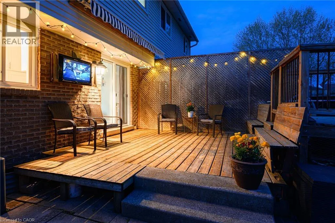
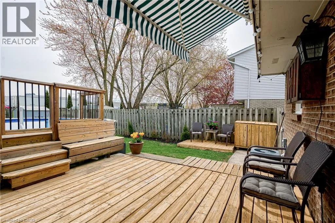
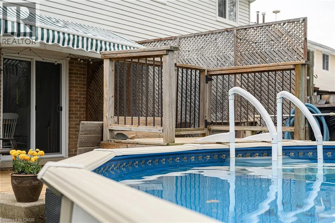
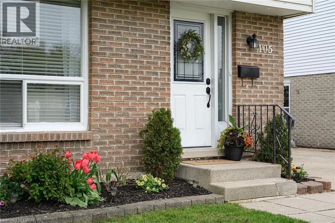
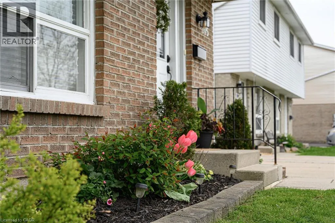
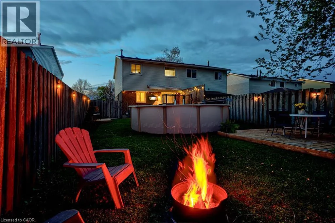
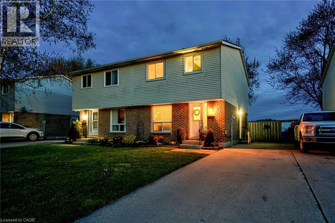
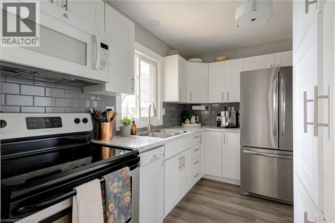
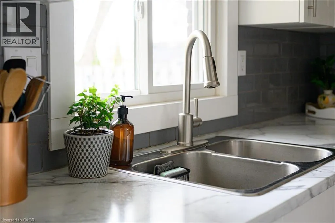
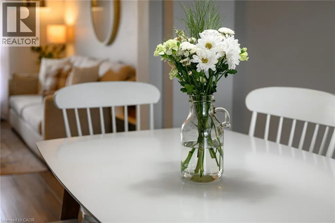
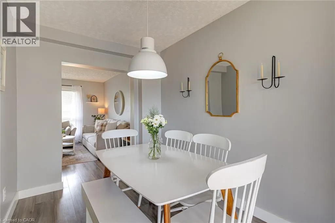
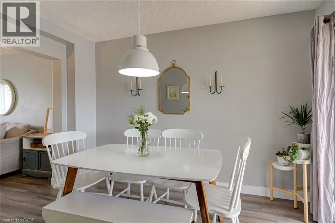
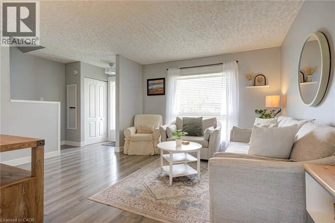
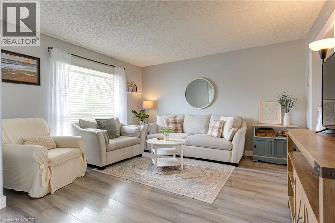
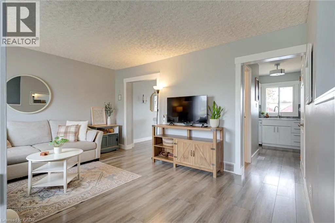
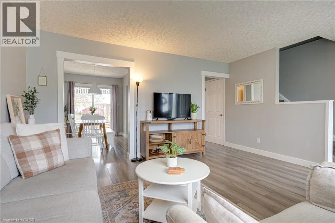
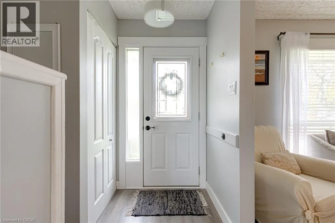
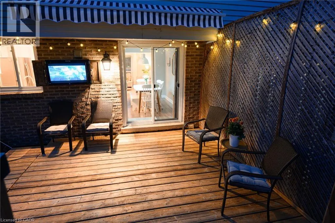
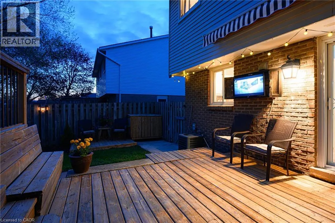
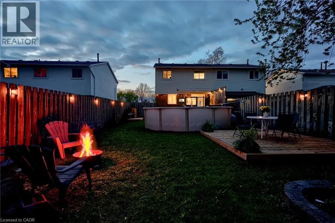
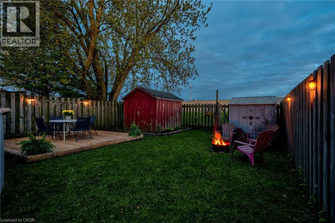
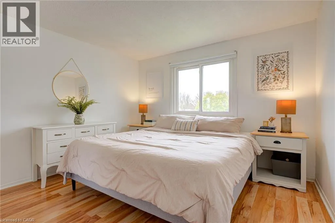
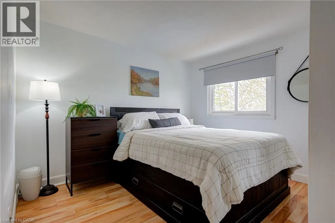
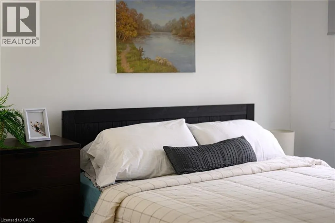
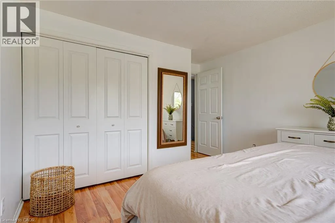
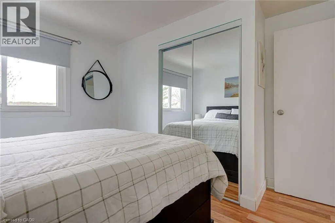
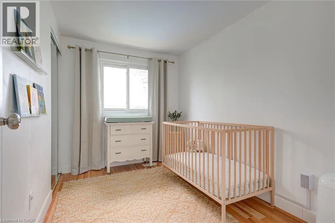
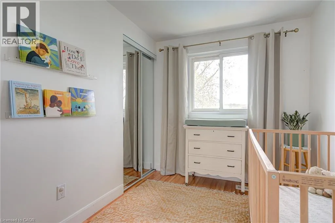
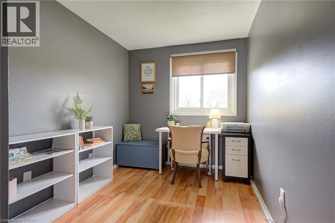
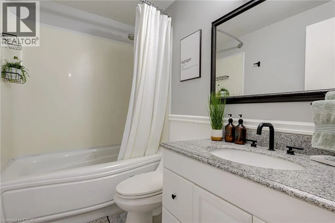
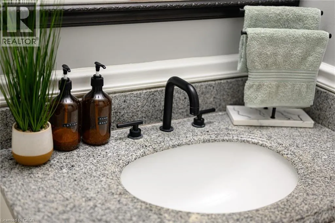
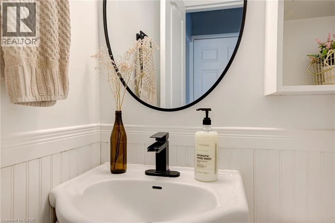
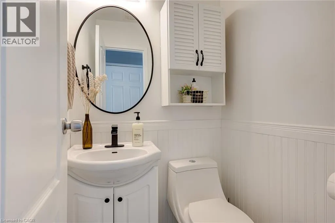
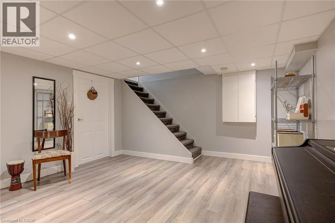
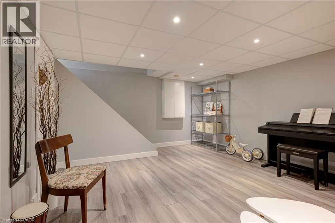
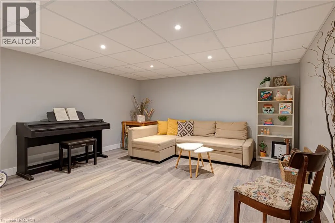
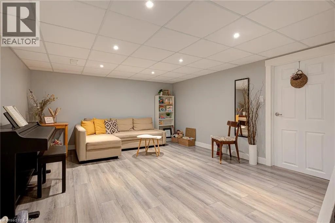
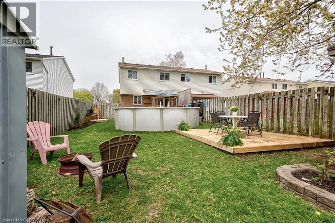
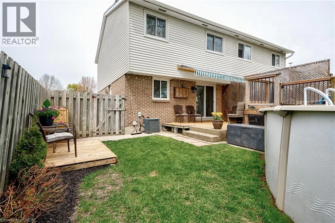
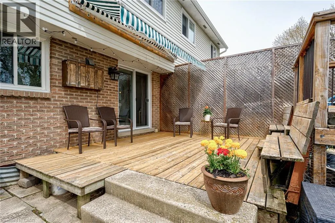
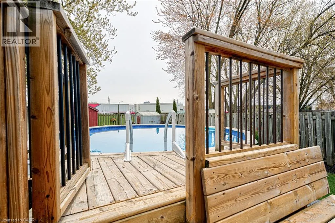
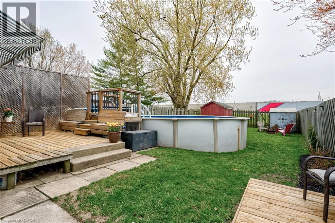
Coming in on Perth Line 33, continue on Lorne Ave E, turn right on Home St, then left on Maple Ave - home will be on the left. WELCOME TO 105 MAPLE AVE! This beautiful, well-maintained home with modern updates offers comfort, coziness, and charm. It offers 4 bedrooms and a wonderful pool - it’s a one-of-a-kind semi in Stratford! A nice park is conveniently located right across the street. Get ready for summer! Relax or entertain in the backyard: a dip in the pool, a tasty BBQ, watch the game on the outdoor TV, or sun-bathe on the deck or patio. In the evening, maybe a bonfire with your close friends? The backyard is south-facing, fully fenced, with two sheds. This home boasts 1,437 sq ft of living space, plus 219 sq ft of unfinished space. It has a charming living room/dining room, fully equipped modern kitchen with plenty of storage, and clean, modern bathrooms. A finished rec-room/playroom is on the lower level. All four bedrooms are on the 2nd level – great for families. It has many recent updates: outdoor awning (2026), fence solar lights (2026), pool cover (2025), pool vacuum hose (2025), pool leaf nets (2025), washer (2024), back eavestroughs (2022-2023), sliding door (2022), new toilets (2021), to name a few. Close to amenities, shopping, restaurants/pubs, golf course, dog park, and public transit. Don’t miss out on your perfect home! (id:27476)


Property Highlights

MLS® Number
40828931
Type
Single Family
Ownership Type
Freehold
Land Size
under 1/2 acre
Parking Space Total
4

Building

Building Type
House
Storeys
2.00
Square Footage
1437 sqft
Bathrooms Total
2
Bedrooms Above Ground
4
Bedrooms Total
4
Amenities
Golf Nearby, Hospital, Park, Place of Worship, Playground, Public Transit, Shopping
Exterior Finish
Aluminum siding, Brick
Fireplace Present
No
Basement Type
Full (Partially finished)
Basement Features
Building Heating Type
Forced air
Heating Fuel
Natural gas
Building Cooling Type
Central air conditioning

Utilities

Water
Municipal water
Utility Sewer
Municipal sewage system

Room Layout

Primary Bedroom
Second level
11'4'' x 14'0''
Bedroom
Second level
7'5'' x 10'9''
Bedroom
Second level
7'5'' x 14'0''
Bedroom
Second level
11'4'' x 10'10''
4pc Bathroom
Second level
8'0'' x 5'0''
Utility room
Basement
18'7'' x 11'9''
Recreation room
Basement
18'4'' x 13'1''
Living room
Main level
12'0'' x 13'5''
Kitchen
Main level
10'10'' x 8'3''
Dining room
Main level
7'6'' x 11'7''
2pc Bathroom
Main level
4'1'' x 4'3''

Location

Learn more about this property
Listing provided by:
PEAK REALTY LTD.
MLS® number:
40828931
Agent:
Carla Verhoeve
*Indicates required field
Name is required
Email is required
Please enter a valid phone number (e.g., 416-111-1111).