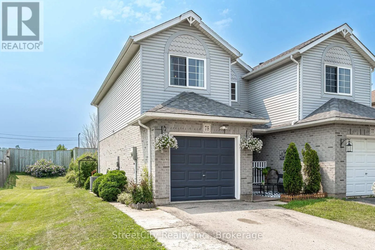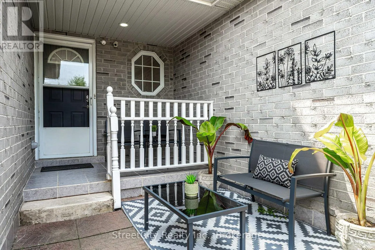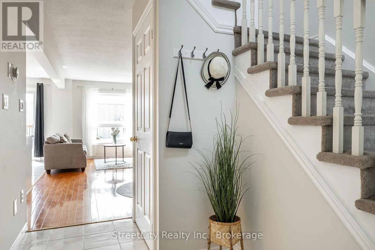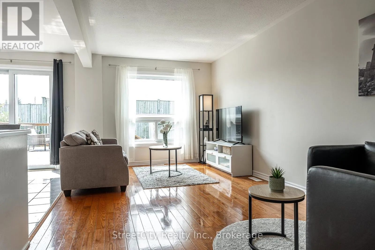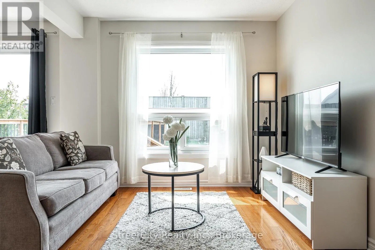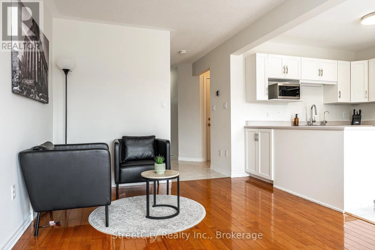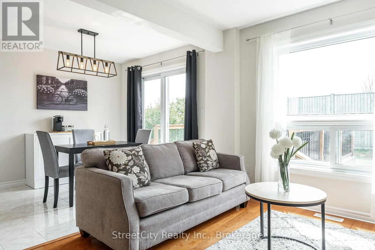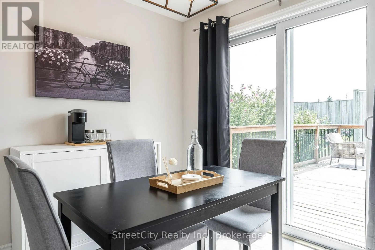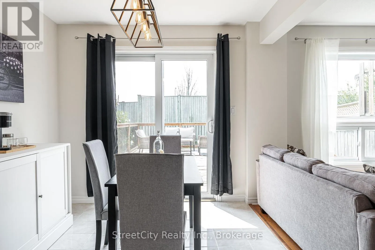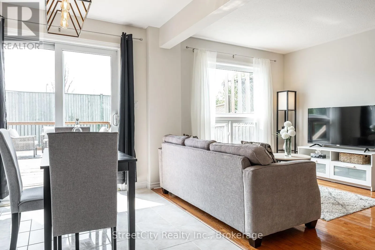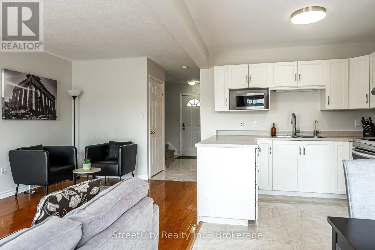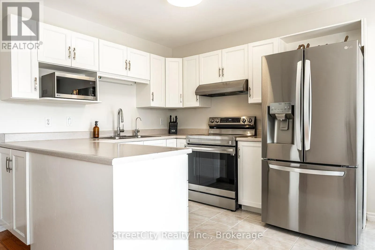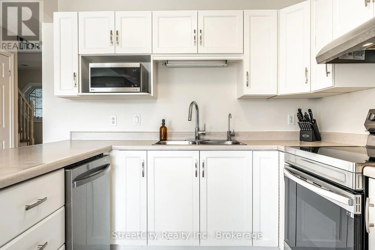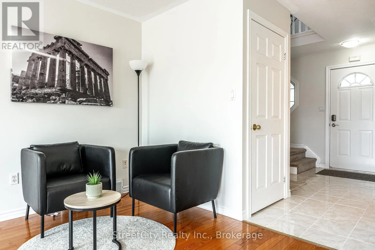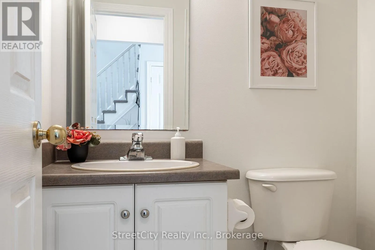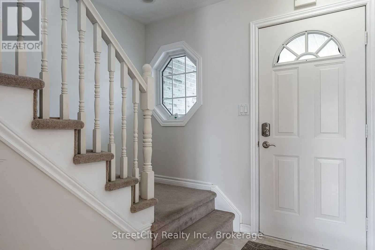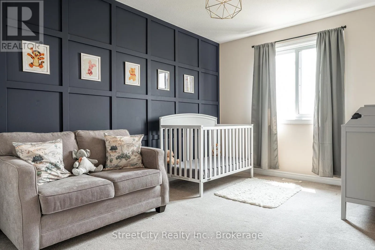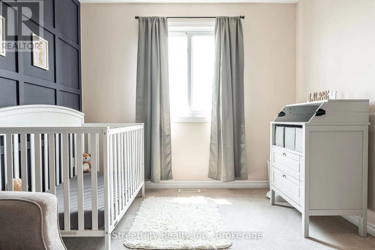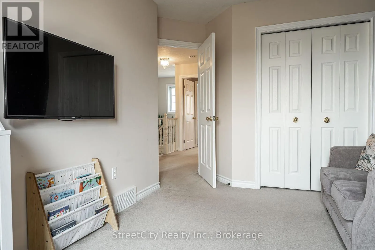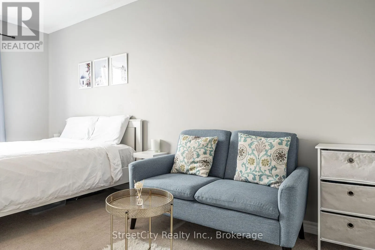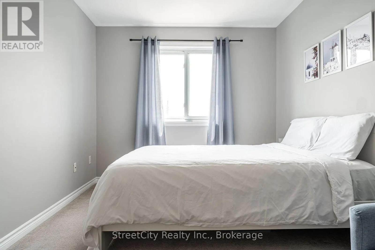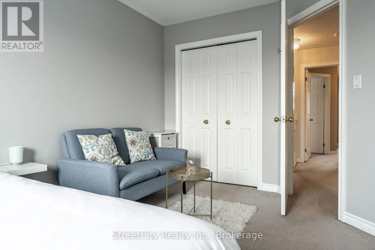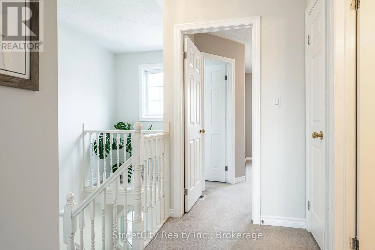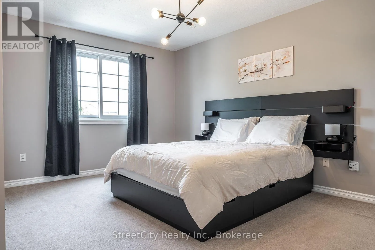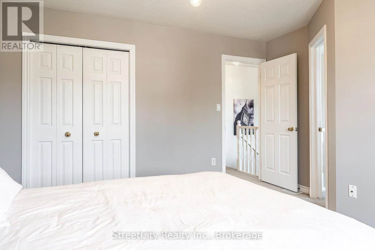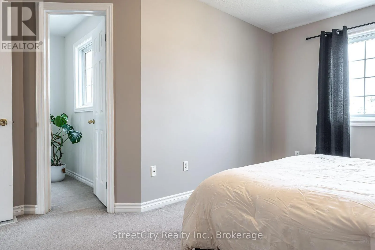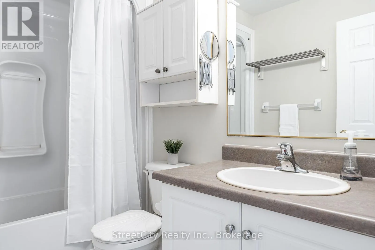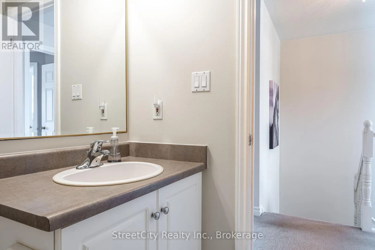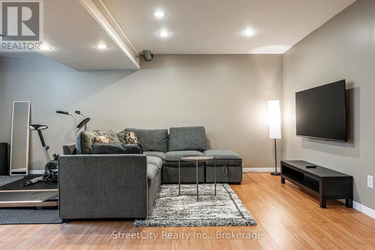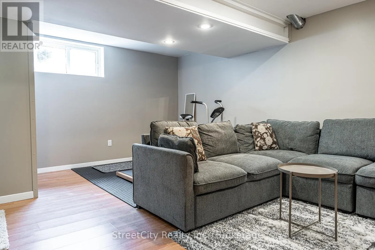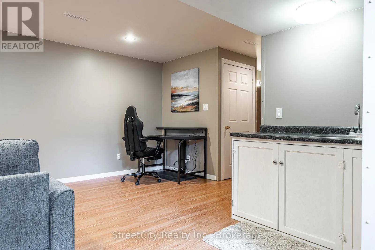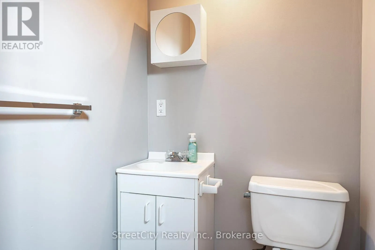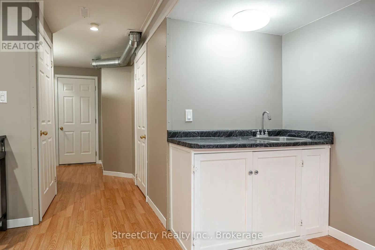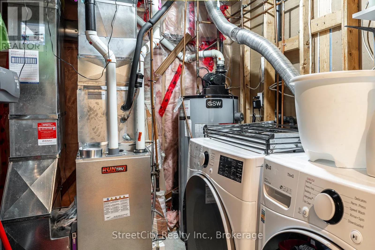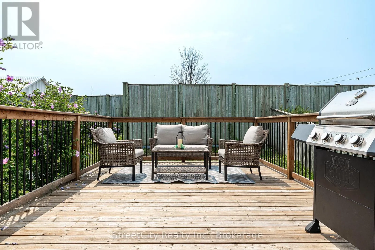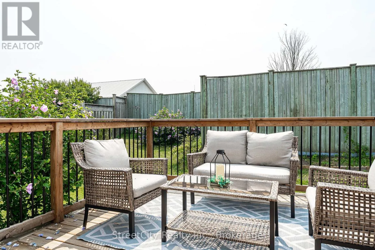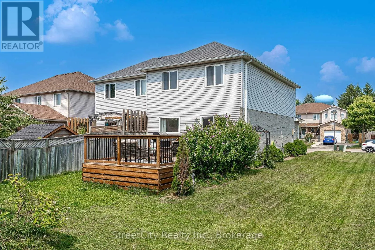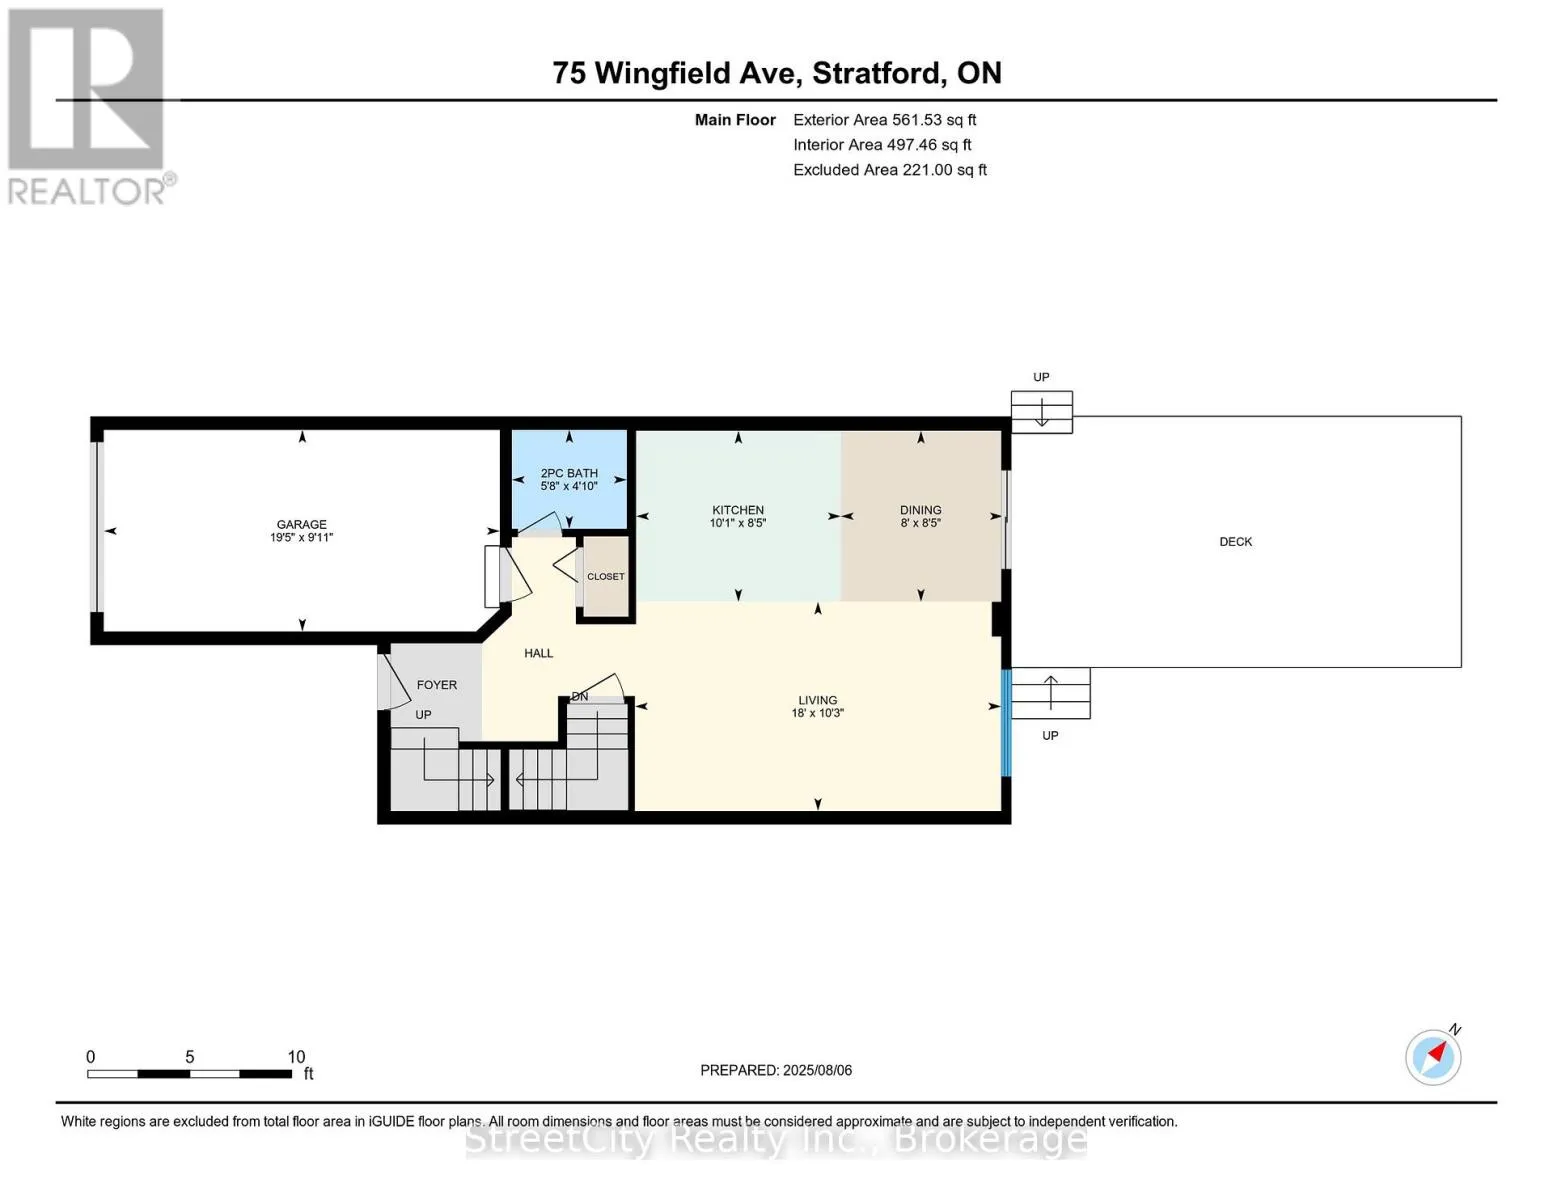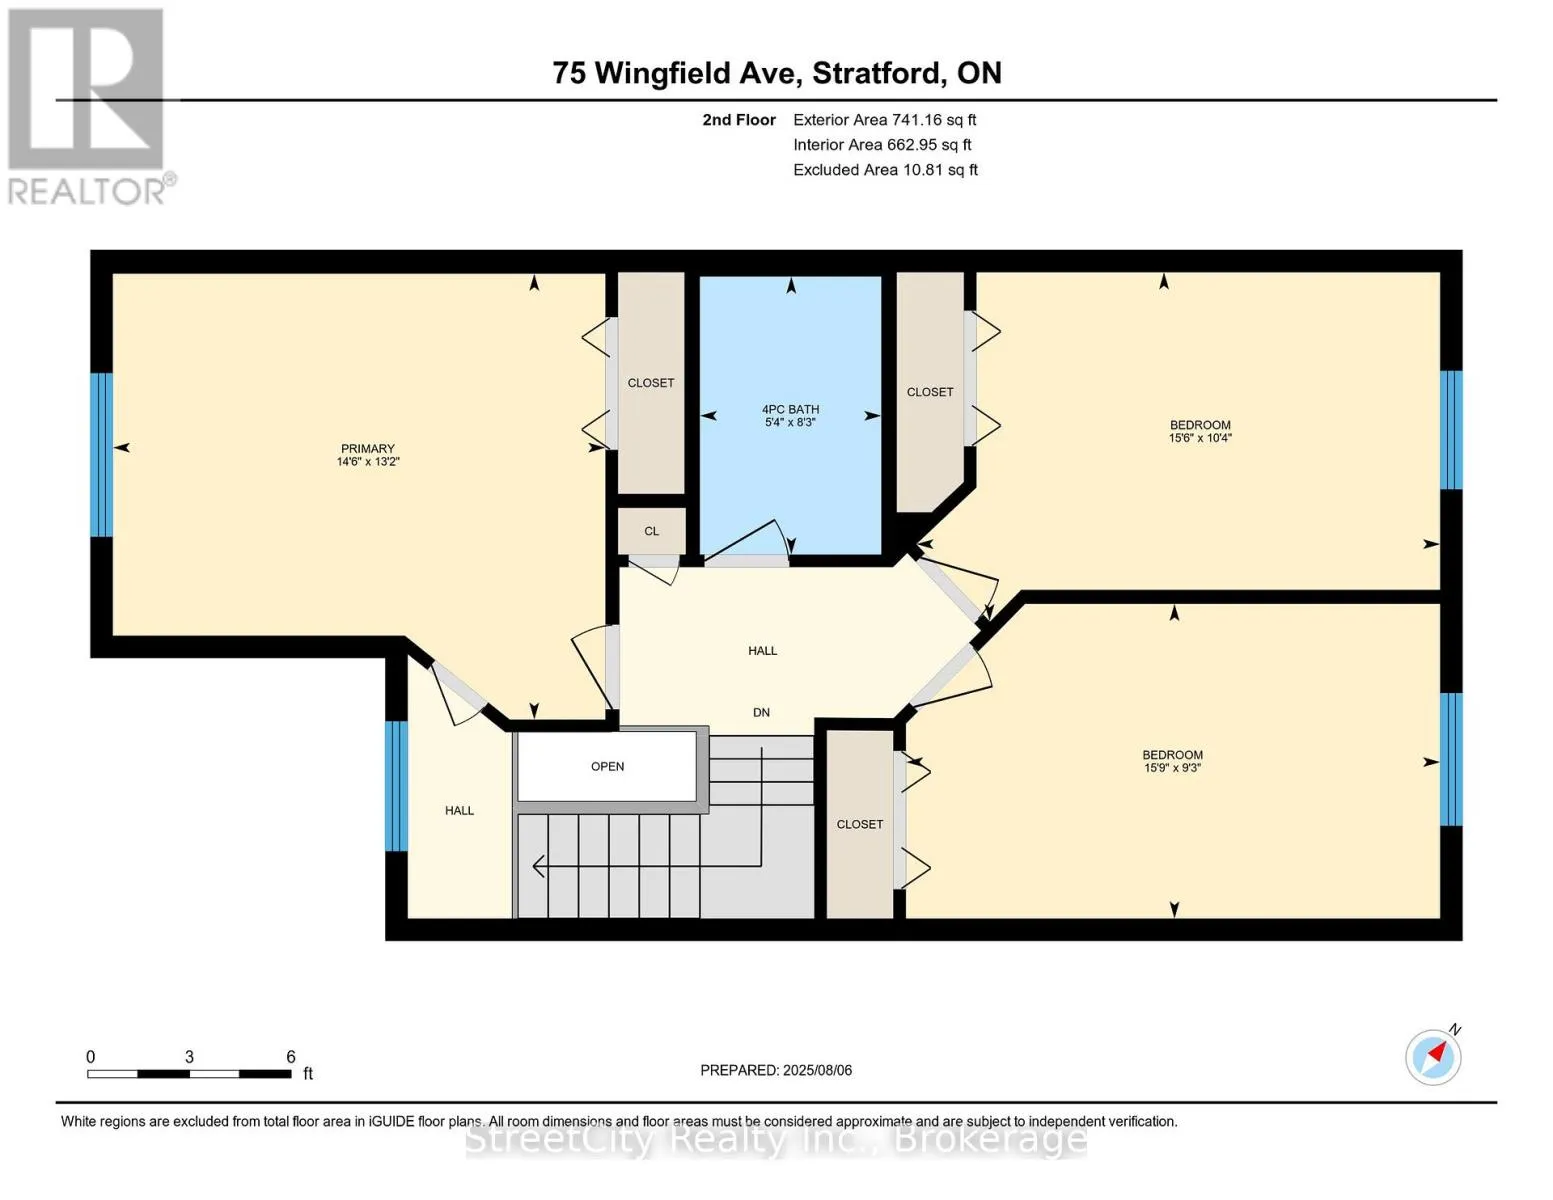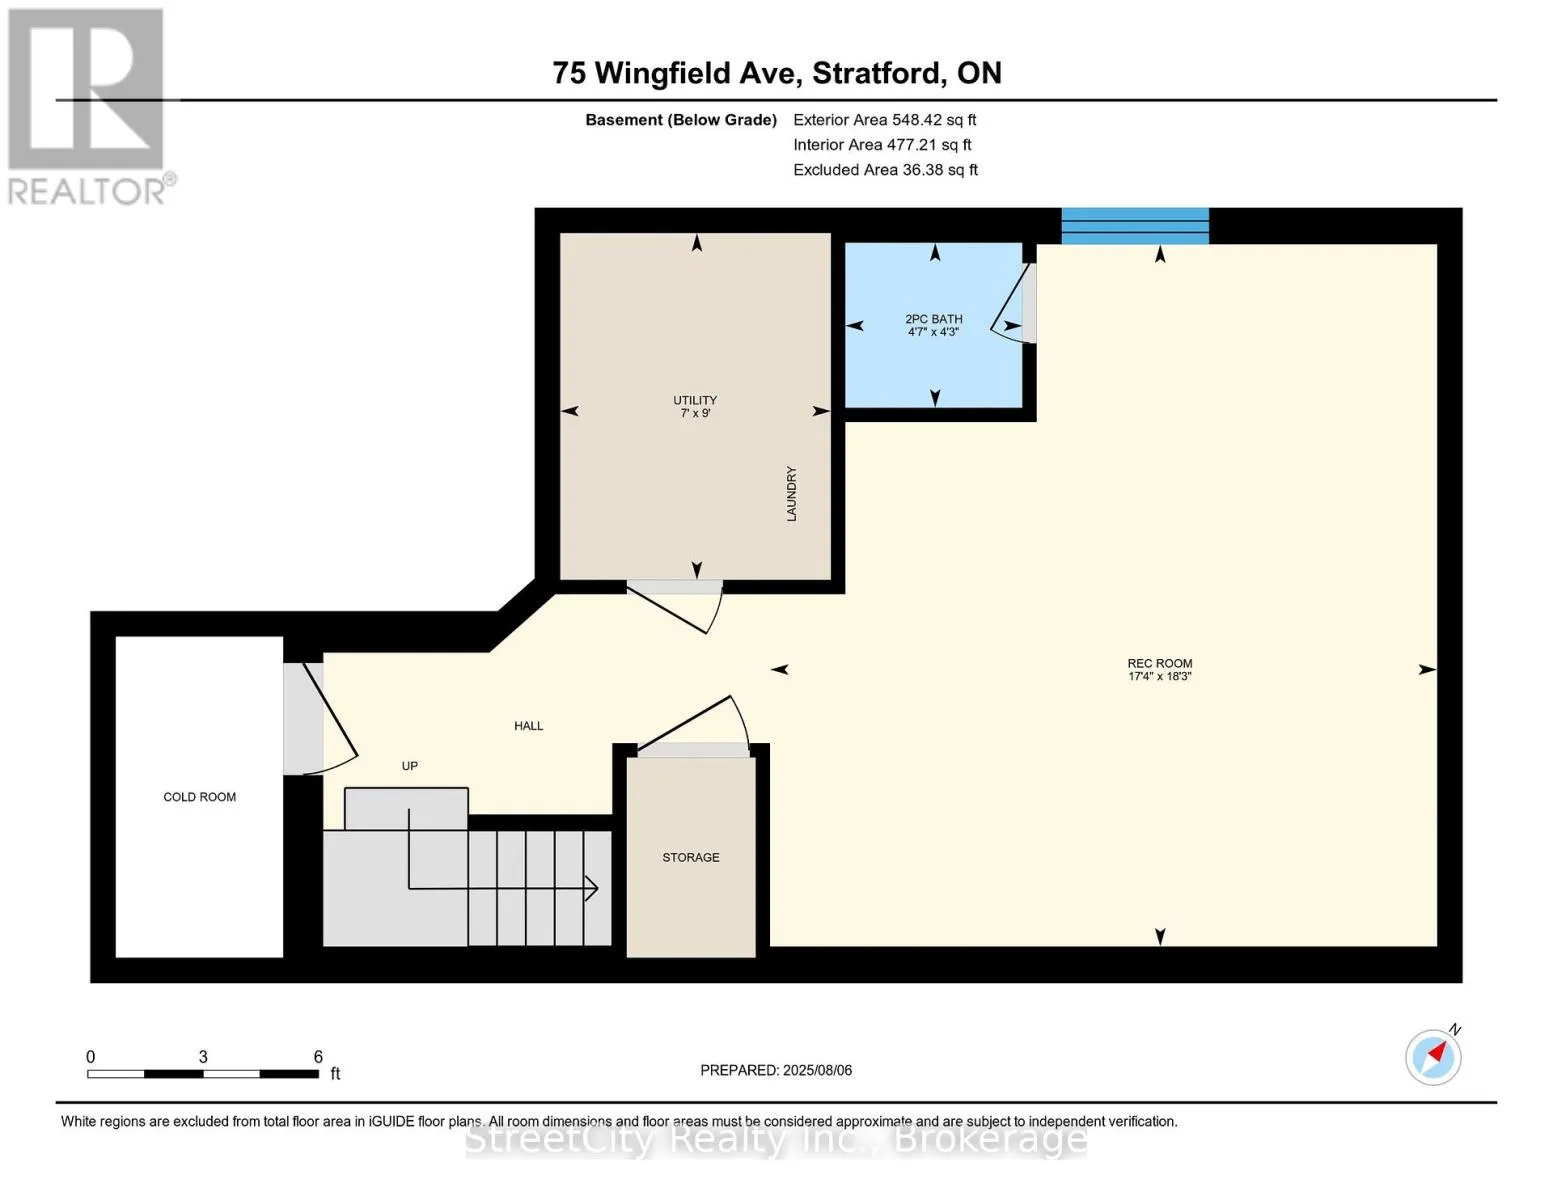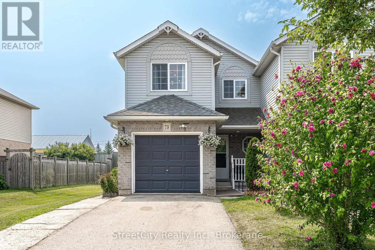
Cross Streets: Oak St and Lorne Ave E. ** Directions: Turn onto Wingfield Ave from Oak Street. MOVE-IN READY | 3 BEDROOMS | 3 BATHROOMS | FINISHED BASEMENT | PARKING FOR 4 VEHICLES. Welcome to 75 Wingfield Avenue, a beautifully maintained semi-detached home offering the perfect blend of comfort, functionality, and value in a family-friendly neighbourhood. The bright, open-concept main floor is ideal for both everyday living and entertaining. The modern kitchen features stainless steel appliances and flows seamlessly into the dining and living room, creating a welcoming space for family gatherings and guests. Sliding patio doors lead to a spacious deck - perfect for summer BBQs, morning coffee, or relaxing evenings outdoors. Upstairs, you'll find three generously sized bedrooms and a 4-piece bathroom, providing comfortable space for growing families, guests, or a home office. The finished basement adds valuable living space with a large rec room, convenient 2-piece bathroom, and a wet bar with sink - ideal for movie nights, game days, a home gym, or entertaining. Includes a new, owned furnace, water softener, reverse-osmosis water filtration system, and newer appliances, offering peace of mind for years to come. Complete with an attached garage featuring interior access and parking for up to four vehicles, this turnkey home is ready for its next owners. Whether you're a first-time buyer, growing family, or investor seeking a low-maintenance property, this home offers exceptional value in today's market. (id:27476)