40 Douro Street, Stratford, Ontario N5A 3R3

Listed for:
$599,000
6 beds
3 baths
Listed 28 days ago
Duplex for rent: 40 Douro Street, Stratford, Ontario N5A 3R3

View all 48 photos

About

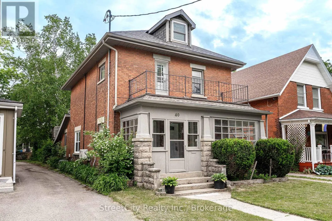
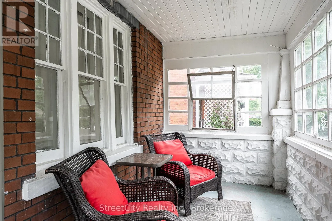
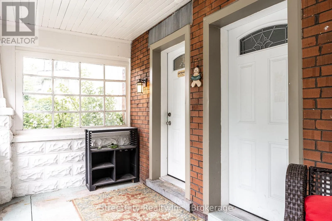
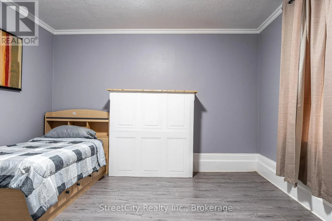
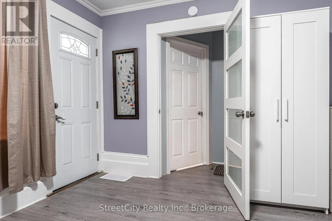
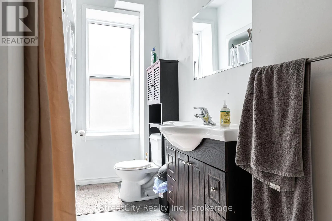
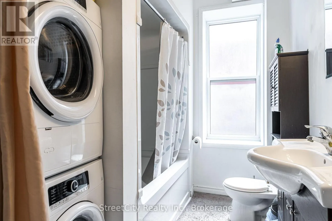
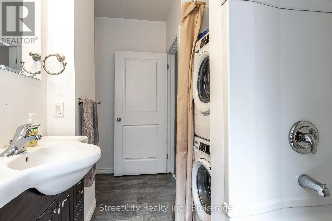
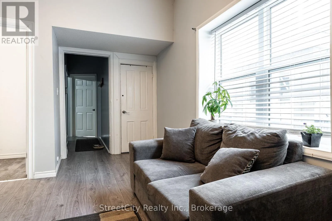
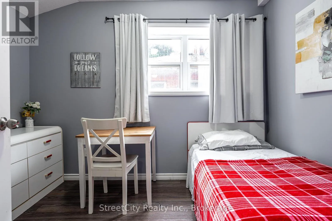
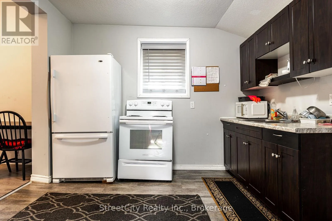
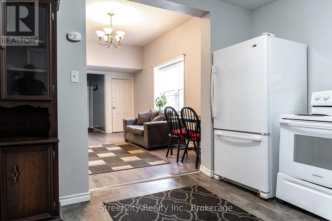
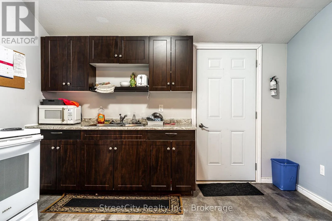
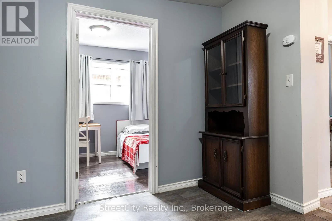
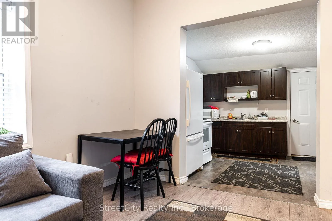
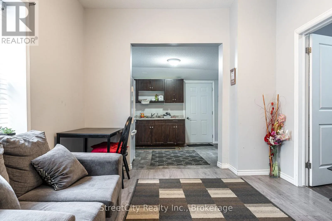
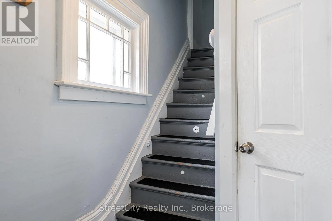
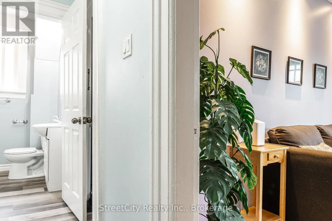
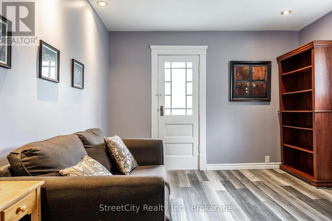
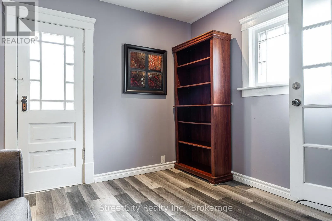
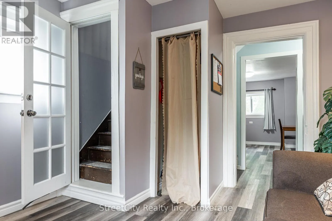
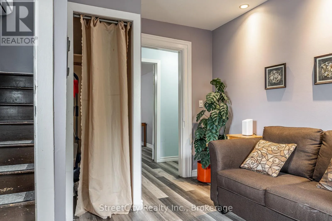
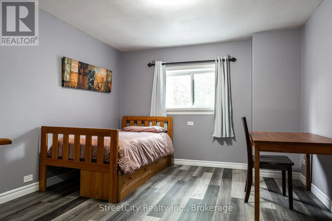
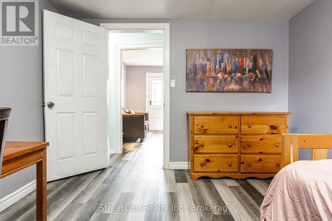
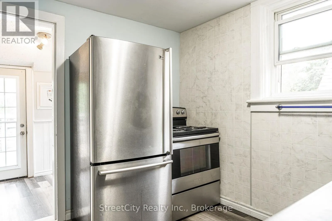
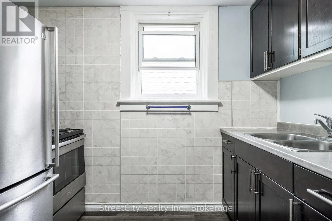
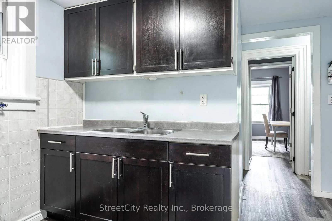
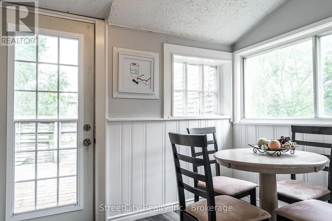
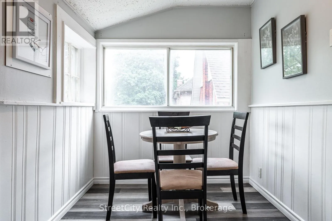
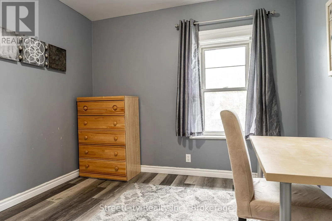
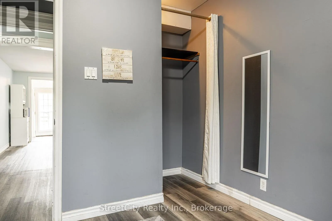
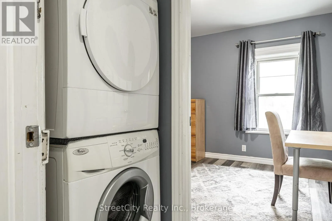
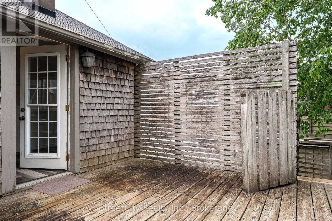
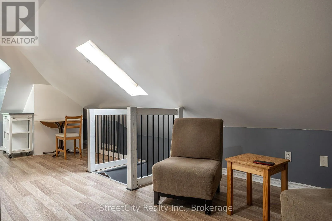
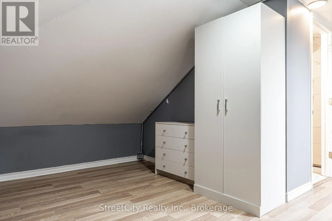
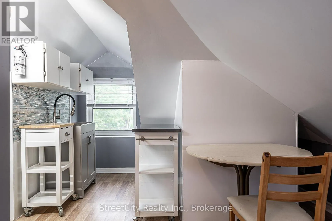
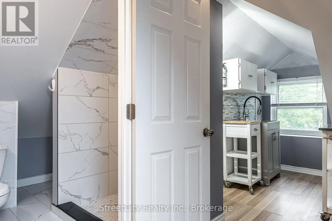
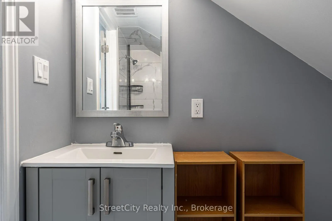
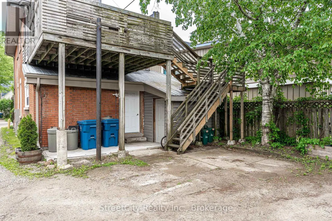
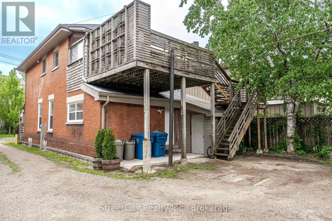
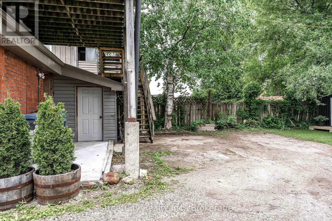
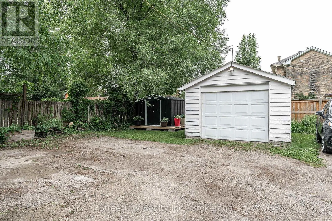
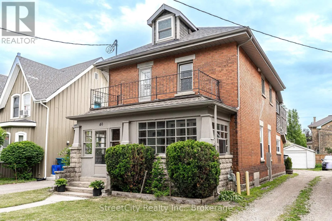
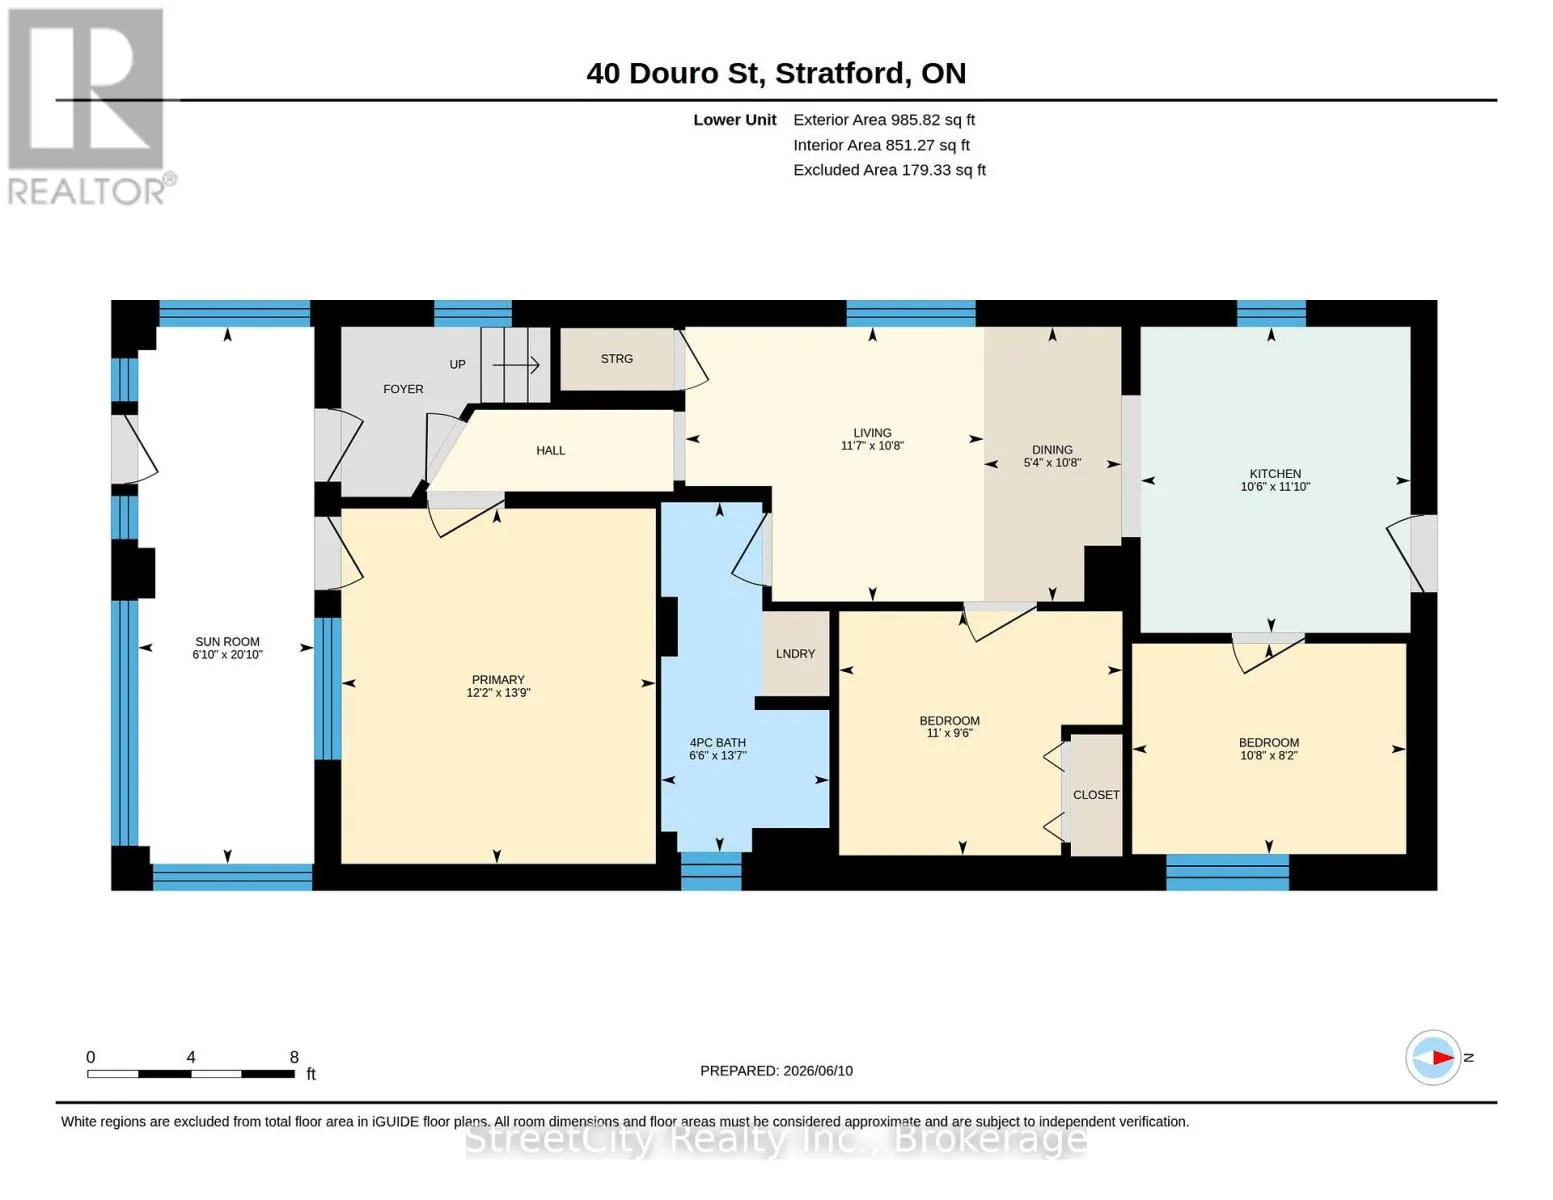
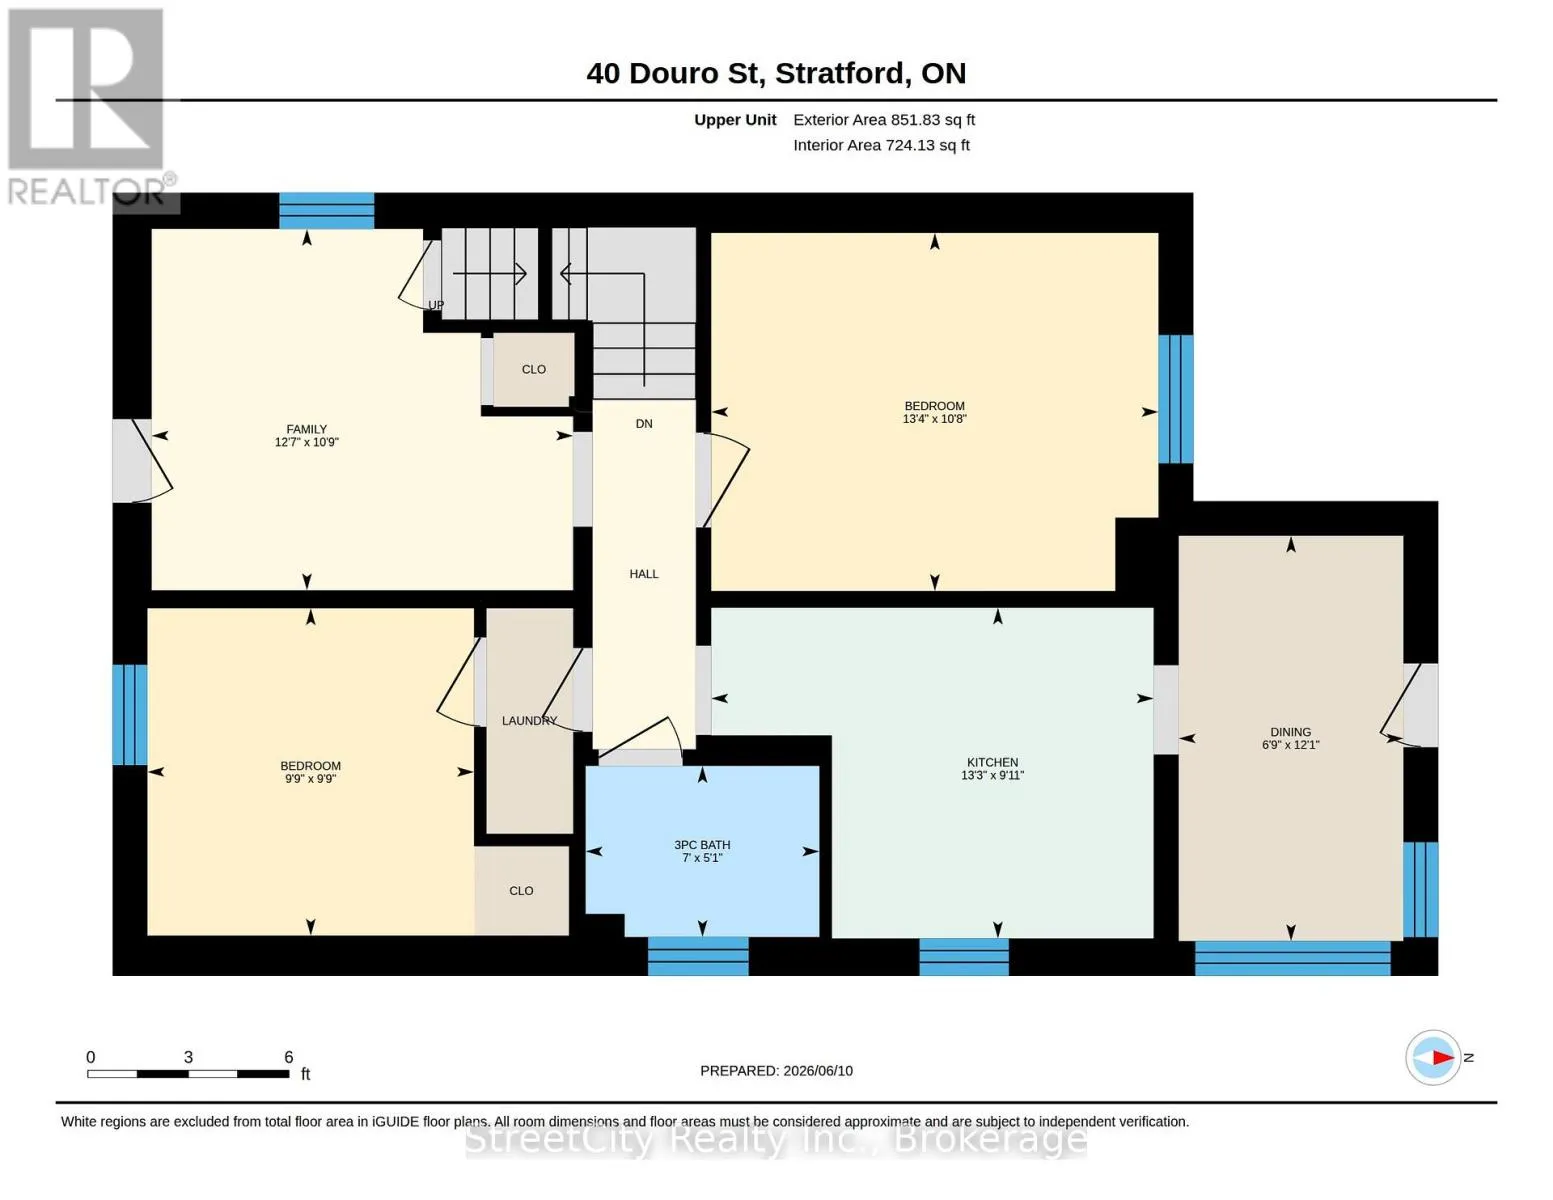
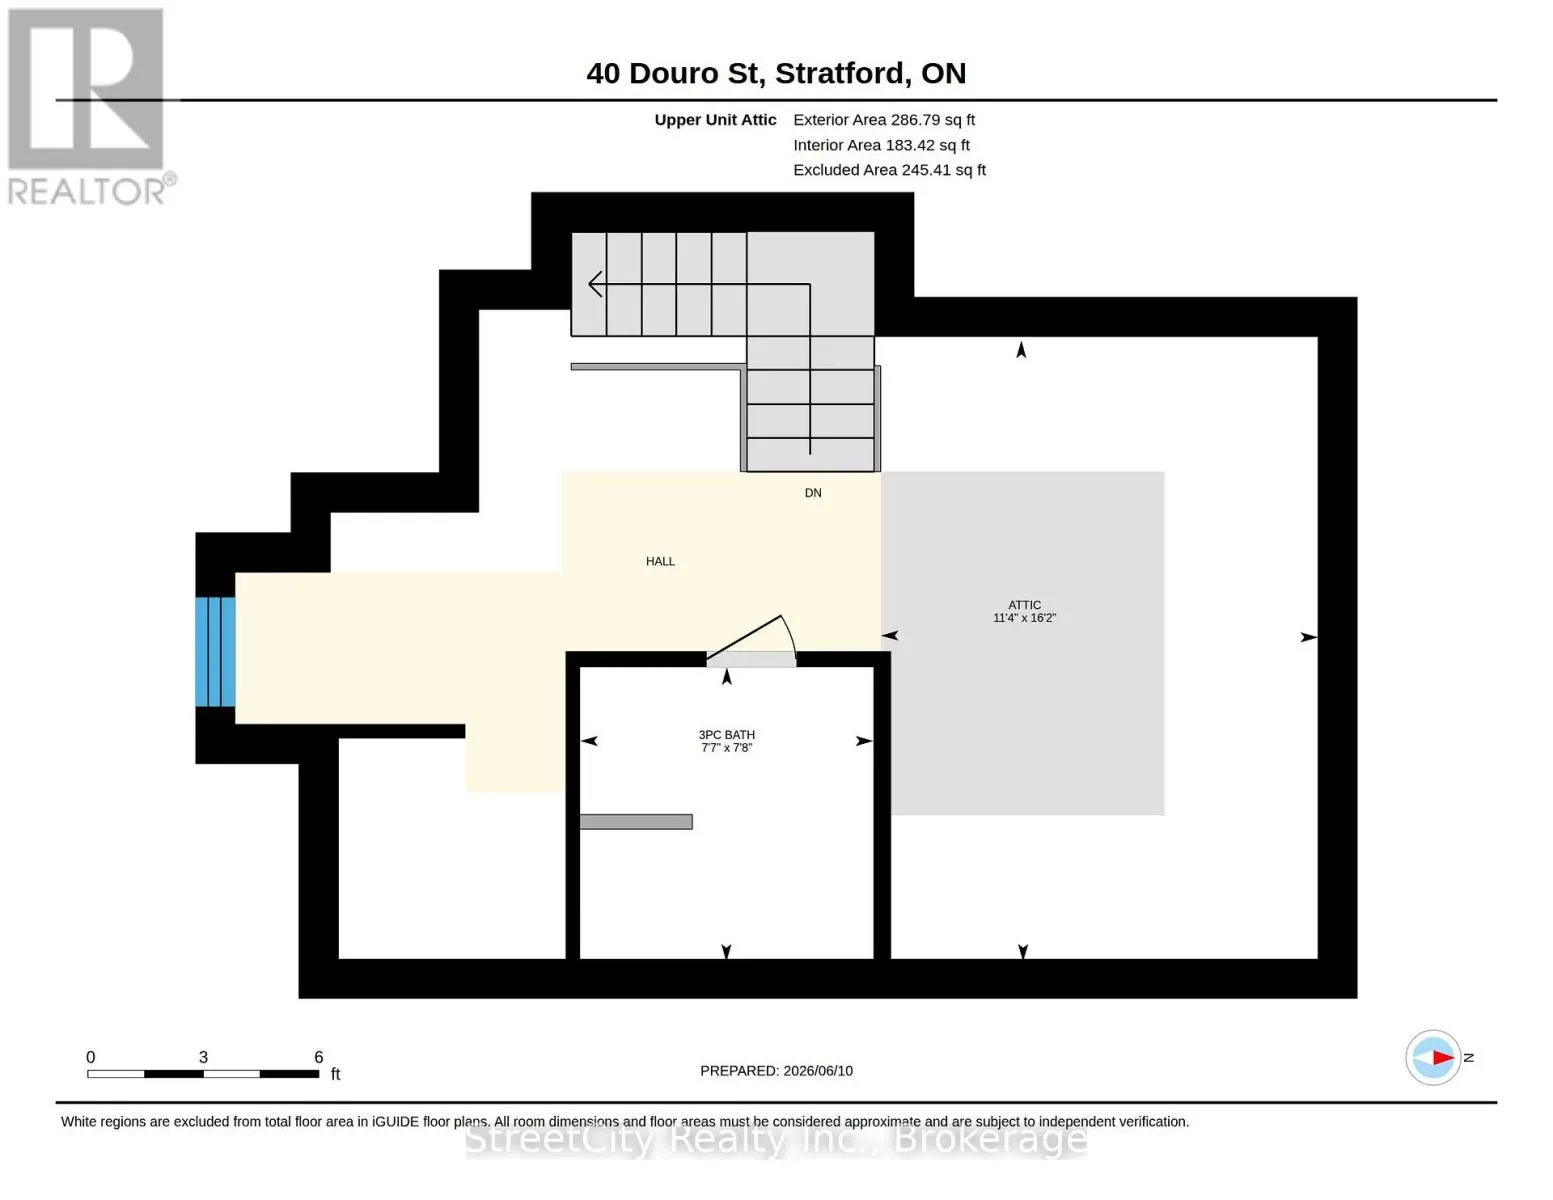
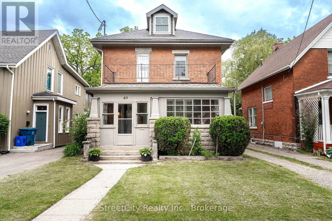
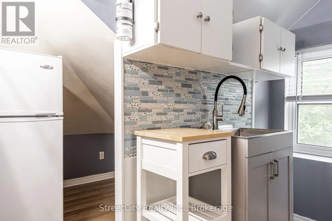
Cross Streets: Waterloo & Ontario. ** Directions: Douro off Waterloo. Income/Investment Property Downtown. A rare offering of an up/down duplex next to the city core w/ two 3 bedroom units. This 2124 sqft brick, 2.5 storey home has been nicely updated throughout w/ newer flooring, paint, fixtures and appliances, as well as a recently replaced roof. The Main Floor unit is accessed through the front foyer but also has direct rear access. It features 3 bedrooms, a 4 pc bath, kitchen, living & dining, in-suite laundry & bonus sunroom. The upper unit is accessed via the front foyer, but also has rear exterior access. It features 3 bedrooms, two 3 pc baths, kitchen, living & dining, in-suite laundry, as well as bonus front balcony. Attic level holds the 3rd bedroom, 3pc bath & kitchenette. The detached garage can be used by tenant or retained by owner for extra storage. Hydro/Water metered independently to units, gas heat is common. Vacant possession is available, allowing new owners to determine the best layout use to set and maximize rents/income (Buyer to verify intended use conforms with R3 zoning). Call for more information or to schedule a private showing. (id:27476)

Property Highlights

MLS® Number
X13431014
Type
Multi-family
Community Name
Stratford
Land Size
33.1 x 123.8 FT
Parking Space Total
3

Building

Building Type
Duplex
Storeys
2.50
Square Footage
2000 - 2500 sqft
Bathrooms Total
3
Bedrooms Above Ground
6
Bedrooms Total
6
Amenities
Park, Public Transit, Schools
Exterior Finish
Brick
Fireplace Present
No
Basement Type
Full (Unfinished)
Basement Features
Building Heating Type
Forced air
Heating Fuel
Natural gas
Building Cooling Type
Central air conditioning, Air exchanger

Utilities

Water
Municipal water
Utility Sewer
Sanitary sewer

Room Layout

Family room
Second level
3.84 m x 3.29 m
Kitchen
Second level
4.03 m x 3.01 m
Dining room
Second level
3.69 m x 2.05 m
Bathroom
Second level
2.13 m x 1.56 m
Bedroom
Second level
4.07 m x 3.26 m
Bedroom
Second level
2.98 m x 2.97 m
Bedroom
Third level
4.92 m x 3.47 m
Bathroom
Third level
2.33 m x 2.32 m
Sunroom
Main level
6.34 m x 2.08 m
Bedroom
Main level
4.2 m x 3.72 m
Bedroom
Main level
3.35 m x 2.88 m
Bedroom
Main level
3.24 m x 2.49 m
Kitchen
Main level
3.91 m x 3.16 m
Living room
Main level
3.52 m x 3.25 m
Dining room
Main level
3.25 m x 1.63 m
Bathroom
Main level
4.13 m x 1.99 m

Location

Learn more about this property
Listing provided by:
Right At Home Realty
MLS® number:
X13431014
Agent:
Matt Francis
*Indicates required field
Name is required
Email is required
Please enter a valid phone number (e.g., 416-111-1111).