257 Ontario Street, Stratford, Ontario N5A 3H6

Listed for:
$599,999
5 beds
2 baths
Listed 78 days ago
House for rent: 257 Ontario Street, Stratford, Ontario N5A 3H6

View all 47 photos

About

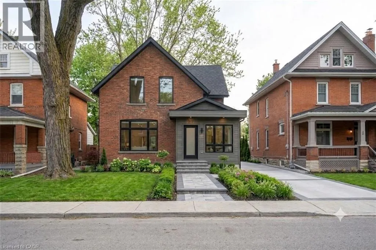
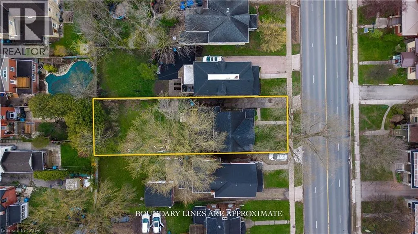
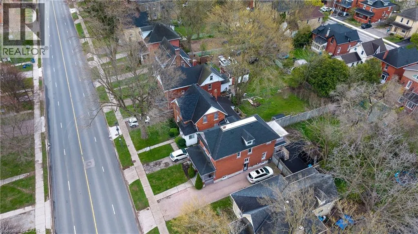
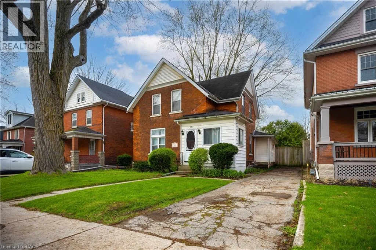
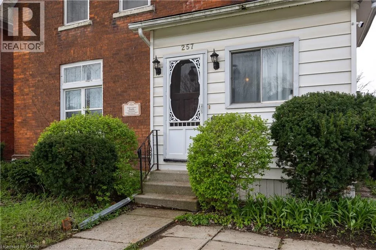
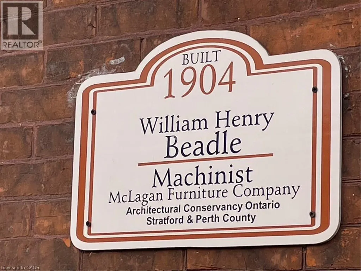
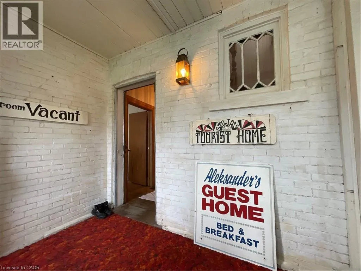
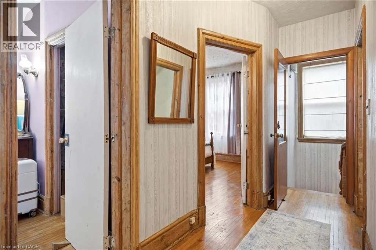
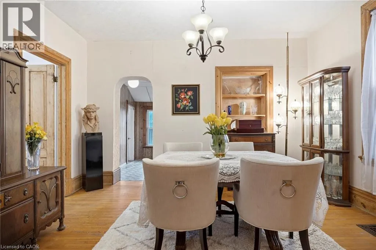
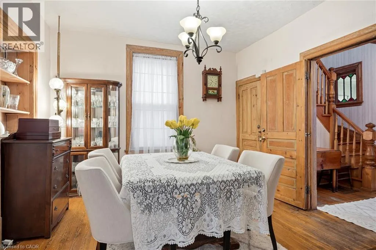
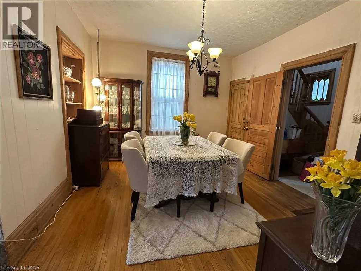
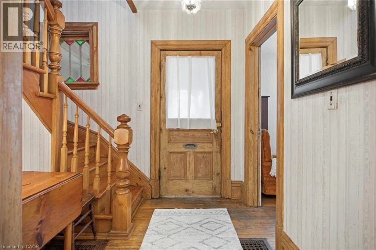
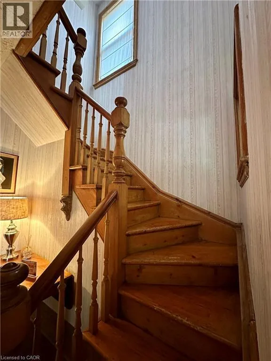
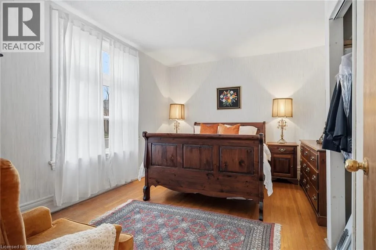
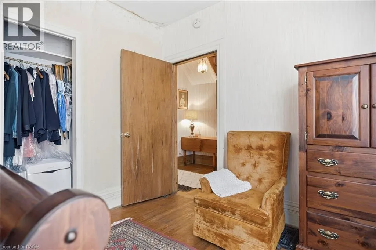
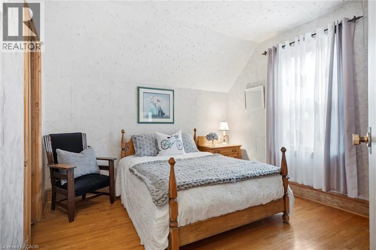
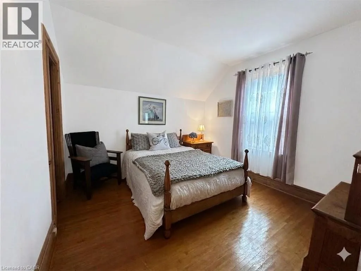
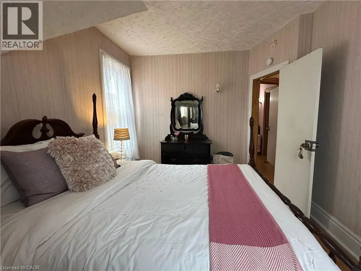
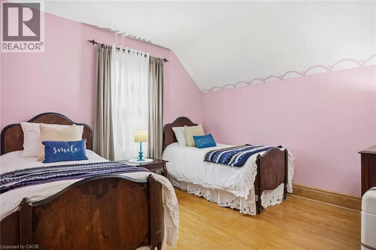
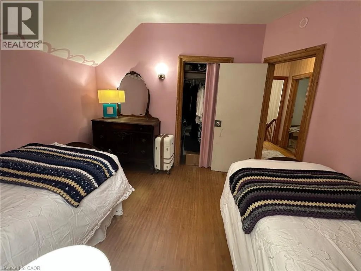
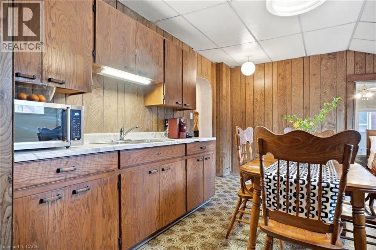
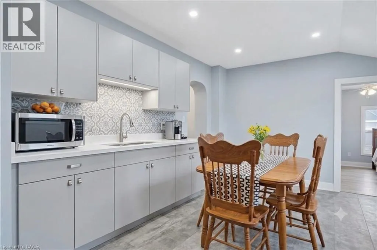
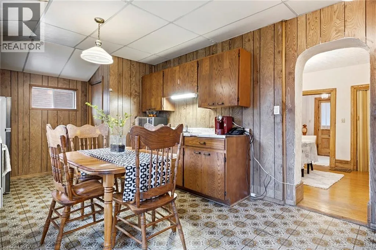
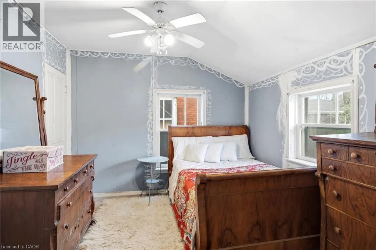
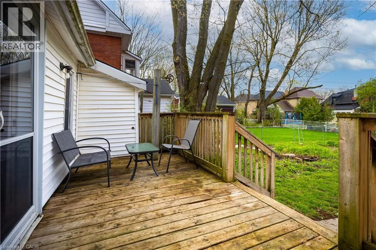
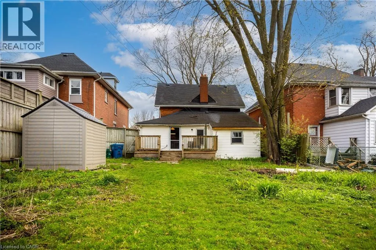
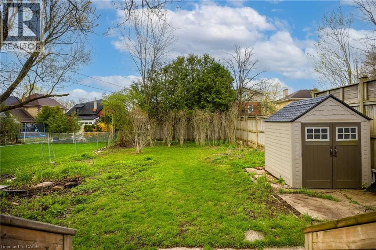
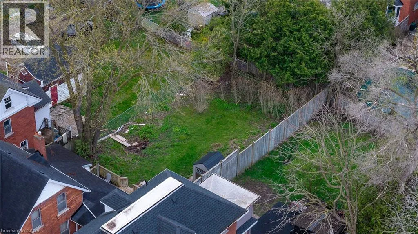
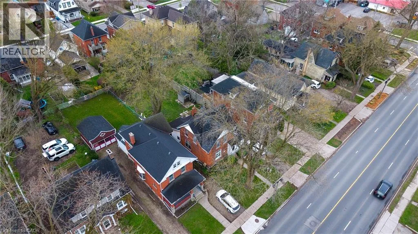
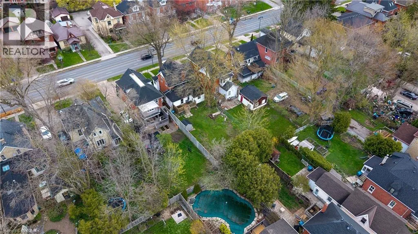
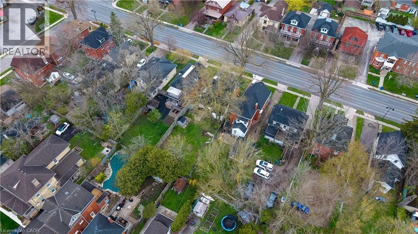
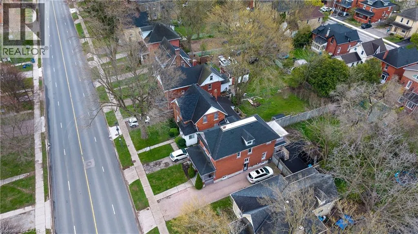
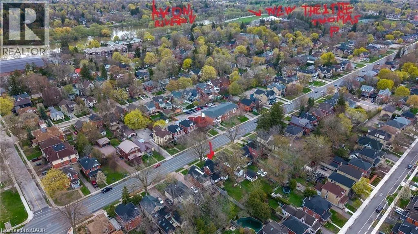
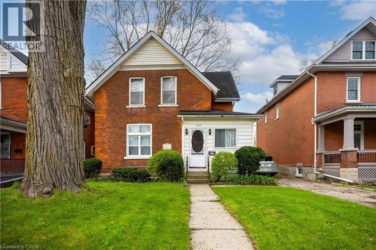
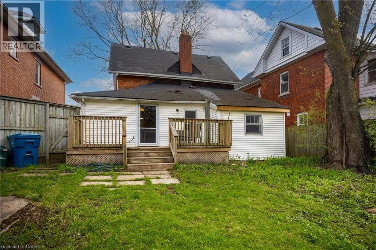
LOCATION, LOCATION, LOCATION! Prime opportunity in the heart of Stratford, just steps from downtown and minutes from the Stratford Festival Theatre. Built in 1904, this charming red brick century home has been proudly owned by the same family for over five decades, and formally operated as a B&B. Full of character and history, it offers a rare opportunity in one of Stratford’s most desirable neighbourhoods. The home features five bedrooms across two levels, with three upstairs and two on the main floor. The main floor offers flexible living space, including a front room currently used as a bedroom, separated by a non-structural wall that may be removed to restore a larger open living area. The rear addition, which includes the kitchen and a back room, is the primary area ready for renovation and presents excellent potential for modernization. A standout feature is the large backyard, offering exceptional space for gardening, entertaining, and family enjoyment. Located within walking distance of schools, shops, restaurants, theatres, and all downtown amenities, this is a rare opportunity to own a character filled home in a premier Stratford location. (id:27476)


Property Highlights

MLS® Number
40841615
Type
Single Family
Ownership Type
Freehold
Land Size
under 1/2 acre
Parking Space Total
3

Building

Building Type
House
Storeys
1.50
Square Footage
1850 sqft
Bathrooms Total
2
Bedrooms Above Ground
5
Bedrooms Total
5
Amenities
Hospital, Park, Place of Worship, Shopping
Exterior Finish
Brick, Other, Stone, Vinyl siding, Shingles
Fireplace Present
No
Basement Type
Full (Unfinished)
Basement Features
Building Heating Type
Forced air
Heating Fuel
Natural gas
Building Cooling Type
None

Utilities

Water
Municipal water
Utility Sewer
Municipal sewage system

Room Layout

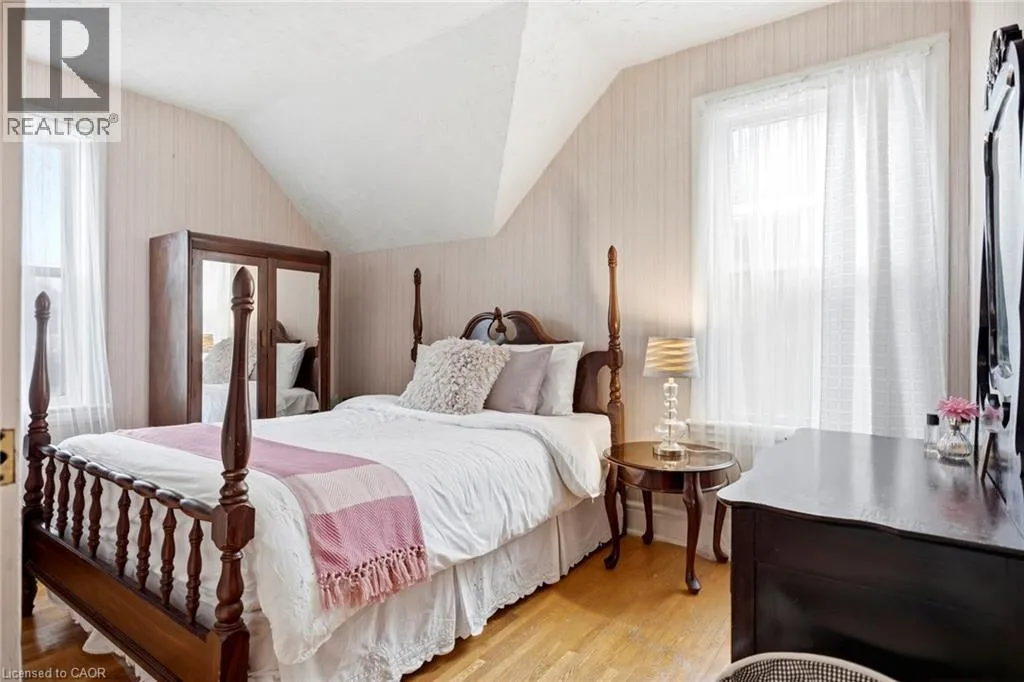
Primary Bedroom
Second level
12'0'' x 11'4''
Bedroom
Second level
12'0'' x 11'4''
Primary Bedroom
Second level
15'5'' x 9'10''
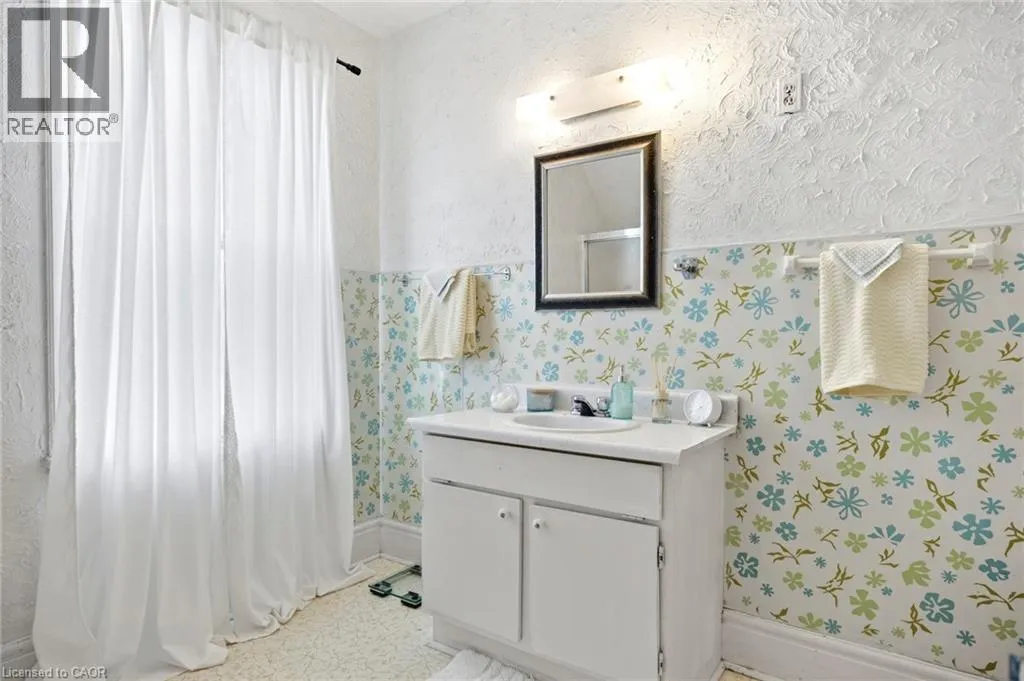
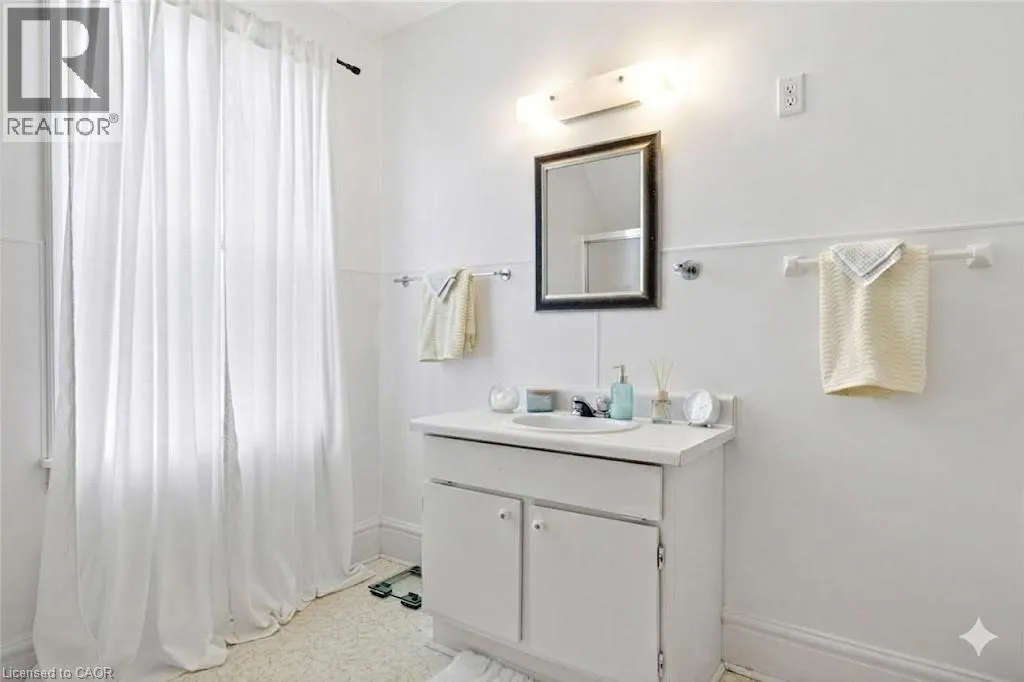
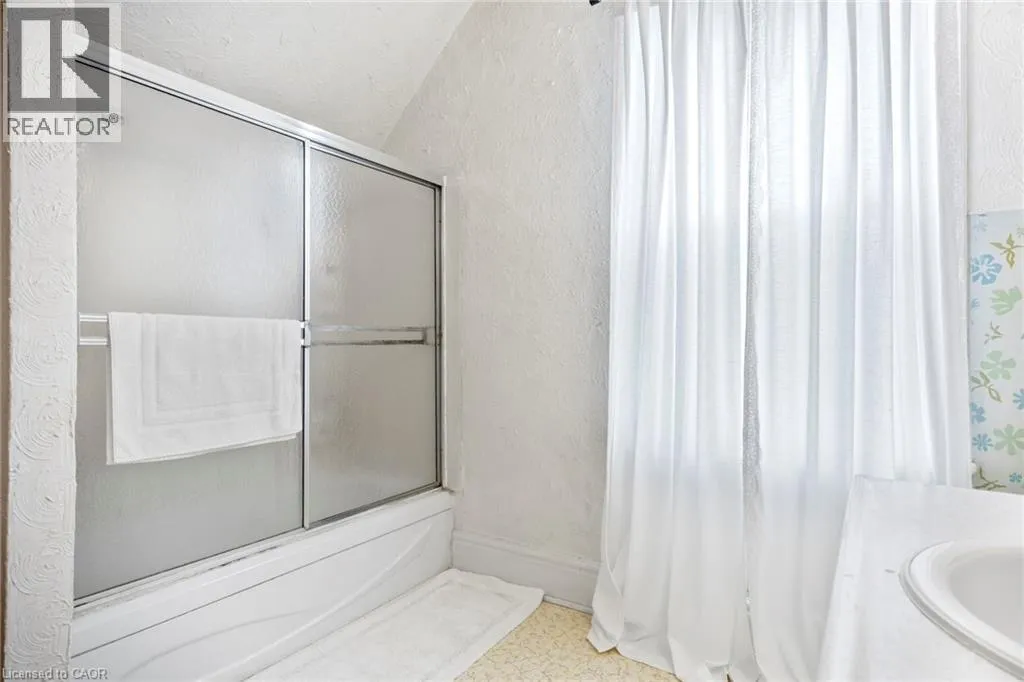
4pc Bathroom
Second level
9'9'' x 9'9''
Foyer
Second level
11'0'' x 6'0''
Foyer
Main level
6'5'' x 8'0''
4pc Bathroom
Main level
6'4'' x 4'5''
Bedroom
Main level
11'2'' x 9'2''
Kitchen
Main level
18'2'' x 10'10''
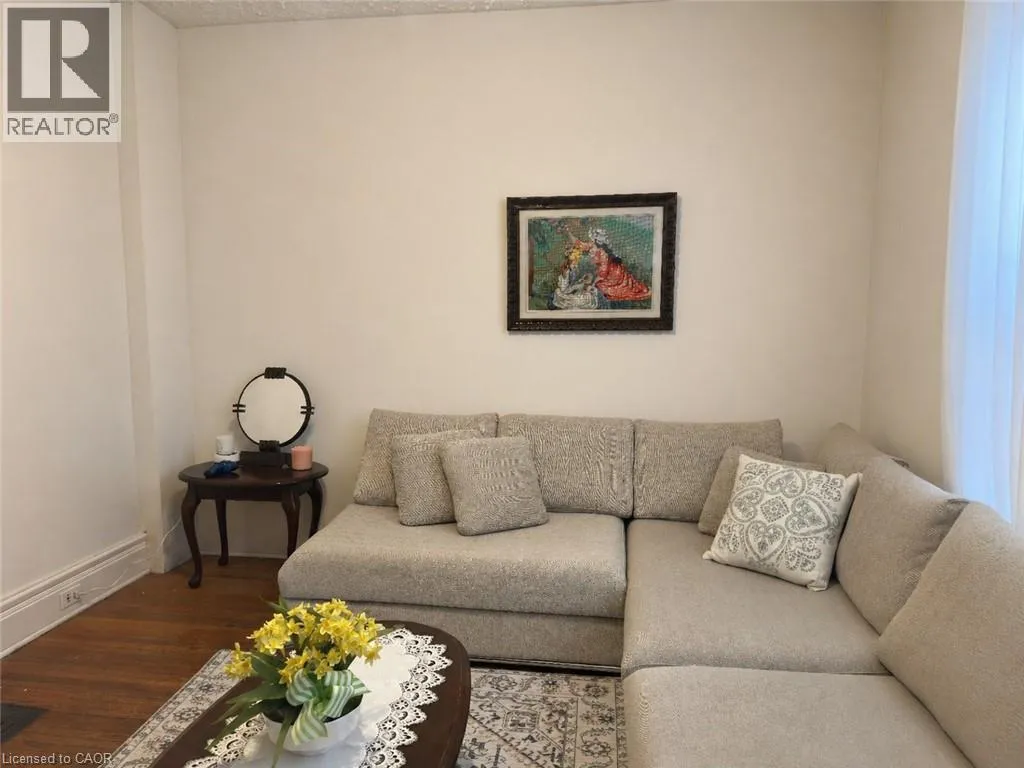
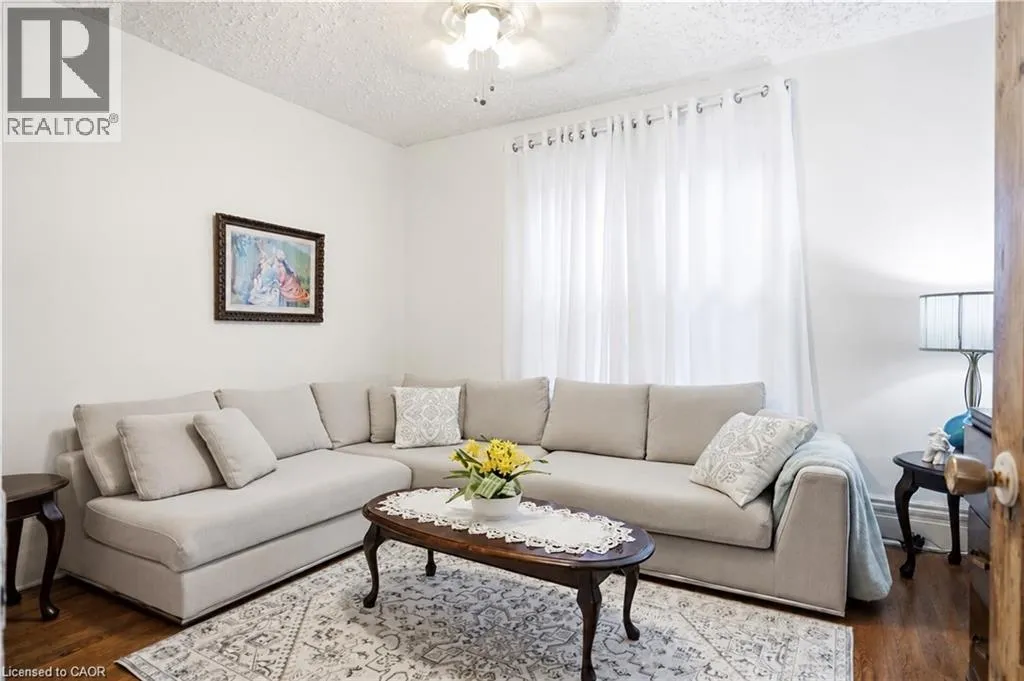
Living room
Main level
11'2'' x 13'3''
Bedroom
Main level
15'0'' x 13'7''
Dining room
Main level
13'6'' x 13'3''
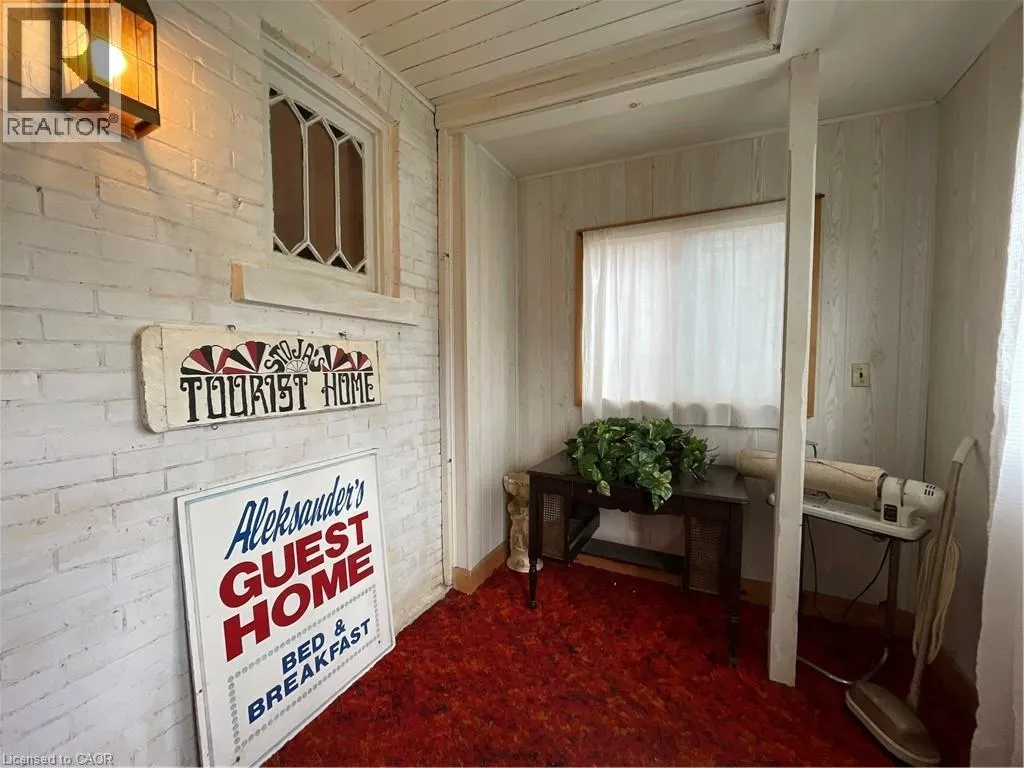
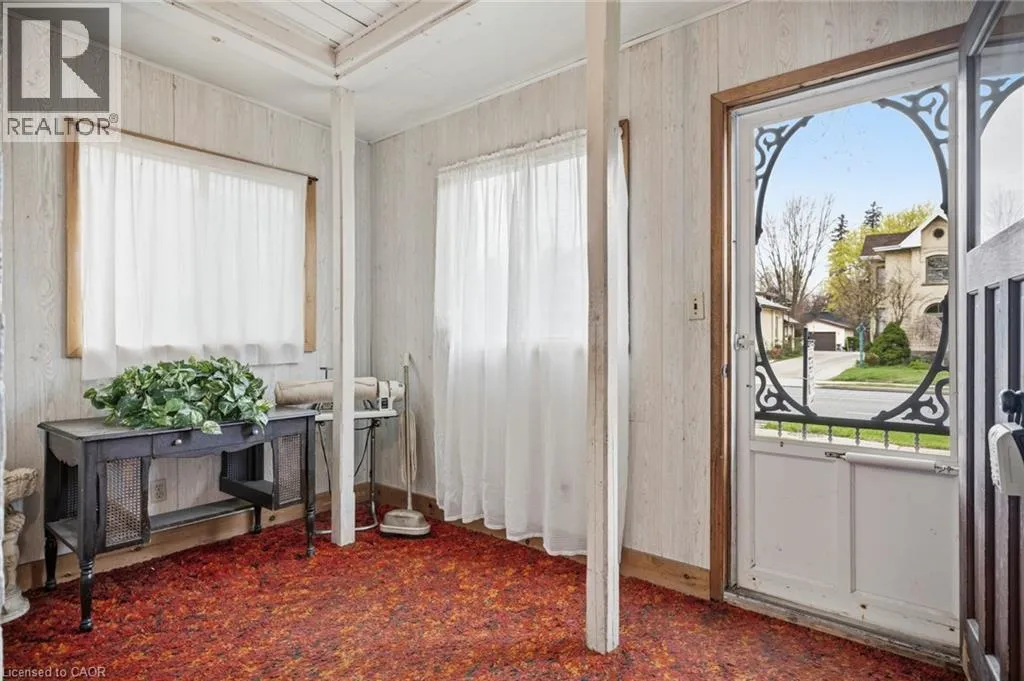
Porch
Main level
12'0'' x 7'5''

Location

Learn more about this property
Listing provided by:
ROYAL LEPAGE WOLLE REALTY
MLS® number:
40841615
Agent:
Indira Zukan
*Indicates required field
Name is required
Email is required
Please enter a valid phone number (e.g., 416-111-1111).