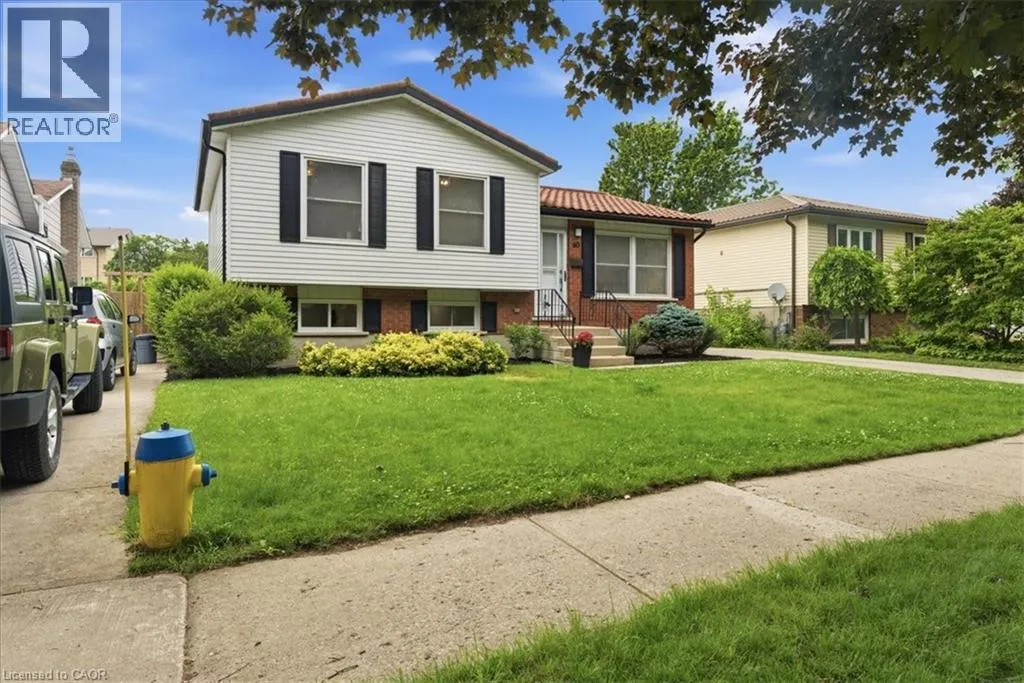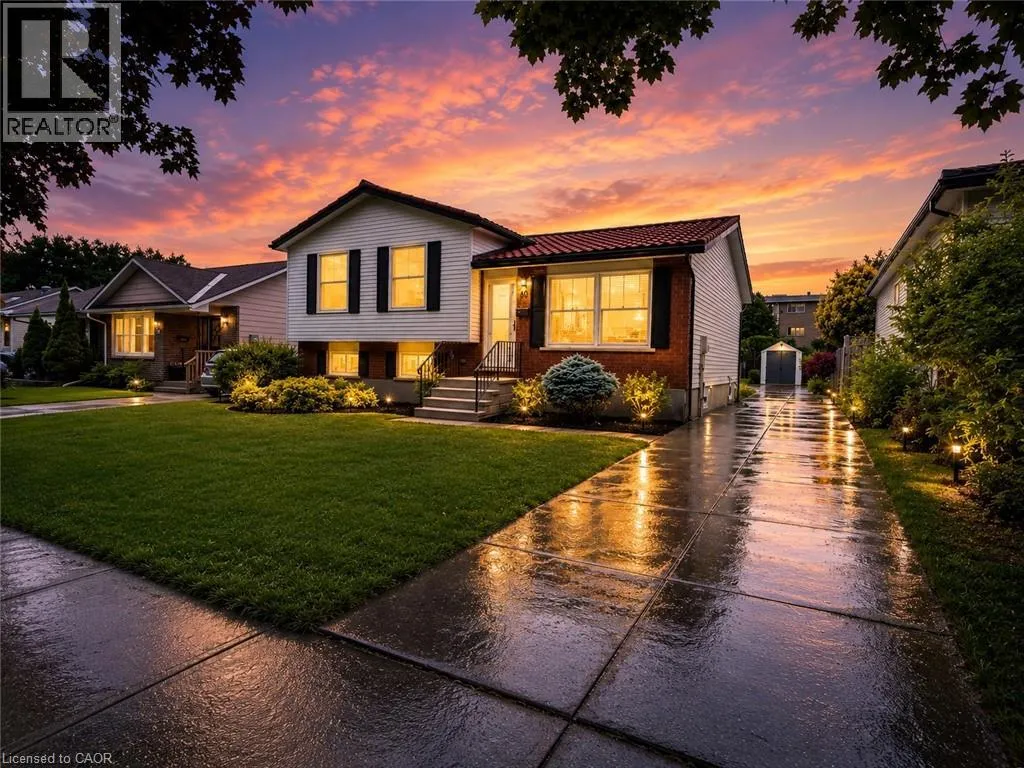
60 Nethercott Drive, Stratford, Ontario N5A 7G4

Listed for:
$674,998
4 beds
2 baths
Listed 17 days ago
House for rent: 60 Nethercott Drive, Stratford, Ontario N5A 7G4

View all 38 photos

About

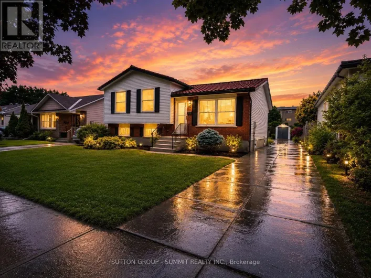
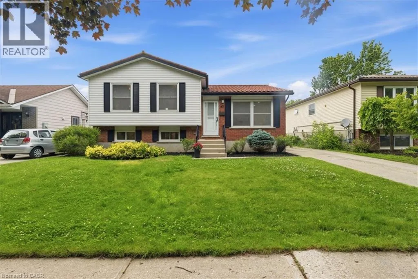
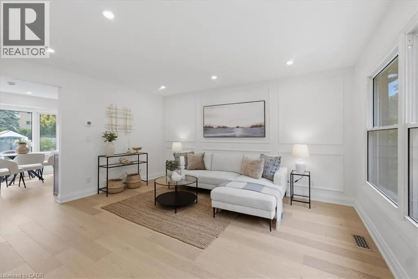
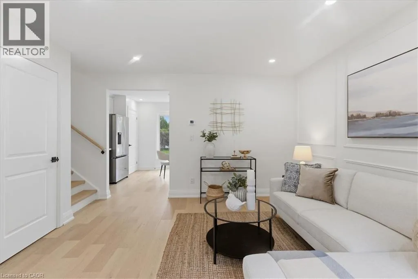
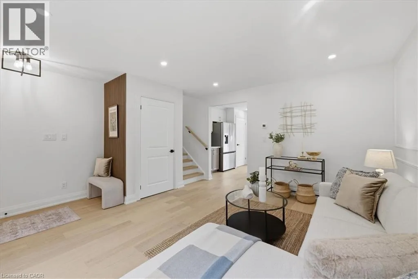
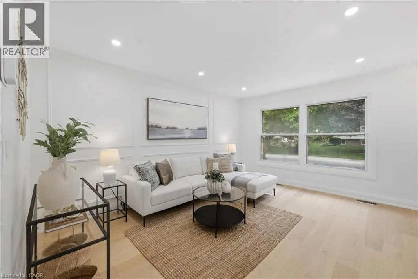
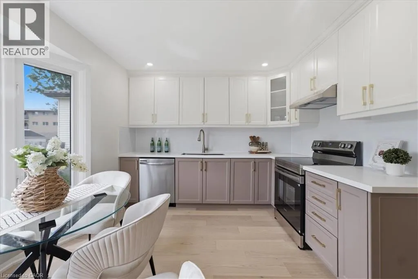
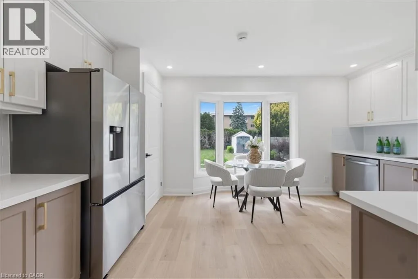
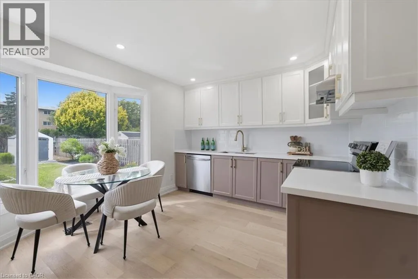
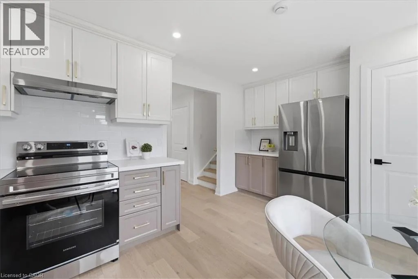
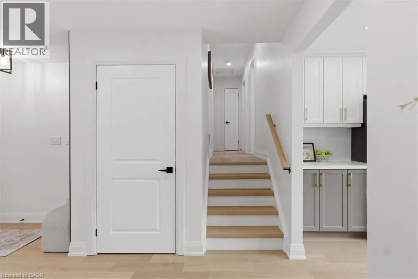
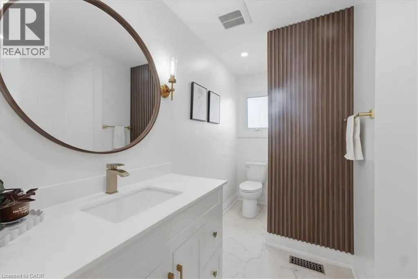
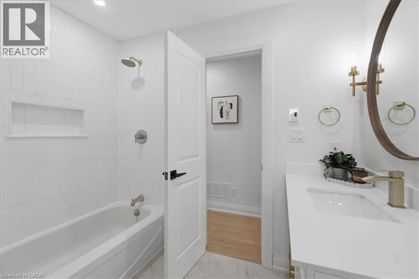
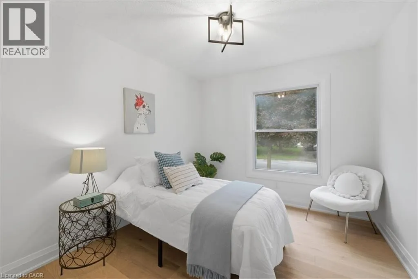
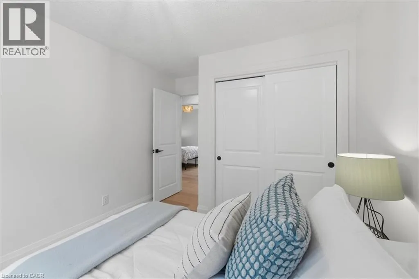
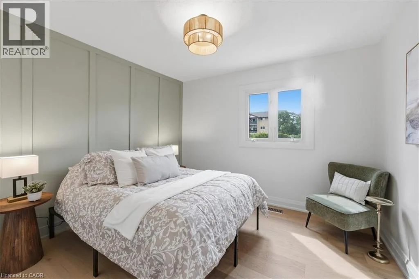
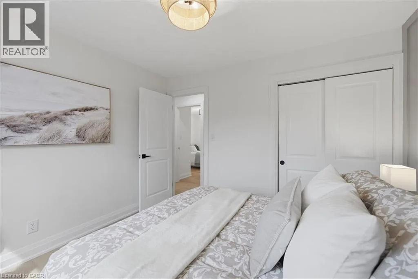
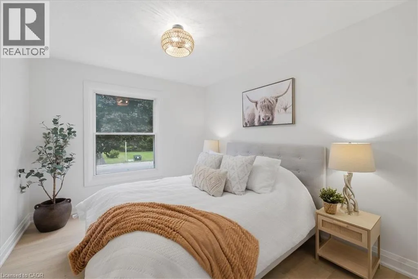
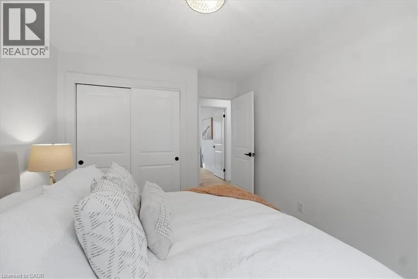
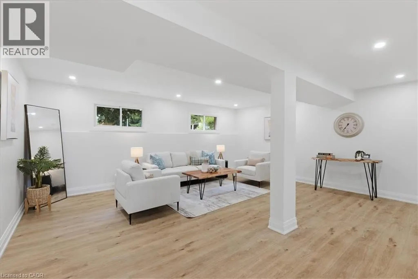
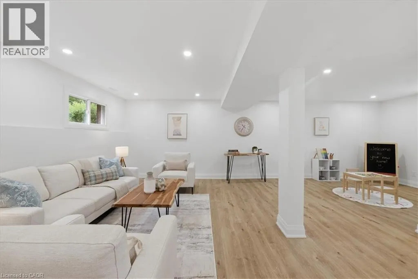
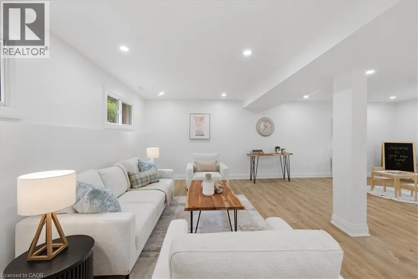
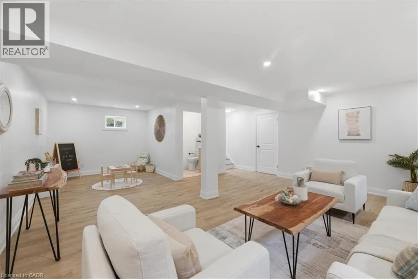
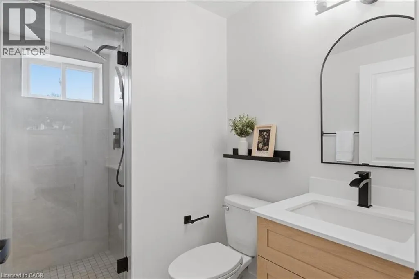
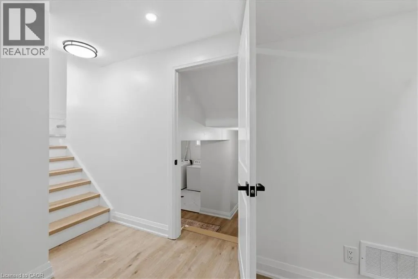
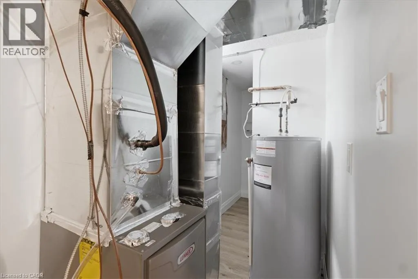
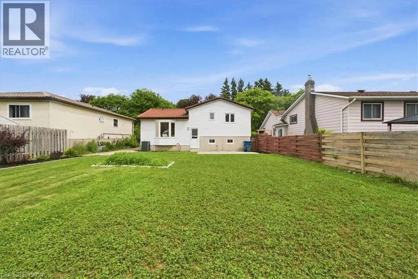
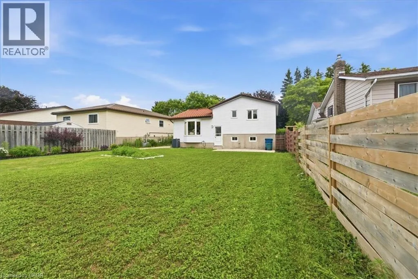
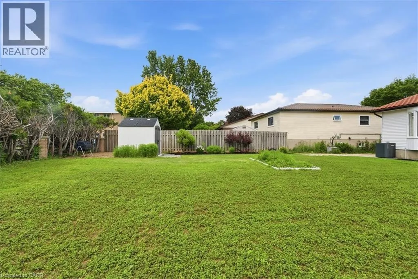
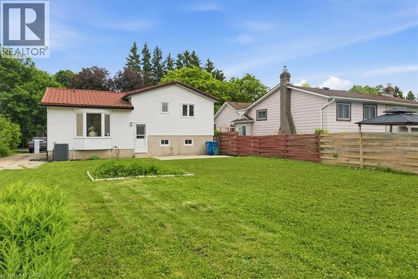
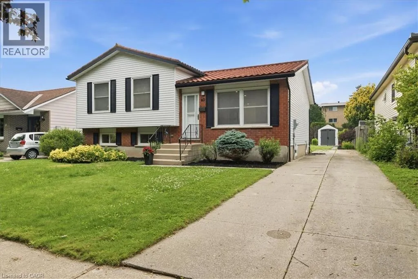
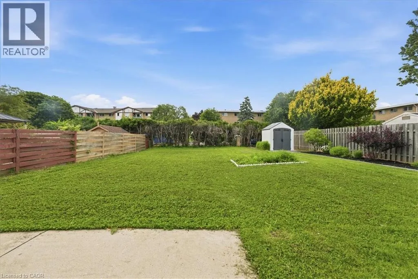
MORNINGTON ST-MCCARTHY RD W-GREENWOOD DR-NETHERCOTT DR Welcome to this beautifully renovated 3-bedroom, 2-bathroom sidesplit, offering turnkey living in one of Stratford's most desirable family-friendly neighbourhoods. Completely transformed from top to bottom, this exceptional home has been thoughtfully redesigned with nothing left untouched. Enjoy peace of mind with major mechanical updates including a new furnace, new A/C, and all-new ductwork, providing improved comfort and efficiency year-round. Inside, the bright and inviting interior showcases a stunning fully renovated kitchen complete with brand-new appliances, beautifully updated bathrooms, heated floors in main bath, engineered hardwood flooring throughout, modern pot lighting, elegant 5-inch baseboards, and select new windows that enhance both efficiency and natural light. Situated on a generous lot, the property offers a private, beautifully landscaped backyard perfect for relaxing, entertaining, or family enjoyment. Conveniently located close to schools, parks, shopping, restaurants, and all amenities, this exceptional home seamlessly blends quality craftsmanship, modern design, and an unbeatable location. Simply move in and enjoy worry-free living in this truly turnkey property. (id:27476)

Property Highlights

MLS® Number
40843362
Type
Single Family
Ownership Type
Freehold
Land Size
under 1/2 acre
Parking Space Total
4

Building

Building Type
House
Storeys
2.00
Square Footage
1041 sqft
Bathrooms Total
2
Bedrooms Above Ground
3
Bedrooms Total
4
Amenities
Park, Playground, Schools, Shopping
Exterior Finish
Aluminum siding, Brick
Fireplace Present
No
Basement Type
Full (Finished)
Basement Features
Building Heating Type
Forced air
Heating Fuel
Natural gas
Building Cooling Type
Central air conditioning

Utilities

Water
Municipal water
Utility Sewer
Municipal sewage system

Room Layout

4pc Bathroom
Second level
Measurements not available
Bedroom
Second level
9'6'' x 13'4''
Bedroom
Second level
13'1'' x 9'9''
Primary Bedroom
Second level
10'6'' x 10'2''
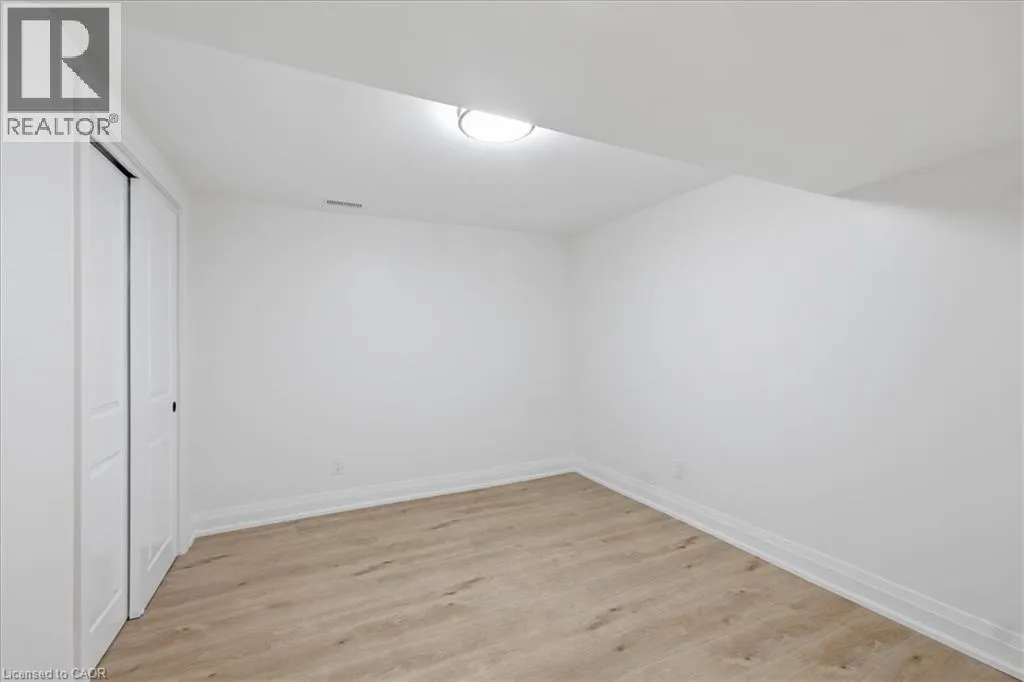
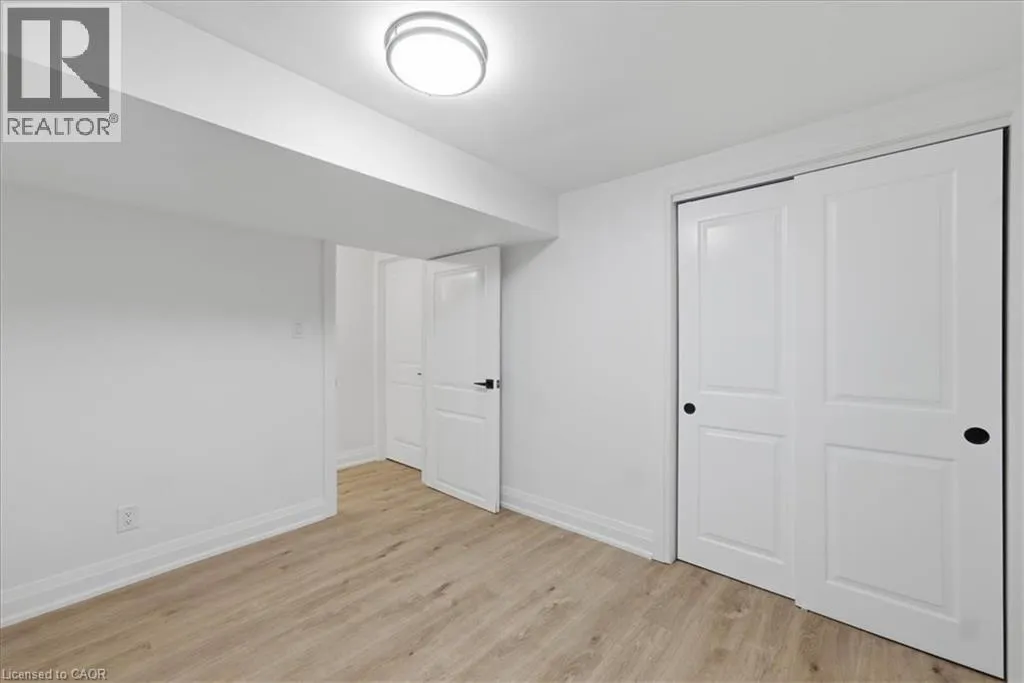
Bedroom
Basement
11'4'' x 9'7''
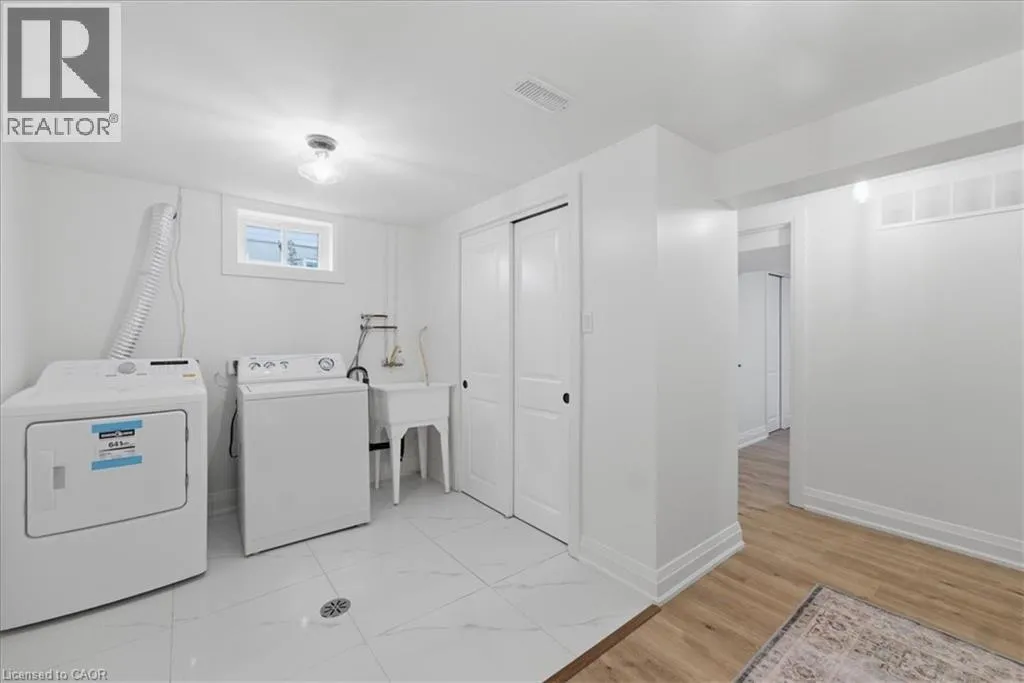
Laundry room
Basement
7'10'' x 7'8''
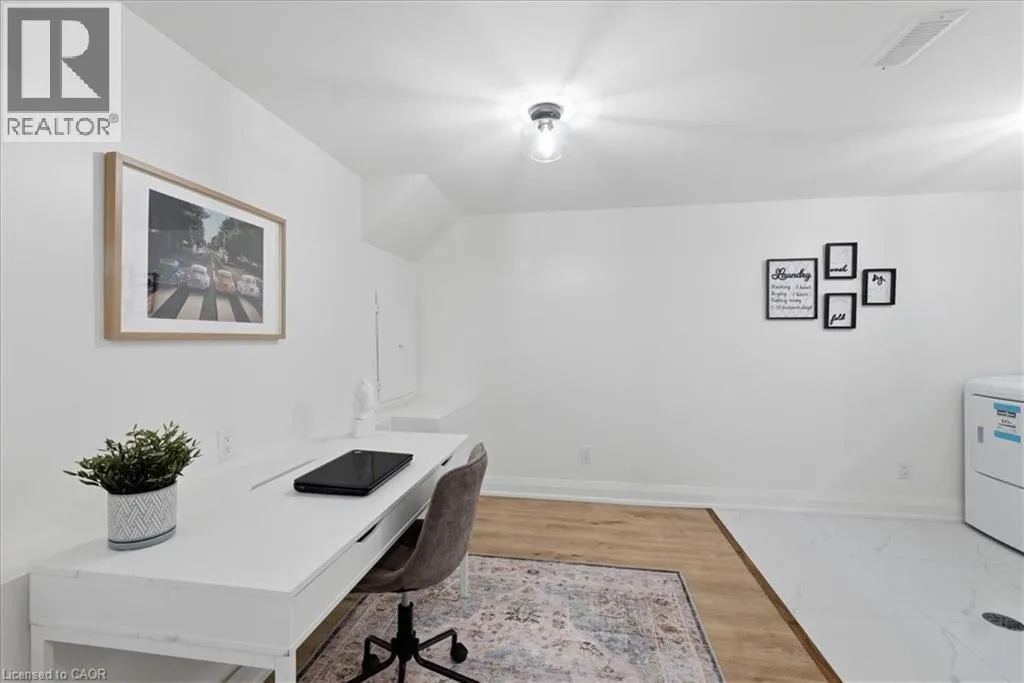
Office
Basement
10'4'' x 7'3''
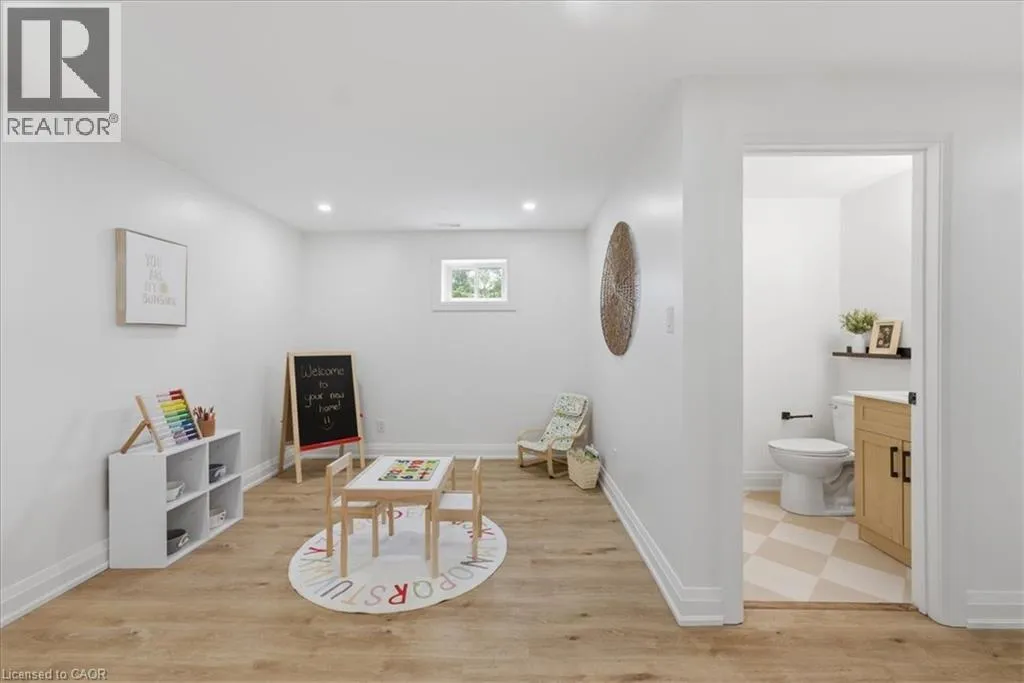
3pc Bathroom
Basement
Measurements not available
Games room
Basement
9'6'' x 6'6''
Recreation room
Basement
18'8'' x 6'11''
Kitchen
Main level
13'4'' x 10'8''
Living room
Main level
15'6'' x 12'9''

Location

Learn more about this property
Listing provided by:
Sutton Group Summit Realty Inc.
MLS® number:
40843362
Agent:
Melanie Osborne
*Indicates required field
Name is required
Email is required
Please enter a valid phone number (e.g., 416-111-1111).