18 Mayberry Place, Stratford, Ontario N5A 6Z7

Listed for:
$689,000
3 beds
2 baths
Listed 14 days ago
House for rent: 18 Mayberry Place, Stratford, Ontario N5A 6Z7

View all 27 photos

About

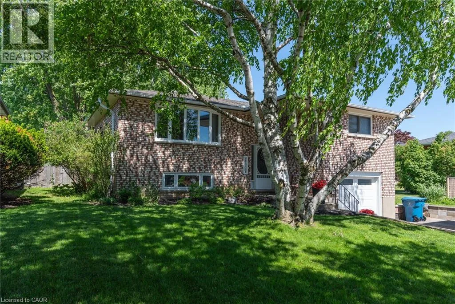
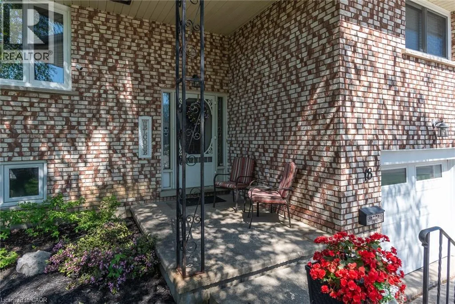
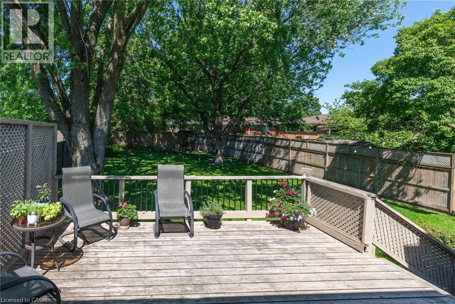
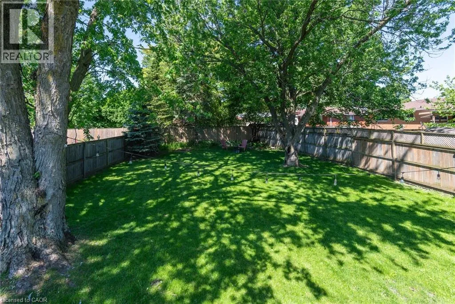
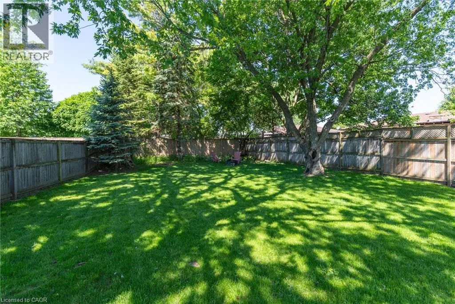
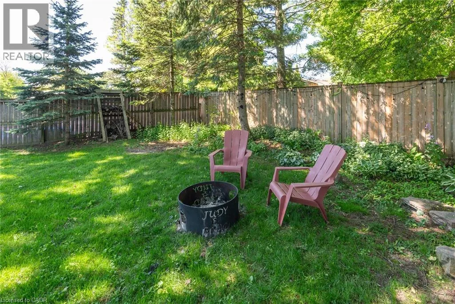
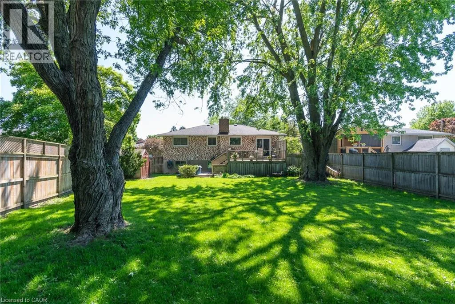
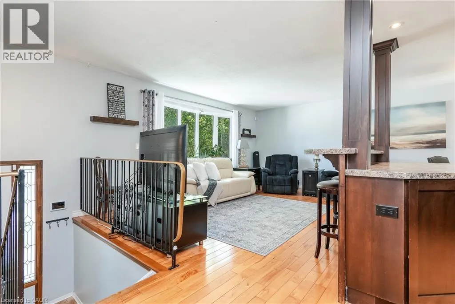
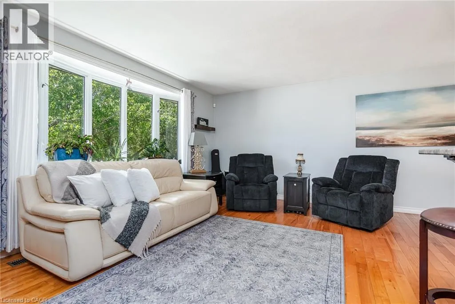
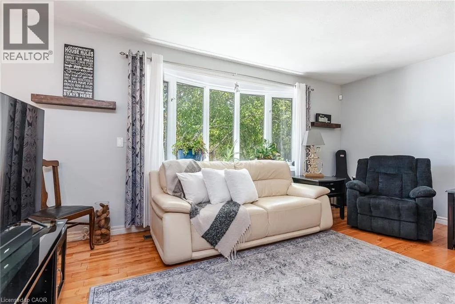
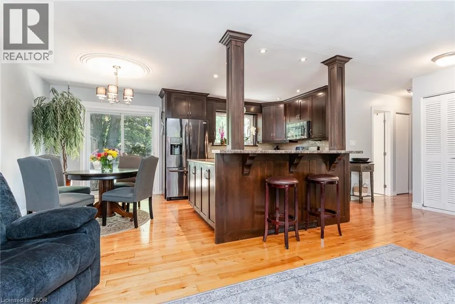
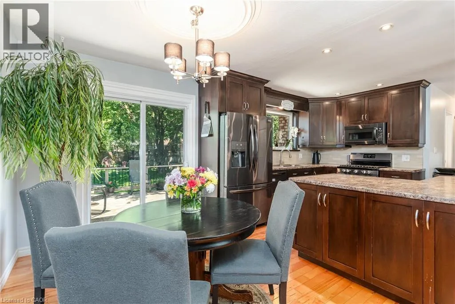
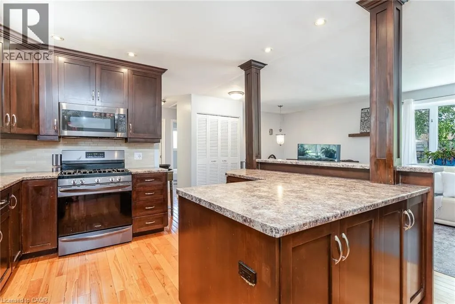
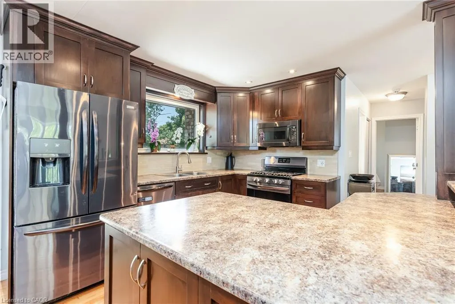
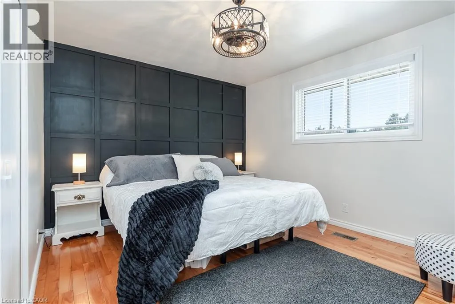
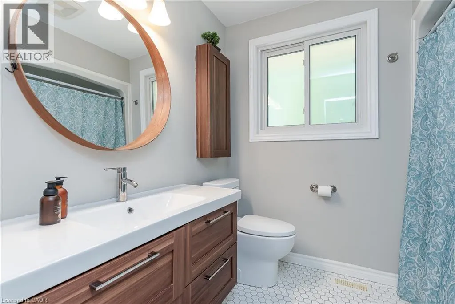
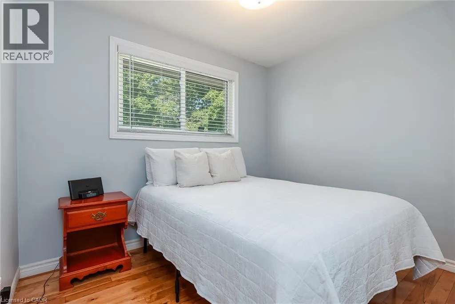
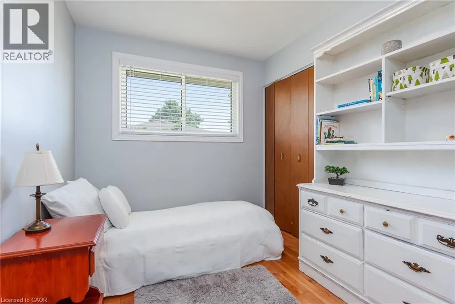
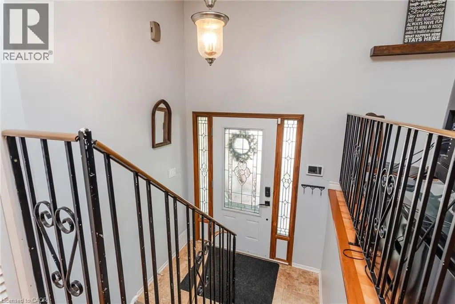
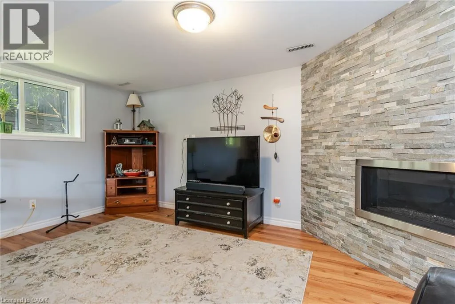
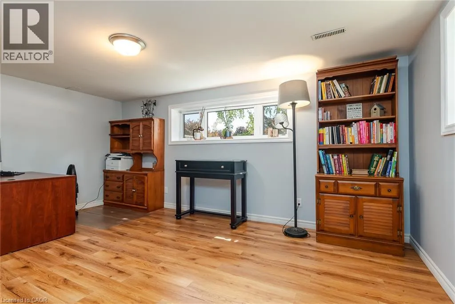
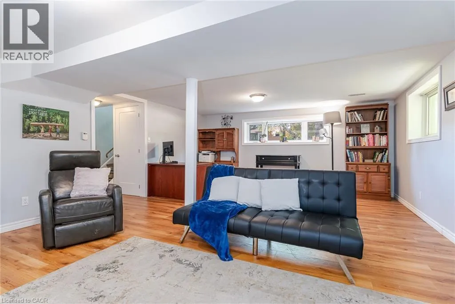
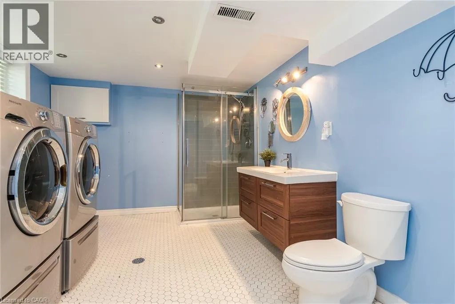
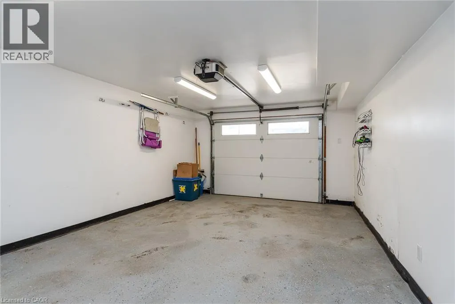
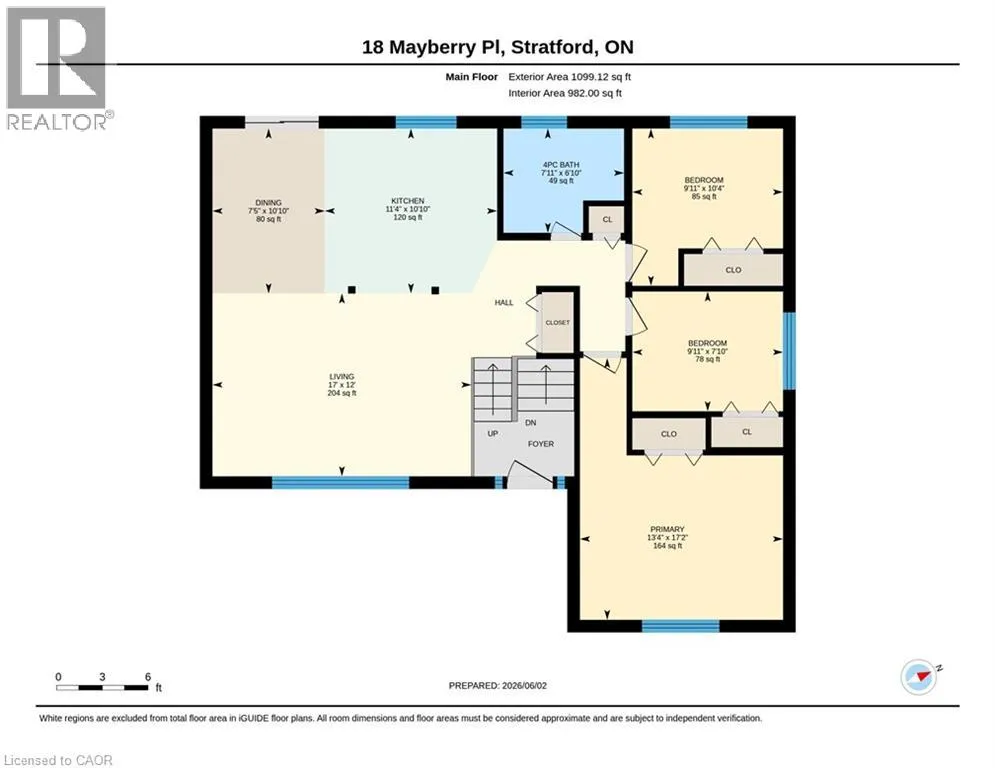
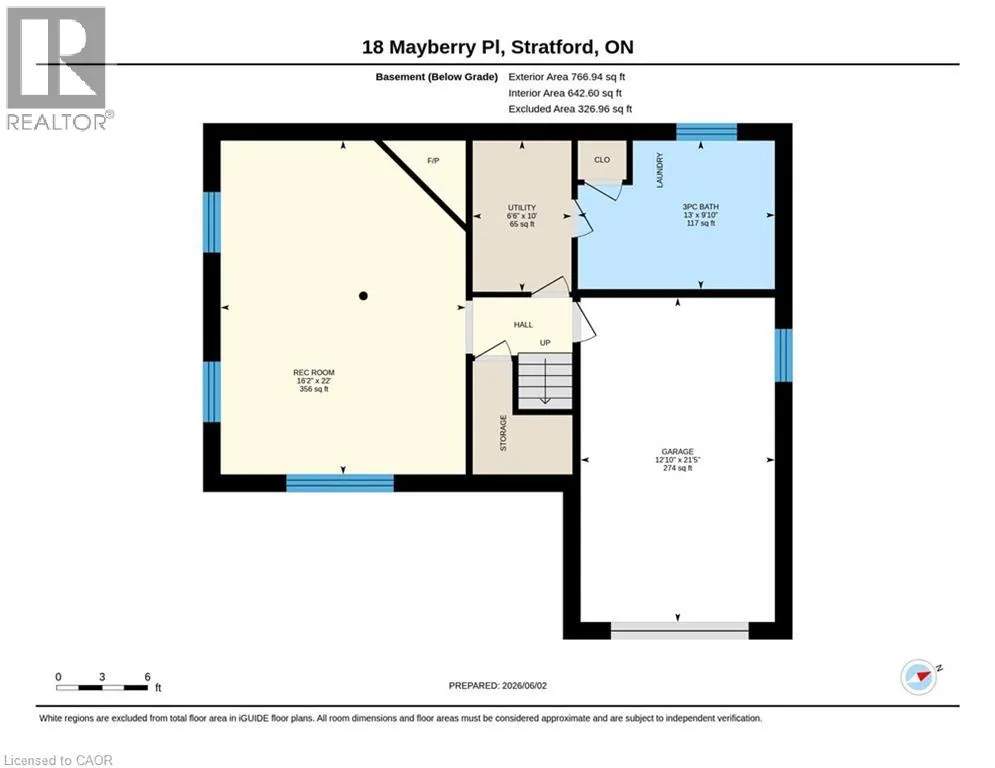
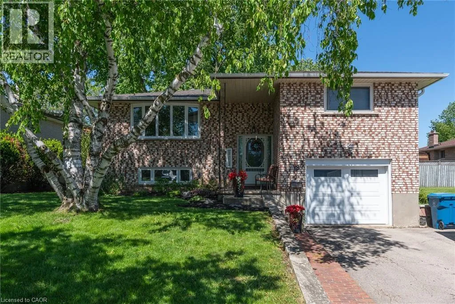
Graff Ave and Kemp Cres is the nearest intersection Welcome to this charming raised bungalow tucked away on a quiet cul-de-sac, offering comfort, space, and a beautiful setting for any stage of life. The open-concept main floor features a spacious kitchen, inviting living room, and bright dining area with a large walkout deck overlooking the huge fully fenced backyard. Surrounded by mature trees and stunning landscaping, this outdoor space is perfect for entertaining, relaxing, or enjoying time with family and pets. Gates on both sides provide easy access and added convenience. This home offers 3 bedrooms and 2 bathrooms, including a 4-piece main floor bath and a finished lower-level rec room complete with a beautiful stone gas fireplace, the perfect cozy retreat. The lower level also features a 3-piece bathroom combined with a convenient laundry area. Additional highlights include a 1-car garage and parking for up to 4 vehicles in the driveway. Ideal for first-time home buyers, families, downsizers, or anyone looking for a welcoming home in a desirable location. Don’t miss out, contact your realtor today to book your private viewing! (id:27476)


Property Highlights

MLS® Number
40843889
Type
Single Family
Ownership Type
Freehold
Land Size
under 1/2 acre
Parking Space Total
5

Building

Building Type
House
Storeys
1.00
Square Footage
1866 sqft
Bathrooms Total
2
Bedrooms Above Ground
3
Bedrooms Total
3
Amenities
Golf Nearby, Hospital, Place of Worship, Public Transit, Schools, Shopping
Exterior Finish
Brick, Concrete, Shingles
Fireplace Present
Yes
Basement Type
Full (Finished)
Basement Features
Building Heating Type
Forced air
Heating Fuel
Natural gas
Building Cooling Type
Central air conditioning

Utilities

Water
Municipal water
Utility Sewer
Municipal sewage system

Room Layout

Utility room
Basement
10'6'' x 6'6''
Recreation room
Basement
22'0'' x 16'2''
3pc Bathroom
Basement
9'10'' x 13'0''
Primary Bedroom
Main level
17'2'' x 13'4''
Living room
Main level
12'0'' x 17'0''
Kitchen
Main level
10'10'' x 11'4''
Dining room
Main level
10'10'' x 7'5''
Bedroom
Main level
7'10'' x 9'11''
Bedroom
Main level
10'4'' x 9'11''
4pc Bathroom
Main level
6'10'' x 7'11''

Location

Learn more about this property
Listing provided by:
PEAK REALTY LTD.
MLS® number:
40843889
Agent:
Barbara Schmidt
*Indicates required field
Name is required
Email is required
Please enter a valid phone number (e.g., 416-111-1111).