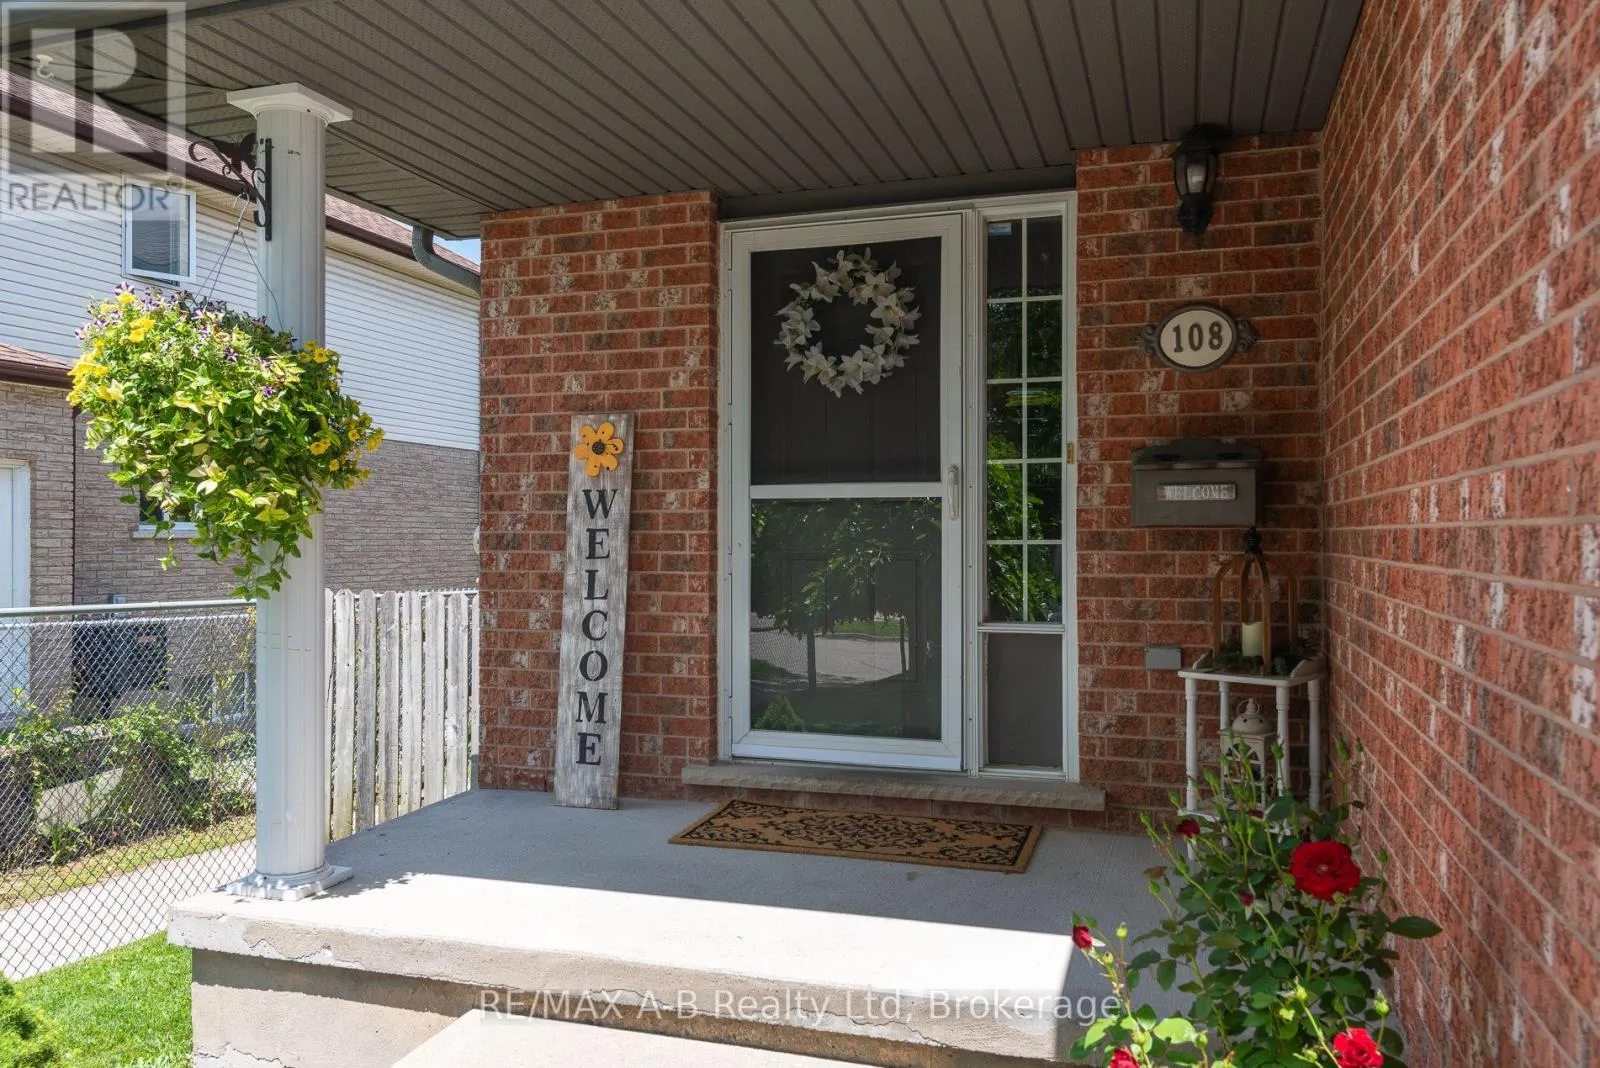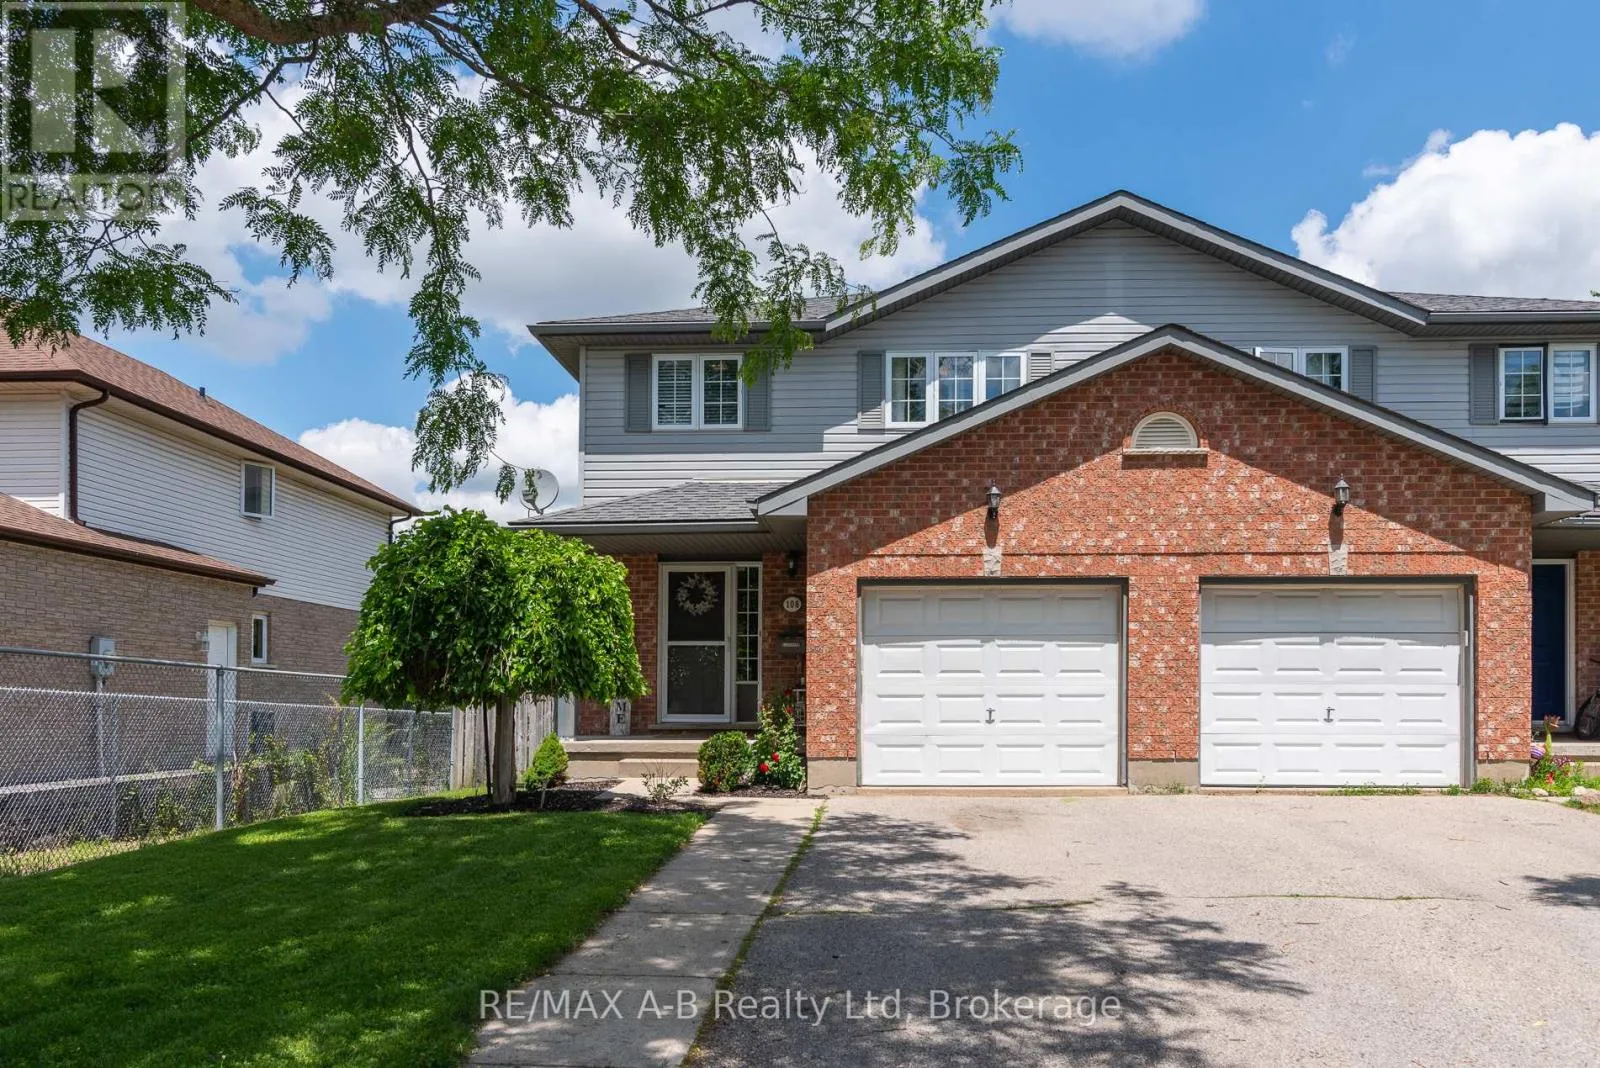
108 Walsh Crescent, Stratford, Ontario N5A 7X7

Listed for:
$563,900
4 beds
3 baths
Listed 13 days ago
House for rent: 108 Walsh Crescent, Stratford, Ontario N5A 7X7

View all 50 photos

About

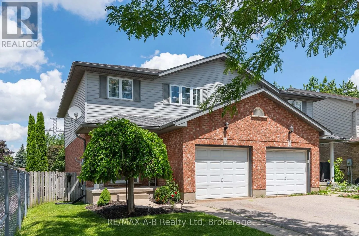
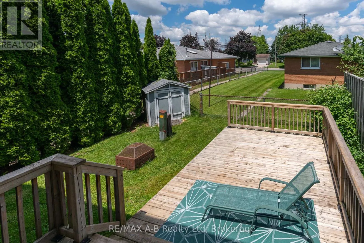
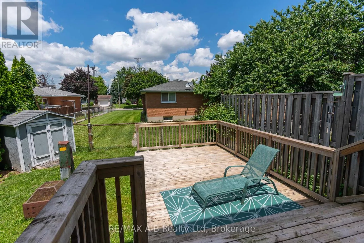
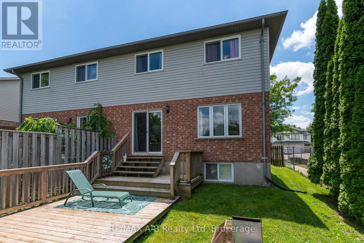
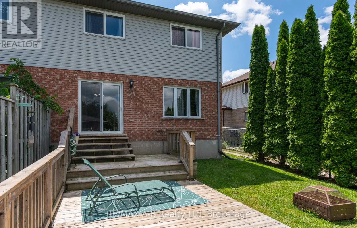
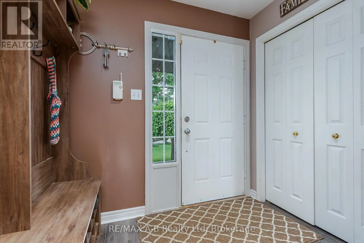
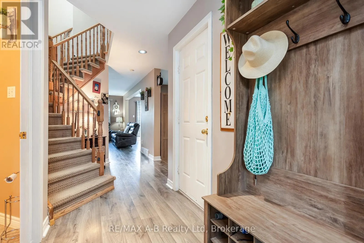
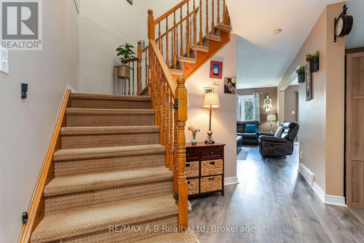
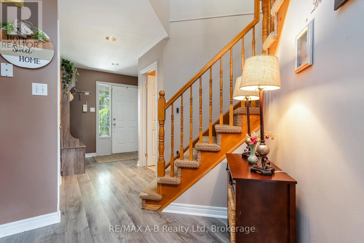
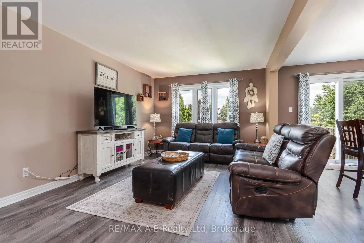
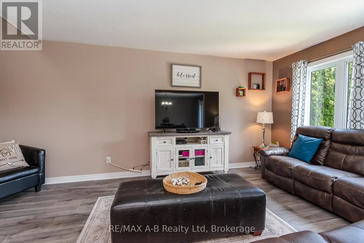
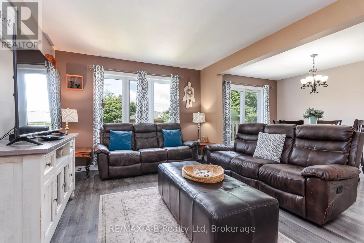
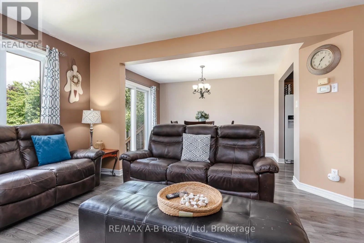
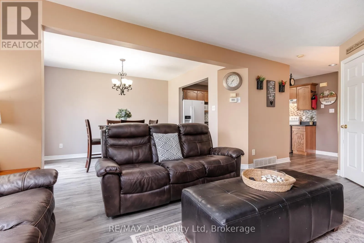
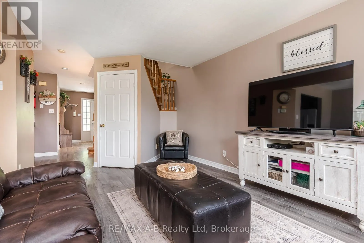
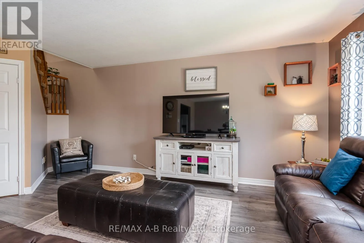
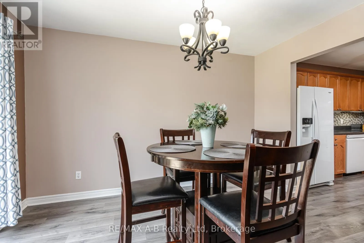
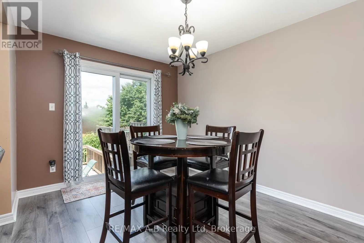
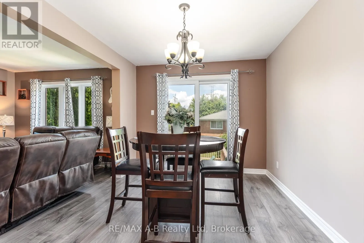
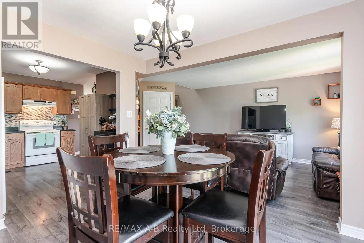
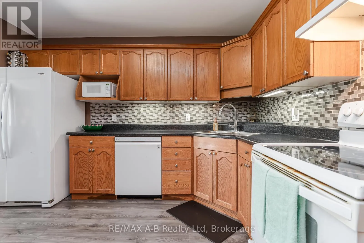
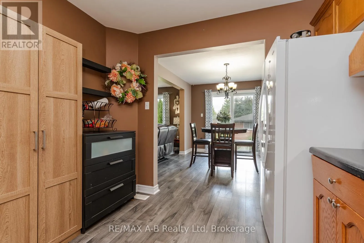
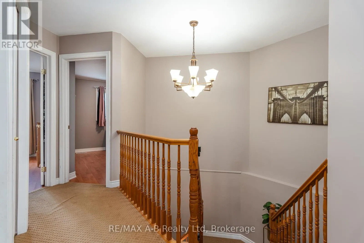
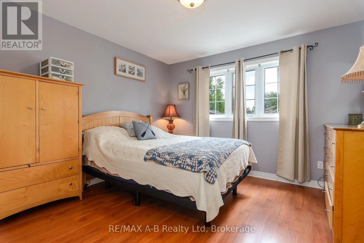
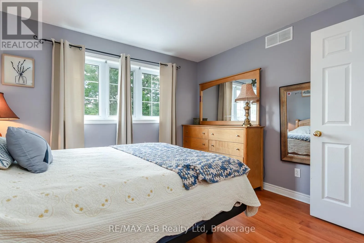
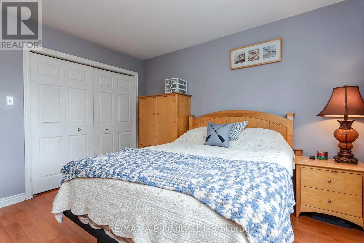
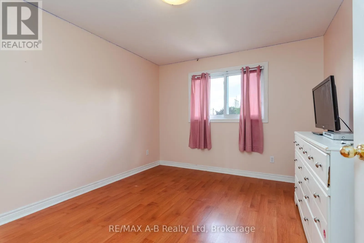
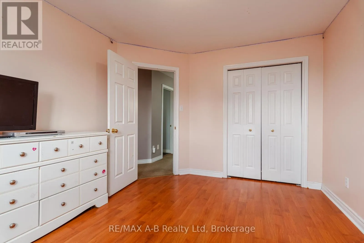
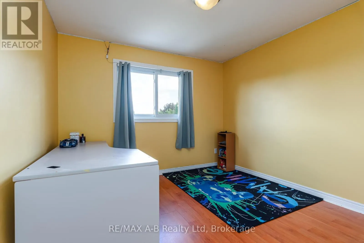
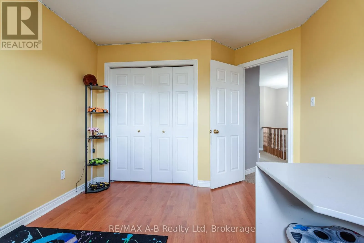
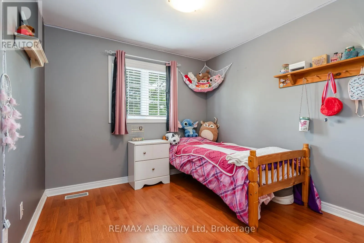
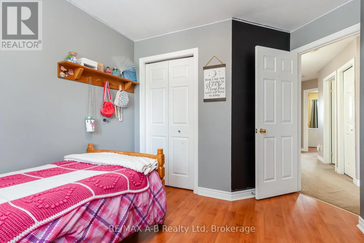
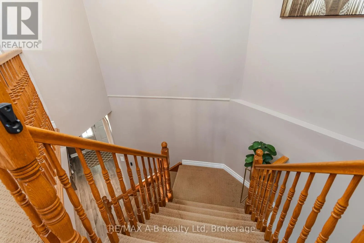
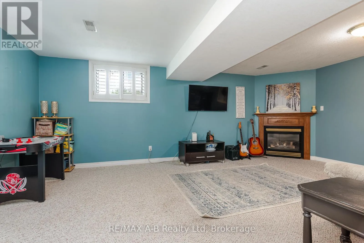
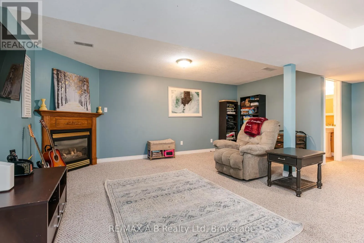
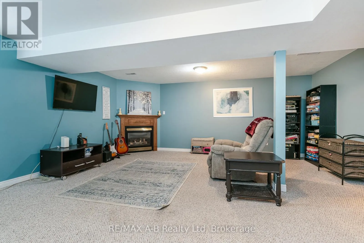
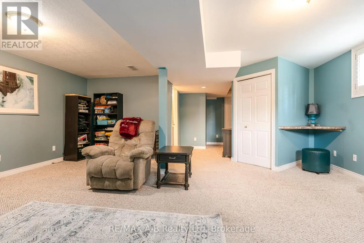
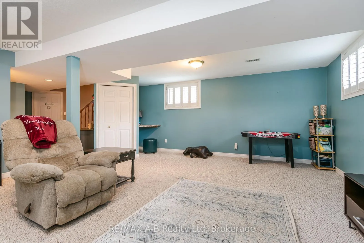
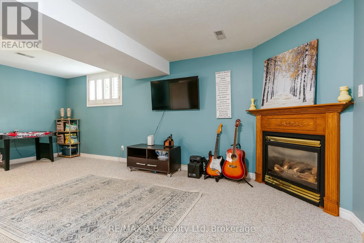
Cross Streets: Willow. ** Directions: From Ontario St. go north on Pleasant Dr., right on Willow, left on Walsh Cres. Semi-detached living doesn't get better than this. This home checks boxes you rarely find in one place. Four bedrooms - yes, four - give you the flexibility to grow, work from home, host guests, or finally claim the space you've been waiting for. The fully finished basement adds even more room to spread out: home gym, rec room, playroom, or a private retreat for the teens. Step outside to your backyard deck - the perfect spot for morning coffee, summer barbecues, or simply unwinding at the end of the day. And the location? Hard to beat. Walk to the grocery store the mall, and Walmart - everything you need is literally around the corner. Add in nearby parks, and this is the kind of street people stay on for decades. Homes like this don't come around often. Book your showing today! (id:27476)

Property Highlights

MLS® Number
X13503794
Type
Single Family
Community Name
Stratford
Ownership Type
Freehold
Land Size
30.2 x 98.4 FT
Parking Space Total
3

Building

Building Type
House
Storeys
2.00
Square Footage
1500 - 2000 sqft
Bathrooms Total
3
Bedrooms Above Ground
4
Bedrooms Total
4
Amenities
Golf Nearby, Hospital, Place of Worship
Exterior Finish
Brick, Vinyl siding
Fireplace Present
No
Basement Type
N/A (Finished)
Basement Features
Building Heating Type
Forced air
Heating Fuel
Natural gas
Building Cooling Type
Central air conditioning

Utilities

Water
Municipal water
Utility Sewer
Sanitary sewer

Room Layout

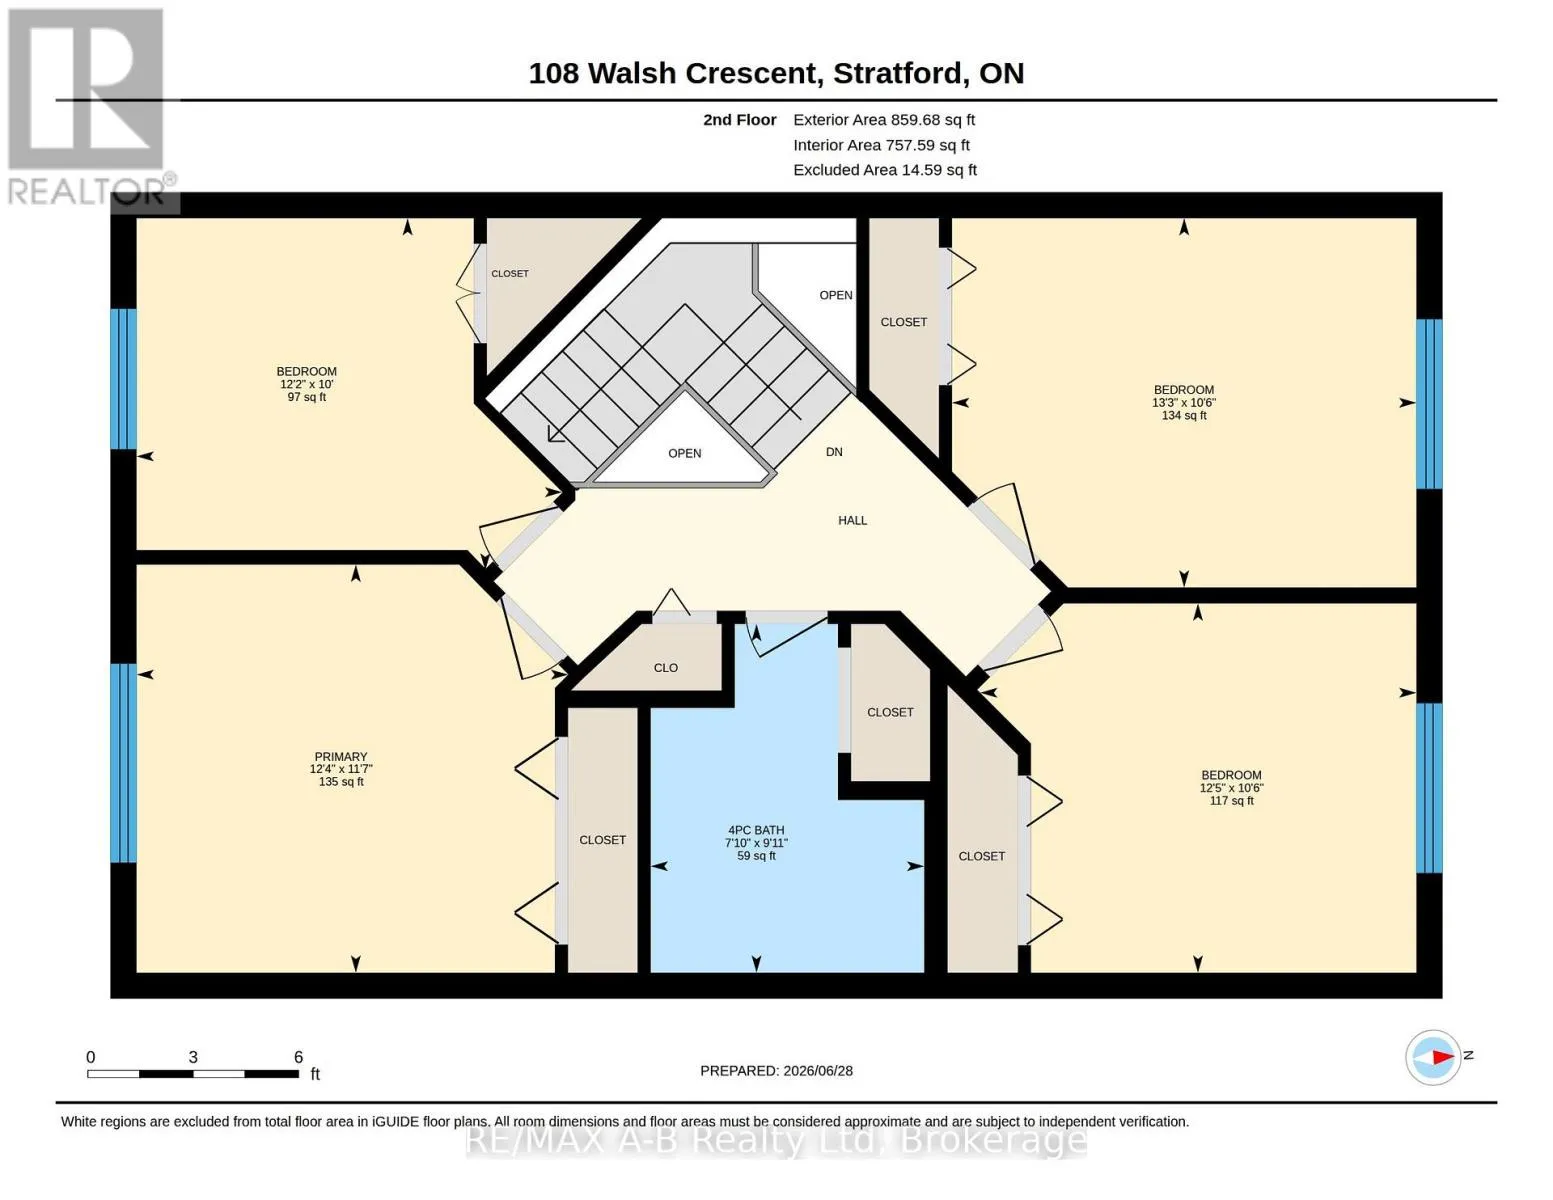
Primary Bedroom
Second level
3.75 m x 3.54 m
Bedroom 2
Second level
4.03 m x 3.21 m
Bedroom 3
Second level
3.79 m x 3.21 m
Bedroom 4
Second level
3.7 m x 3.06 m
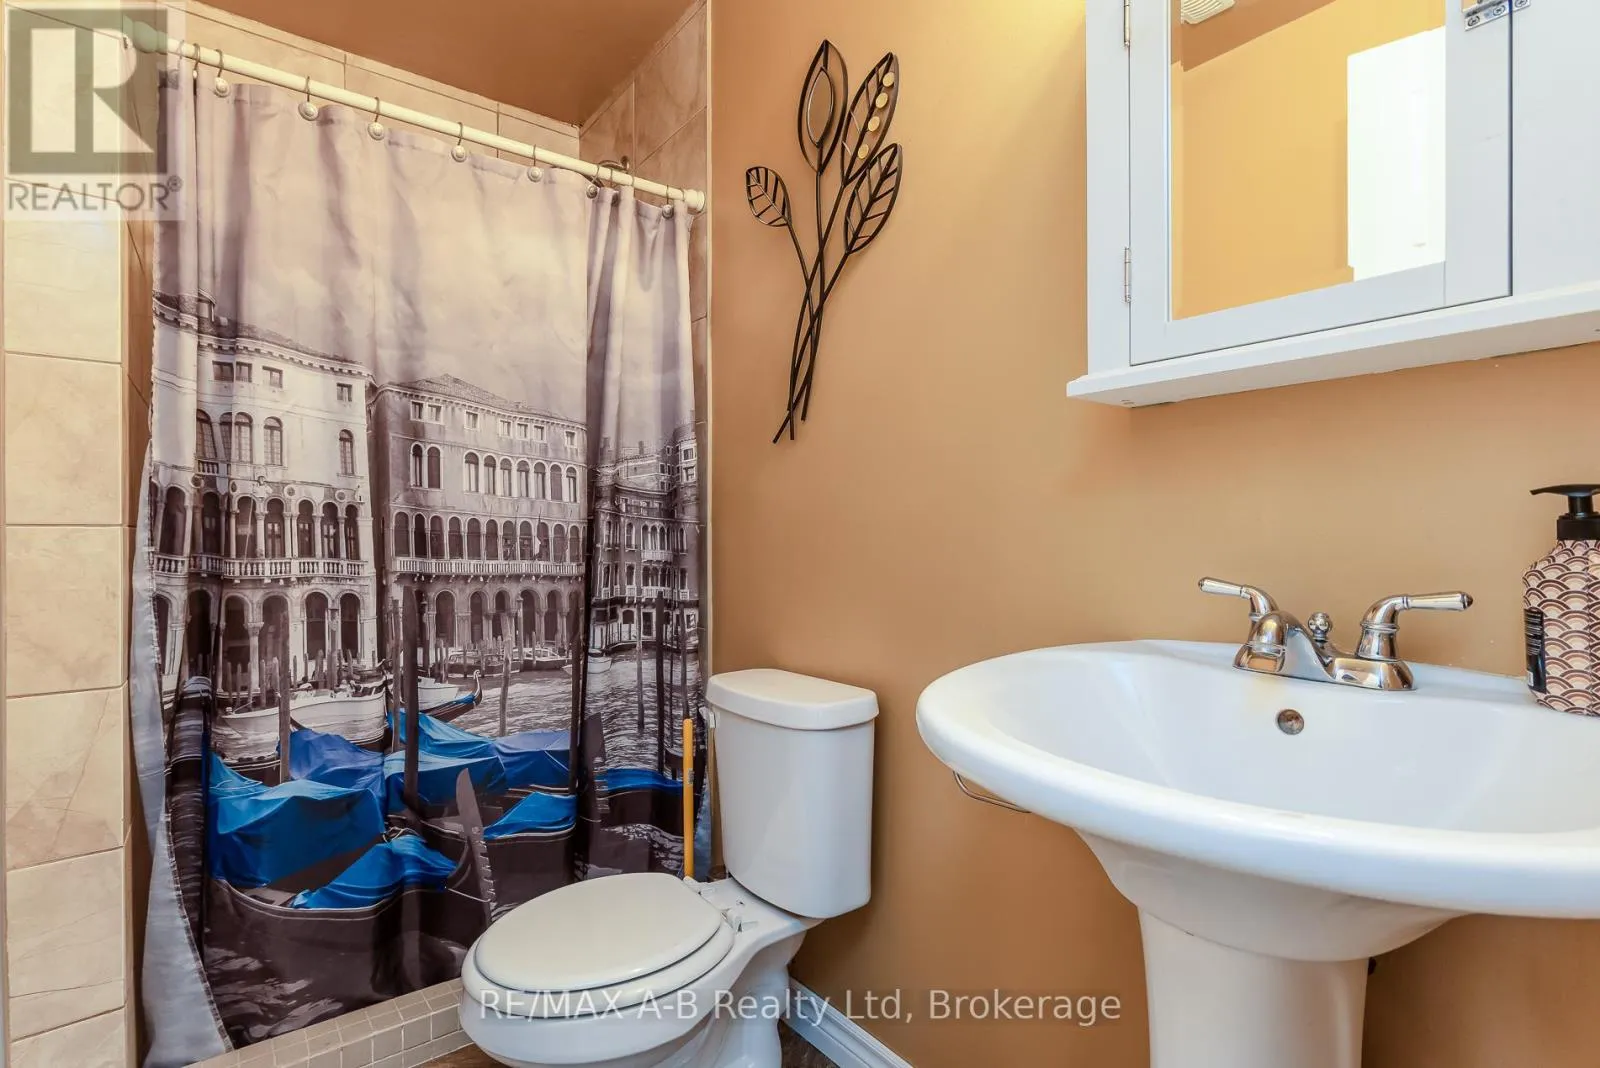
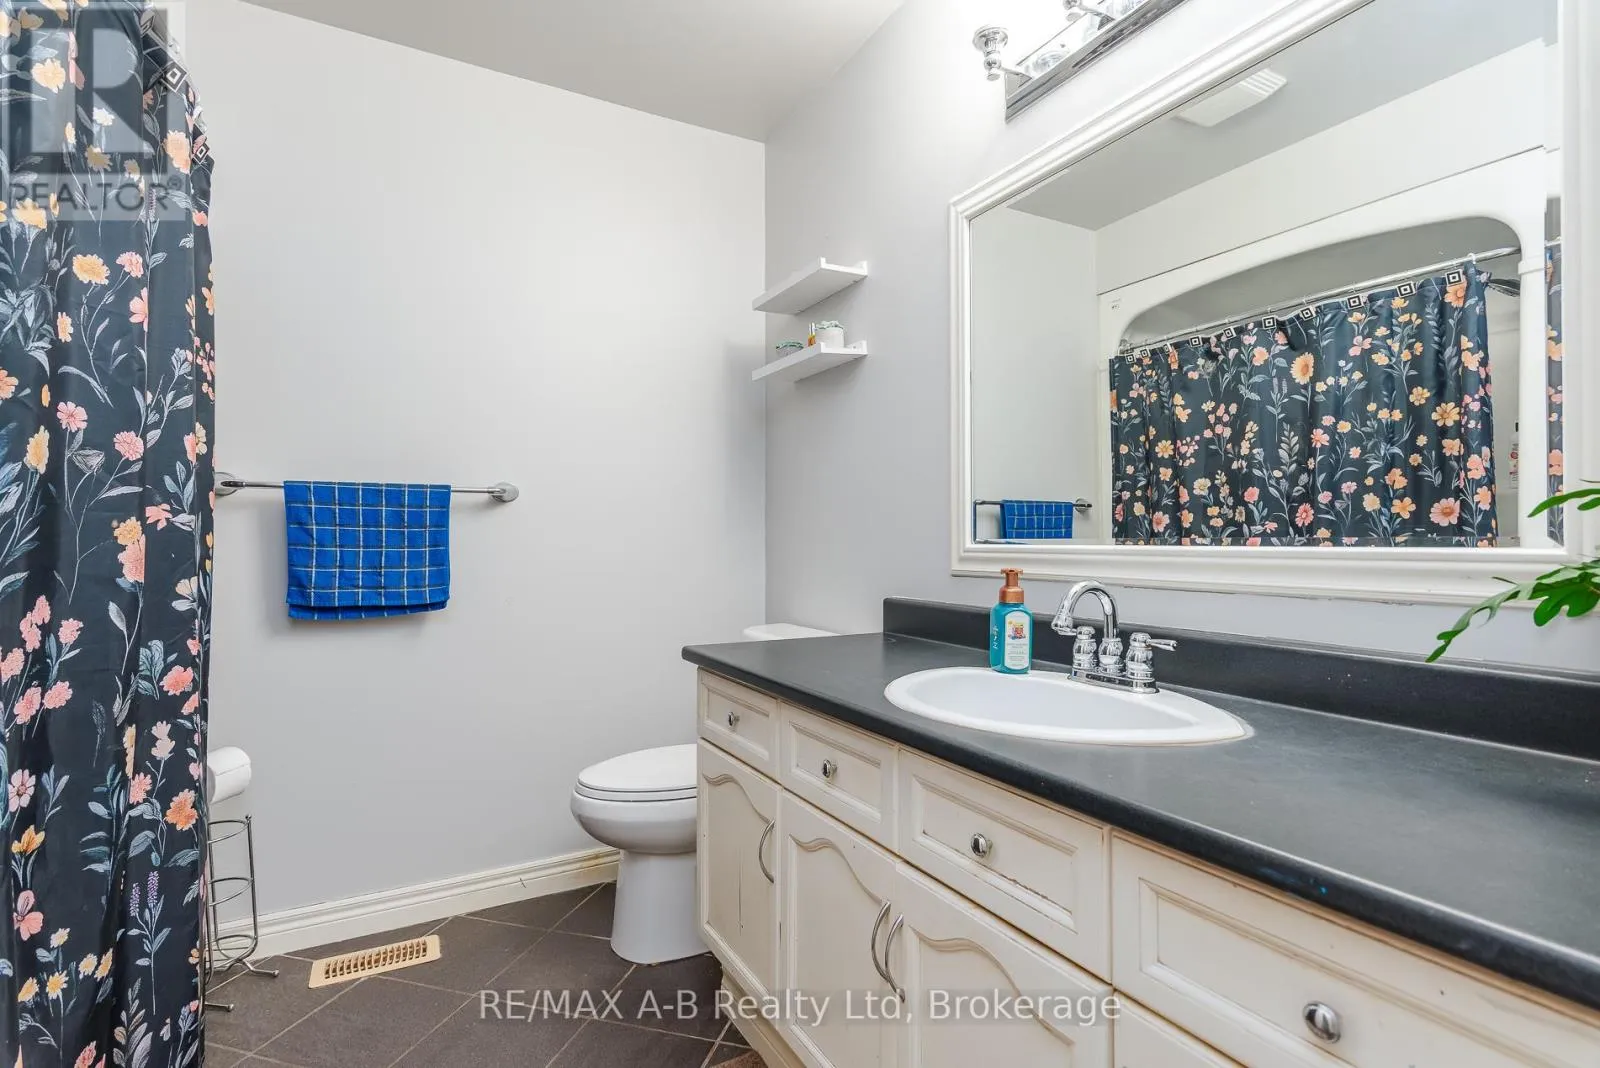
Bathroom
Second level
2.38 m x 3.03 m
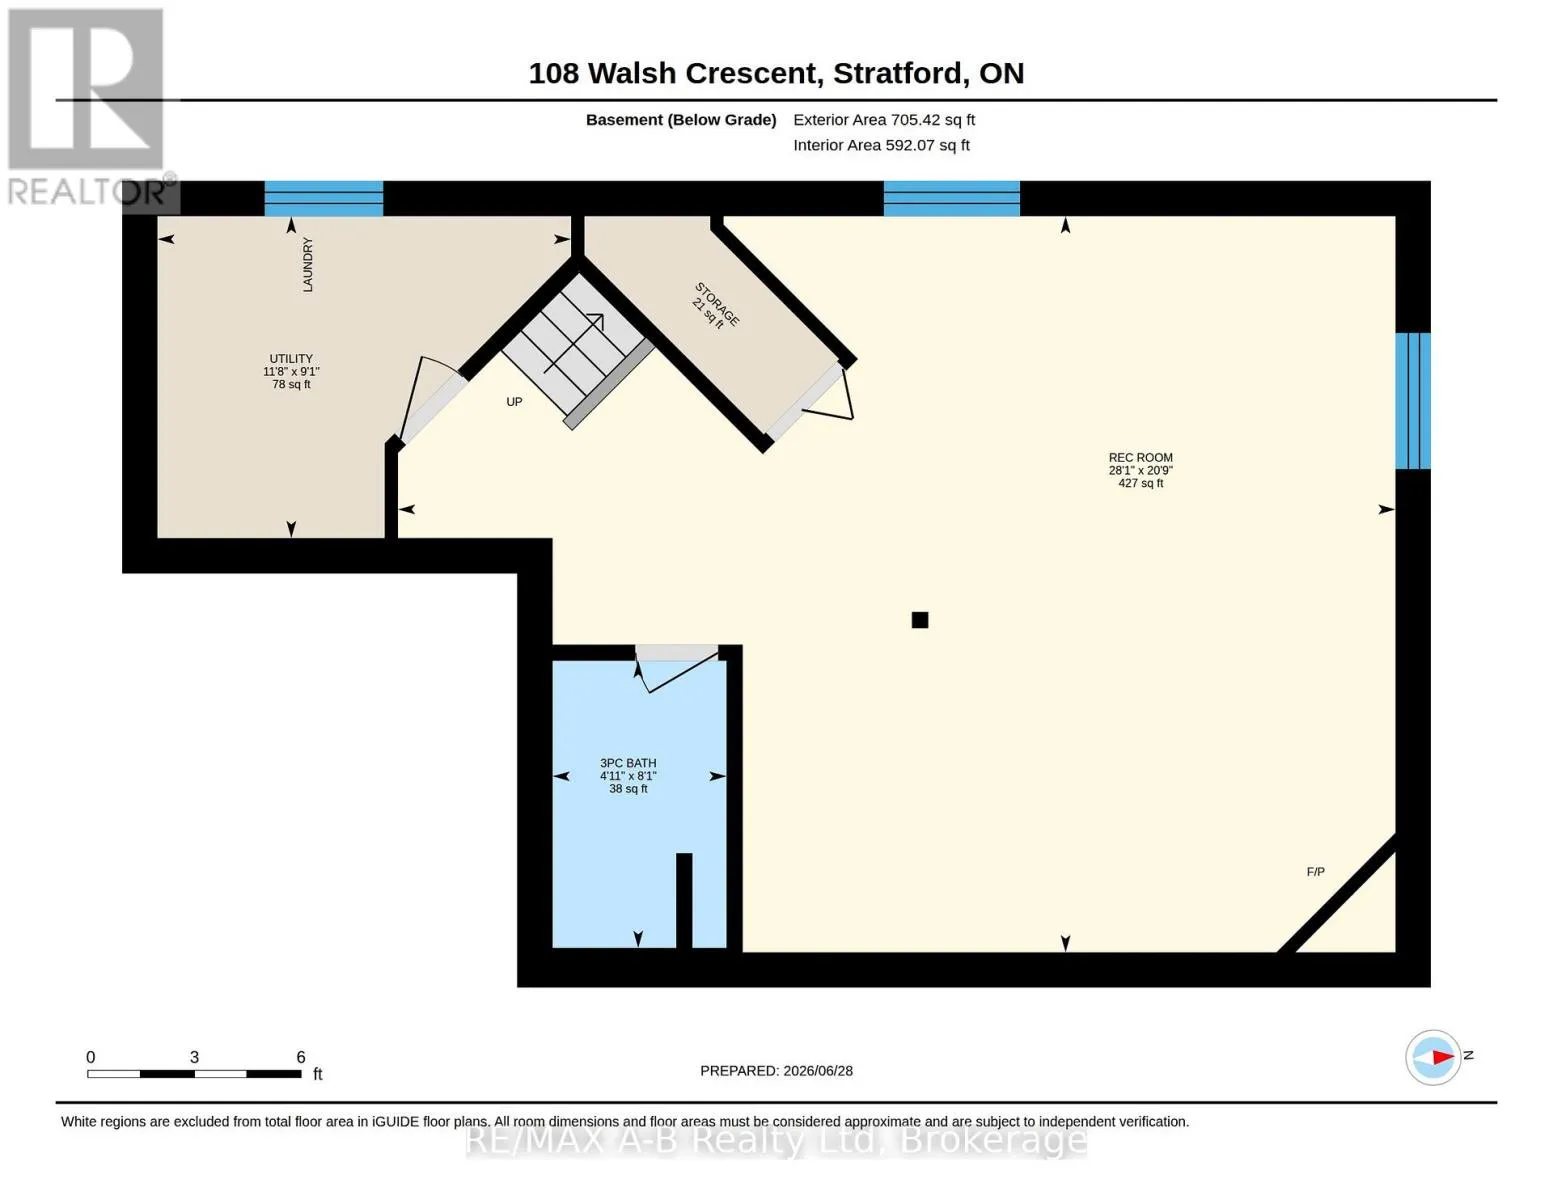
Bathroom
Basement
1.49 m x 2.46 m
Family room
Basement
8.56 m x 6.32 m
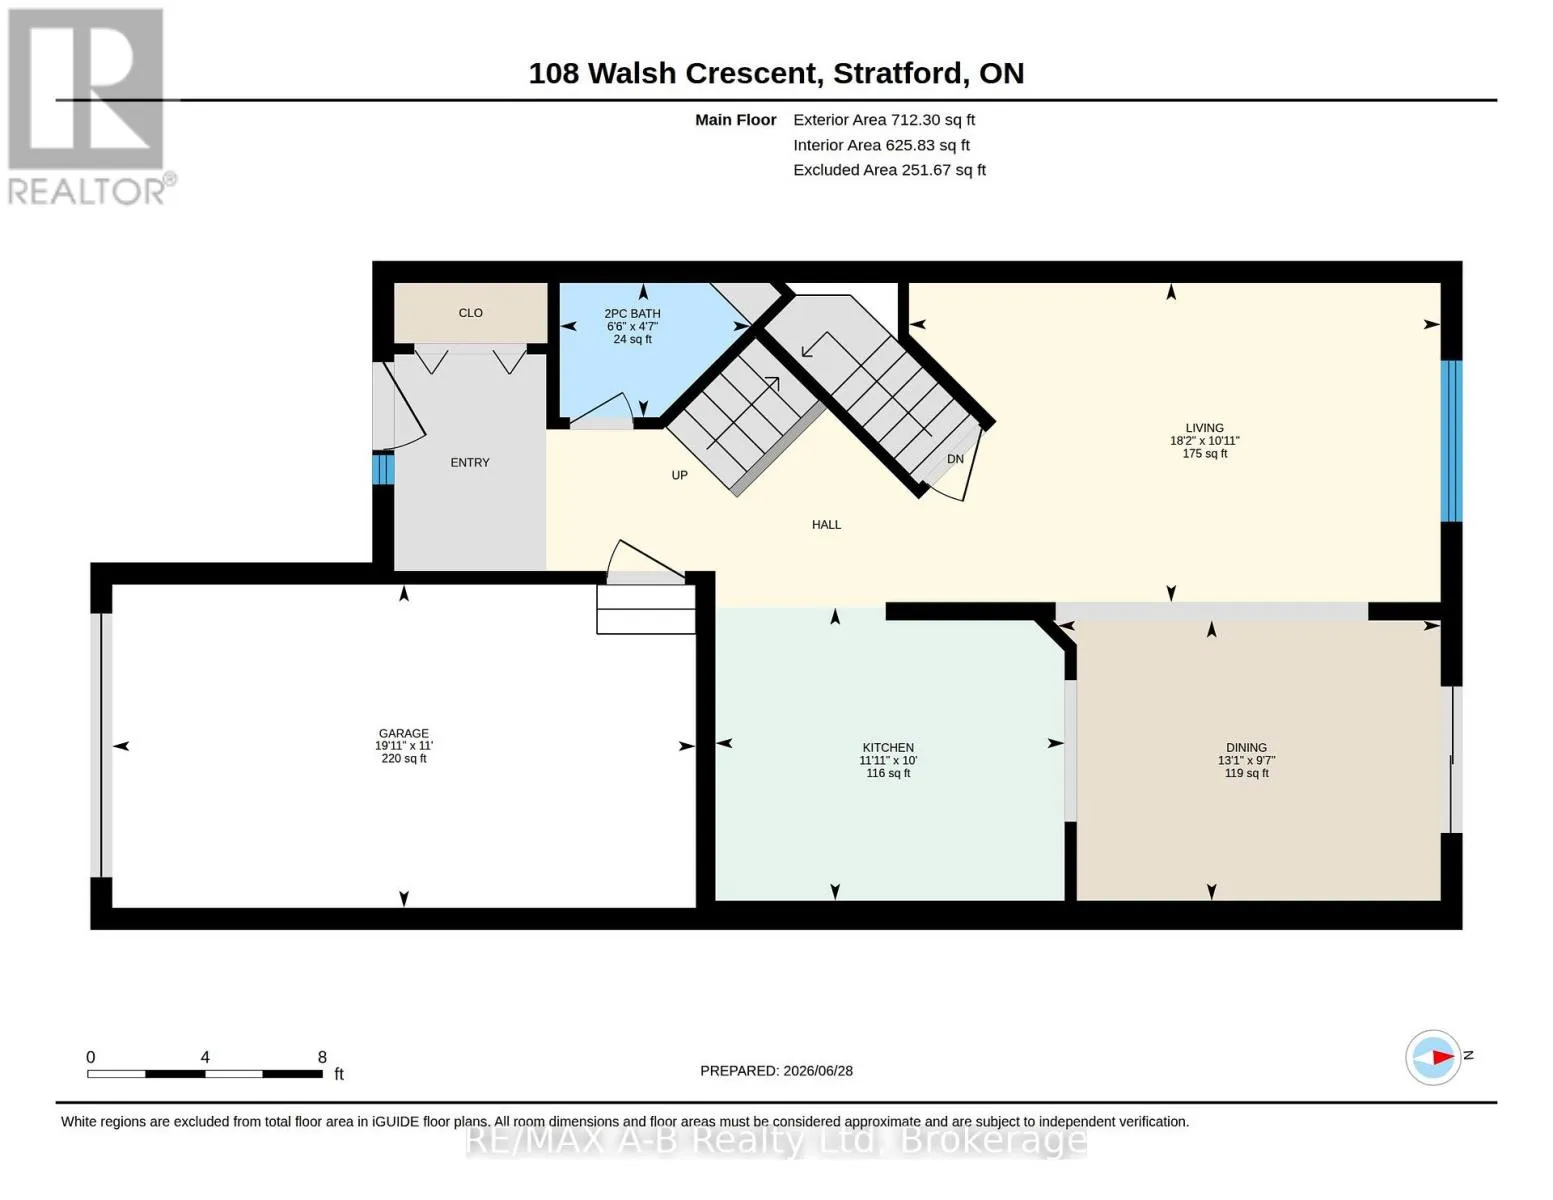
Living room
Main level
5.53 m x 3.32 m
Dining room
Main level
3.98 m x 2.92 m
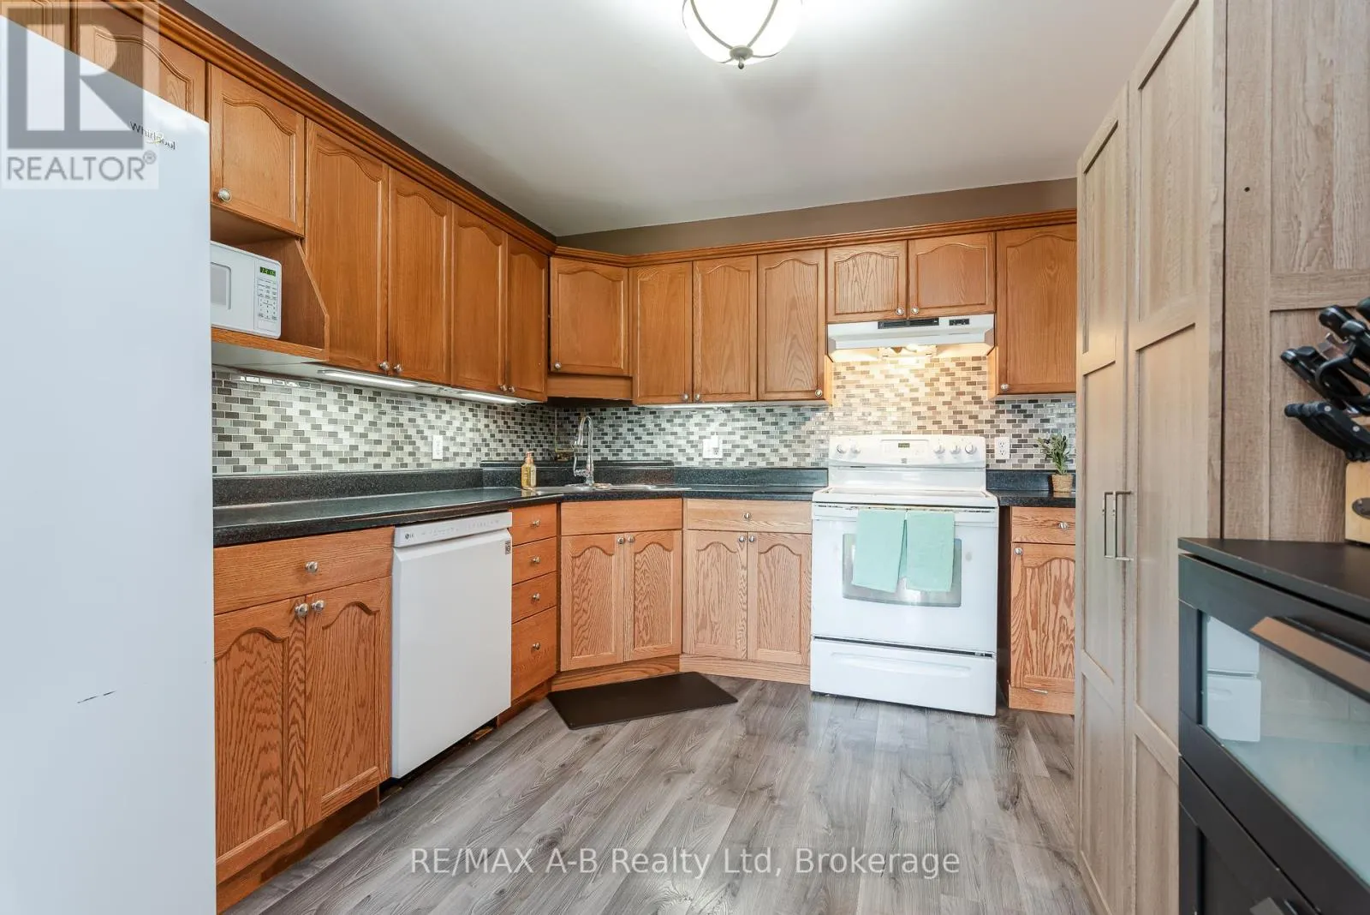
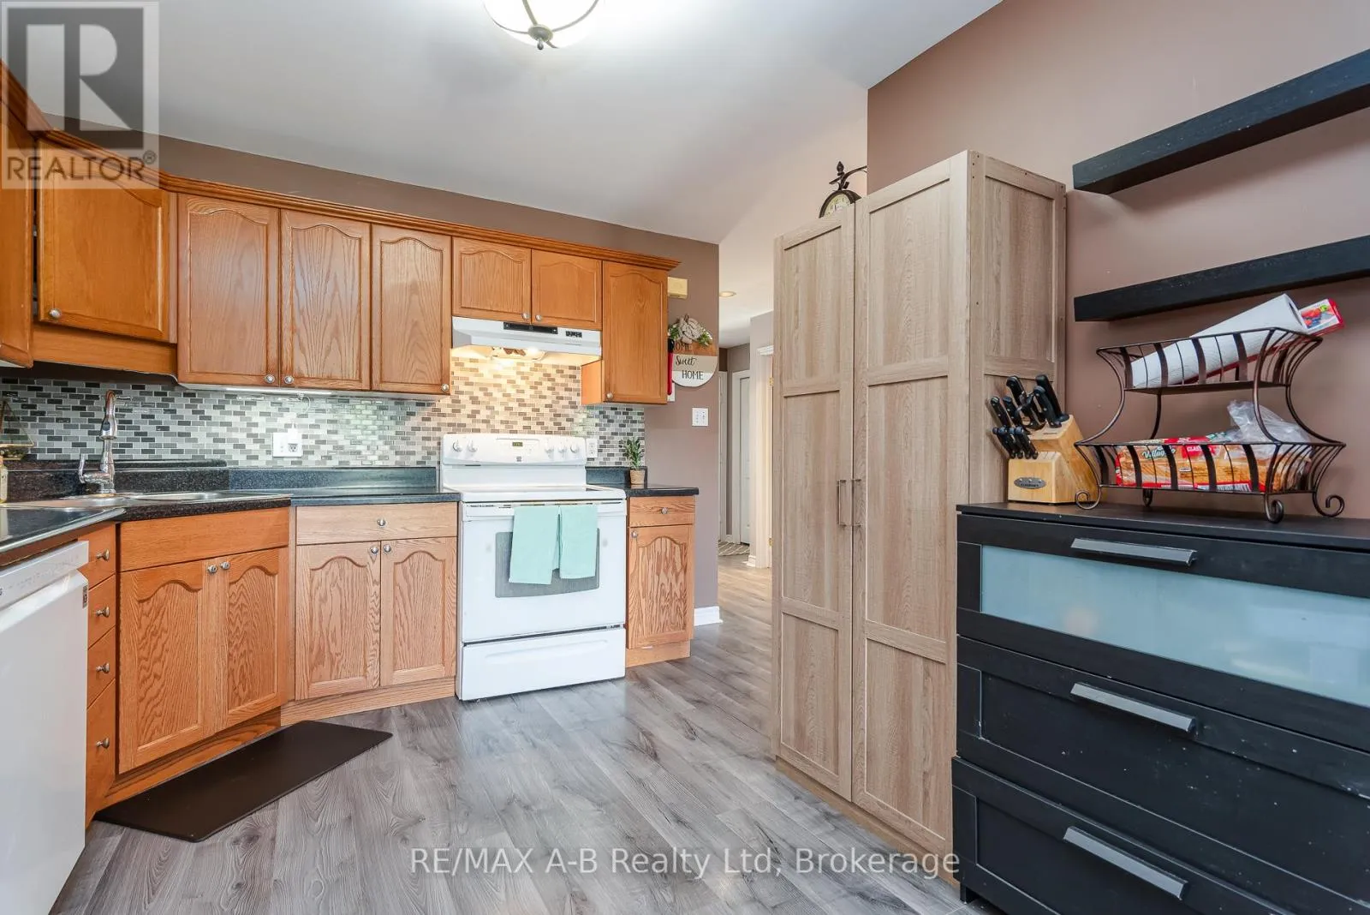
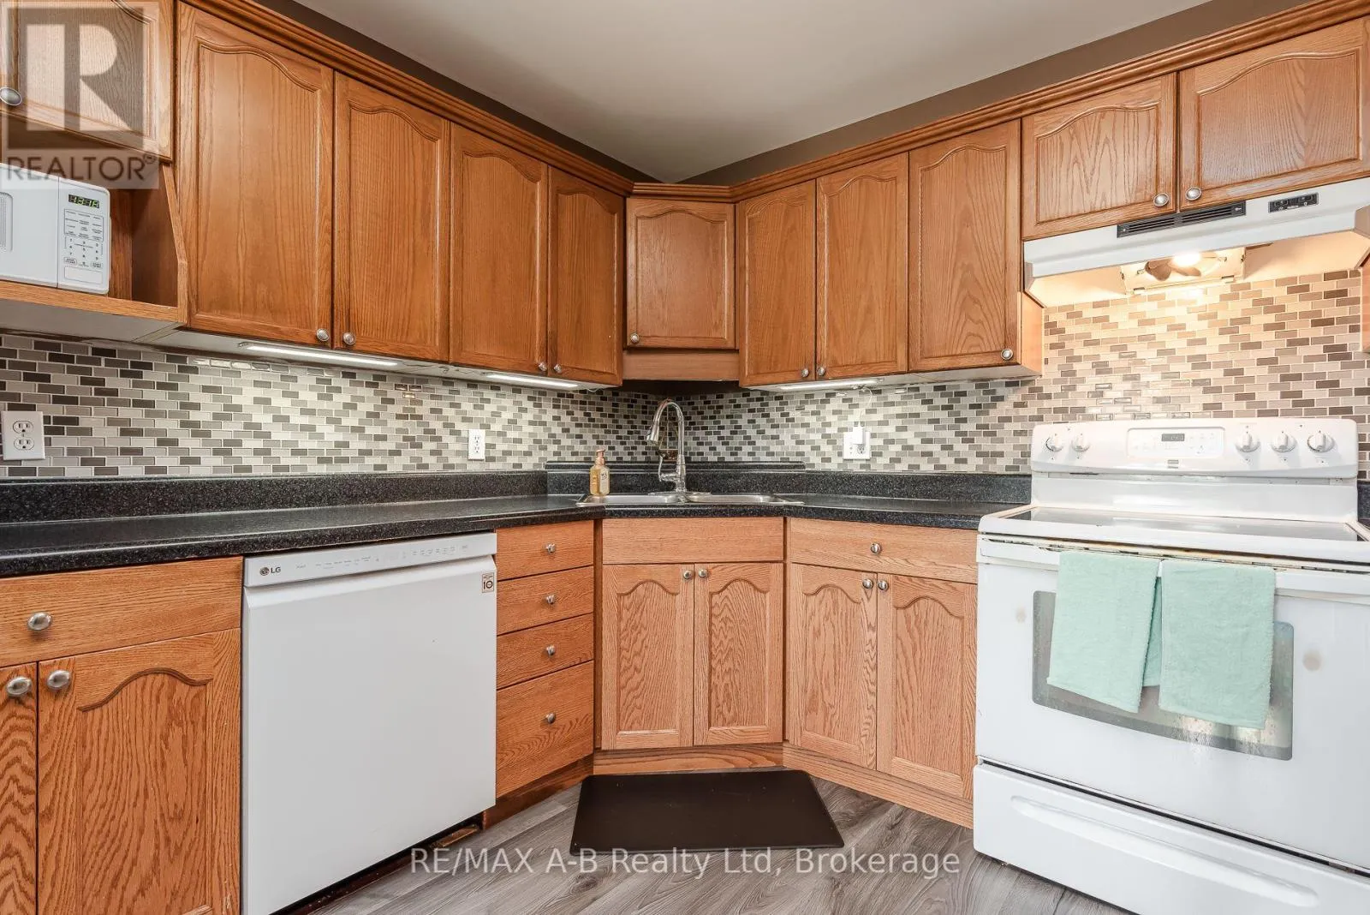
Kitchen
Main level
3.63 m x 3.05 m
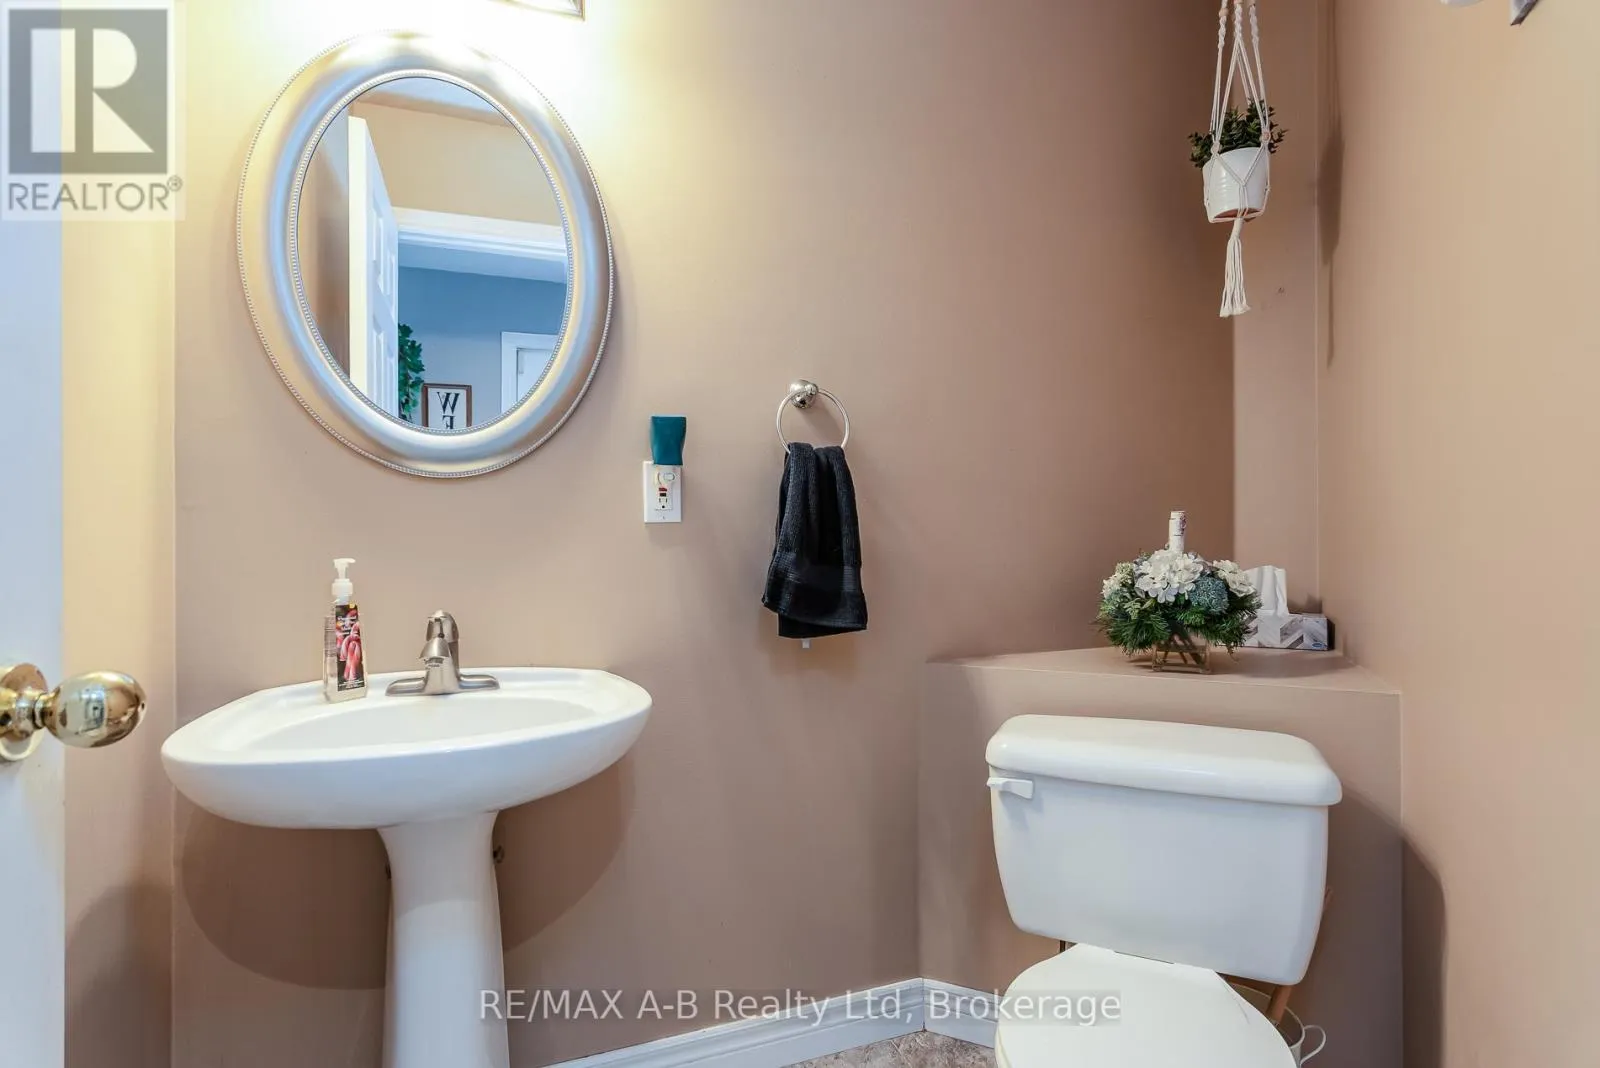
Bathroom
Main level
1.98 m x 1.4 m

Location

Learn more about this property
Listing provided by:
RE/MAX A-B Realty Ltd
MLS® number:
X13503794
Agent:
Liz Schmidt
*Indicates required field
Name is required
Email is required
Please enter a valid phone number (e.g., 416-111-1111).