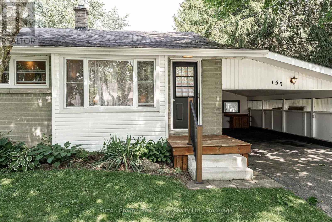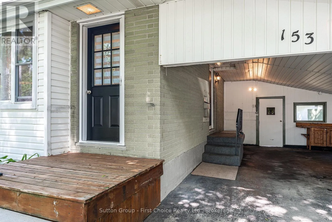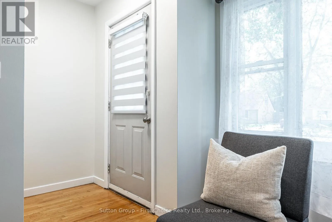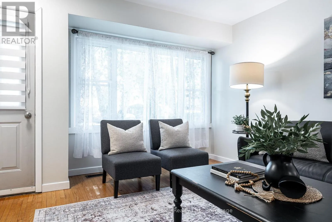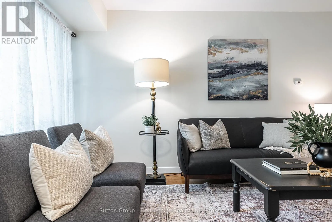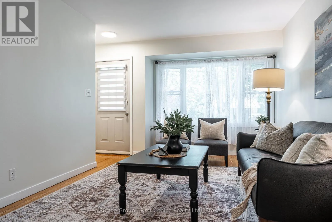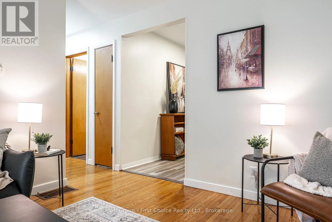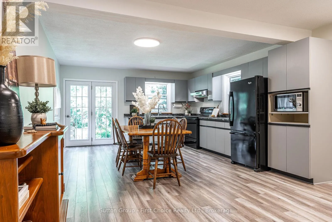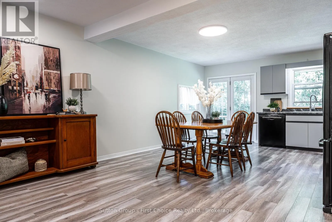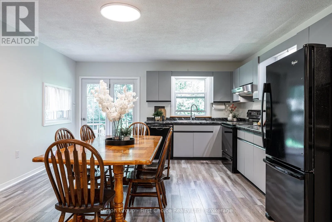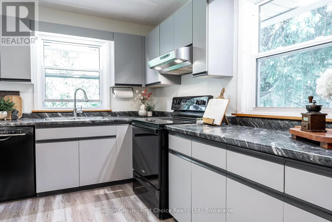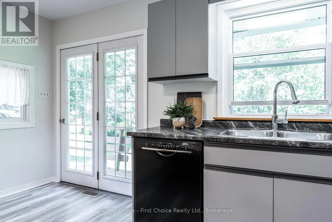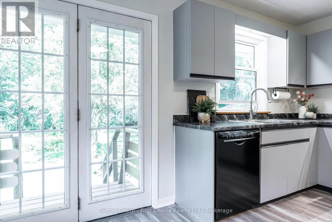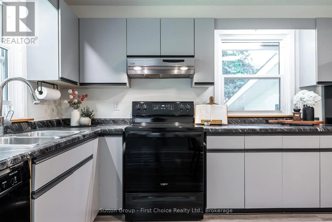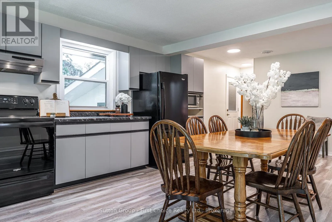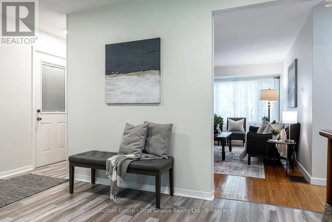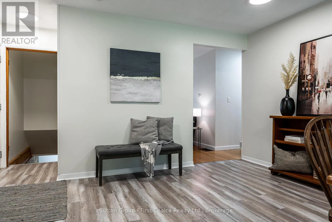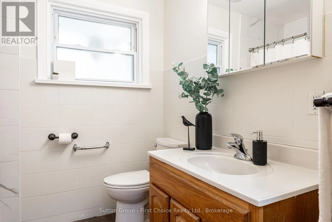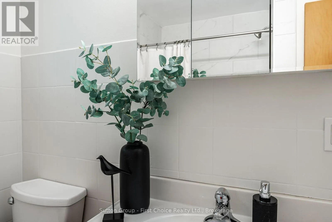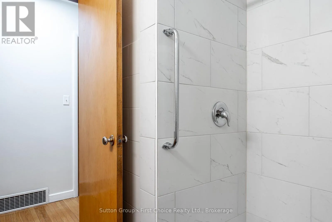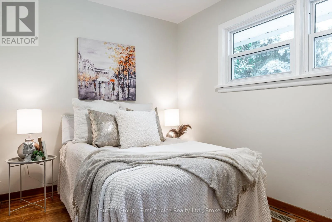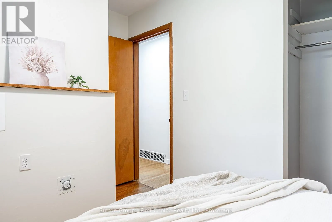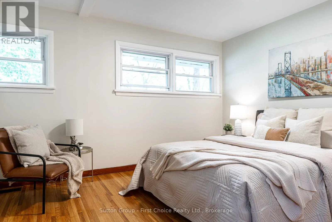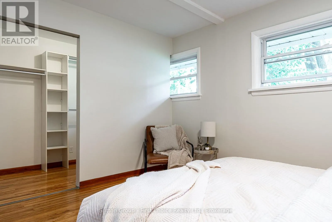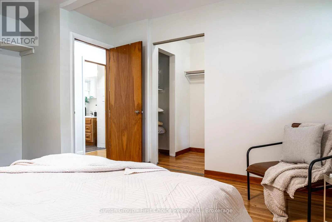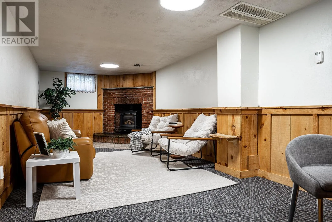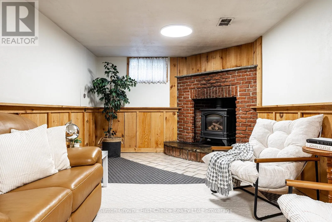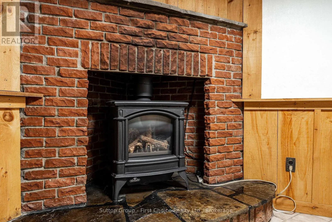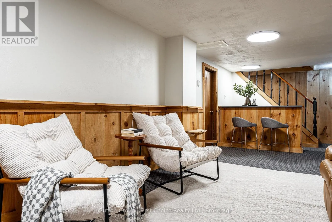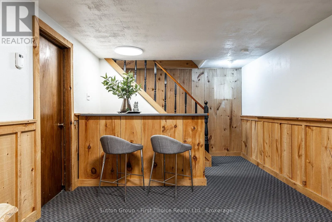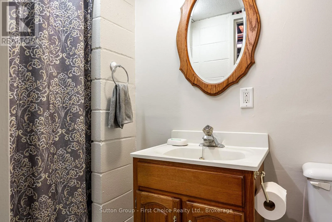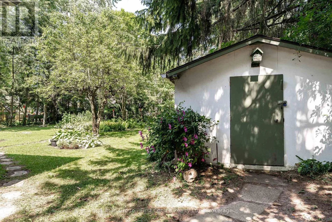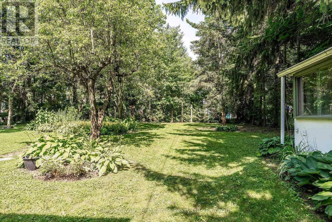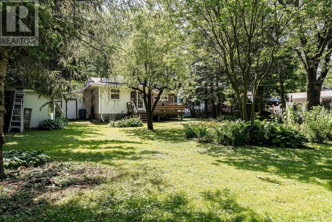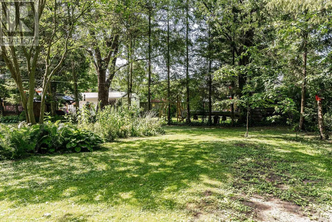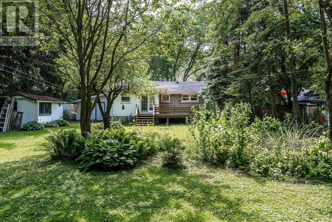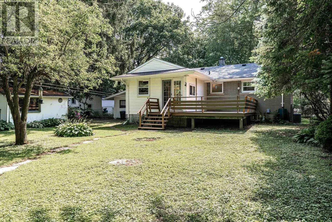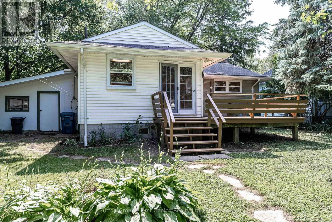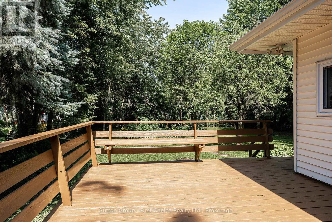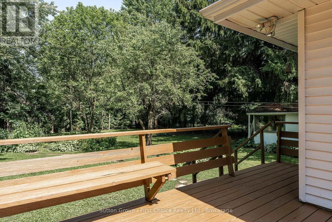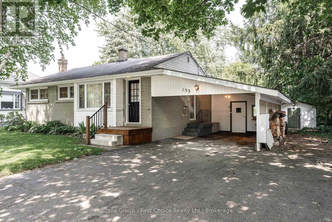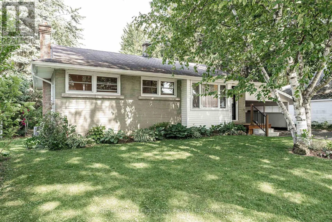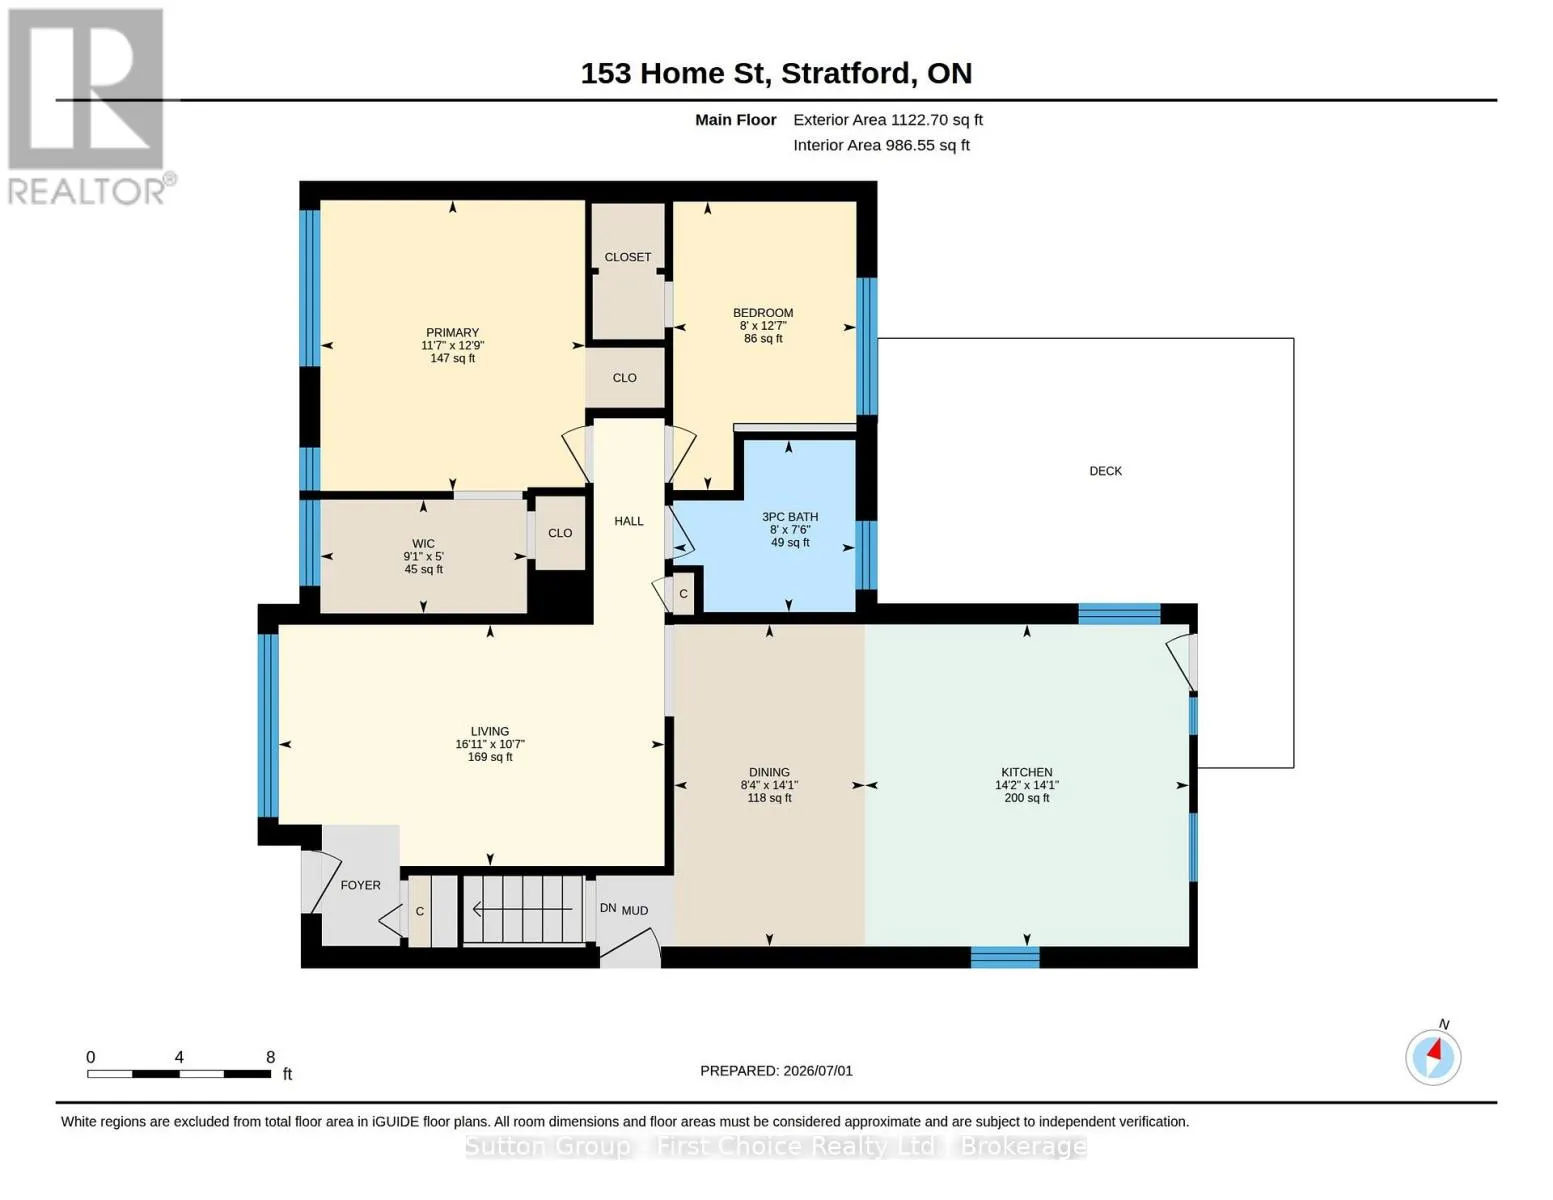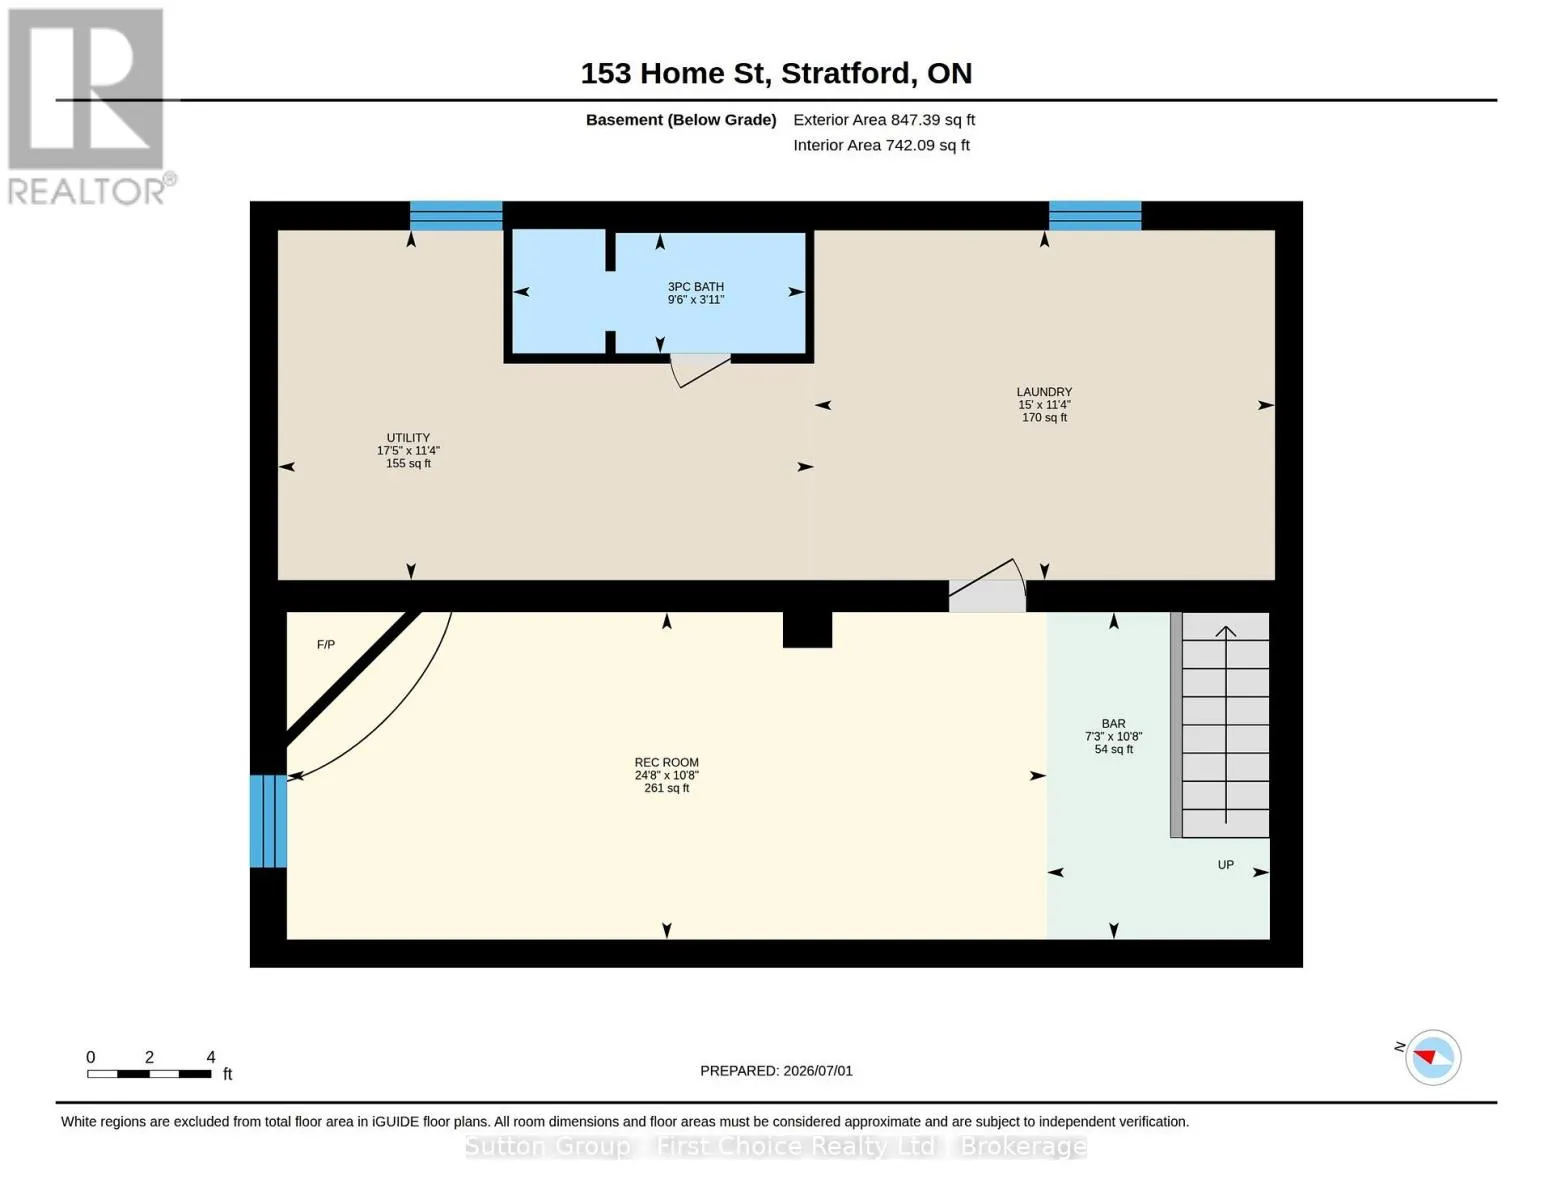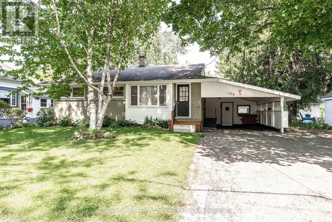
Cross Streets: Whitelock St. ** Directions: From Downie St., turn onto Whitelock St., right onto Home St. Property is on the right. Welcome to 153 Home Street, a well-maintained and versatile home offering the potential convenience of main-floor living and an incredible backyard rarely found in today's market. This inviting 2-bedroom home has been thoughtfully designed to maximize both comfort and functionality. The oversized primary bedroom features a spacious walk-in closet with enough room to create a dressing area, nursery or cozy reading nook. The second bedroom already equipped with main-floor laundry hookups, provides an easy transition for those seeking the convenience of one-floor living. The bright and spacious eat-in kitchen is truly the heart of the home, offering a perfect gathering place for everyday meals and hosting special occasions. The partially finished lower level adds valuable living space with a large recreation room complete with a cozy gas fireplace, bar, and 3-piece bathroom. It's the perfect setting for entertaining guests, watching the big game, creating a hobby space, or simply unwinding at the end of the day. The 66' x 154' lot, the backyard provides exceptional outdoor space that is becoming increasingly difficult to find. With plenty of room for children, pets, gardening or future outdoor projects. Located within walking distance of Stratford's vibrant downtown core, parks, schools, walking trails, shopping, restaurants, and recreational facilities. This property offers the perfect blend of space, convenience, and flexibility. Whether you're a first-time buyer, young family, downsizer, or someone looking for a home that can adapt to your changing needs, 153 Home Street is ready to welcome you home. (id:27476)