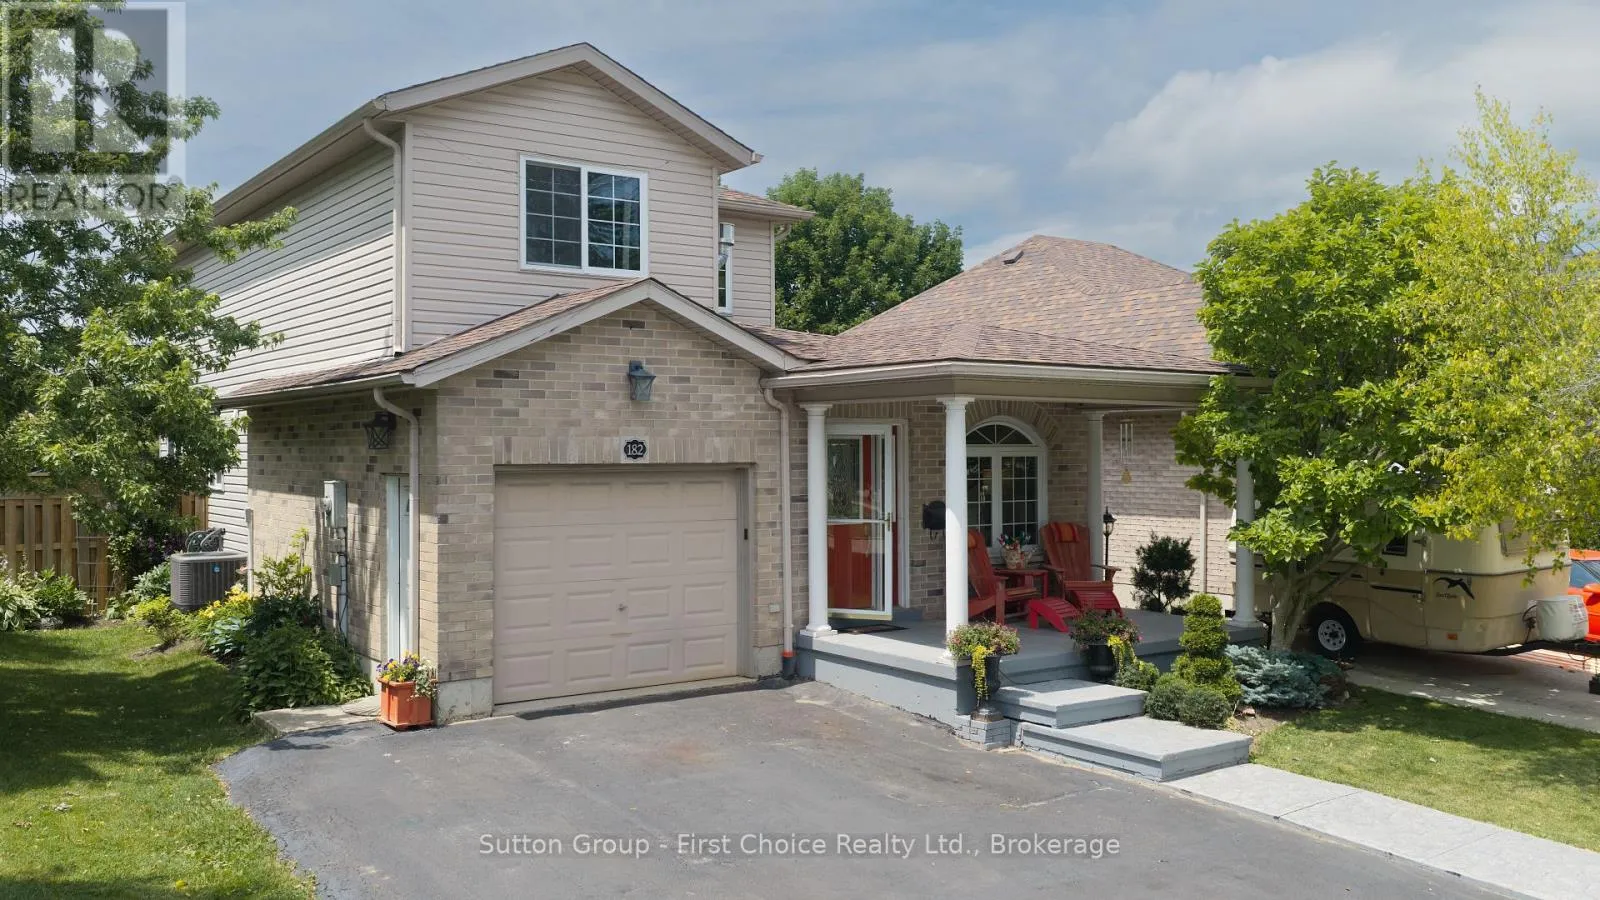
182 Romeo Street S, Stratford, Ontario N5A 4S9

Listed for:
$659,000
4 beds
3 baths
Listed 7 days ago
House for rent: 182 Romeo Street S, Stratford, Ontario N5A 4S9

View all 50 photos

About

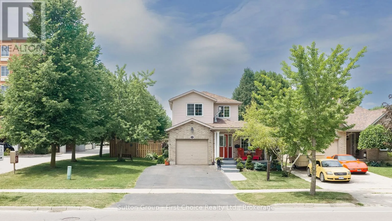
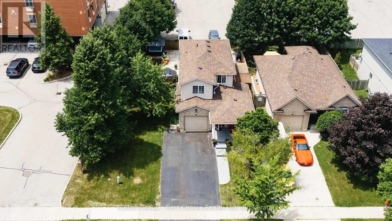
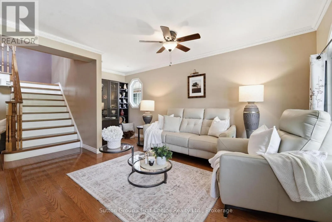
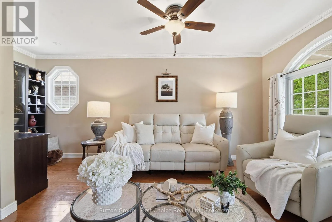
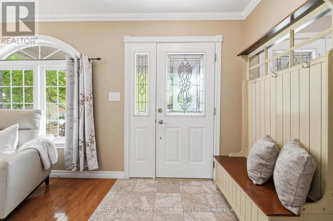
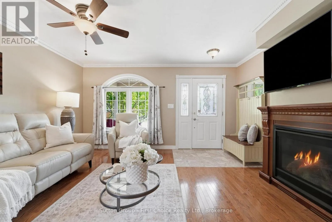
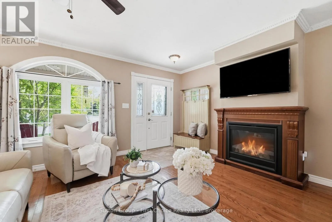
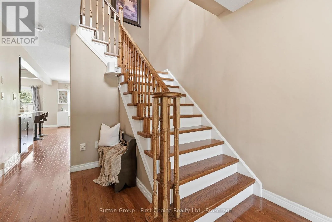
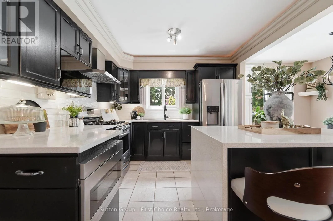
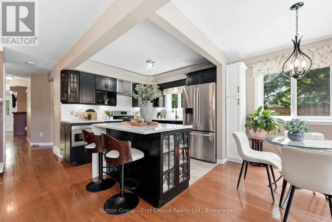
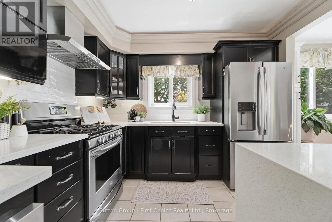
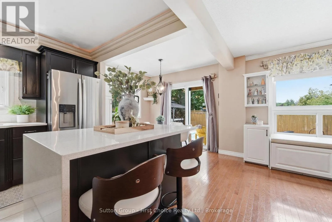
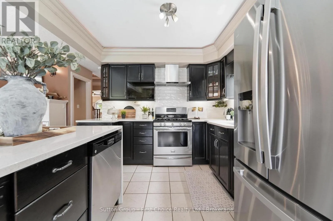
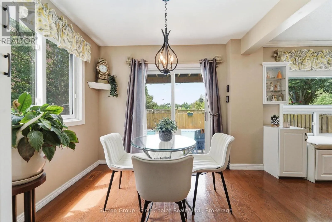
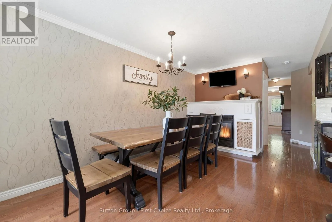
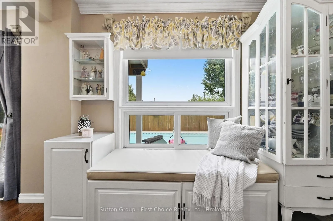
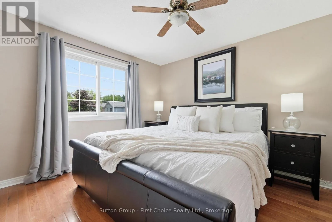
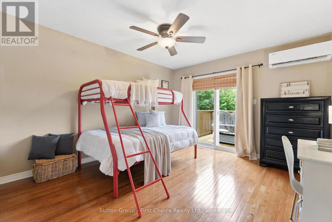
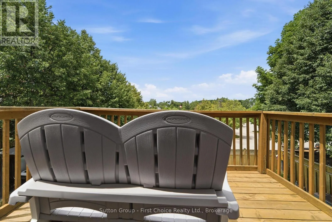
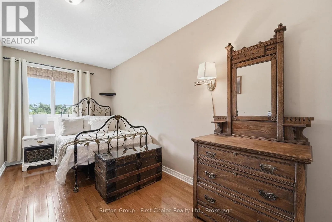
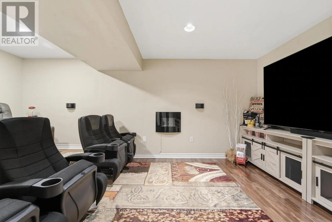
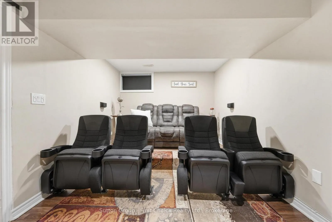
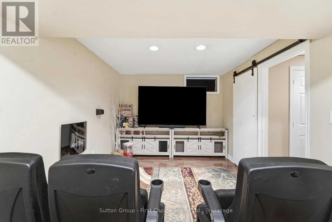
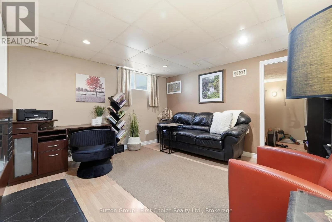
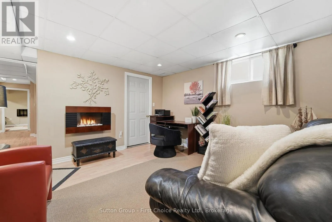
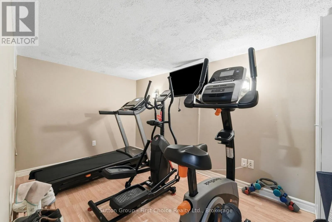
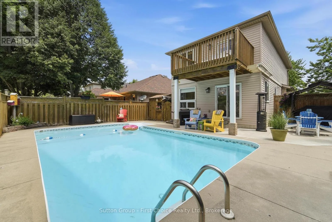
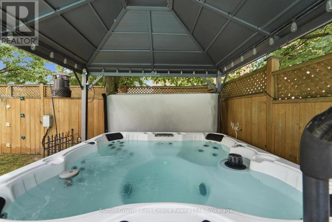
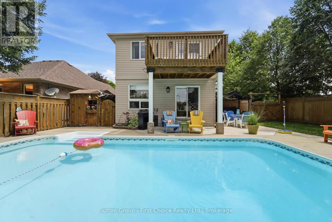
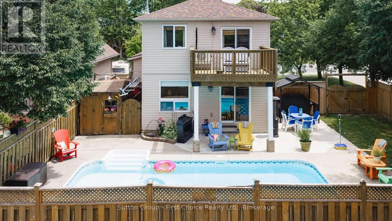
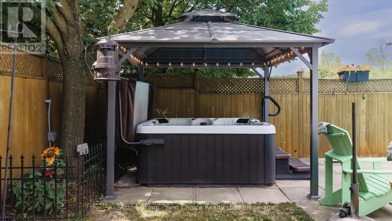
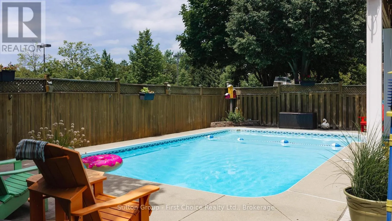
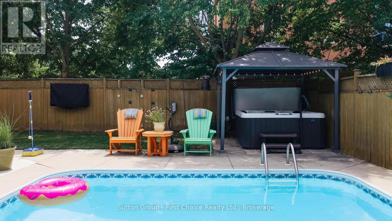
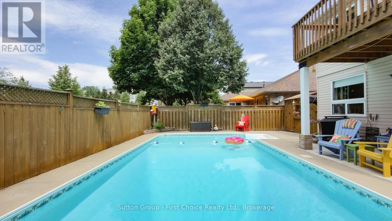
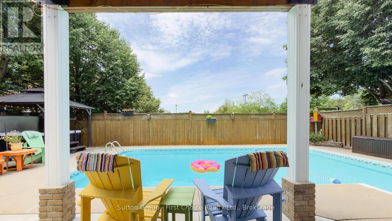
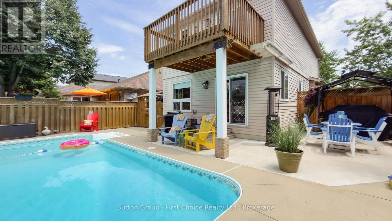
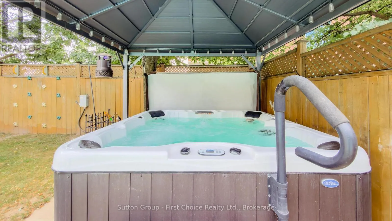
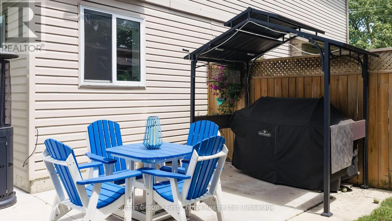
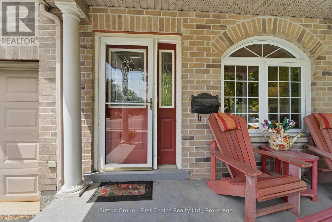
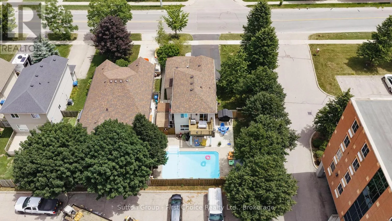
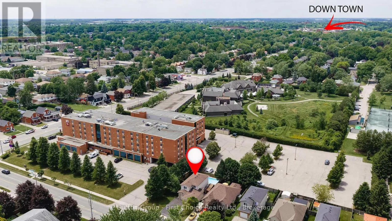
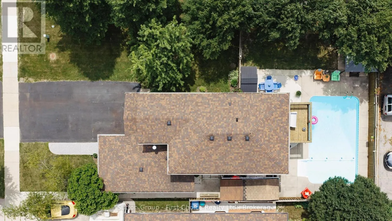
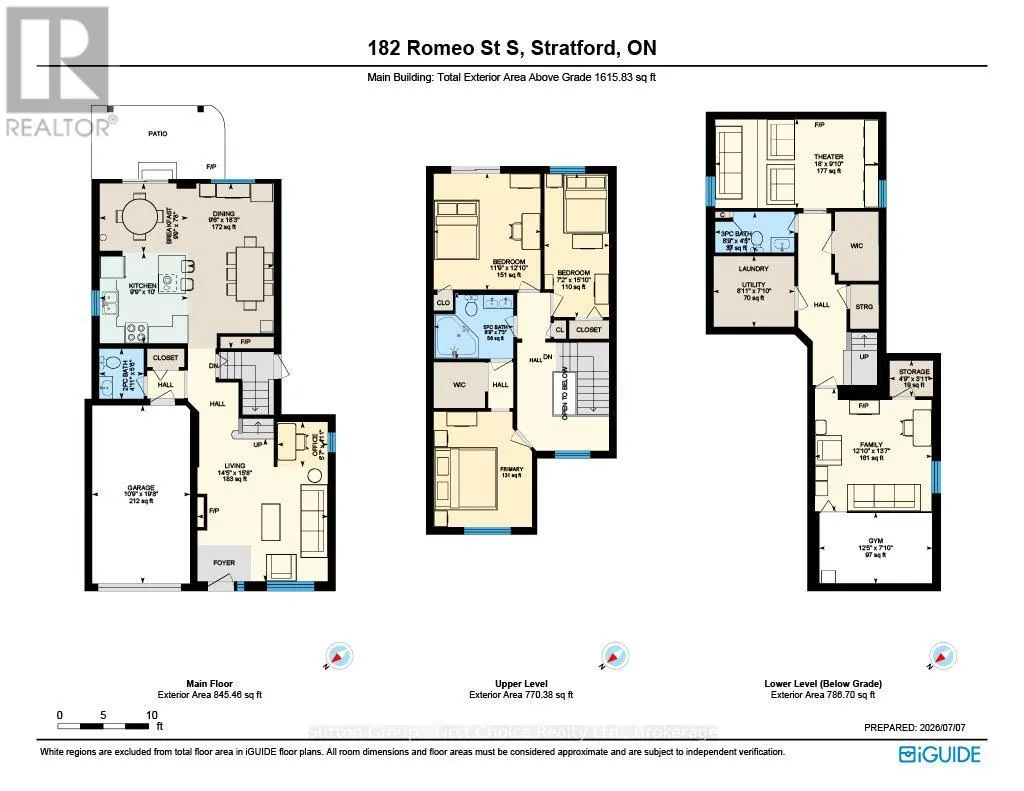
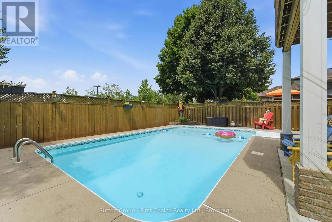
Cross Streets: Ontario St. ** Directions: Off Ontario St to Romeo St. Perfectly positioned just moments from Stratford's renowned theatres, the Avon River, vibrant downtown, parks, shopping, and schools, this beautifully maintained 3+1 bedroom home offers an exceptional blend of comfort, flexibility, and lifestyle. Designed for both everyday living and effortless entertaining, the backyard is your own private retreat. Spend warm summer days enjoying the heated inground pool, unwind in the hot tub, or gather with family and friends in a space that feels like your own private resort. Inside, the home offers a functional layout designed to adapt to your lifestyle. The finished lower level, complete with a separate entrance, spacious recreation room with a dedicated movie-theatre area, 4th bedroom or office, and full bathroom, provides endless possibilities for guests, multi-generational living, a teen retreat, or a home office. The upper level features three comfortable bedrooms, including one with a private balcony overlooking the backyard-a charming space to enjoy a quiet morning coffee or unwind with a good book. Bright, inviting living spaces throughout the home create a warm and welcoming atmosphere for everyday life. Offering the perfect balance of location, versatility, and resort-style outdoor living, this is a home where memories are made, seasons are celebrated, and every day feels a little more special! Book your private tour today! (id:27476)

Property Highlights

MLS® Number
X13532738
Type
Single Family
Community Name
Stratford
Ownership Type
Freehold
Land Size
54.8 x 100.2 FT
Parking Space Total
5

Building

Building Type
House
Storeys
2.00
Square Footage
1500 - 2000 sqft
Bathrooms Total
3
Bedrooms Above Ground
3
Bedrooms Total
4
Amenities
Fireplace(s) Public Transit, Golf Nearby
Exterior Finish
Aluminum siding, Brick
Fireplace Present
Yes
Basement Type
Full
Basement Features
Building Heating Type
Forced air
Heating Fuel
Natural gas
Building Cooling Type
Central air conditioning

Utilities

Water
Municipal water
Utility Sewer
Sanitary sewer

Room Layout

Bedroom 2
Second level
2.18 m x 4.82 m
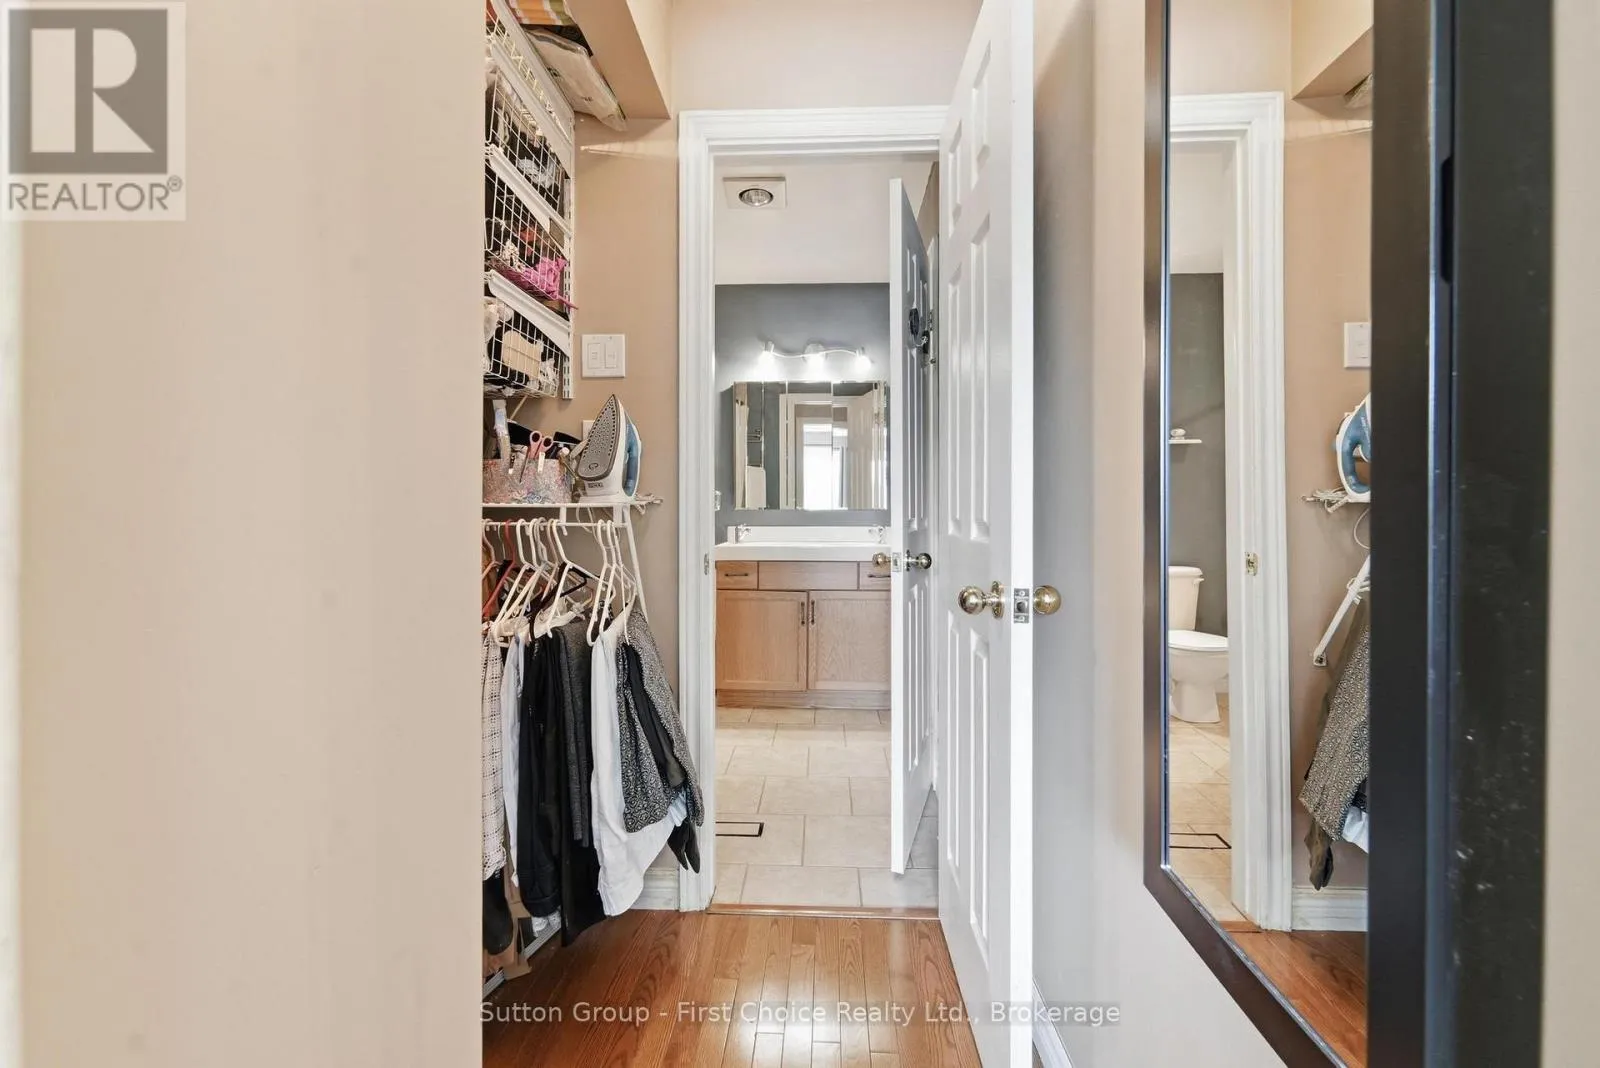
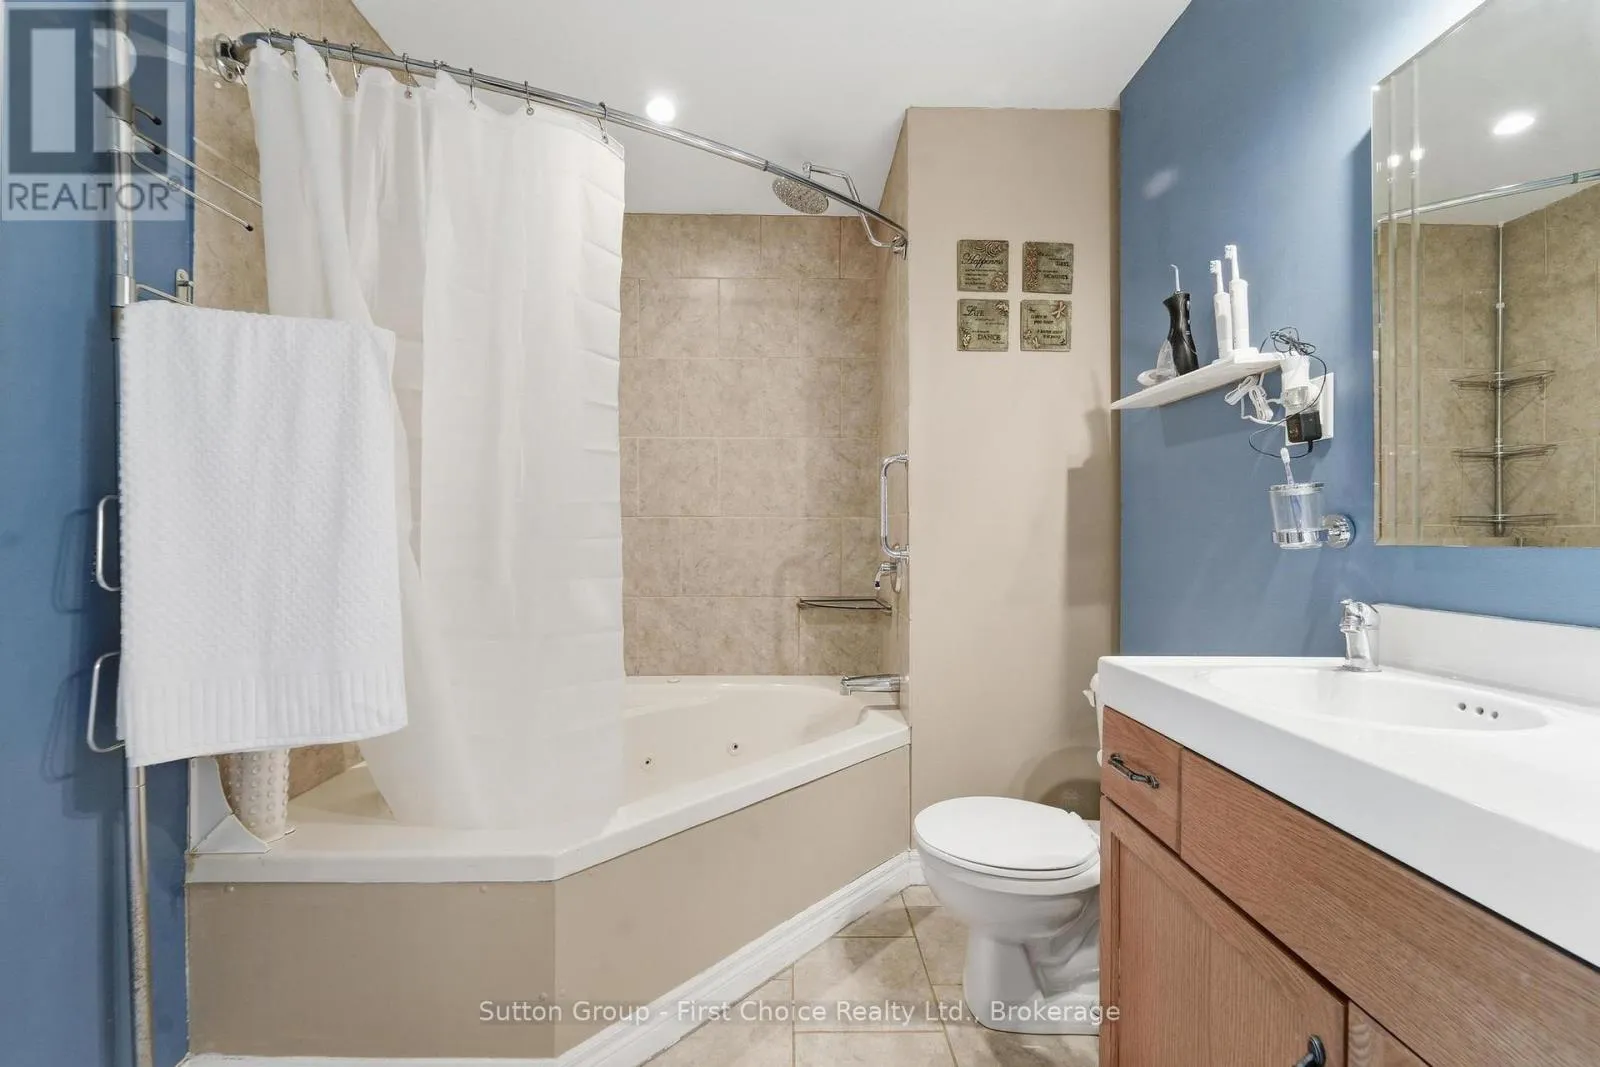
Bathroom
Second level
2.64 m x 2.12 m
Primary Bedroom
Second level
3.31 m x 3.87 m
Bedroom 2
Second level
3.59 m x 3.9 m
Utility room
Basement
2.38 m x 2.72 m
Other
Basement
1.34 m x 2.67 m
Media
Basement
5.5 m x 2.99 m
Other
Basement
2.38 m x 3.79 m
Bathroom
Basement
1.34 m x 2.67 m
Bedroom 2
Basement
3.92 m x 4.13 m
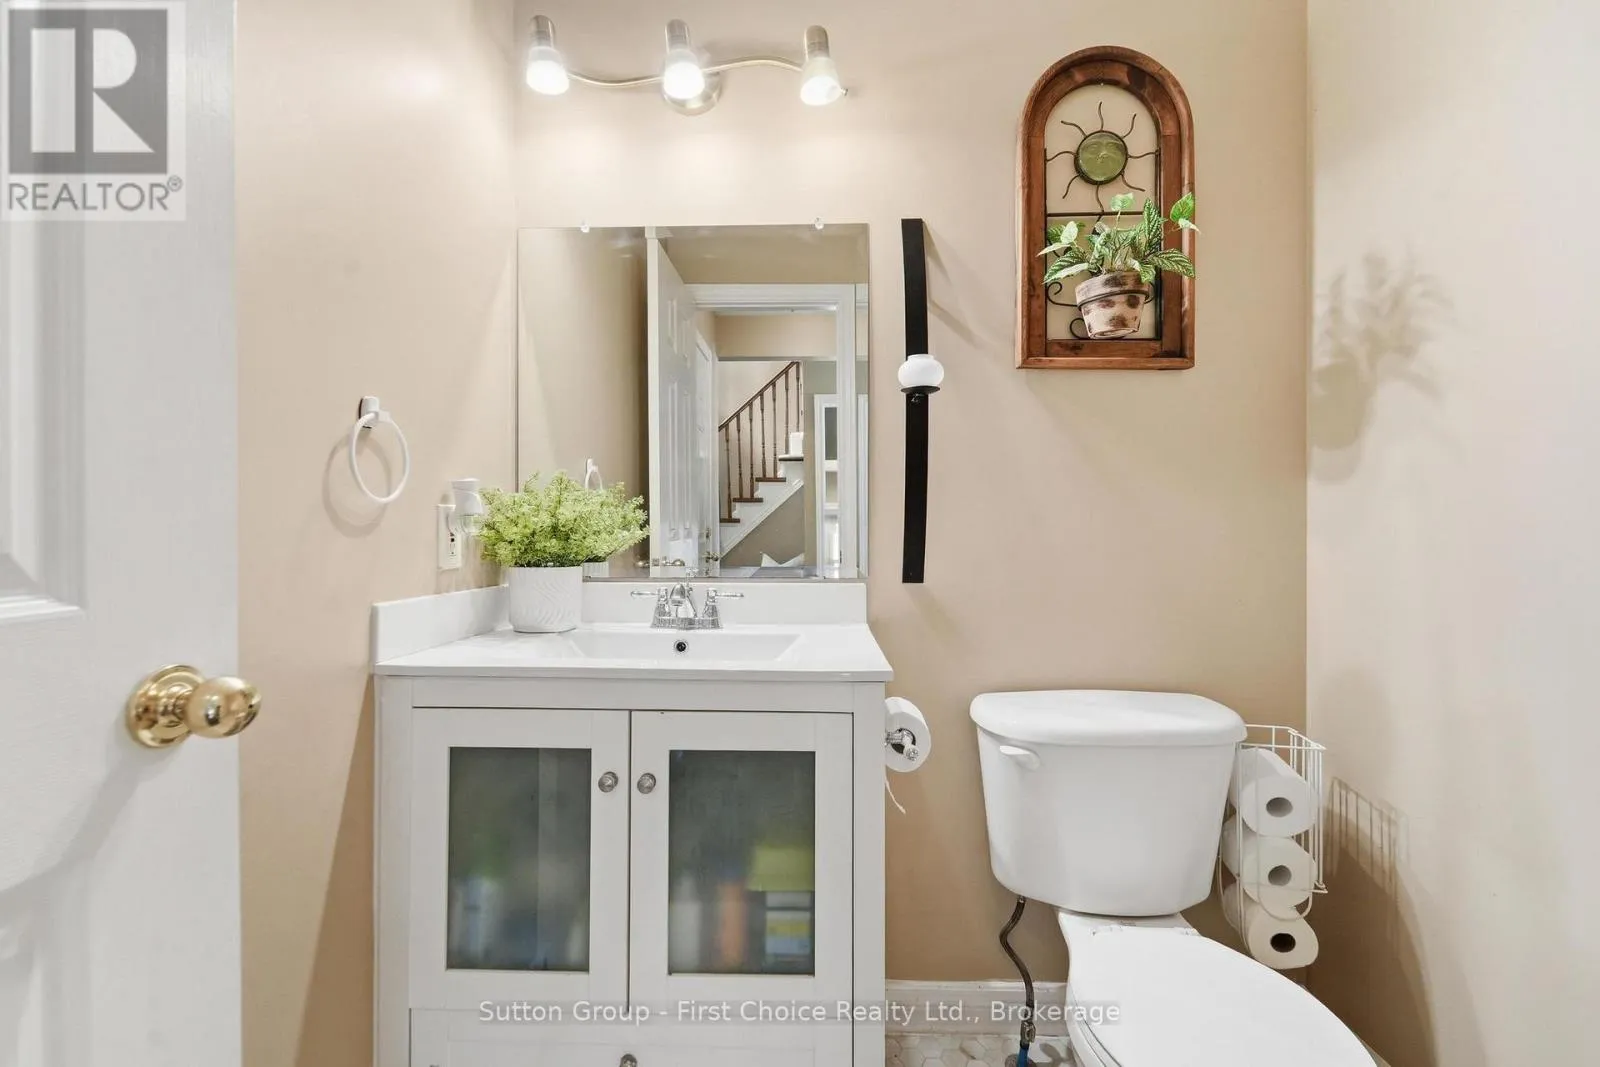
Bathroom
Main level
1.5 m x 1.69 m
Eating area
Main level
2.97 m x 2.33 m
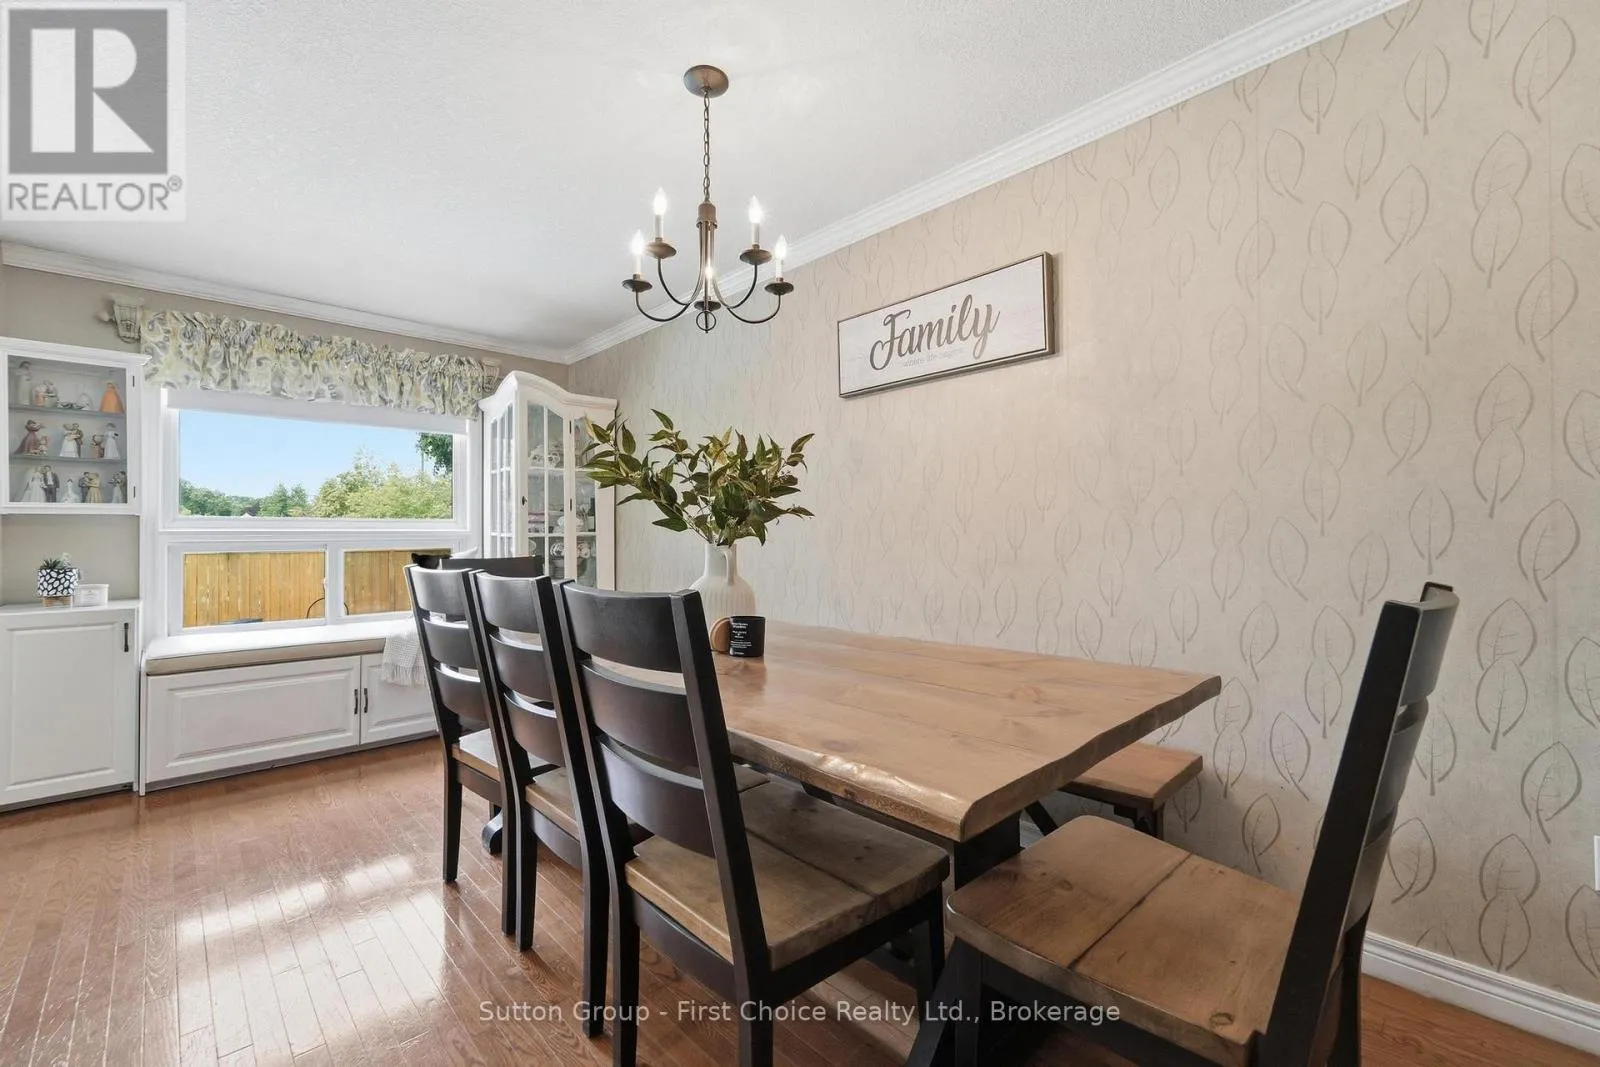
Dining room
Main level
2.89 m x 5.55 m
Kitchen
Main level
2.96 m x 3.05 m
Living room
Main level
4.39 m x 4.78 m

Location

Learn more about this property
Listing provided by:
Sutton Group - First Choice Realty Ltd.
MLS® number:
X13532738
Agent:
Joanne Koert
*Indicates required field
Name is required
Email is required
Please enter a valid phone number (e.g., 416-111-1111).

Street Spotlight - For sale