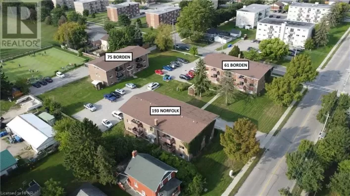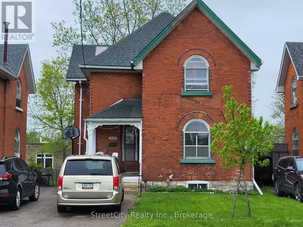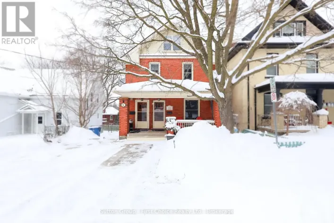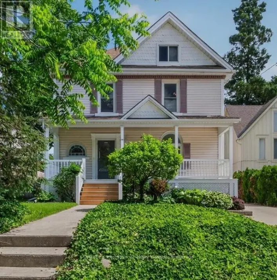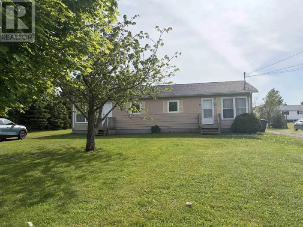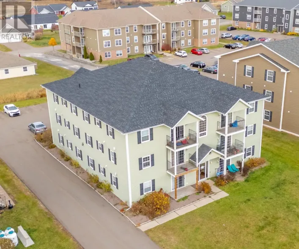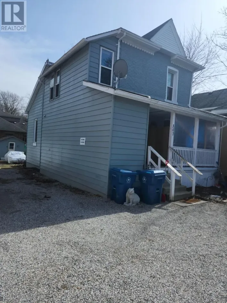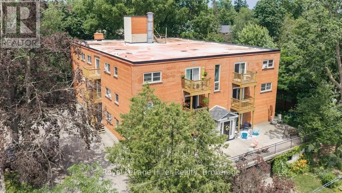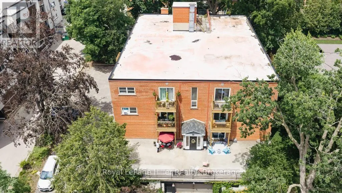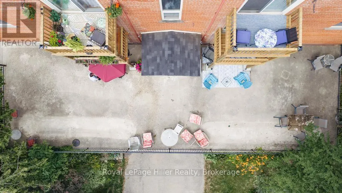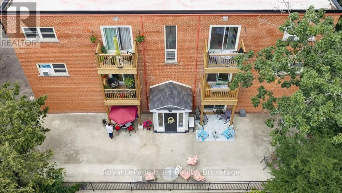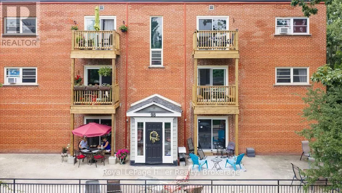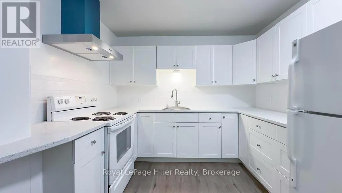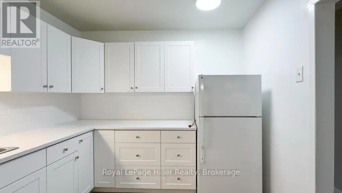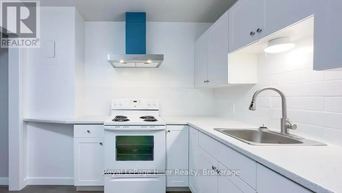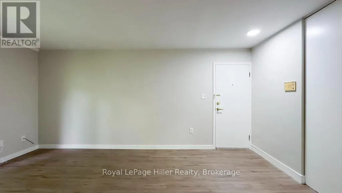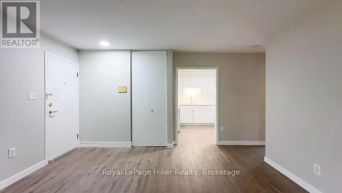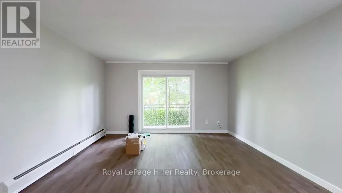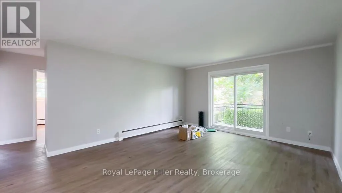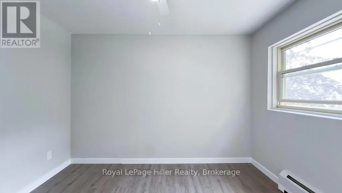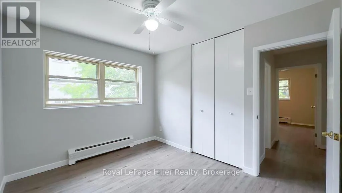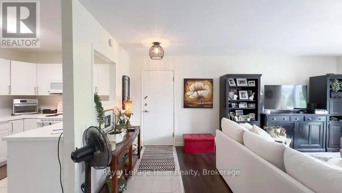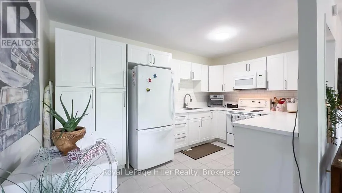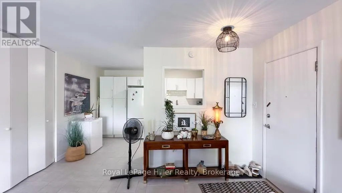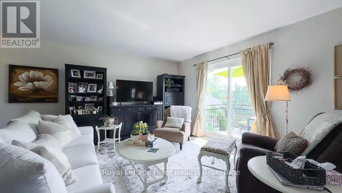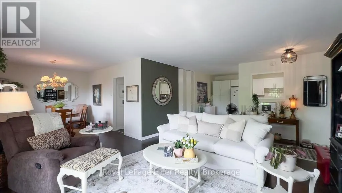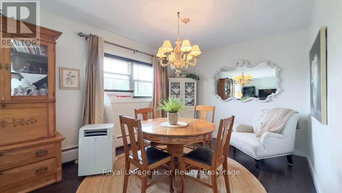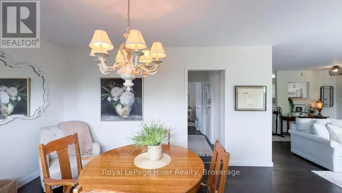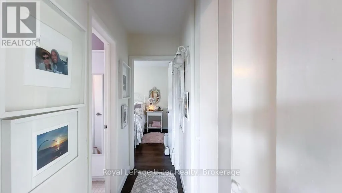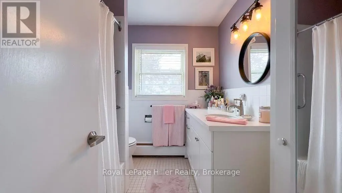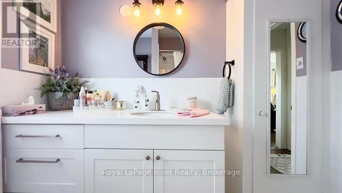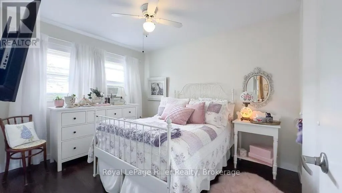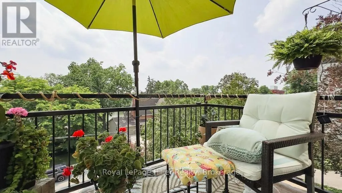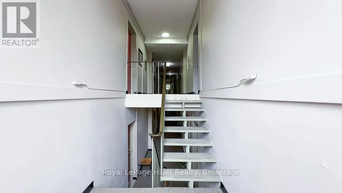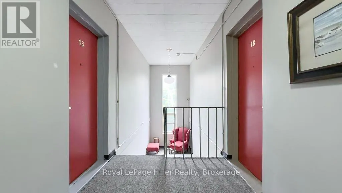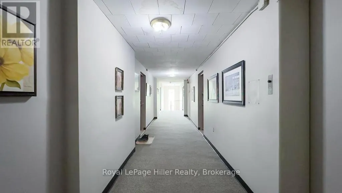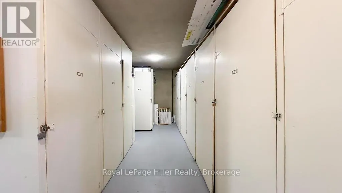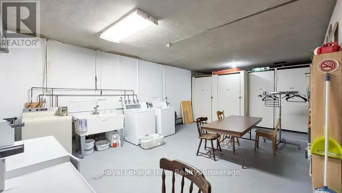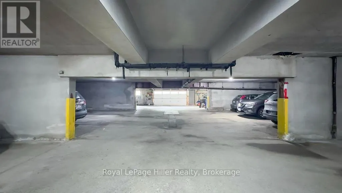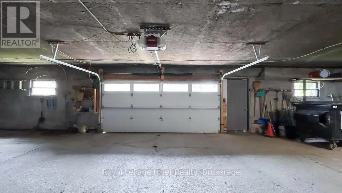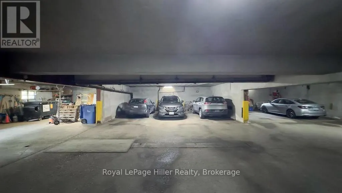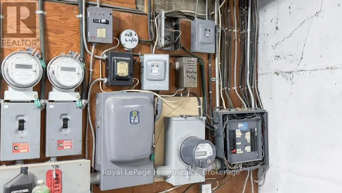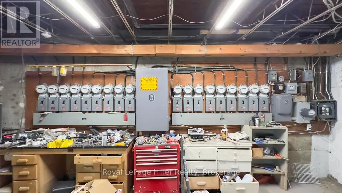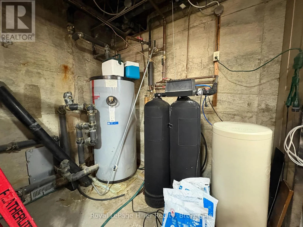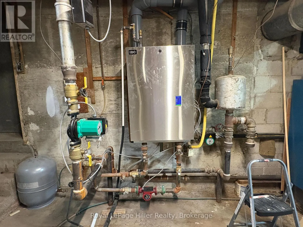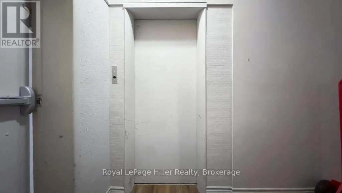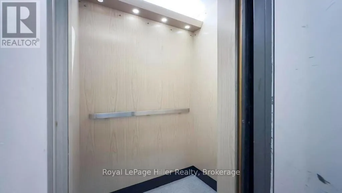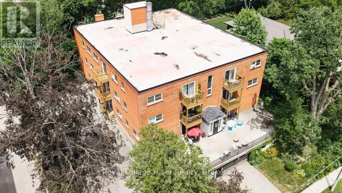
Cross Streets: Hamilton & William. ** Directions: Turn down Hamilton St and left on to William St. Prime Investment Opportunity! Well-maintained 18-unit apartment building in one of Stratford's most desirable residential rental locations. Situated in a quiet, mature neighbourhood surrounded by established homes and mature trees, the property offers the stable living environment long-term tenants value. Solidly constructed building featuring a passenger elevator servicing all floors, 12 underground parking spaces plus 8 surface parking spaces, on-site laundry, fibre optic internet, and a mix of one- and two-bedroom suites. Several suites have been updated with modern kitchens, bathrooms and flooring. All units feature updated patio doors. Exterior balconies were replaced in 2026, significantly reducing future capital expenditure requirements. Additional capital improvements include a roof replacement (2014), boiler (2017), and regularly maintained mechanical and elevator systems. The property offers stable occupancy, strong tenant retention and future rental upside as suites turn over. With the majority of major capital improvements complete, investors can focus on increasing net operating income rather than funding significant building repairs. Located within walking distance of downtown Stratford, shopping, restaurants, parks and the Stratford Festival. Apartment buildings of this size and quality offering an elevator, underground parking, an established residential setting and significant recent capital improvements rarely become available in Stratford. Comprehensive due diligence package, including financial statements, rent roll and supporting documentation, available to qualified purchasers. (id:27476)