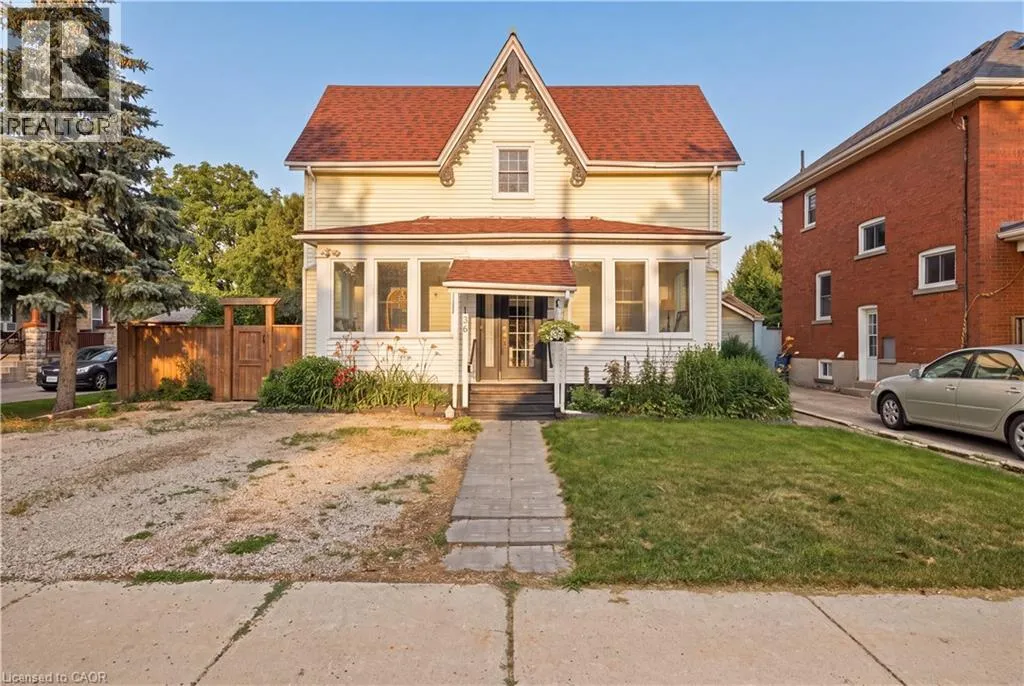
136 Falstaff Street, Stratford, Ontario N5A 3T5

Listed for:
$619,900
3 beds
2 baths
Listed 5 days ago
House for rent: 136 Falstaff Street, Stratford, Ontario N5A 3T5

View all 42 photos

About

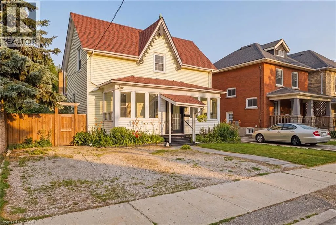
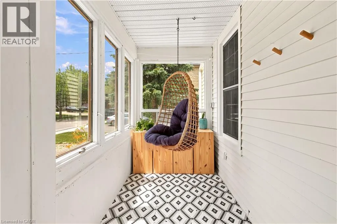
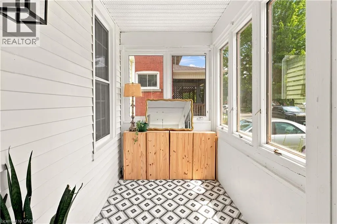
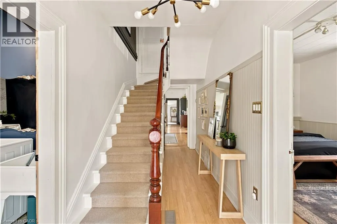
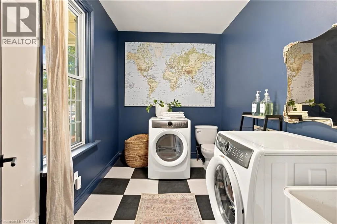
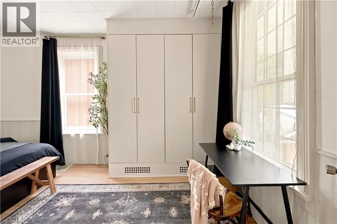
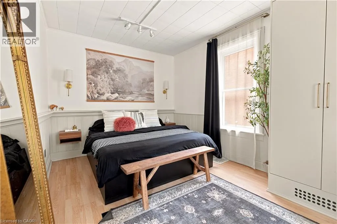
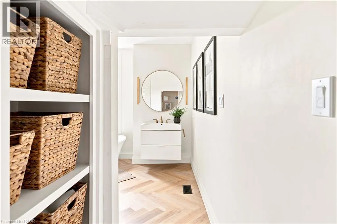
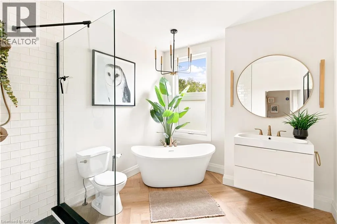
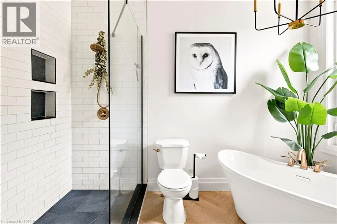
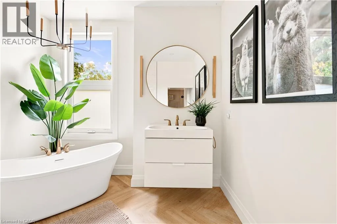
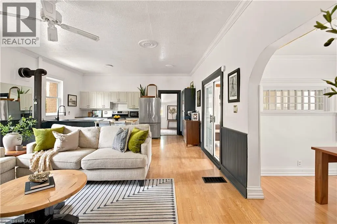
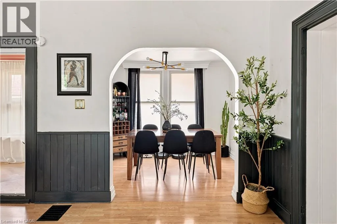
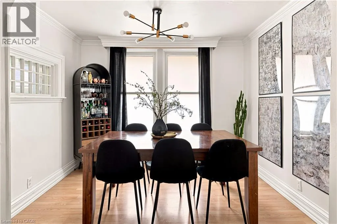
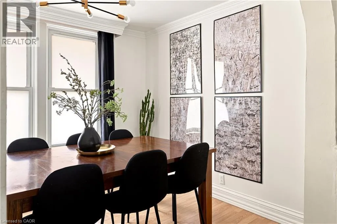
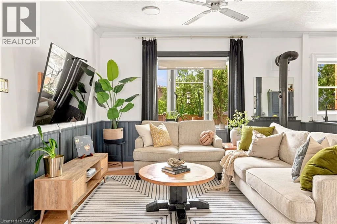
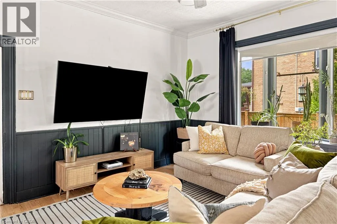
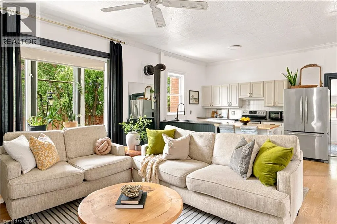
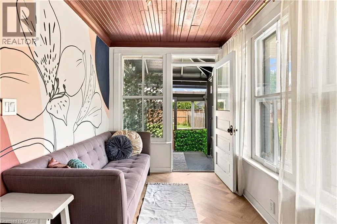
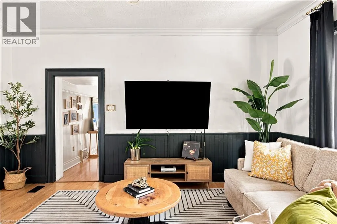
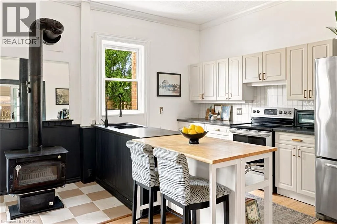
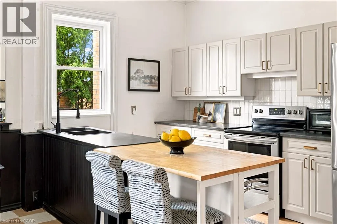
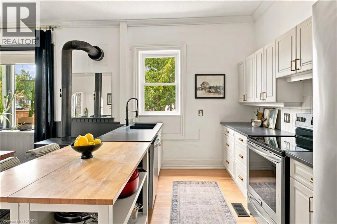
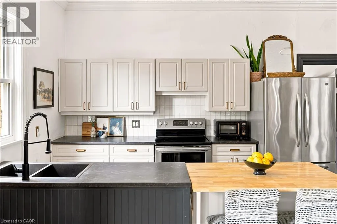
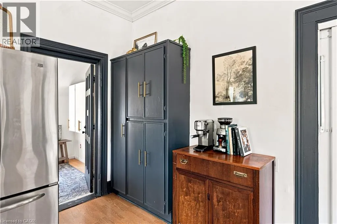
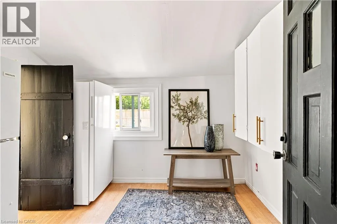
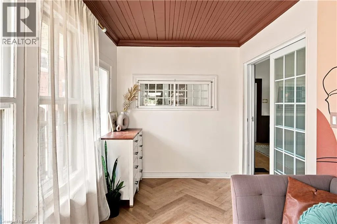
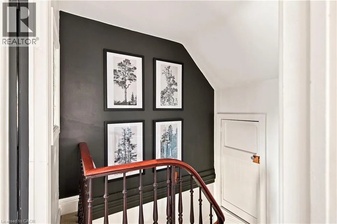
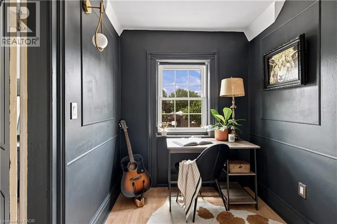
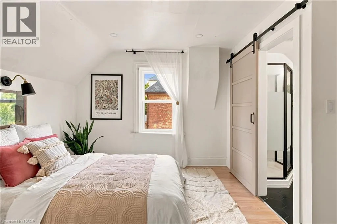
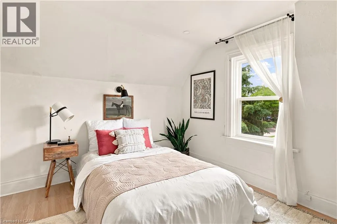
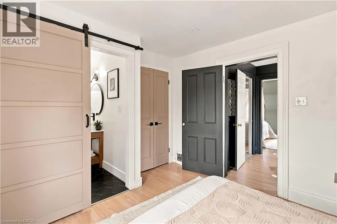
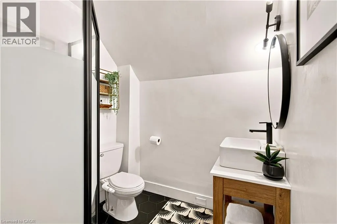
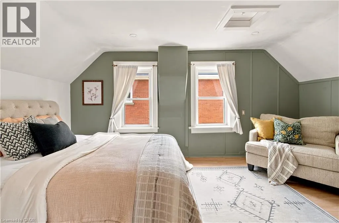
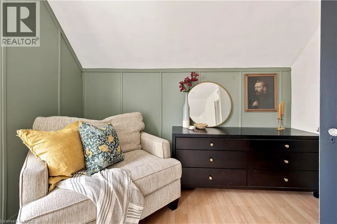
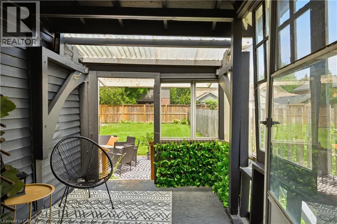
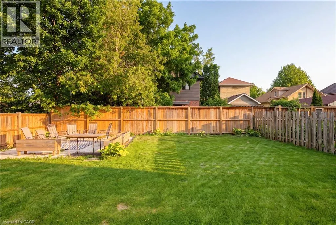
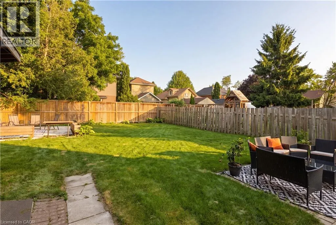
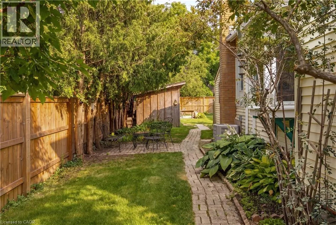
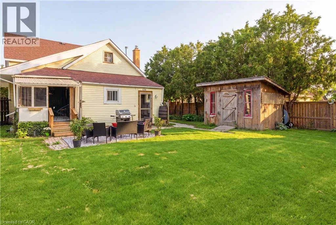
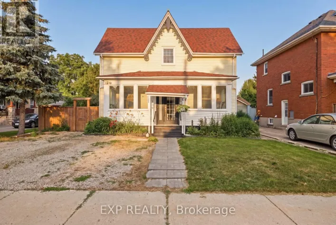
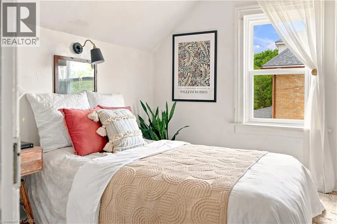
Ontario St to Front St and turn right onto Falstaff. Step into a home that surprises at every turn — spacious, light-filled, and full of character, with high ceilings and big windows that make every room feel bright and welcoming. The heart of the home is an open-concept kitchen and great room built for gathering, and a full slate of 2024 updates makes this one truly move-in ready: two beautifully renovated bathrooms, including a new walk-in shower ensuite upstairs, plus stylish new herringbone flooring in the main bath and back sunroom. Outside, a freshly sodded backyard offers a clean canvas to make your own, complemented by an extended triple-wide driveway, all just a short stroll to downtown Stratford, the GO station, parks, and the river. This is a rare chance to own a one-of-a-kind home in one of Stratford's best locations — book your showing today. (id:27476)

Property Highlights

MLS® Number
40846251
Type
Single Family
Ownership Type
Freehold
Land Size
under 1/2 acre
Parking Space Total
3

Building

Building Type
House
Storeys
1.50
Square Footage
1826 sqft
Bathrooms Total
2
Bedrooms Above Ground
3
Bedrooms Total
3
Amenities
Golf Nearby, Hospital, Place of Worship, Playground, Public Transit, Schools, Shopping
Exterior Finish
Vinyl siding
Fireplace Present
Yes
Basement Type
Full (Unfinished)
Basement Features
Building Heating Type
Forced air
Heating Fuel
Natural gas
Building Cooling Type
Central air conditioning

Utilities

Water
Municipal water
Utility Sewer
Municipal sewage system

Room Layout

Bedroom
Second level
16'9'' x 10'5''
3pc Bathroom
Second level
6'2'' x 6'4''
Primary Bedroom
Second level
11'7'' x 10'5''
Office
Second level
8'2'' x 6'7''
Sunroom
Main level
8'10'' x 7'8''
Pantry
Main level
9'1'' x 9'4''
Family room
Main level
13'11'' x 7'8''
Kitchen
Main level
11'8'' x 17'0''
Dining room
Main level
10'4'' x 9'1''
Living room
Main level
11'8'' x 17'0''
4pc Bathroom
Main level
9'3'' x 13'0''
Bedroom
Main level
16'2'' x 9'8''
Laundry room
Main level
7'9'' x 10'3''
Foyer
Main level
17'5'' x 6'3''

Location

Learn more about this property
Listing provided by:
EXP REALTY
MLS® number:
40846251
Agent:
Keaton Walls
*Indicates required field
Name is required
Email is required
Please enter a valid phone number (e.g., 416-111-1111).