18 Somerset Street, Stratford, Ontario N5A 6K1

Listed for:
$525,000
3 beds
2 baths
Listed 5 days ago
House for rent: 18 Somerset Street, Stratford, Ontario N5A 6K1

View all 47 photos

About

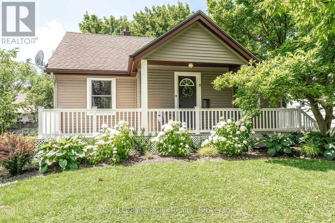
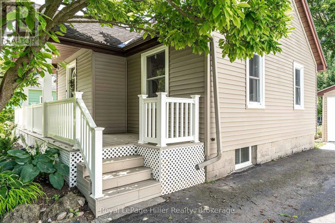
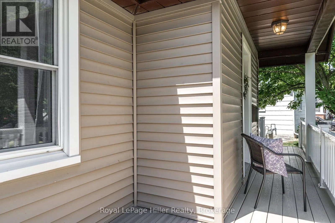
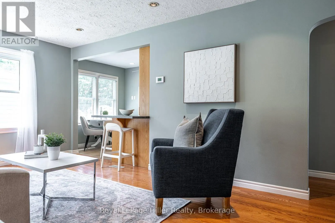
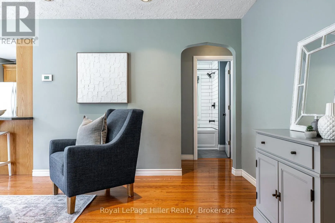
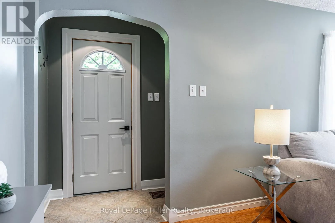
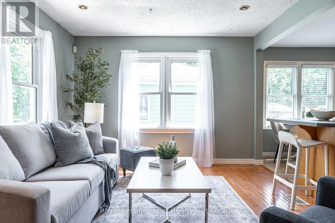
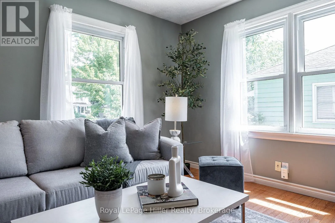
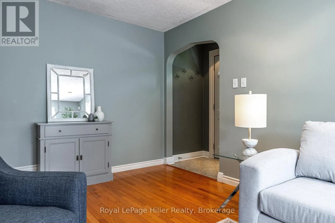
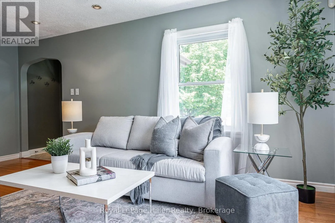
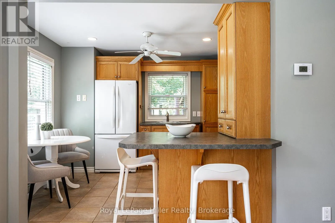
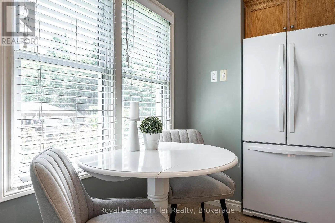
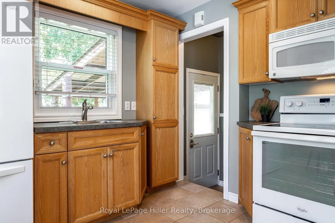
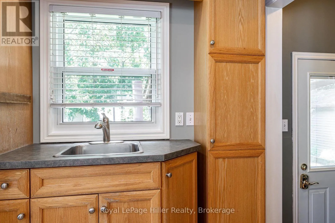
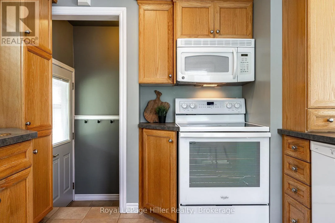
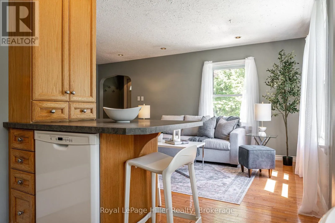
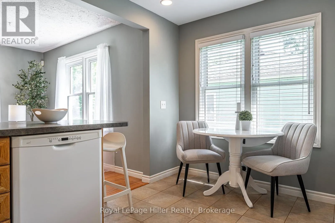
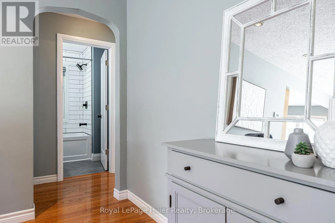
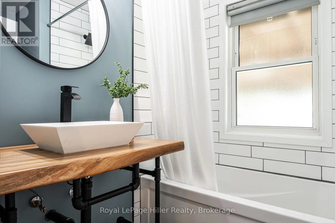
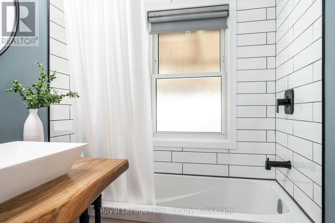
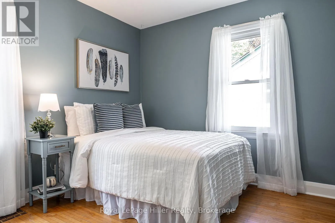
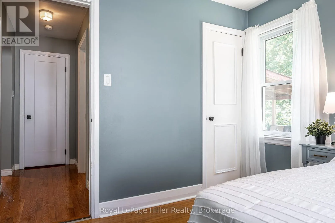
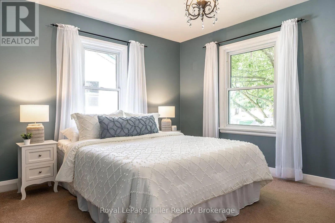
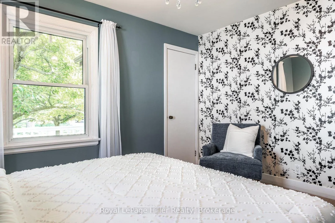
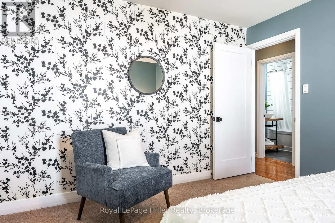
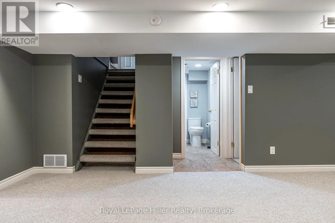
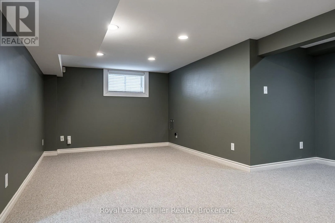
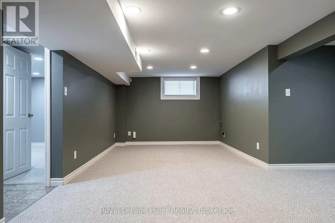
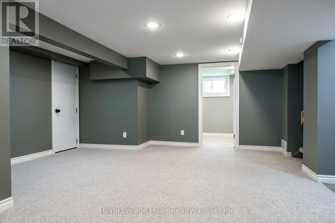
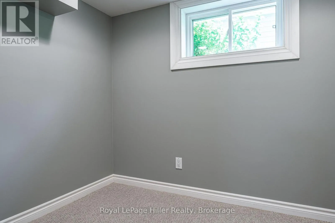
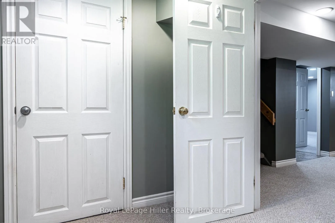
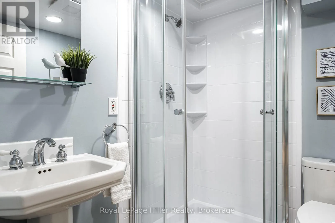
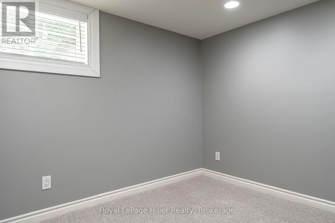
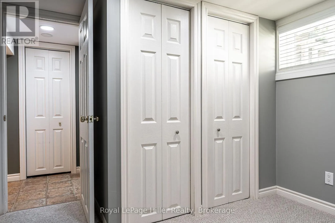
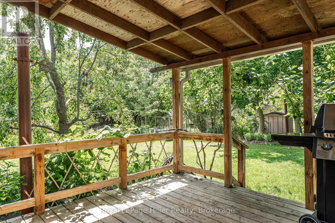
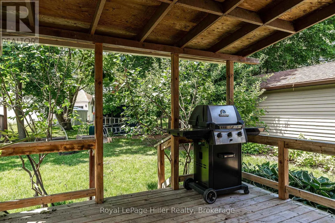
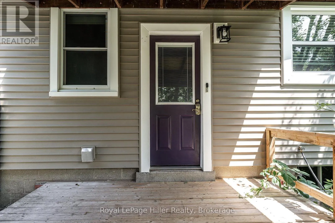
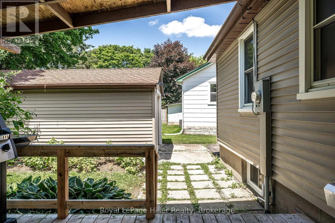
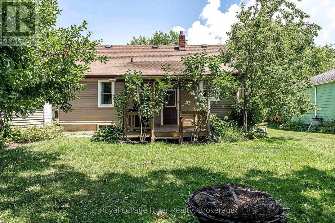
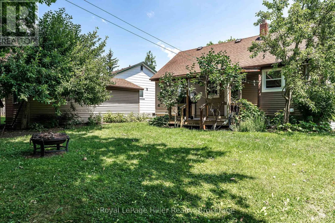
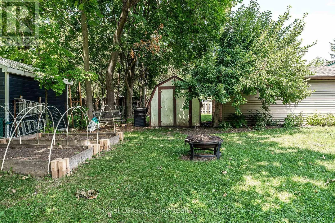
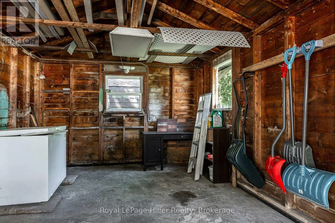
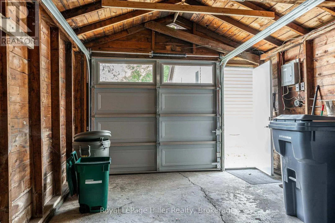
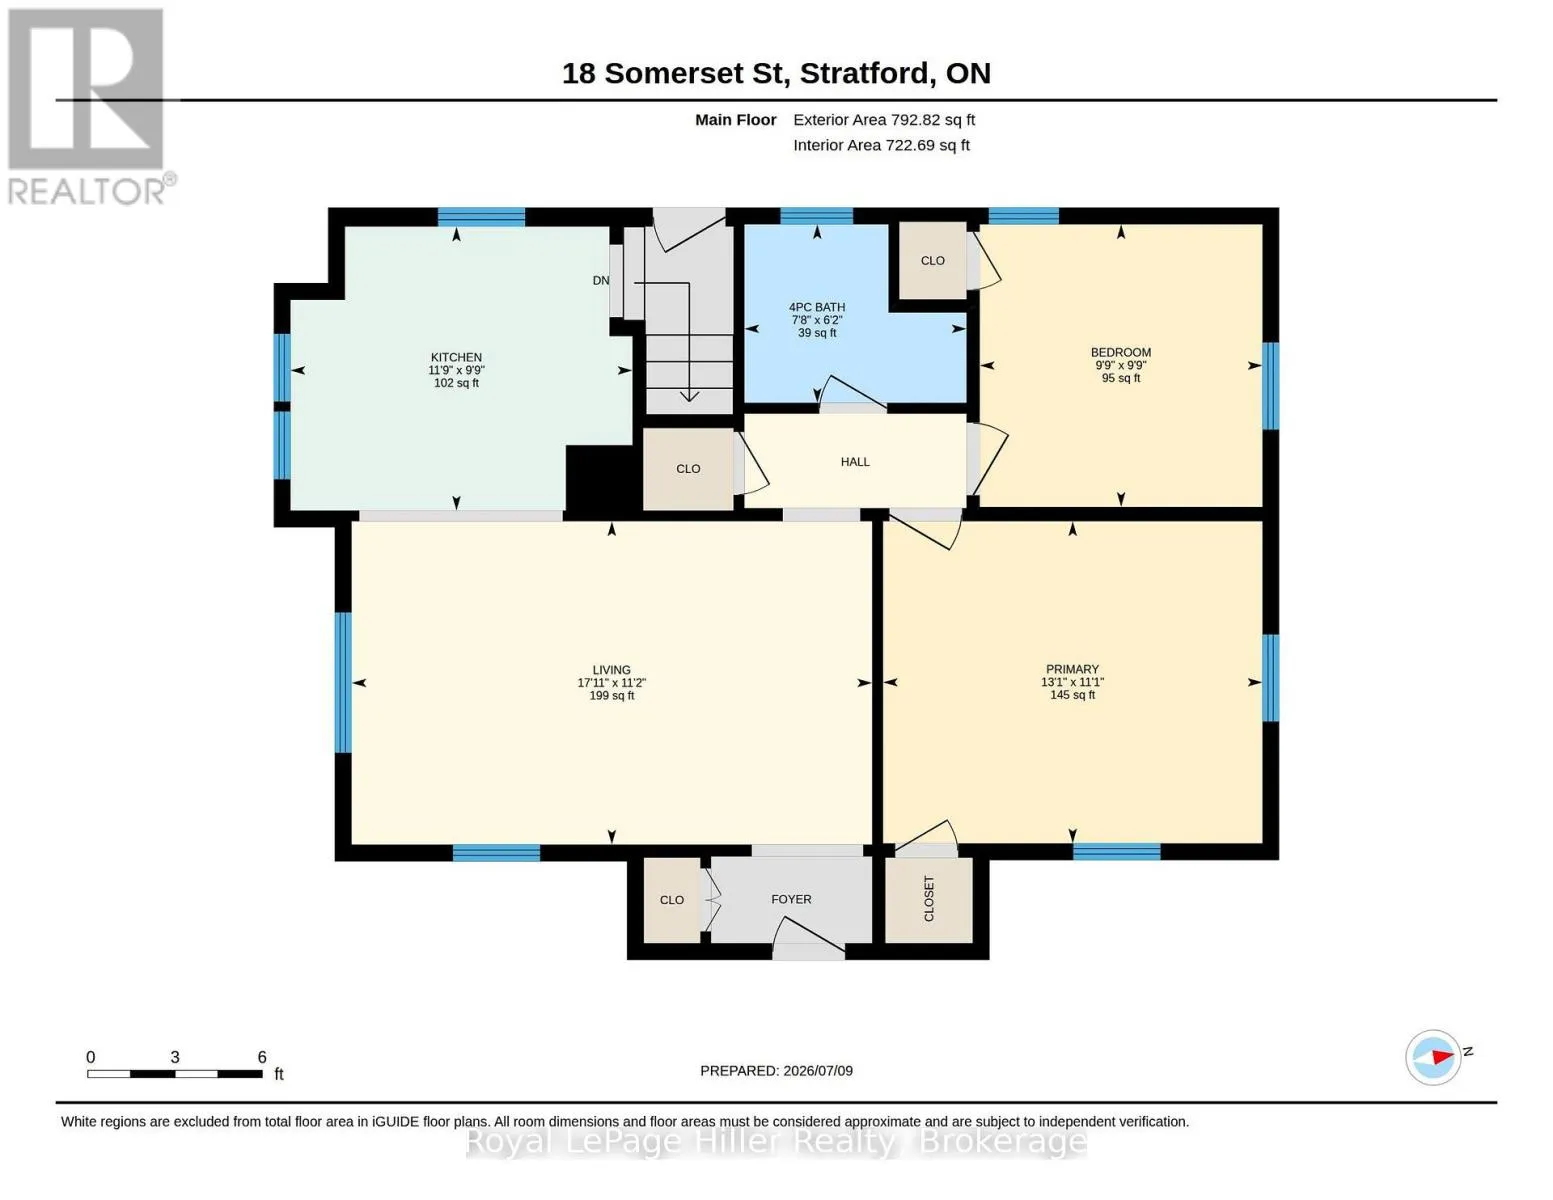
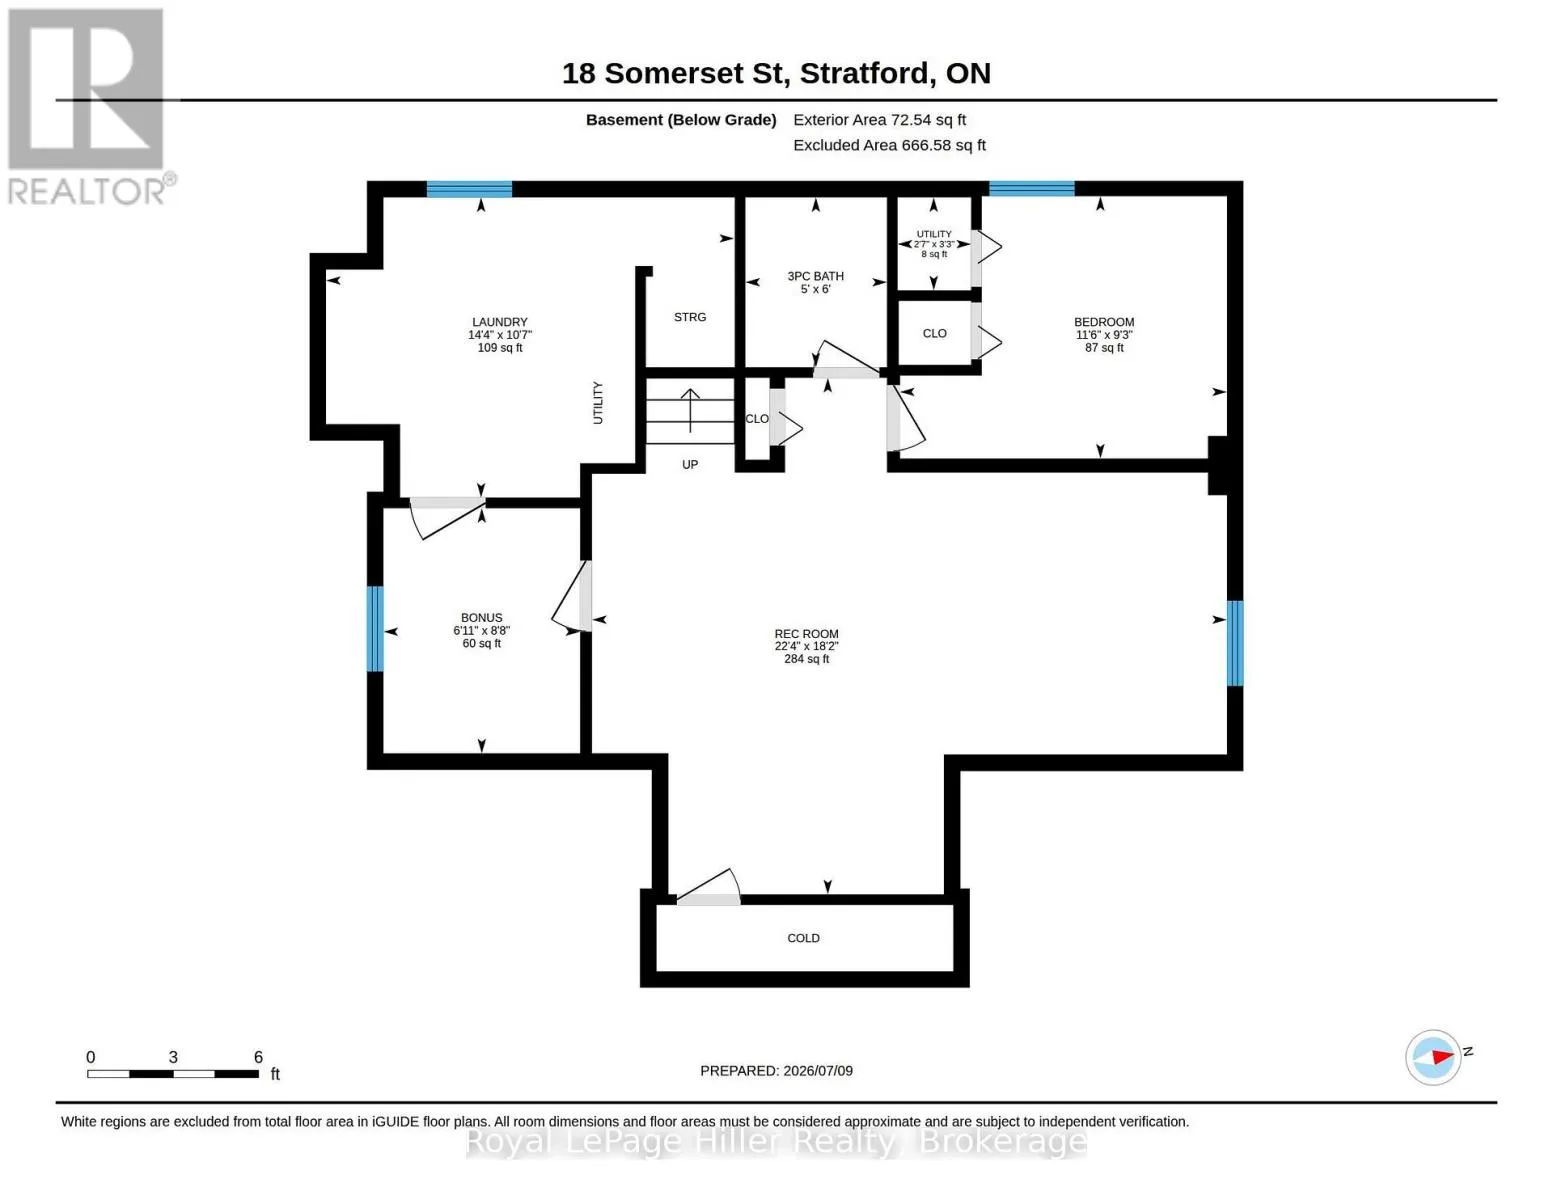
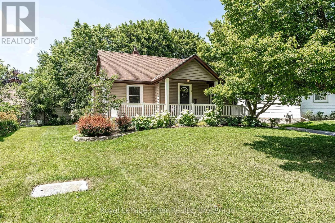
Cross Streets: Somerset and Glastonbury Crescent. ** Directions: Turn off of Glastonbury Crescent onto Somerset Street. Welcome to 18 Somerset Street, a charming, move-in ready bungalow nestled on a quiet street in one of Stratford's mature, established neighbourhoods, just a 15-minute walk to the vibrant downtown core. Perfect for first-time home buyers or those looking to downsize, this well-maintained home offers comfort, convenience, and low-maintenance living. Enjoy plenty of parking with a detached garage and spacious driveway, along with a back deck with pergola, iand a low-maintenance composite front porch. Inside, the bright main floor features a welcoming living room with ample pot lighting, two well-appointed bedrooms with closets, a beautifully renovated four-piece bathroom, and a functional kitchen complete with an island offering seating for two. The fully finished lower level expands the living space with a carpeted recreation room, an additional room with closet, a three-piece bathroom and cold storage. This turnkey home is ready for its next owners to move in and enjoy everything this desirable Stratford neighbourhood has to offer. (id:27476)

Property Highlights

MLS® Number
X13542472
Type
Single Family
Community Name
Stratford
Ownership Type
Freehold
Land Size
46.2 x 101.4 FT
Parking Space Total
5

Building

Building Type
House
Storeys
1.00
Square Footage
700 - 1100 sqft
Bathrooms Total
2
Bedrooms Above Ground
3
Bedrooms Total
3
Exterior Finish
Vinyl siding
Fireplace Present
No
Basement Type
Full (Finished)
Basement Features
Building Heating Type
Forced air
Heating Fuel
Natural gas
Building Cooling Type
Central air conditioning

Utilities

Water
Municipal water
Utility Sewer
Sanitary sewer

Room Layout

Utility room
Basement
1 m x 0.79 m
Bathroom
Basement
1.82 m x 1.52 m
Bedroom
Basement
2.81 m x 3.51 m
Other
Basement
2.63 m x 2.11 m
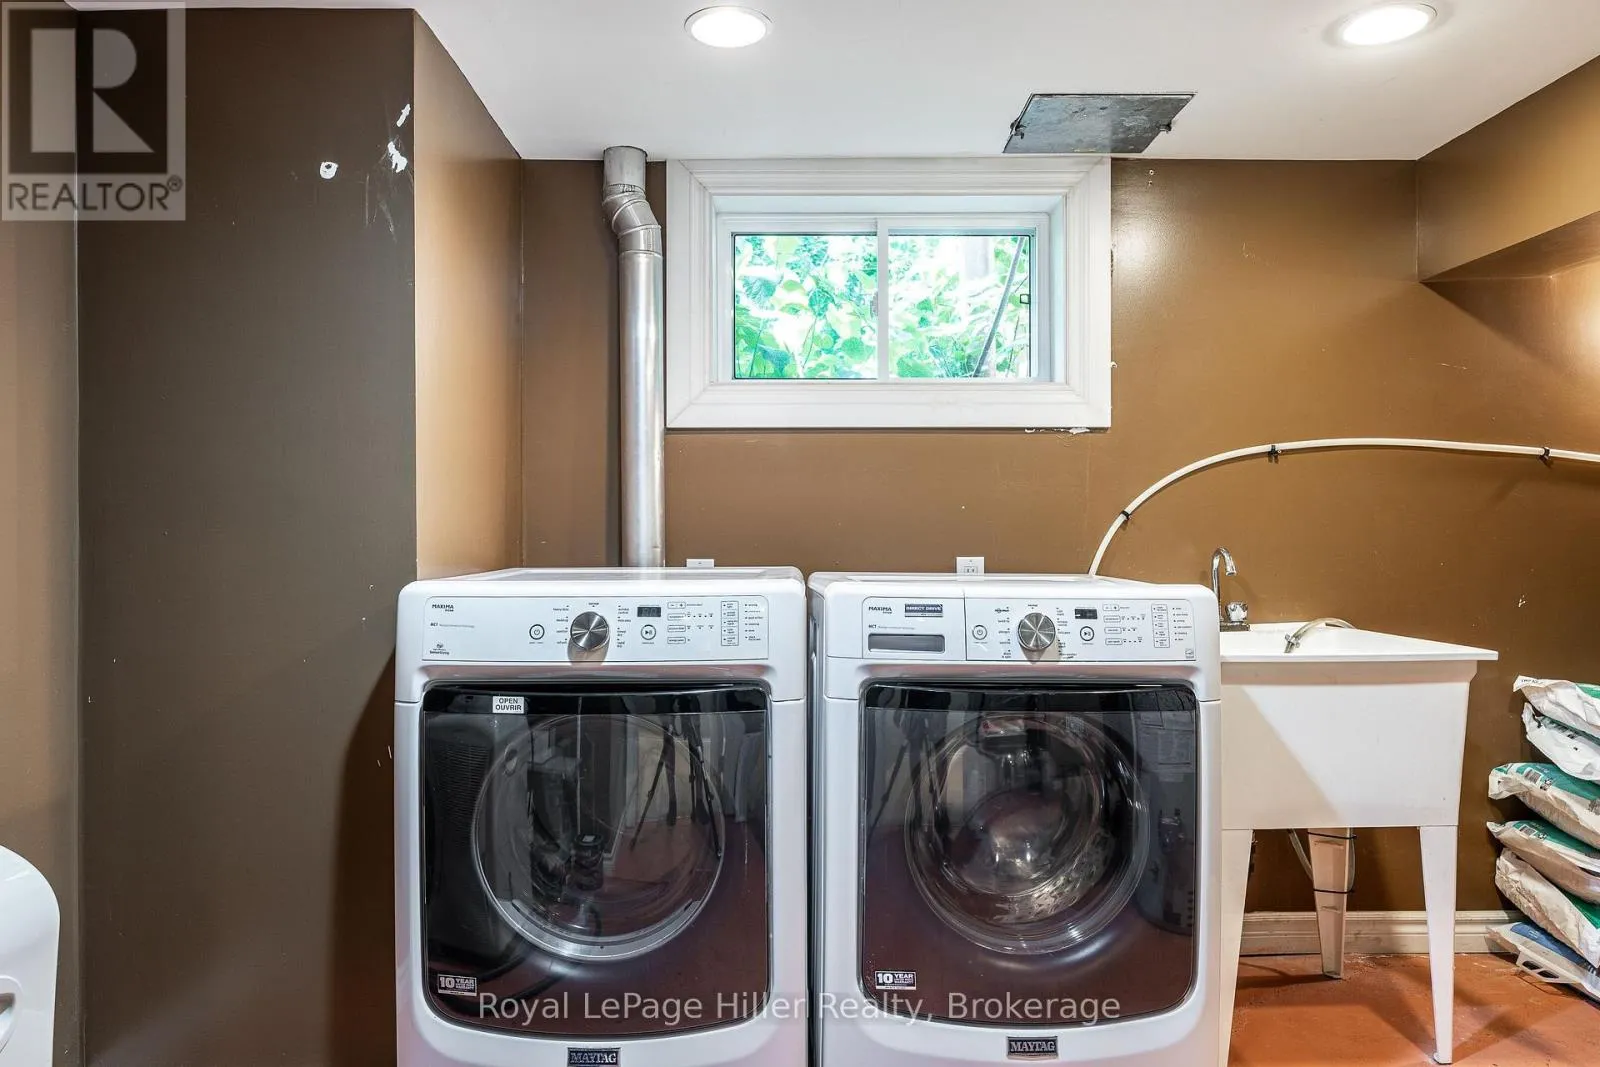
Laundry room
Basement
3.22 m x 4.38 m
Recreational, Games room
Basement
5.54 m x 6.81 m
Bathroom
Main level
1.87 m x 2.33 m
Bedroom
Main level
2.97 m x 8.8 m
Kitchen
Main level
2.98 m x 3.59 m
Living room
Main level
3.39 m x 5.46 m
Primary Bedroom
Main level
3.38 m x 3.98 m

Location

Learn more about this property
Listing provided by:
Royal LePage Hiller Realty
MLS® number:
X13542472
Agent:
William Thibeault
*Indicates required field
Name is required
Email is required
Please enter a valid phone number (e.g., 416-111-1111).