169 Dempsey Drive Unit# Lot 15, Stratford, Ontario N5A 0J8

Listed for:
$680,400
3 beds
3 baths
Listed 30 days ago
House for rent: 169 Dempsey Drive Unit# Lot 15, Stratford, Ontario N5A 0J8

View all 2 photos

About

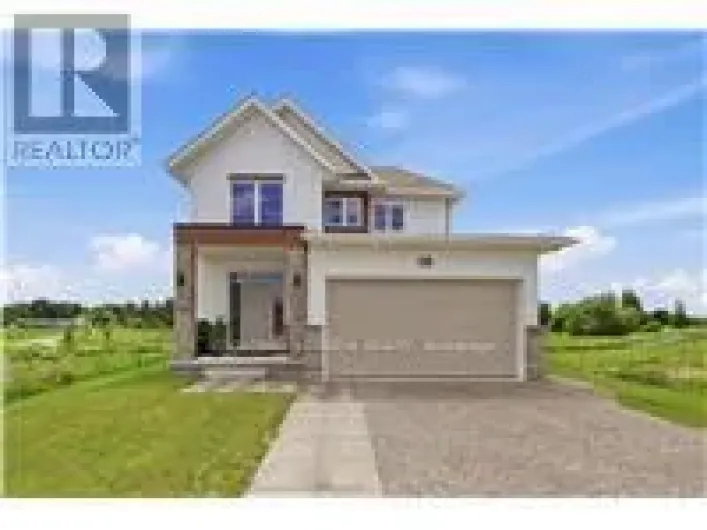
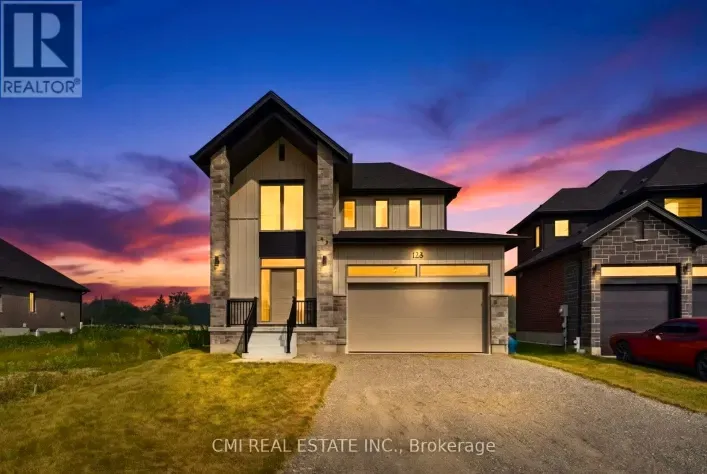
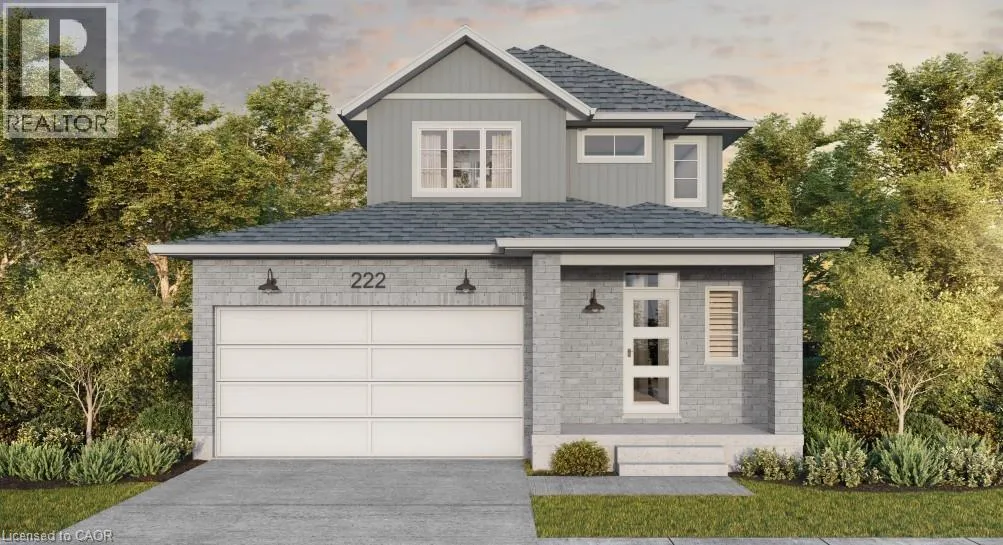
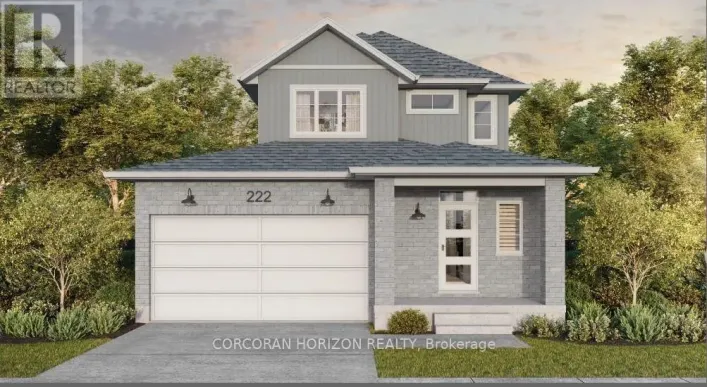
Heading N/E on Mornington Street, Turn Left onto O.J. Gaffney, then Left onto Dempsey. Welcome to Knightsbridge, one of Stratford's newest communities, offering modern homes in an exceptional location, this soon-to-be-built two-storey home is situated on a premium 40-foot ravine walkout lot backing onto the greenbelt, offering privacy, green space, and a prime location. Located just minutes from vibrant Downtown Stratford, renowned for its theatres, restaurants, boutique shopping, cafes, and year-round events, Knightsbridge offers the perfect balance of peaceful surroundings and everyday convenience. With the opportunity to build a home tailored to your lifestyle, now is the perfect time to make your vision a reality. Choose from eight premium ravine walkout lots, all backing onto green space, and select from 10 thoughtfully designed floorplans, including 3 bungalow models and 7 two-storey homes. Featuring spacious two-car garages, quality craftsmanship, and customization options, these homes are designed for modern living. Discover the perfect blend of quality, customization, and location at Knightsbridge! (id:27476)

Property Highlights

MLS® Number
40846641
Type
Single Family
Ownership Type
Freehold
Land Size
under 1/2 acre
Parking Space Total
4

Building

Building Type
House
Storeys
2.00
Square Footage
1452 sqft
Bathrooms Total
3
Bedrooms Above Ground
3
Bedrooms Total
3
Amenities
Golf Nearby, Hospital, Park, Schools, Shopping
Exterior Finish
Stone
Fireplace Present
No
Basement Type
Full (Unfinished)
Basement Features
Building Heating Type
Forced air
Heating Fuel
Natural gas
Building Cooling Type
Central air conditioning, None

Utilities

Water
Municipal water
Utility Sewer
Municipal sewage system

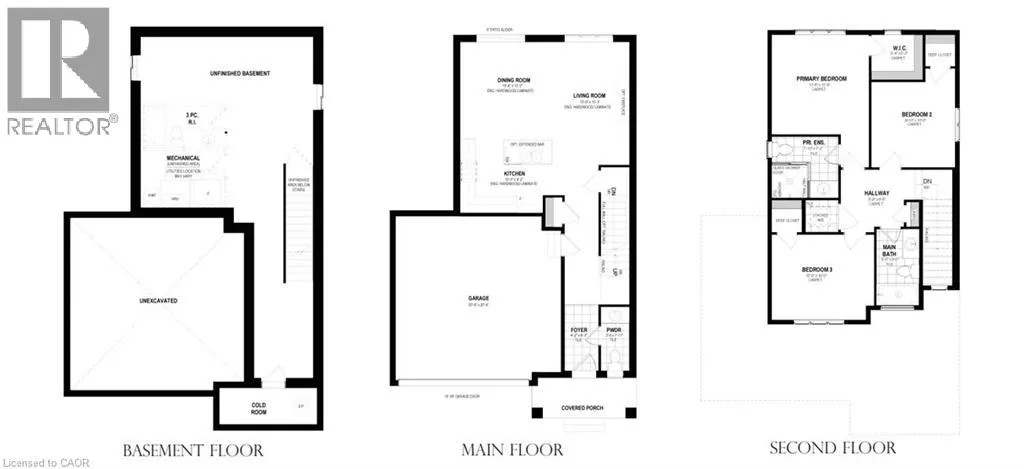
Room Layout

Full bathroom
Second level
Measurements not available
Primary Bedroom
Second level
11'5'' x 11'8''
Bedroom
Second level
9'10'' x 10'0''
Bedroom
Second level
12'0'' x 10'0''
4pc Bathroom
Second level
Measurements not available
Recreation room
Basement
Measurements not available
Kitchen
Main level
10'3'' x 9'2''
Living room
Main level
10'6'' x 15'3''
Dining room
Main level
10'4'' x 12'2''
Storage
Main level
20'4'' x 20'4''
2pc Bathroom
Main level
Measurements not available
Foyer
Main level
4'2'' x 8'3''

Location

Learn more about this property
Listing provided by:
Corcoran Horizon Realty
MLS® number:
40846641
Agent:
Danika Winegarden
*Indicates required field
Name is required
Email is required
Please enter a valid phone number (e.g., 416-111-1111).