58 Fergusson Way, Stratford, Ontario N5A 0M5

Listed for:
$585,400
4 beds
3 baths
Listed 33 days ago
Row / Townhouse for rent: 58 Fergusson Way, Stratford, Ontario N5A 0M5

View all 2 photos

About

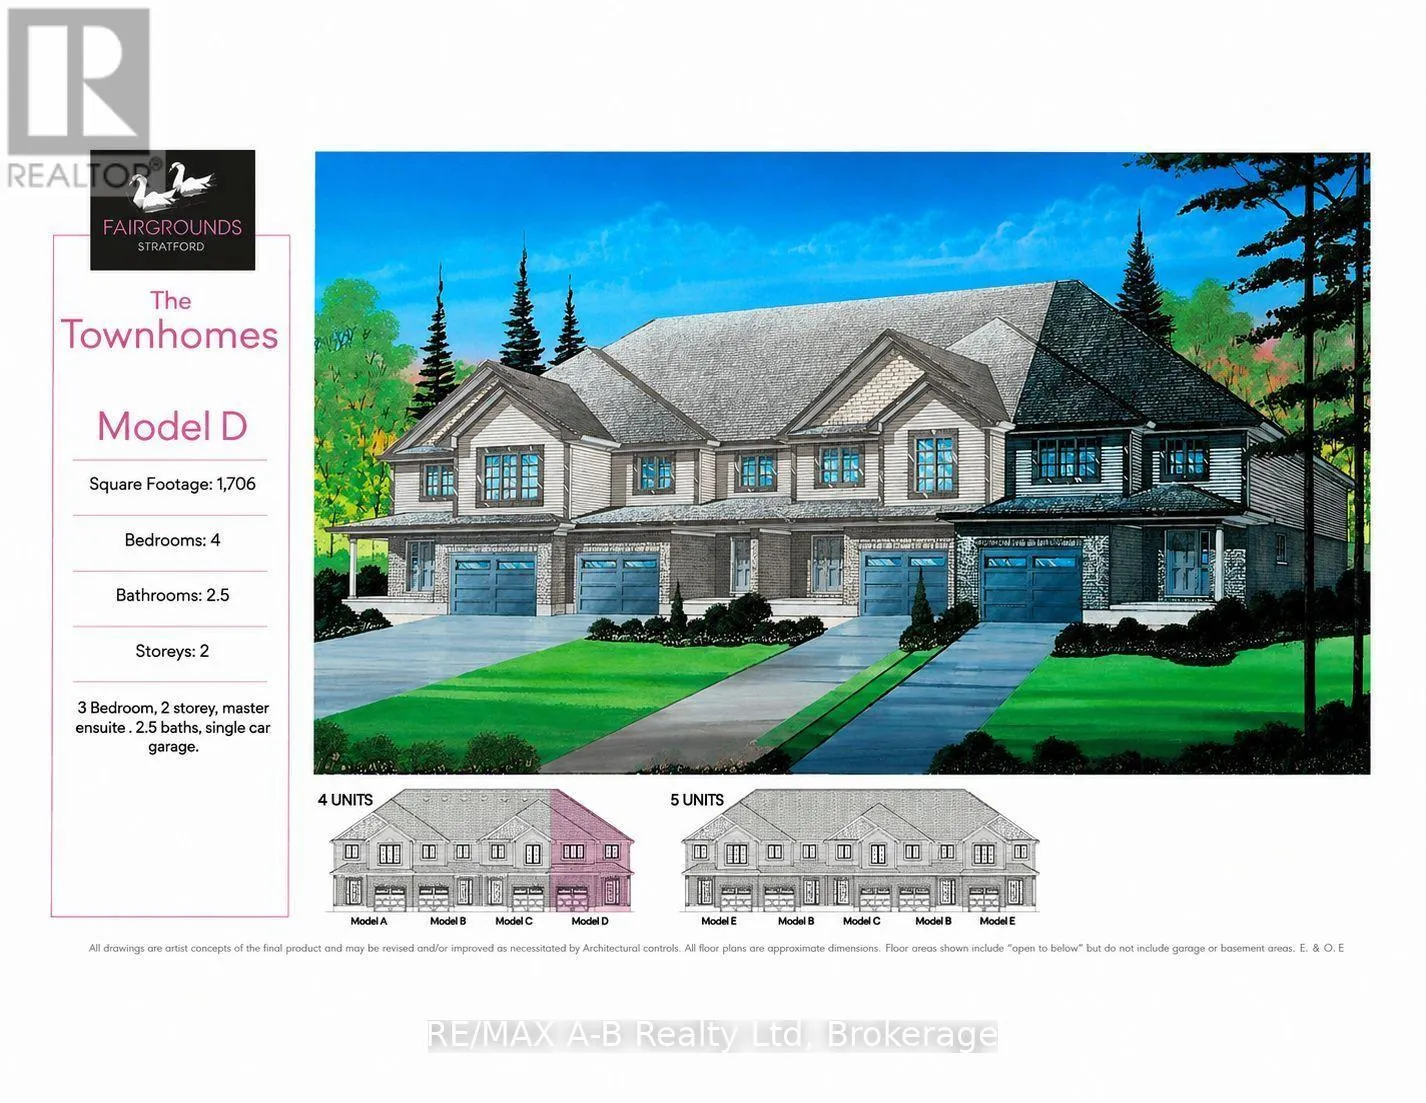
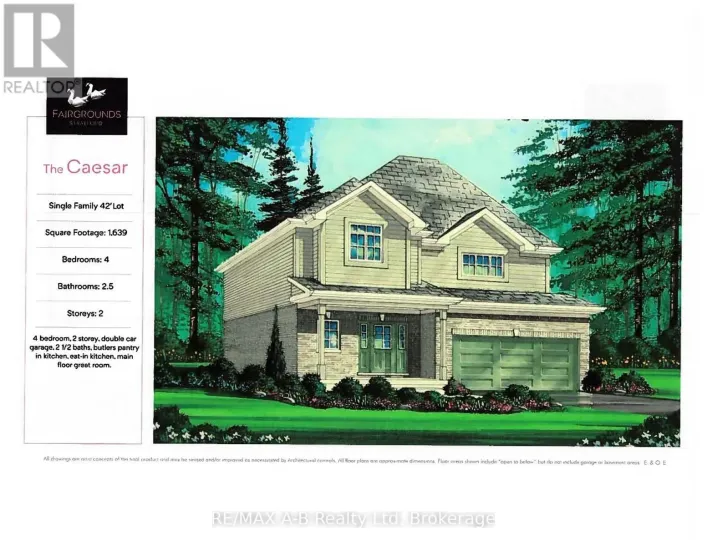
Cross Streets: Fergusson Way and Cottle Way. ** Directions: North-West on Britannia Street from traffic round-about. Right onto Fergusson Way. Right onto Cottle Way. Lot is on the lefthand side. Welcome to an end-unit, 2-story town home to be built in the Stratford Fairgrounds Subdivision. Featuring 4 spacious bedrooms, including a primary suite with a private 4-piece en-suite, this home offers comfort and style for the whole family. The heart of the home is the large, open-concept eat-in kitchen, beautifully appointed with quartz countertops, custom Barzotti cabinetry complete with soft close drawers and doors and elegant crown molding. The main floor features luxury vinyl plank flooring and the Great Room boasts a gas fireplace. Enjoy the opportunity to personalize your home with a wide selection of finishes. Thoughtfully designed, this home blends quality, functionality and timeless appeal. It's your vision, it's your home! (id:27476)

Property Highlights

MLS® Number
X13643496
Type
Single Family
Community Name
Stratford
Ownership Type
Freehold
Land Size
28.3 x 98.9 FT
Parking Space Total
2

Building

Building Type
Row / Townhouse
Storeys
2.00
Square Footage
1500 - 2000 sqft
Bathrooms Total
3
Bedrooms Above Ground
4
Bedrooms Total
4
Amenities
Fireplace(s), Separate Electricity Meters Golf Nearby, Hospital, Park, Place of Worship, Public Transit
Exterior Finish
Brick, Vinyl siding
Fireplace Present
Yes
Basement Type
N/A (Unfinished)
Basement Features
Building Heating Type
Forced air
Heating Fuel
Natural gas
Building Cooling Type
Central air conditioning

Utilities

Water
Municipal water
Utility Sewer
Sanitary sewer

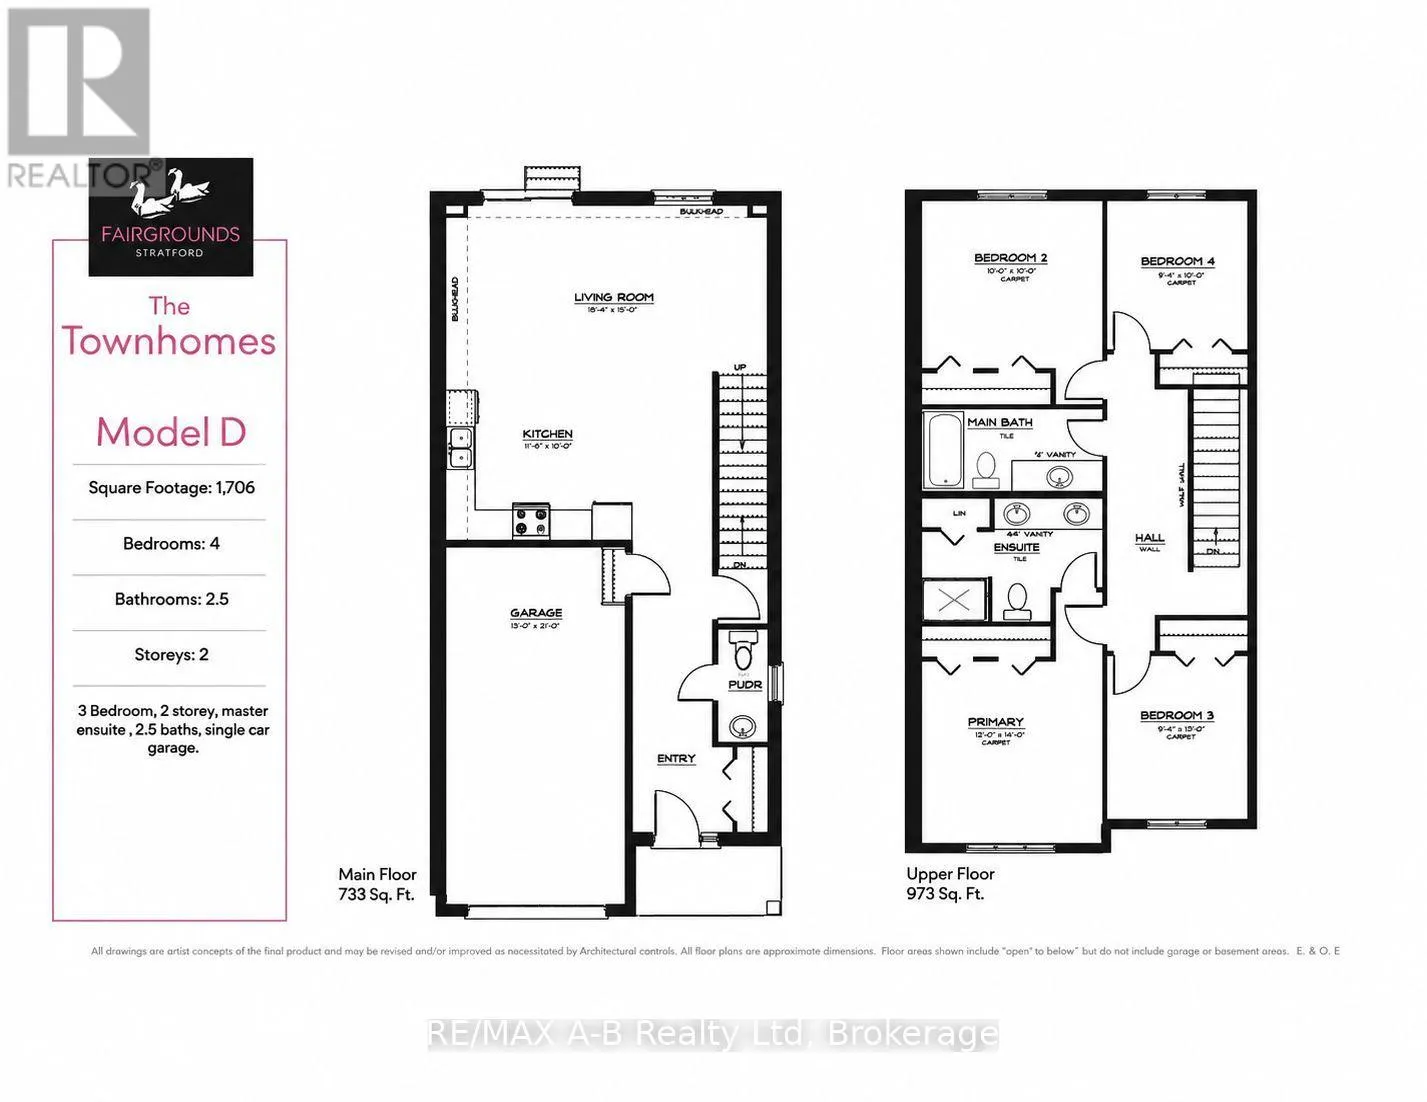
Room Layout

Primary Bedroom
Second level
3.66 m x 3.6 m
Bathroom
Second level
1.63 m x 3.66 m
Bedroom 2
Second level
3.66 m x 3.35 m
Bedroom 3
Second level
3.23 m x 2.85 m
Bedroom 4
Second level
2.97 m x 2.85 m
Bathroom
Second level
1.63 m x 3.68 m
Great room
Main level
6.58 m x 3.66 m
Kitchen
Main level
3.78 m x 2.99 m
Bathroom
Main level
2.34 m x 1.02 m

Location

Learn more about this property
Listing provided by:
RE/MAX A-B Realty Ltd
MLS® number:
X13643496
Agent:
Sheri Mckay
*Indicates required field
Name is required
Email is required
Please enter a valid phone number (e.g., 416-111-1111).