217 West Gore Street, Stratford, Ontario N5A 1K7

Listed for:
$495,000
4 beds
2 baths
Listed 12 days ago
House for rent: 217 West Gore Street, Stratford, Ontario N5A 1K7

View all 40 photos

About

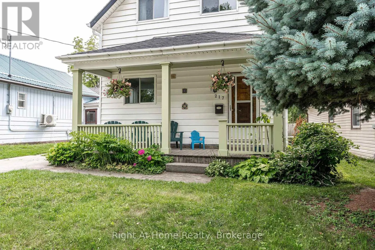
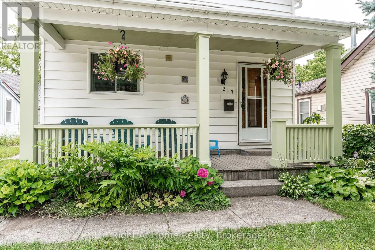
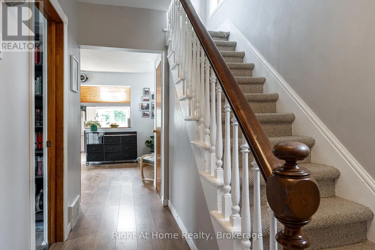
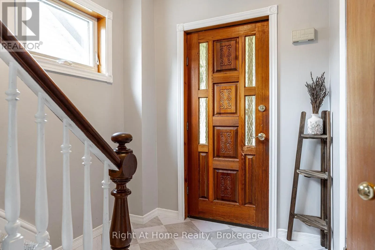
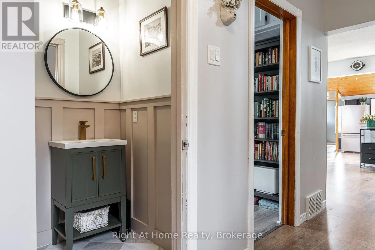
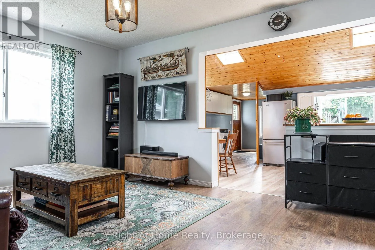
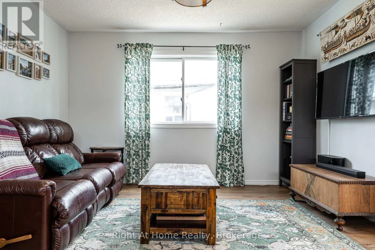
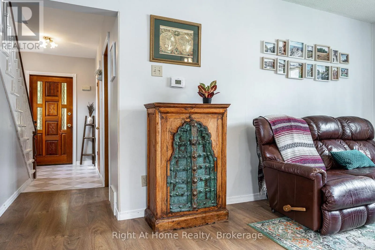
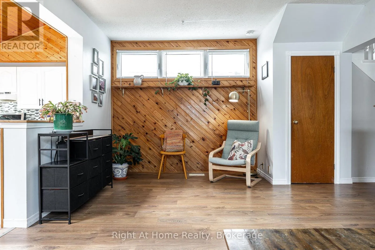
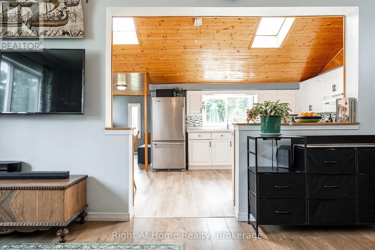
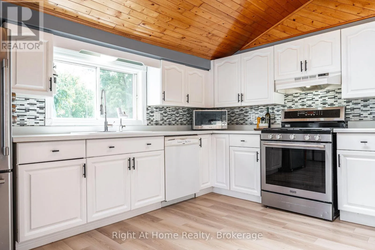
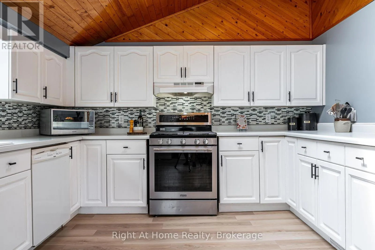
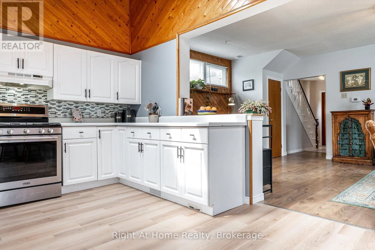
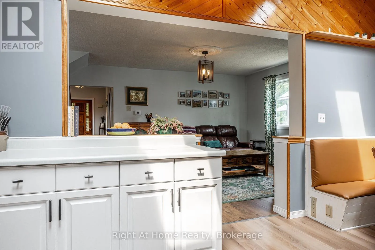
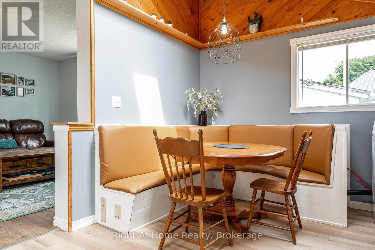
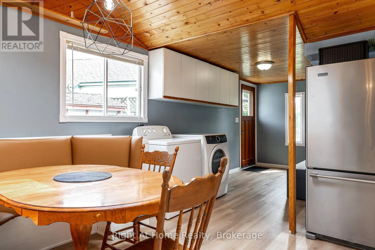
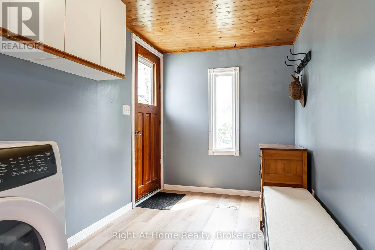
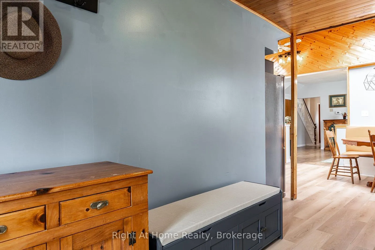
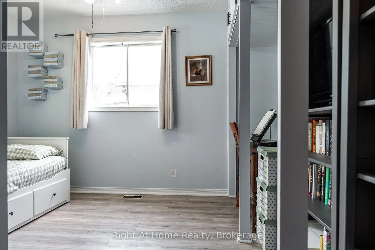
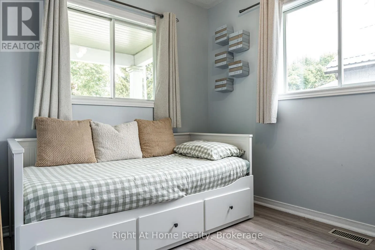
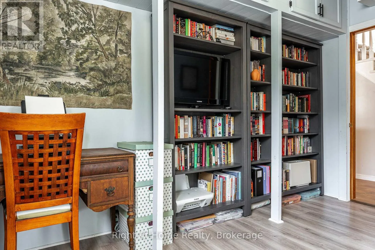
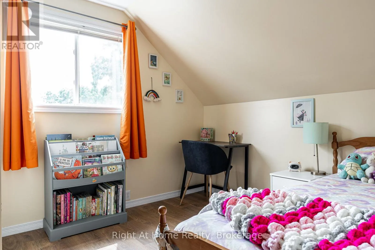
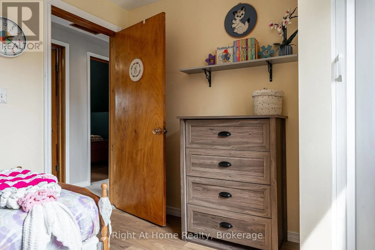
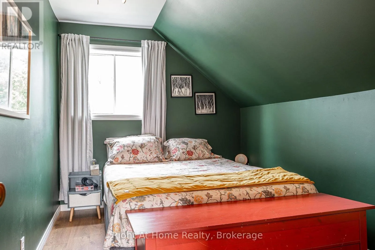
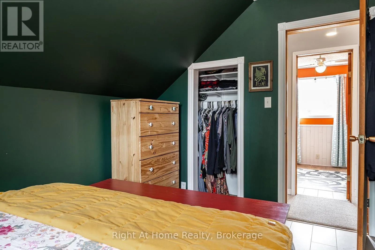
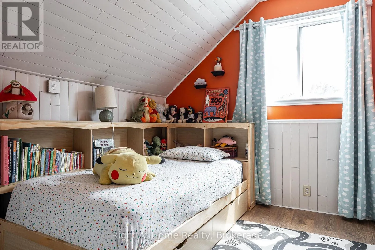
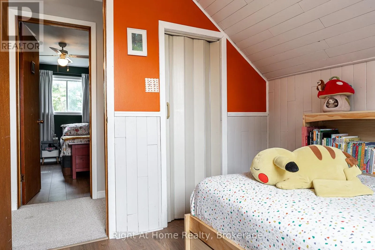
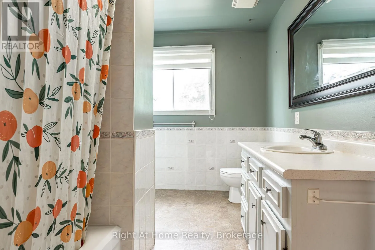
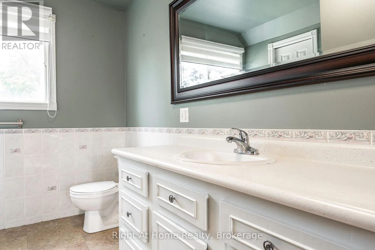
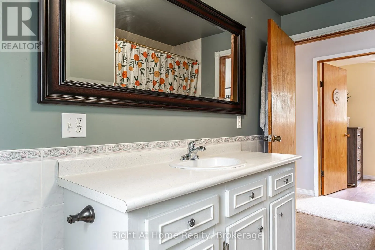
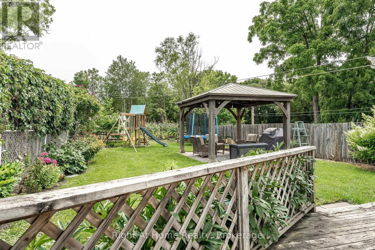
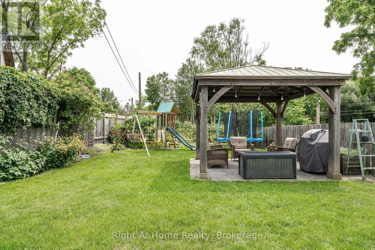
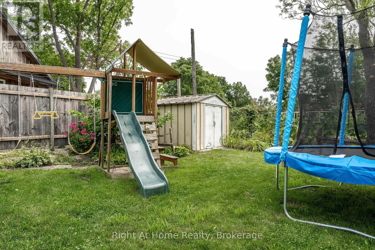
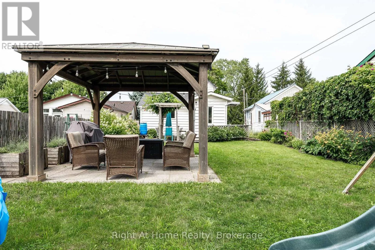
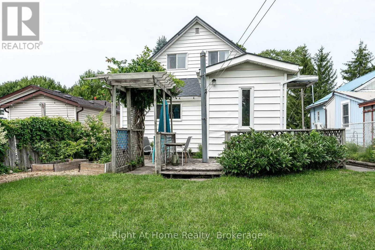
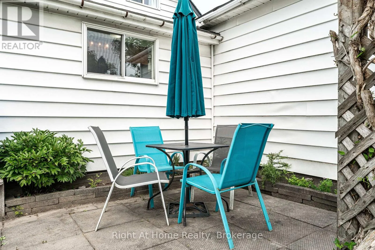
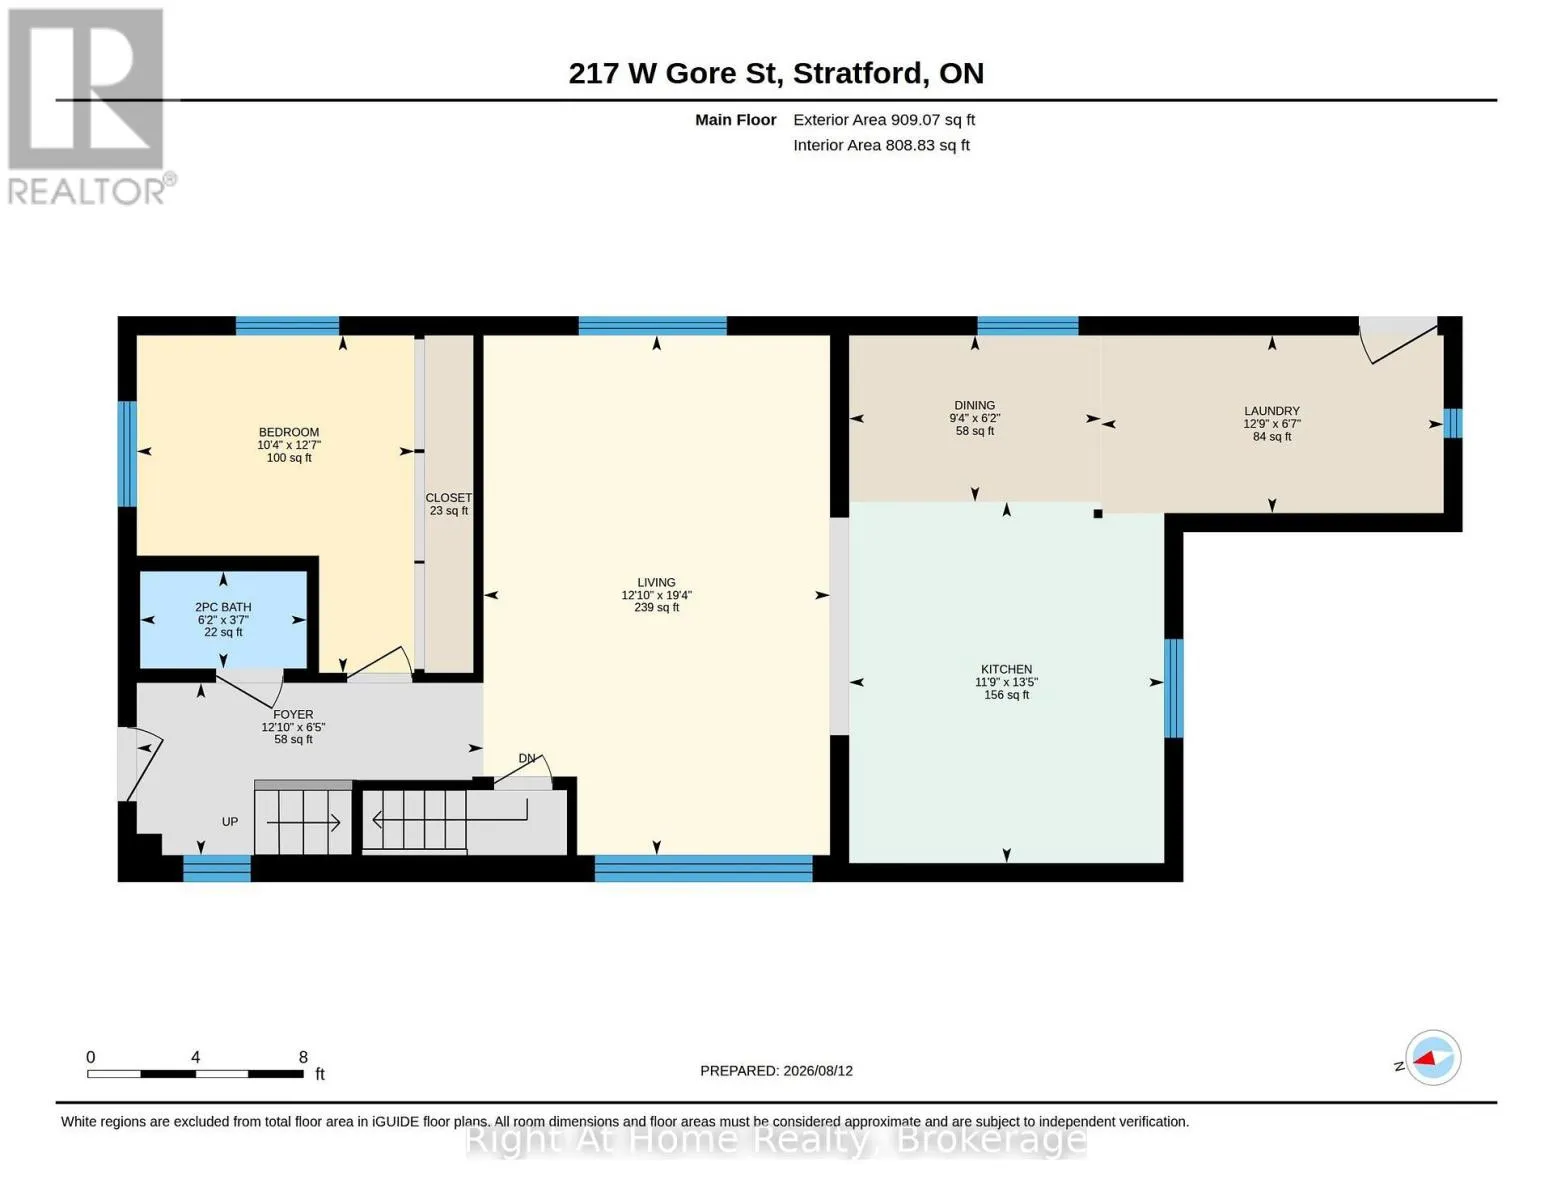
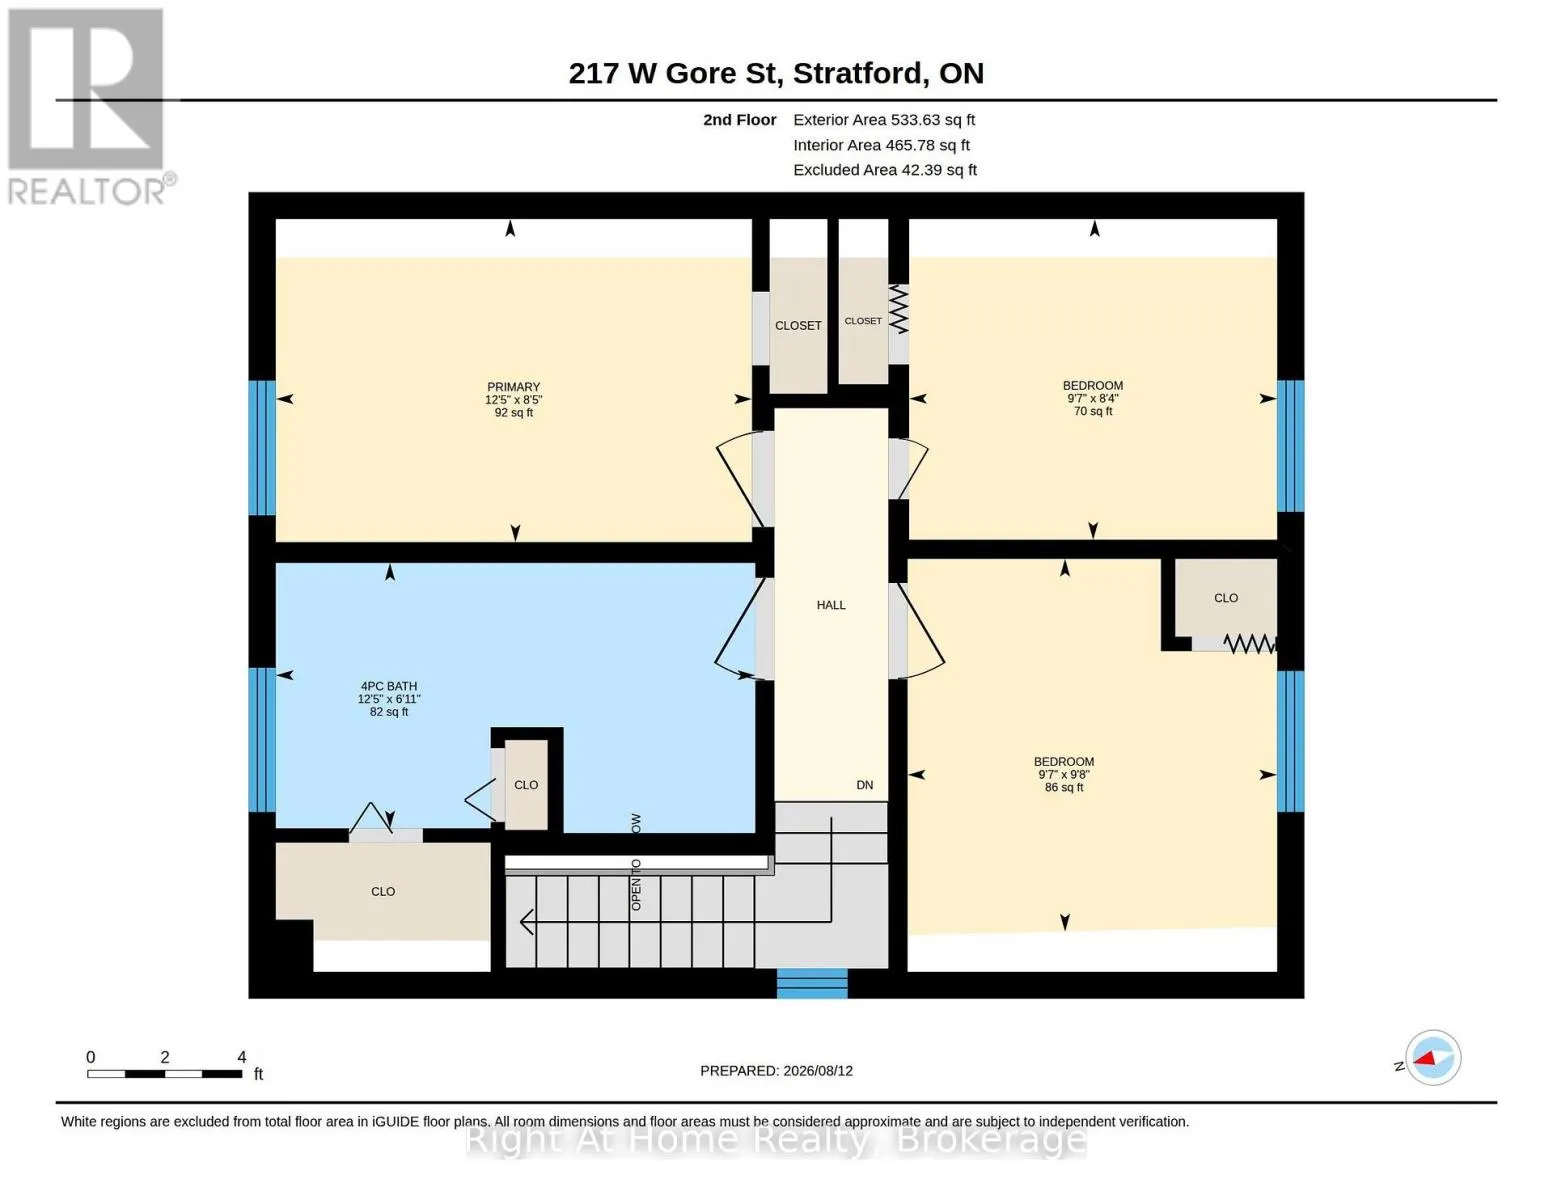
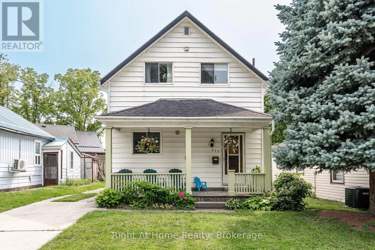
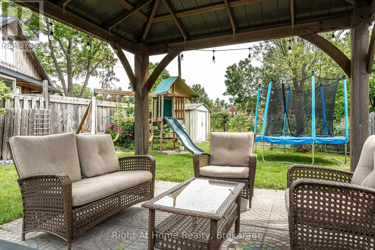
Cross Streets: West Gore & Erie. ** Directions: West Gore off Erie. Action-Packed 1.5 story home on West Gore Street in Stratford. This little beauty checks all the boxes. Four bedrooms, two baths, main-floor laundry, open-concept eat-in kitchen, spacious family room, main-floor bedroom & 2 pc powder room. The second level holds three bedrooms w/ closets & a 4 pc family bath. Nicely updated throughout with newer flooring, appliances, furnace/AC & roof. A mudroom walkout leads to a private, fenced rear yard w/ patio & lots of space for kids to play (activity centre & trampoline can be included with sale). Private driveway w/ room for four cars. Covered front porch. A truly move in ready, affordable opportunity for first-time home buyers centrally located near downtown & close to all the amenities. Call for more information or to schedule a private showing. (id:27476)

Property Highlights

MLS® Number
X13666672
Type
Single Family
Community Name
Stratford
Ownership Type
Freehold
Land Size
31.6 x 144 FT|under 1/2 acre
Parking Space Total
3

Building

Building Type
House
Storeys
1.50
Square Footage
1100 - 1500 sqft
Bathrooms Total
2
Bedrooms Above Ground
4
Bedrooms Total
4
Amenities
Park, Public Transit, Schools
Exterior Finish
Vinyl siding
Fireplace Present
No
Basement Type
Partial (Unfinished)
Basement Features
Building Heating Type
Forced air
Heating Fuel
Natural gas
Building Cooling Type
Central air conditioning

Utilities

Water
Municipal water
Utility Sewer
Sanitary sewer

Room Layout

Bathroom
Second level
3.8 m x 2.1 m
Bedroom
Second level
3.77 m x 2.56 m
Bedroom
Second level
2.92 m x 2.54 m
Foyer
Main level
3.92 m x 1.95 m
Primary Bedroom
Main level
3.82 m x 3.14 m
Great room
Main level
5.89 m x 3.92 m
Kitchen
Main level
4.09 m x 3.57 m
Dining room
Main level
2.85 m x 1.89 m
Laundry room
Main level
3.88 m x 2.01 m
Bathroom
Main level
1.89 m x 1.1 m

Location

Learn more about this property
Listing provided by:
Right At Home Realty
MLS® number:
X13666672
Agent:
Matt Francis
*Indicates required field
Name is required
Email is required
Please enter a valid phone number (e.g., 416-111-1111).

Street Spotlight - For sale