163 Perth Street, Stratford, Ontario N5A 3Y3

Listed for:
$549,900
3 beds
2 baths
Listed 22 days ago
House for rent: 163 Perth Street, Stratford, Ontario N5A 3Y3

View all 30 photos

About

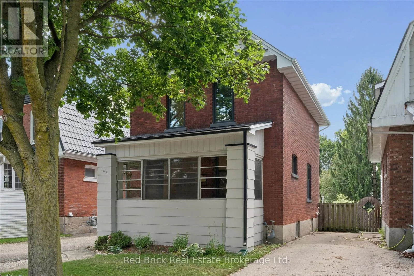
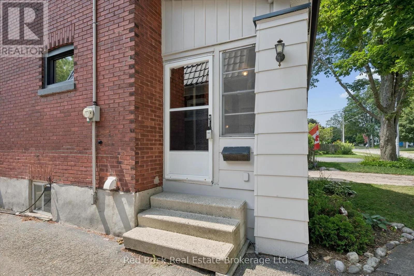
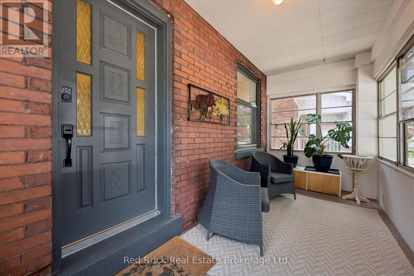
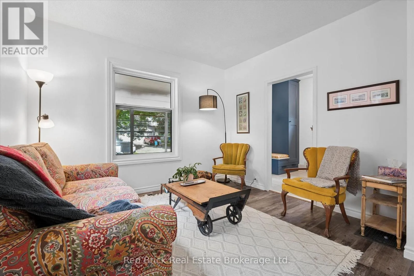
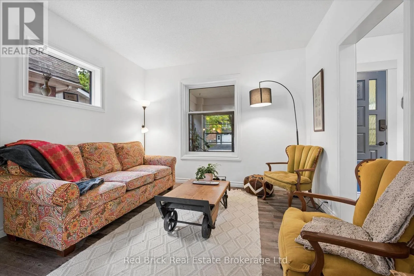
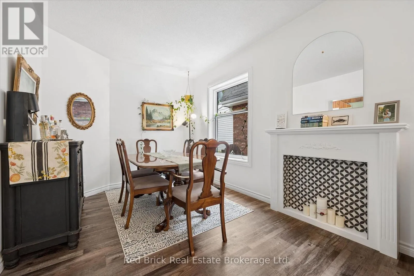
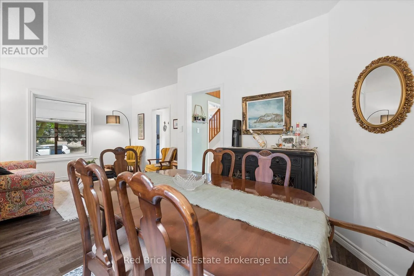
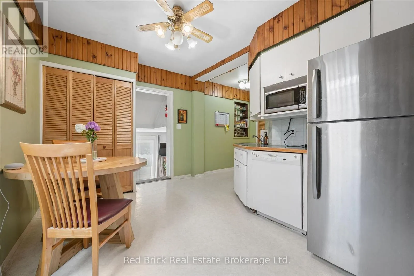
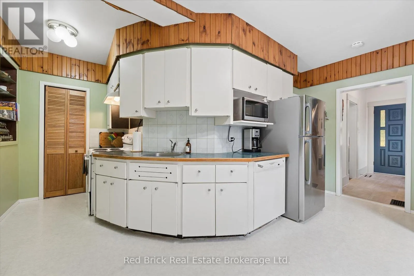
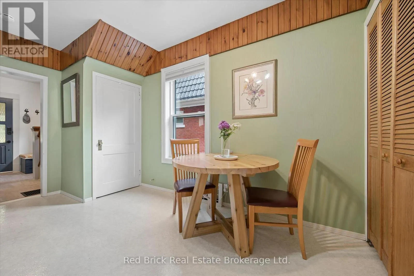
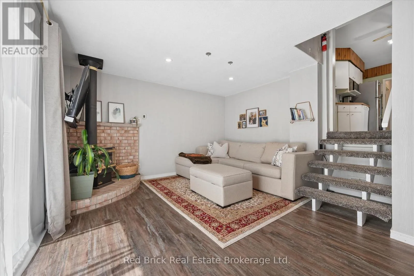
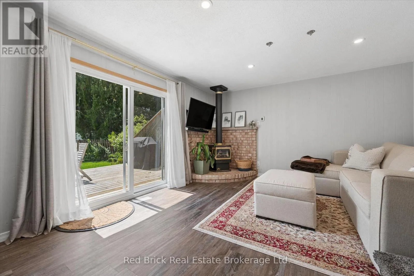
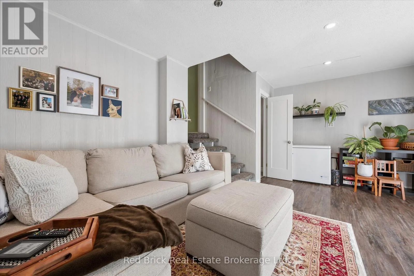
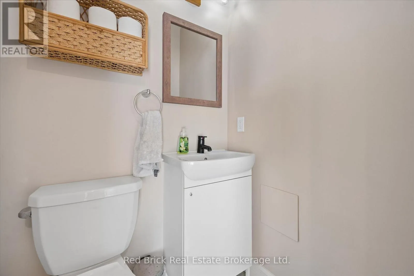
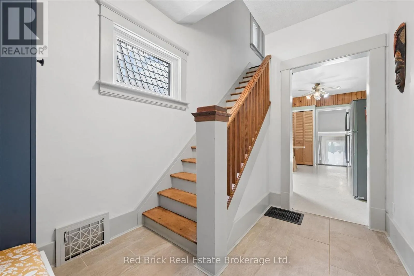
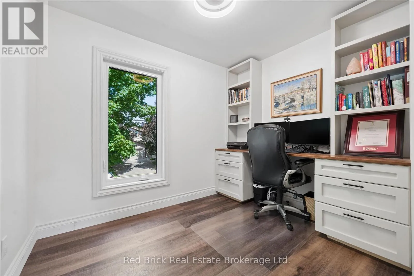
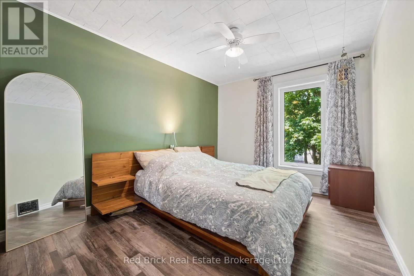
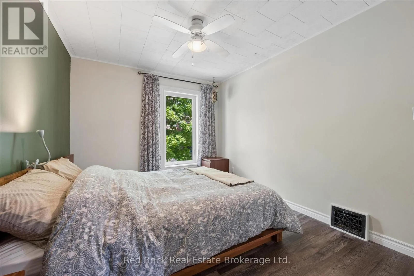
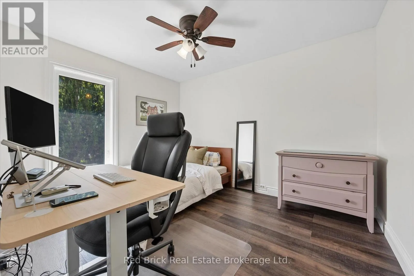
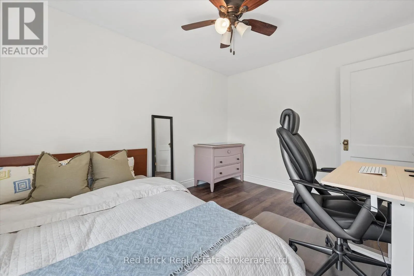
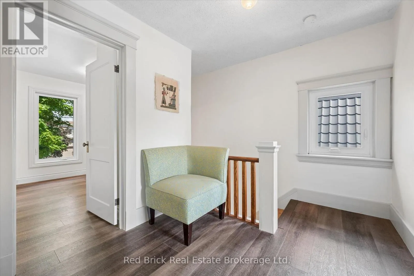
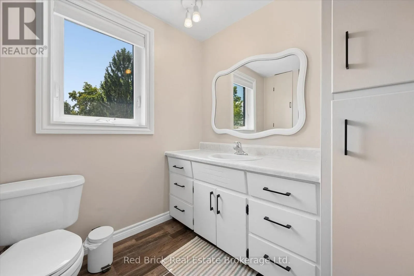
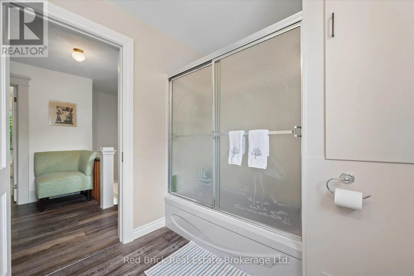
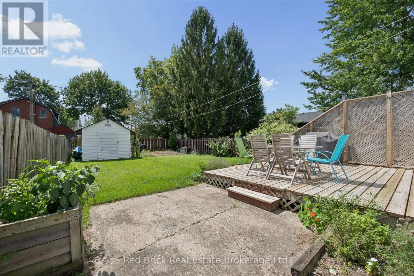
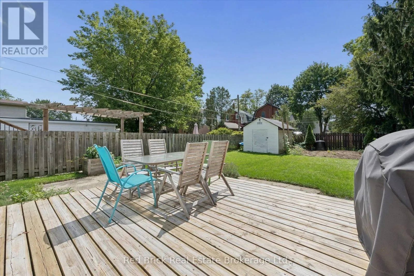
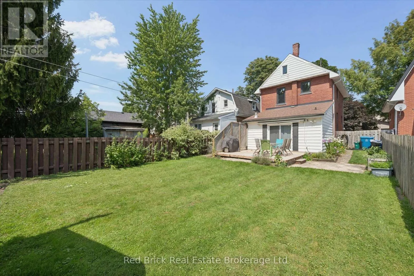
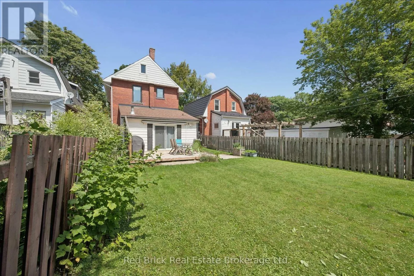
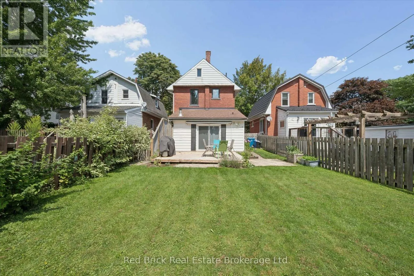
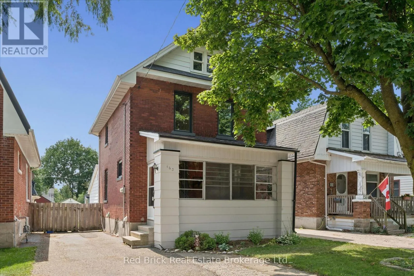
Cross Streets: Laurier. ** Directions: Norfolk St to Laurier then east on Perth. Welcome home! Located in a wonderful and quiet neighbourhood, this lovely 3 bedroom 2 story house is a great place to call home. Situated in the southeast of Stratford on a 32 by 114 foot lot, this home has plenty of room with 3 nice sized bedrooms and 2 baths. Out front you'll find a wonderful porch for early morning coffee or for a relaxing evening where you can watch the world go by. Main floor has a large combination living/dining room, spacious kitchen and a bonus family room with 2 piece bath, fireplace and sliding doors to the backyard deck. Upstairs you'll find 3 bedrooms and a 4 piece bathroom. The unfinished basement has lots of storage, laundry facilities and potential for additional finished living space. Updates: windows were updated in 2022 (3 pane - 10 year warranty), front porch roof. (id:27476)

Property Highlights

MLS® Number
X13684826
Type
Single Family
Community Name
Stratford
Ownership Type
Freehold
Land Size
32 x 114 FT
Parking Space Total
3

Building

Building Type
House
Storeys
2.00
Square Footage
1100 - 1500 sqft
Bathrooms Total
2
Bedrooms Above Ground
3
Bedrooms Total
3
Amenities
Fireplace(s) Golf Nearby, Hospital, Park
Exterior Finish
Brick, Aluminum siding
Fireplace Present
Yes
Basement Type
N/A (Unfinished)
Basement Features
Building Heating Type
Forced air
Heating Fuel
Natural gas
Building Cooling Type
Central air conditioning

Utilities

Water
Municipal water
Utility Sewer
Sanitary sewer

Room Layout

Primary Bedroom
Second level
4.41 m x 2.85 m
Bedroom 2
Second level
3.26 m x 2.89 m
Bedroom 3
Second level
3.56 m x 2.89 m
Other
Basement
5.28 m x 2.81 m
Furnace
Basement
8.13 m x 5.94 m
Family room
Lower level
5.25 m x 4.43 m
Bathroom
Lower level
1.4 m x 1.28 m
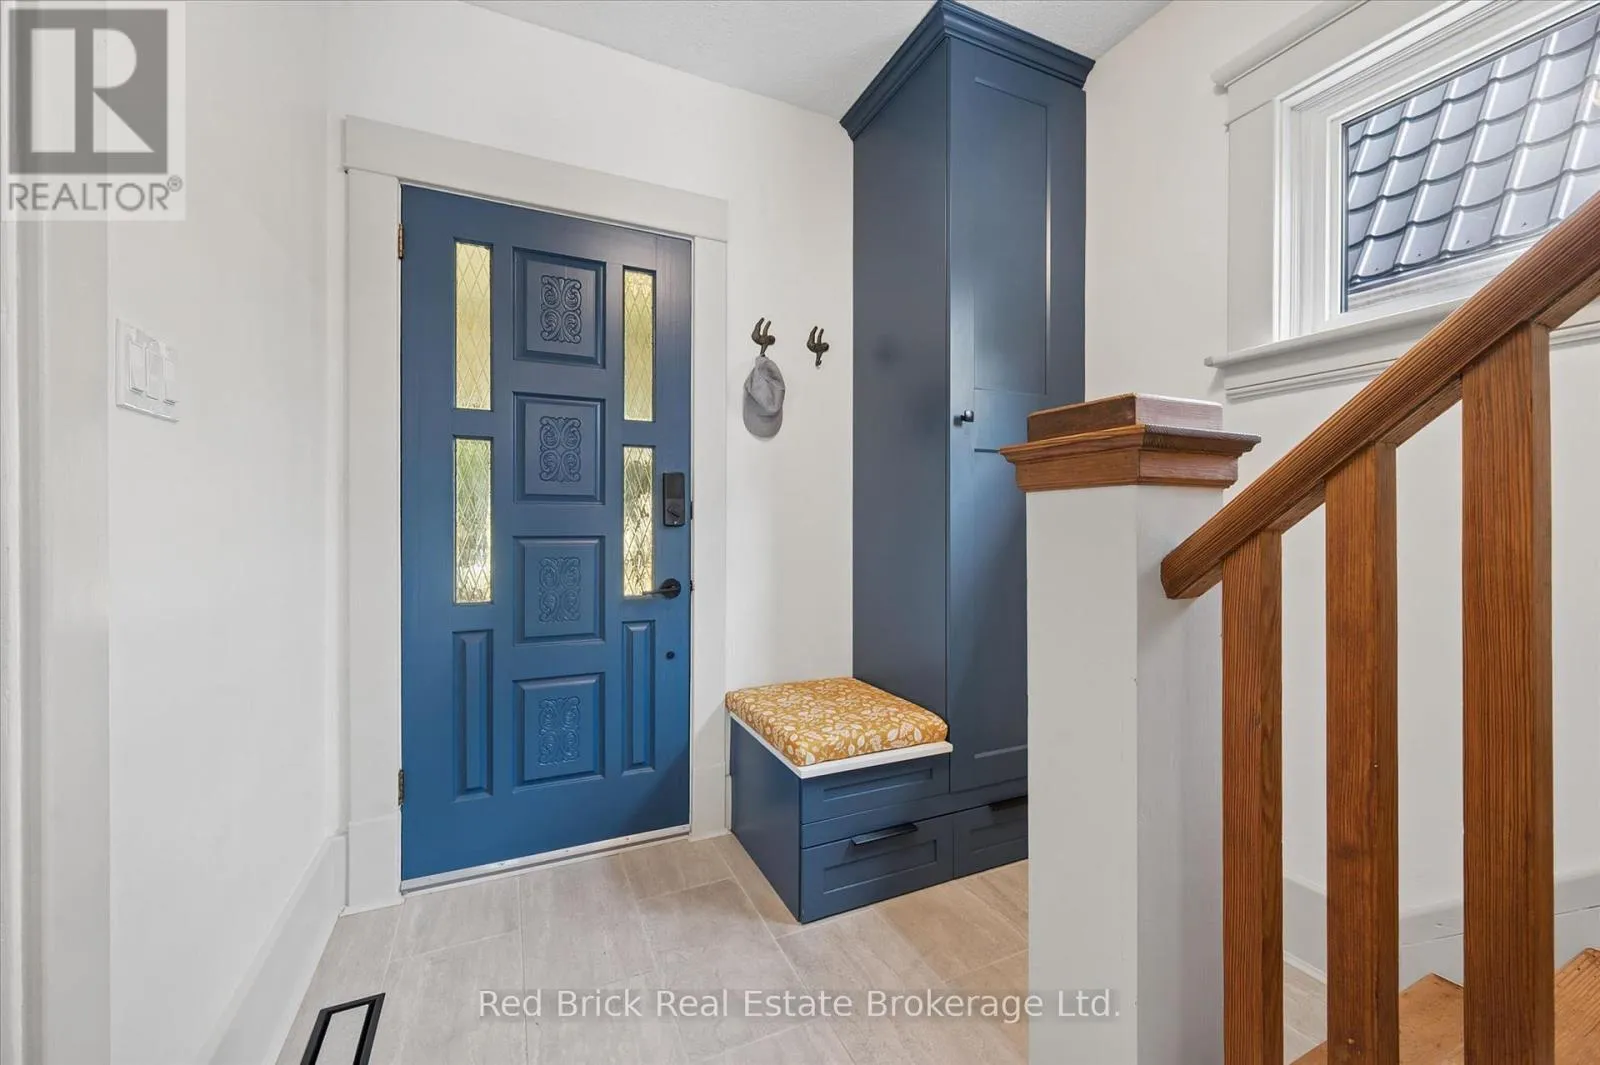
Foyer
Main level
3.07 m x 2.26 m
Kitchen
Main level
5.21 m x 4.86 m
Dining room
Main level
3.27 m x 2.86 m
Living room
Main level
3.48 m x 3.07 m

Location

Learn more about this property
Listing provided by:
Red Brick Real Estate Brokerage Ltd.
MLS® number:
X13684826
Agent:
Don Huggins
*Indicates required field
Name is required
Email is required
Please enter a valid phone number (e.g., 416-111-1111).