181 Church Street, Stratford, Ontario N5A 2R4

Listed for:
$629,900
6 beds
2 baths
Listed 21 days ago
House for rent: 181 Church Street, Stratford, Ontario N5A 2R4

View all 44 photos

About

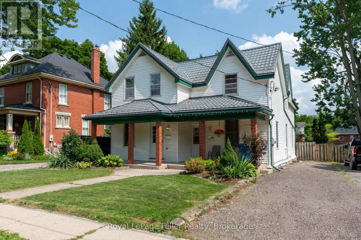
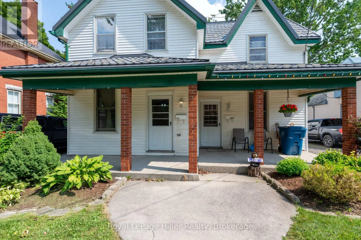
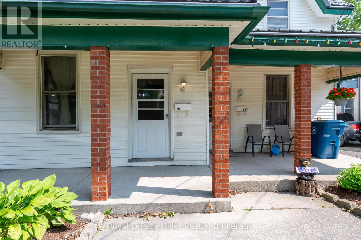
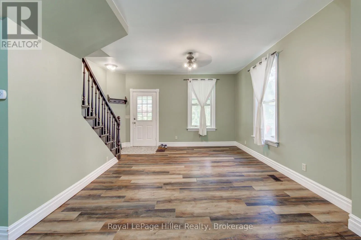
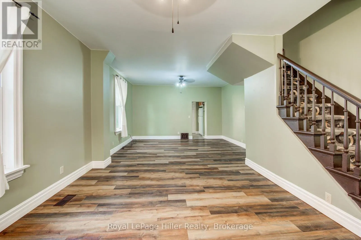
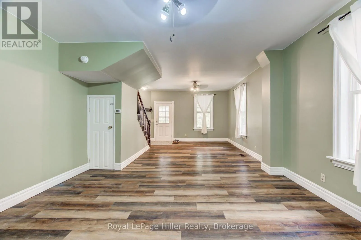
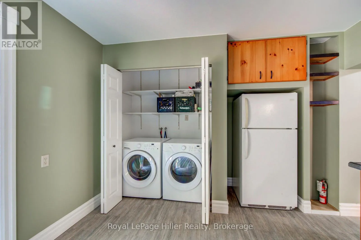
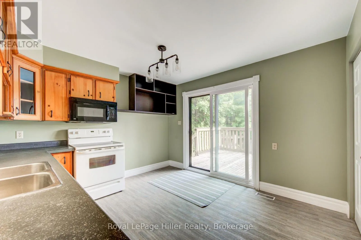
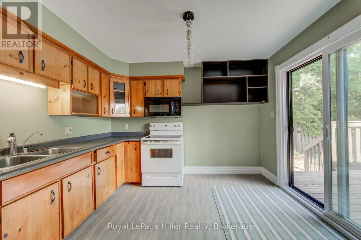
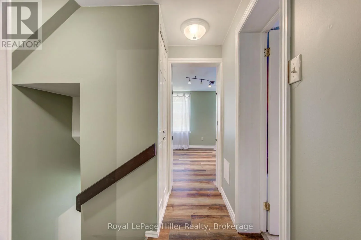
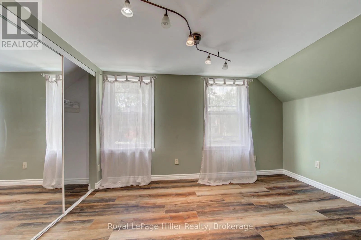
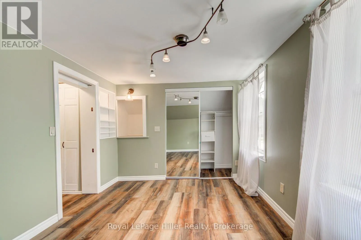
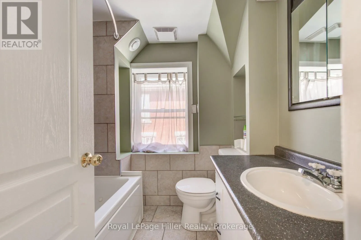
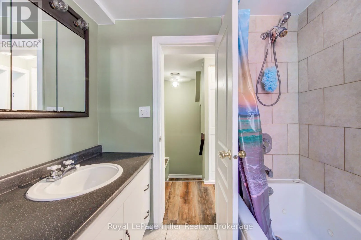
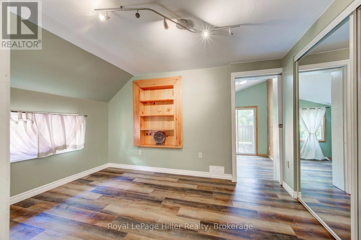
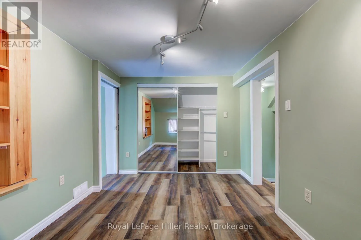
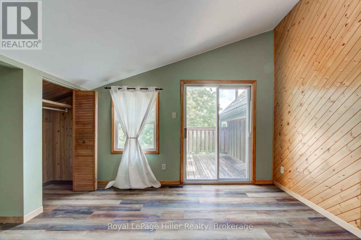
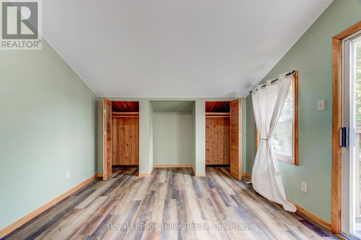
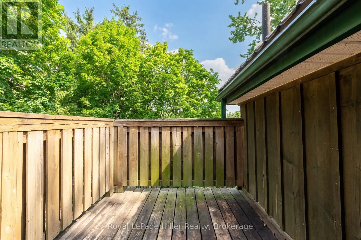
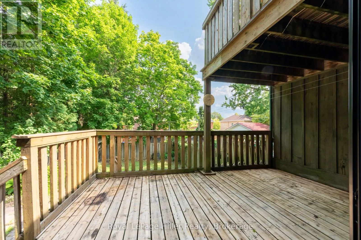
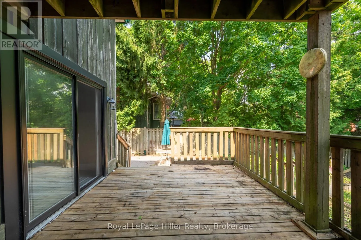
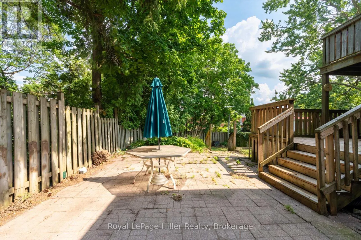
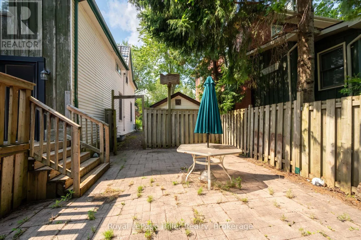
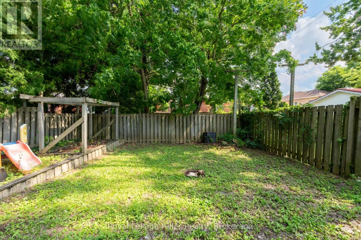
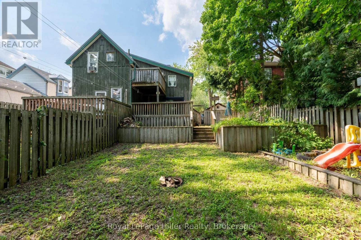
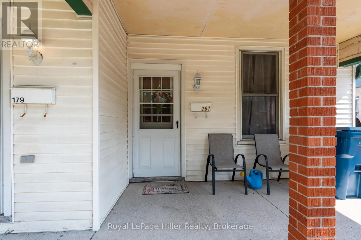
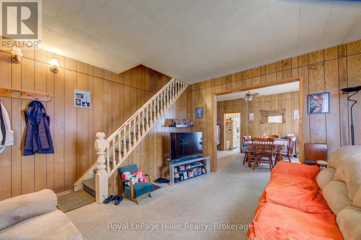
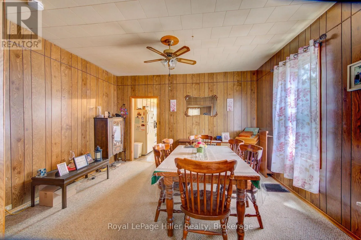
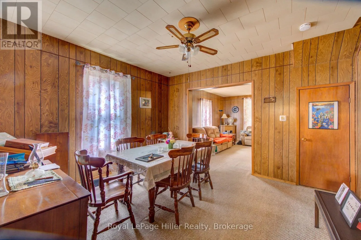
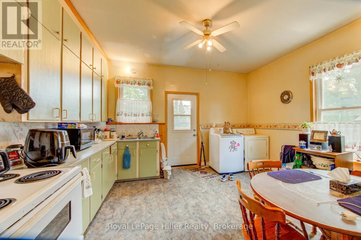
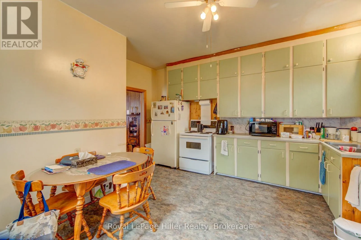
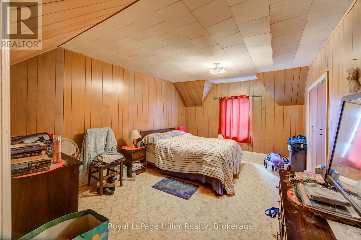
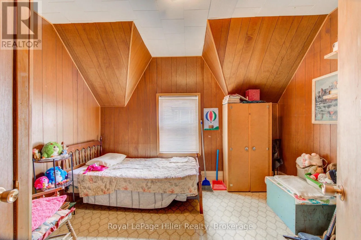
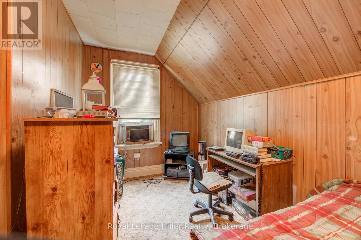
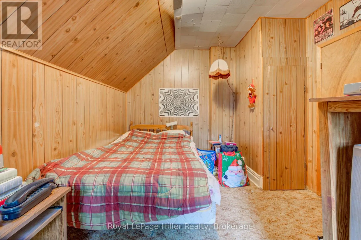
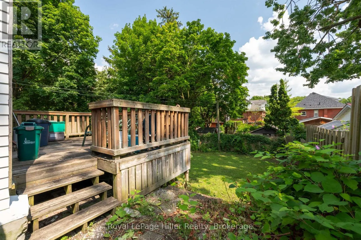
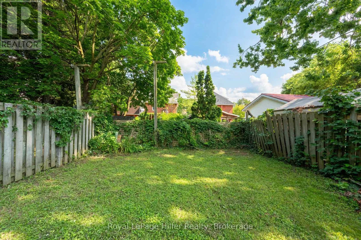
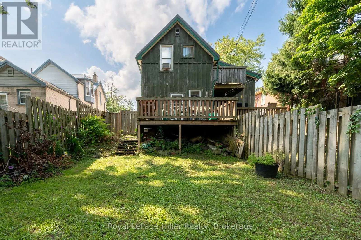
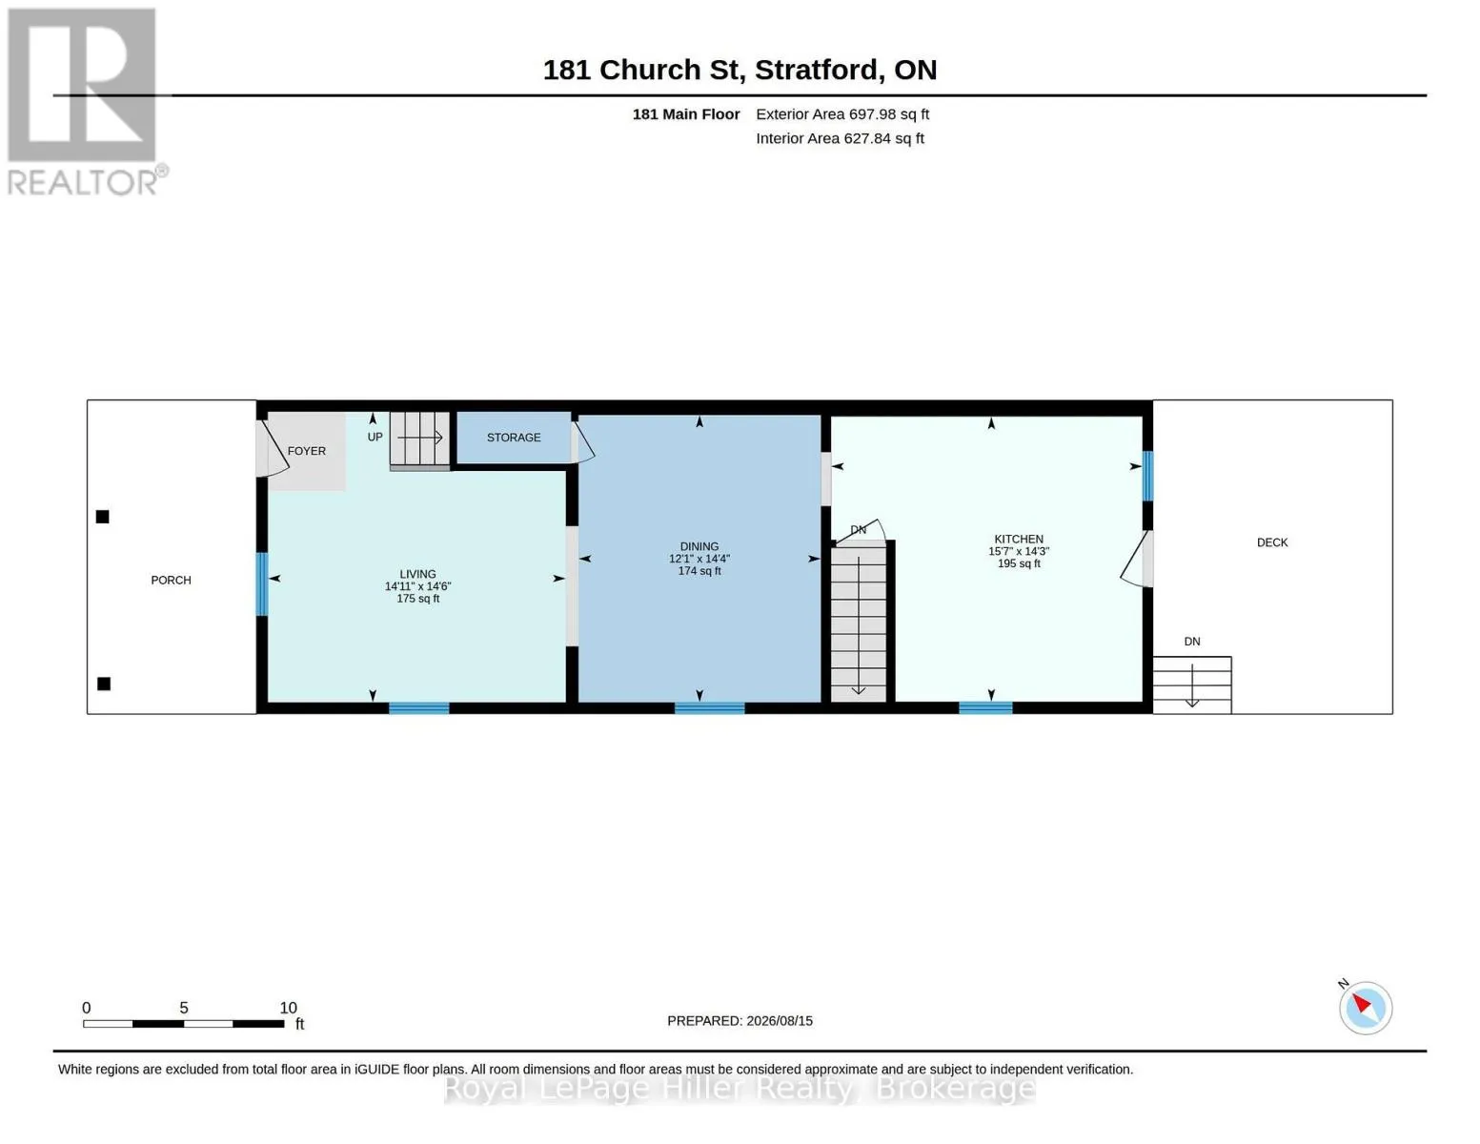
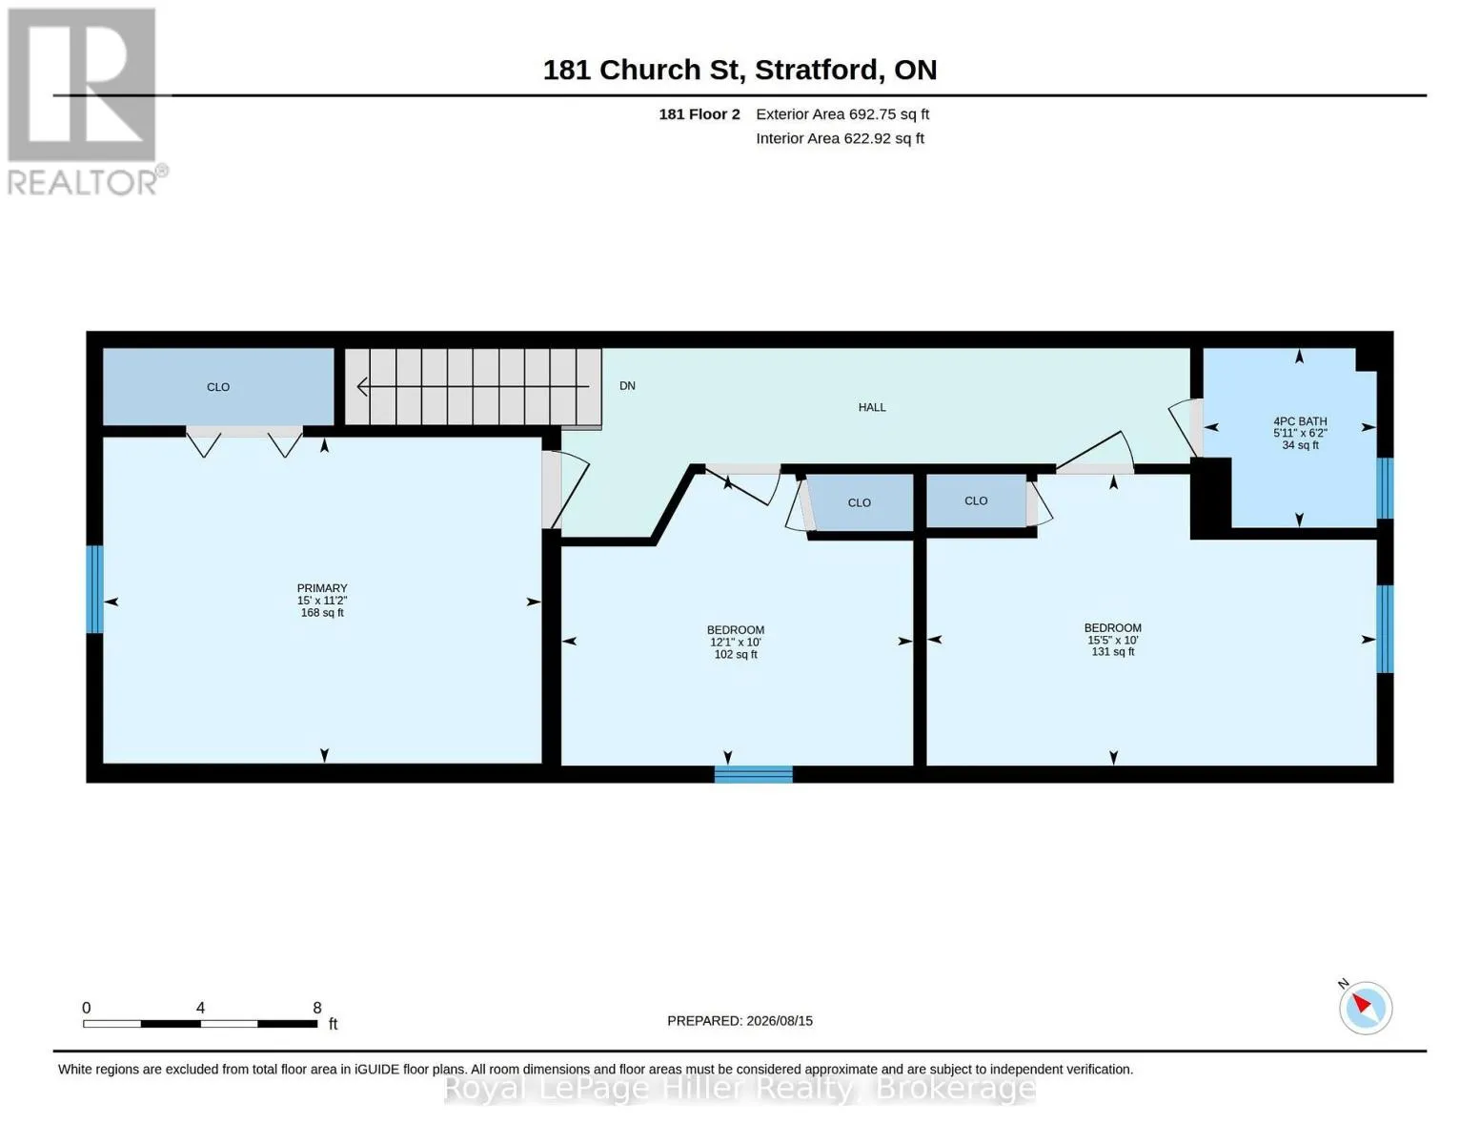
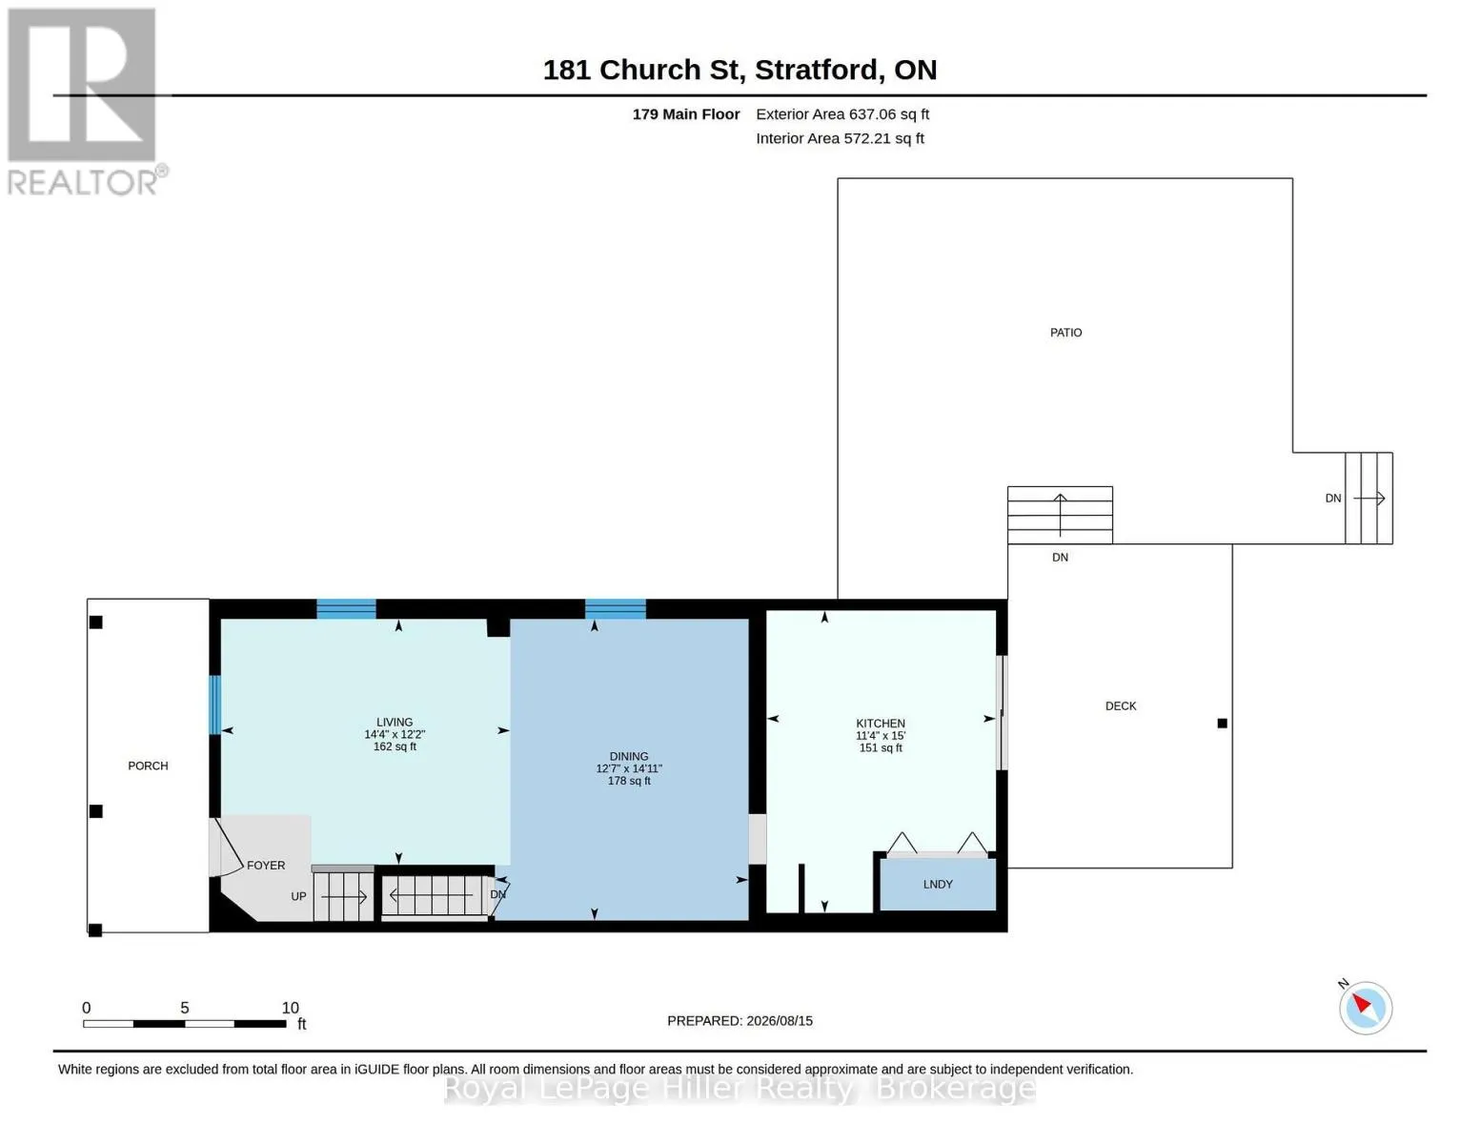
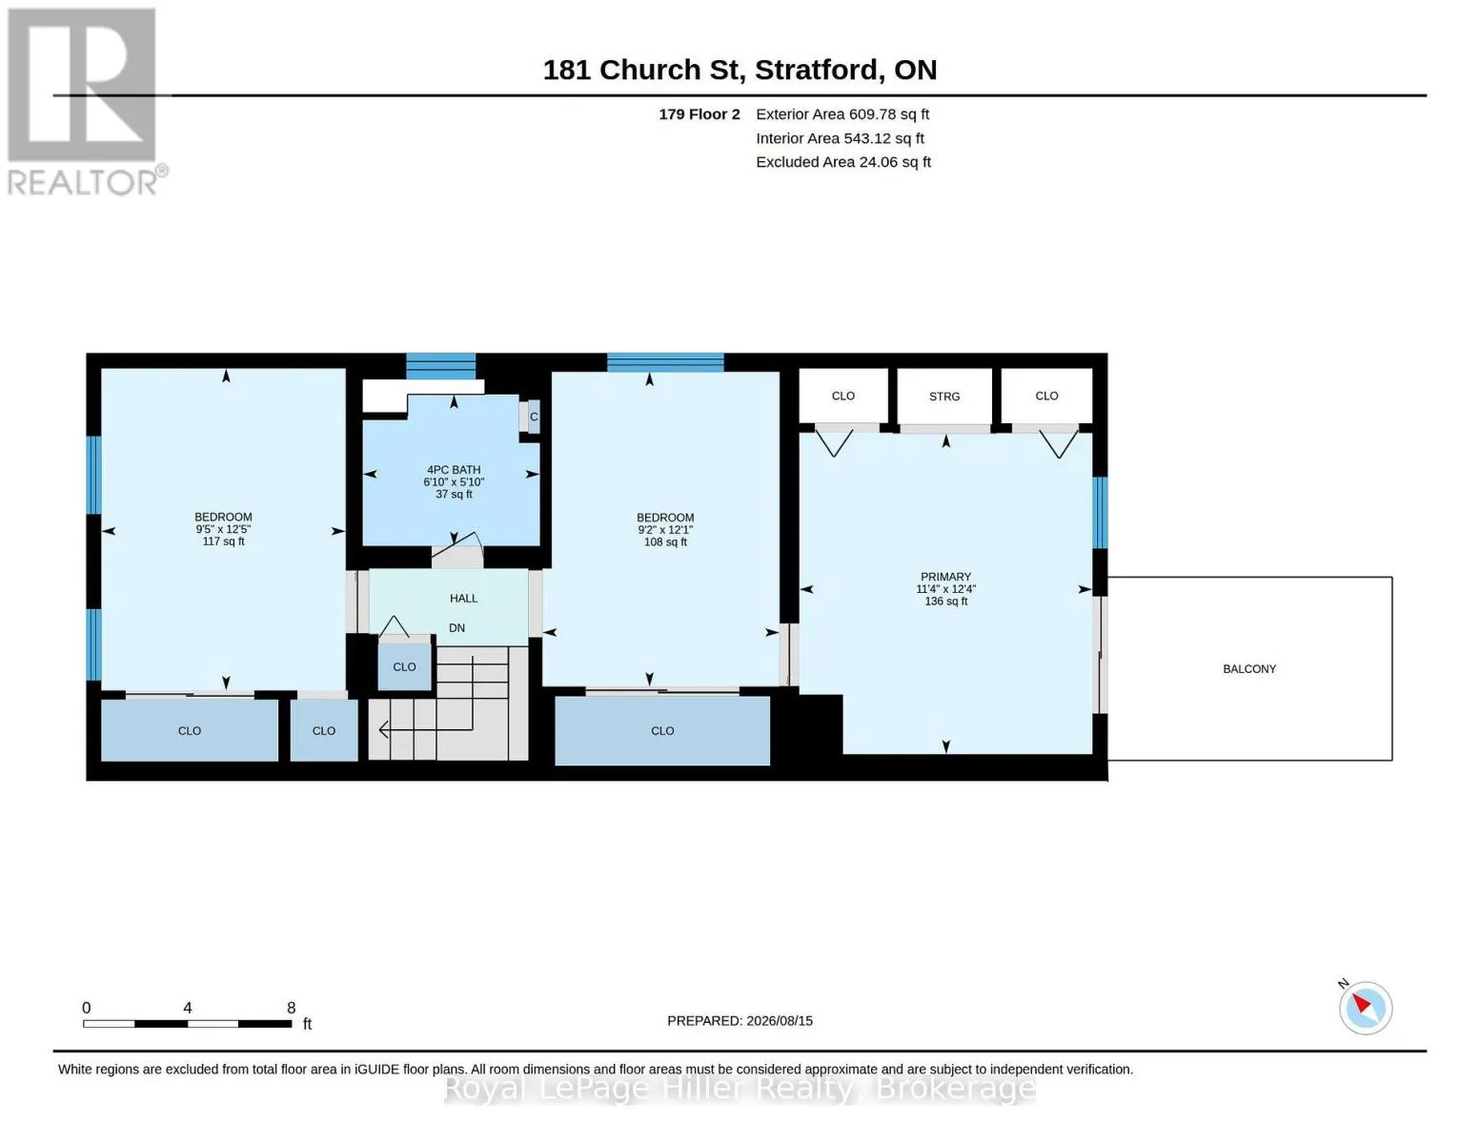
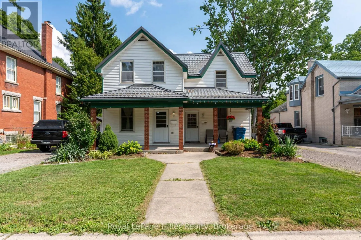
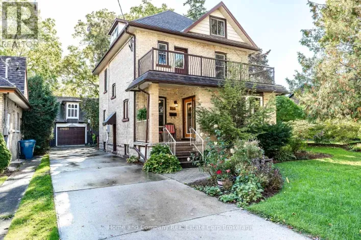
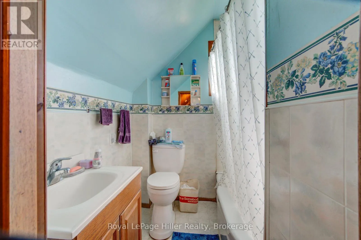
Cross Streets: Cambria St. ** Directions: Cambria St to Church St. ** RARE OPPORTUNITY ** Two Semi-Detached Homes under ONE TITLE on highly desired CHURCH STREET!! The first Semi is updated and has an open concept Living room, Dining room area, eat in Kitchen with laundry and sliding doors to a private deck and fenced yard. 3 bedrooms upstairs with a 4 pc bathroom and sliding doors to a private second floor deck. The second Semi has 70's Decor and has been lovingly cared for by the same occupant for 40 years. Living room, dining room, eat in kitchen and laundry with walkout to back deck and fenced yard, 3 bedrooms and a 4 pc bathroom upstairs. Two private driveways, separate gas and hydro meters. Electrical and plumbing updated in Unit 179 in 2018. Basement foundation underpinned with poured concrete. Live in one and rent the other or a perfect addition to your rental portfolio. Ideal for families looking to purchase together but still have two separate homes! Call your REALTOR to view. (id:27476)

Property Highlights

MLS® Number
X13687474
Type
Single Family
Community Name
Stratford
Ownership Type
Freehold
Land Size
61 x 104.9 FT
Parking Space Total
6

Building

Building Type
House
Storeys
1.50
Square Footage
2500 - 3000 sqft
Bathrooms Total
2
Bedrooms Above Ground
6
Bedrooms Total
6
Amenities
Separate Heating Controls, Separate Electricity Meters Hospital, Public Transit, Schools, Park
Exterior Finish
Wood, Vinyl siding
Fireplace Present
No
Basement Type
N/A (Unfinished)
Basement Features
Building Heating Type
Forced air
Heating Fuel
Natural gas
Building Cooling Type
None

Utilities

Water
Municipal water
Utility Sewer
Sanitary sewer

Room Layout

Primary Bedroom
Second level
4.57 m x 3.41 m
Bedroom
Second level
4.72 m x 3.05 m
Bedroom
Second level
3.69 m x 3.05 m
Bathroom
Second level
1.89 m x 1.8 m
Primary Bedroom
Second level
3.78 m x 3.48 m
Bedroom
Second level
3.81 m x 2.9 m
Bedroom
Second level
3.69 m x 2.8 m
Bathroom
Second level
2.1 m x 1.8 m
Living room
Main level
4.39 m x 3.72 m
Dining room
Main level
4.3 m x 3.87 m
Kitchen
Main level
4.57 m x 3.48 m
Living room
Main level
4.45 m x 4.54 m
Dining room
Main level
4.3 m x 3.69 m
Kitchen
Main level
4.79 m x 4.36 m

Location

Learn more about this property
Listing provided by:
Royal LePage Hiller Realty
MLS® number:
X13687474
Agent:
Paul Schumm
*Indicates required field
Name is required
Email is required
Please enter a valid phone number (e.g., 416-111-1111).

Community Spotlight: Homes For sale in Your Neighborhood