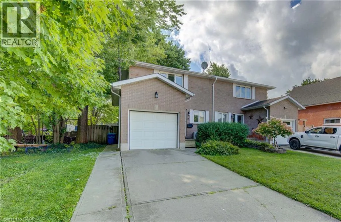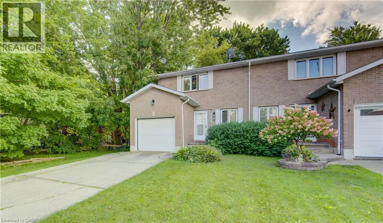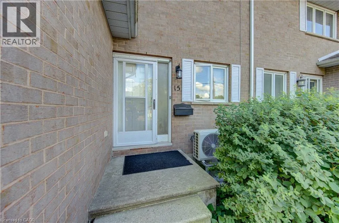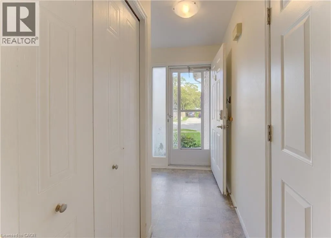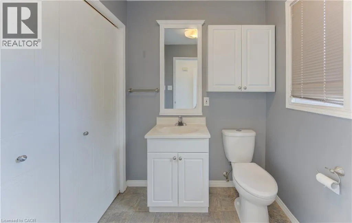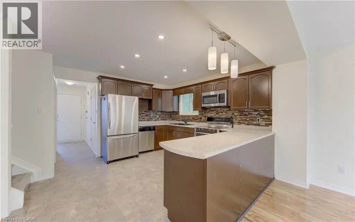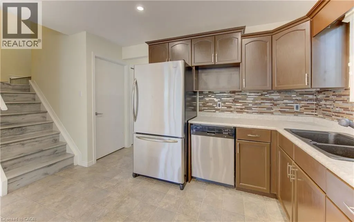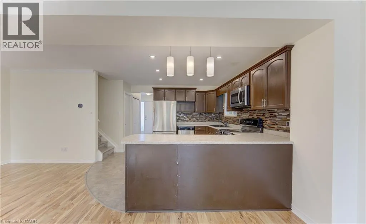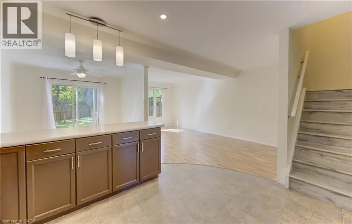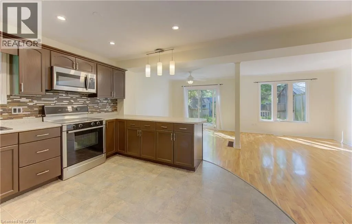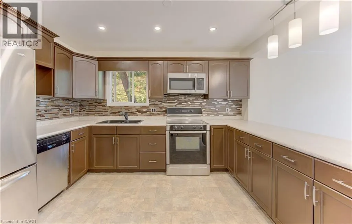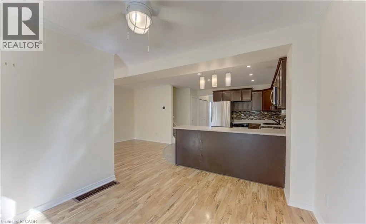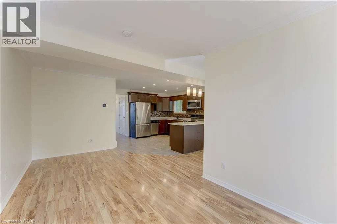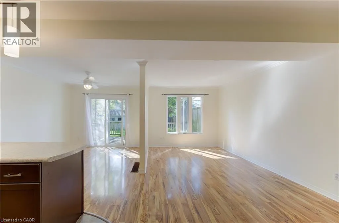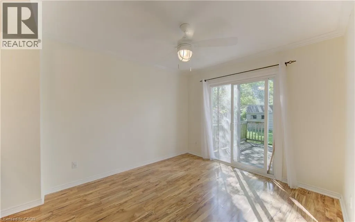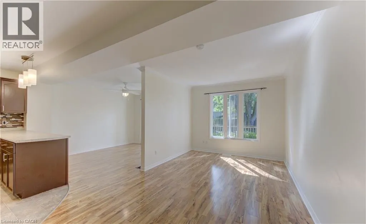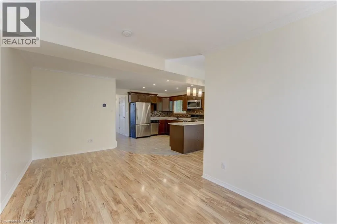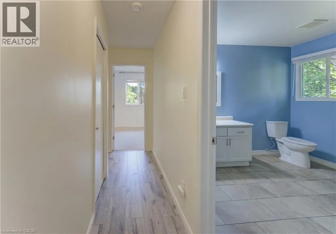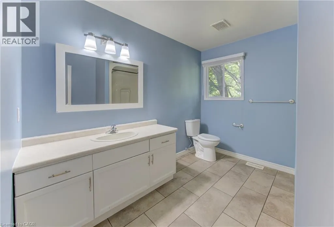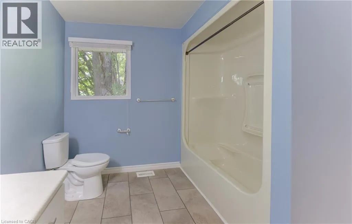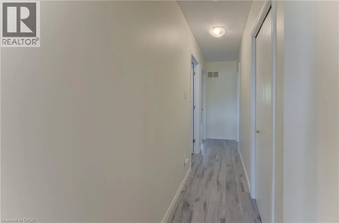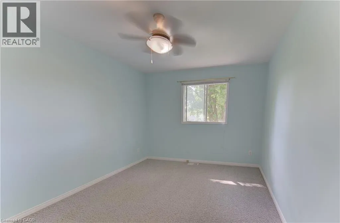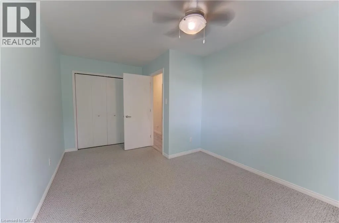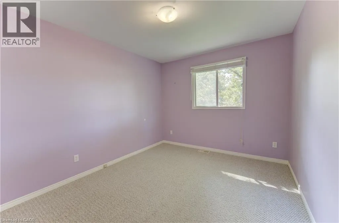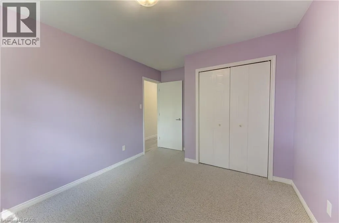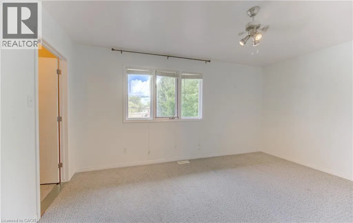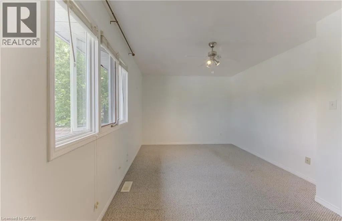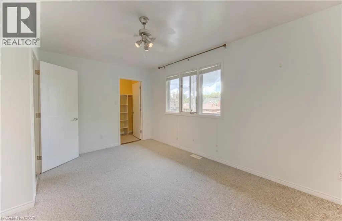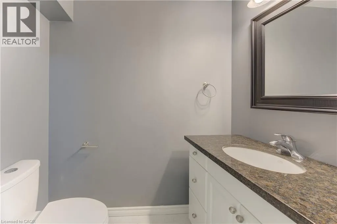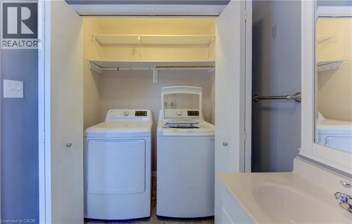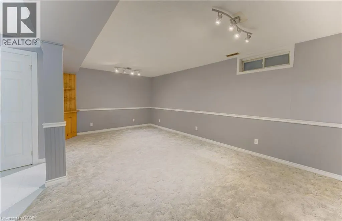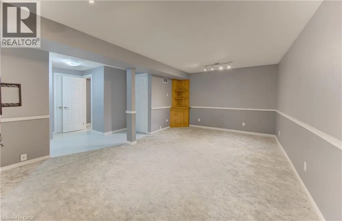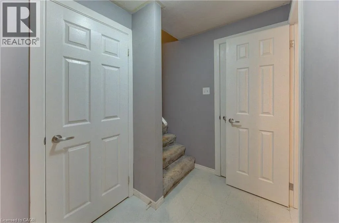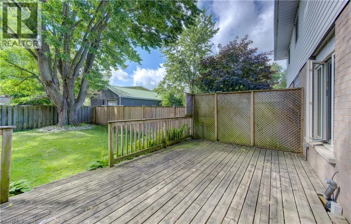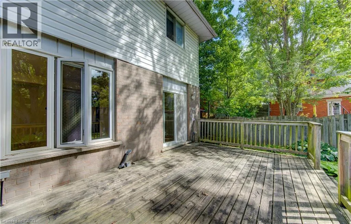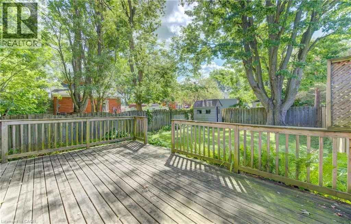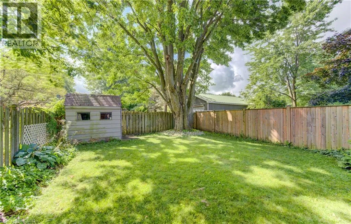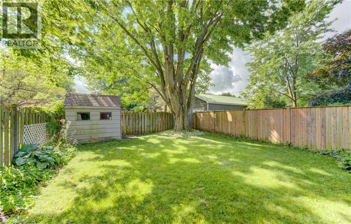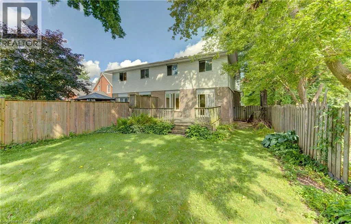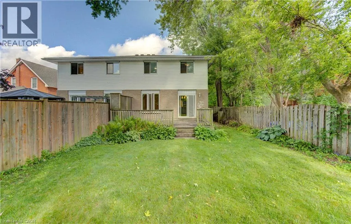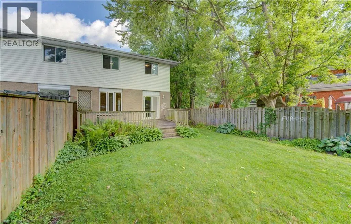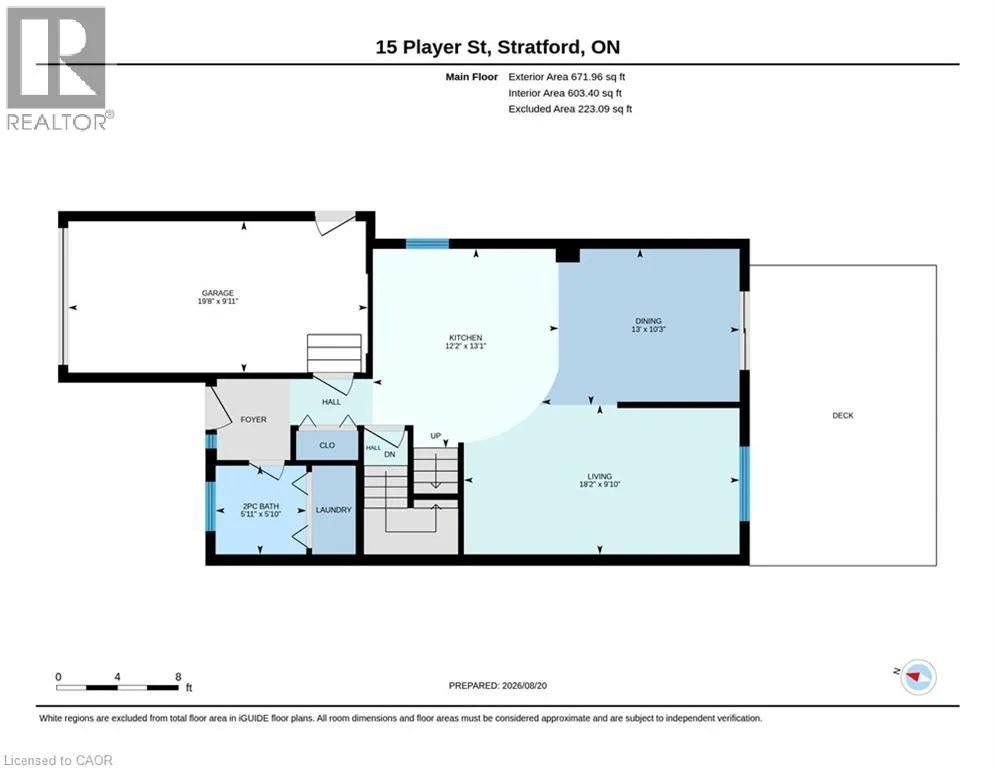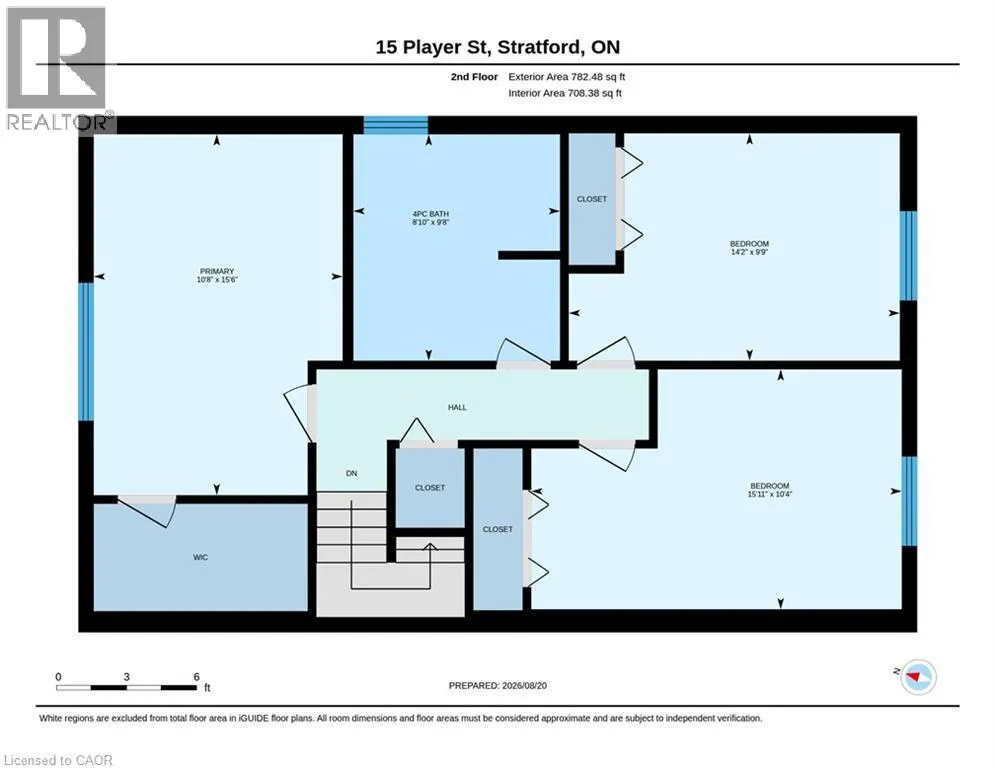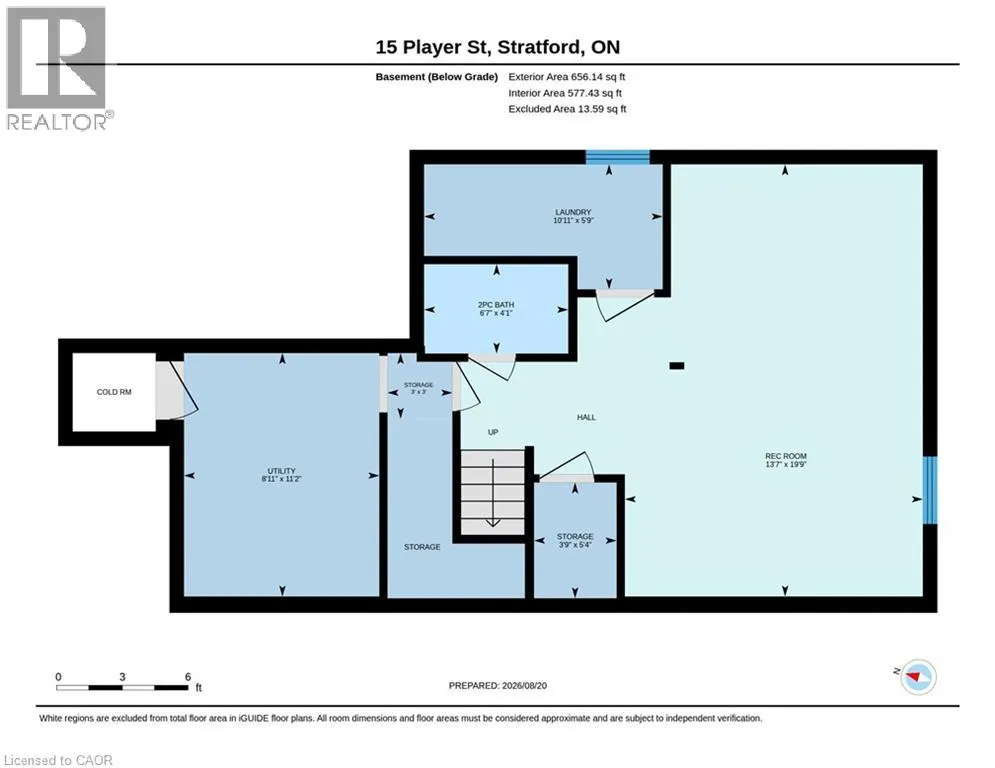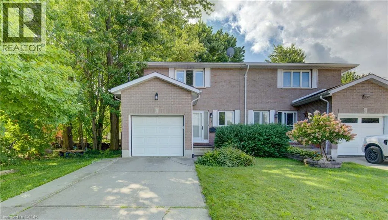
Downie to Player Welcome to 15 Player Street, a beautiful 3-bedroom, 3-bathroom home for lease in a quiet Stratford neighbourhood. Thoughtfully updated and tastefully decorated throughout, this bright and spacious residence offers comfortable, low-maintenance living with room for everyone to relax and recharge. Step inside to a welcoming main level featuring an open-concept living and dining area with large windows that flood the space with natural light. The modern kitchen flows seamlessly into the dining area, making it ideal for everyday meals and entertaining guests. Upstairs, you’ll find three generous bedrooms, including a large primary bedroom, plus a large main bathroom and two additional bedrooms. The fully finished basement adds valuable extra living space, perfect for a family room, home office, or play area, and includes convenient in-suite laundry. A one-car attached garage provides secure parking and additional storage, while the driveway offers space for extra vehicles. Enjoy year-round comfort and energy efficiency thanks to the home’s heat pump system, providing both heating and cooling in one efficient package. Outside, the private backyard is a true highlight. A spacious deck overlooks a fenced, low-maintenance yard—perfect for summer barbecues, morning coffee, or letting pets roam safely. The setting offers a peaceful retreat while remaining close to Stratford’s amenities, parks, schools, and quick access to major routes for commuters. Ideal for professionals, small families, or anyone seeking a quiet, well-kept home in Stratford, 15 Player Street combines modern convenience, efficient systems, and a great layout in a desirable location. Don’t miss the chance to make this lovely property your next home. (id:27476)