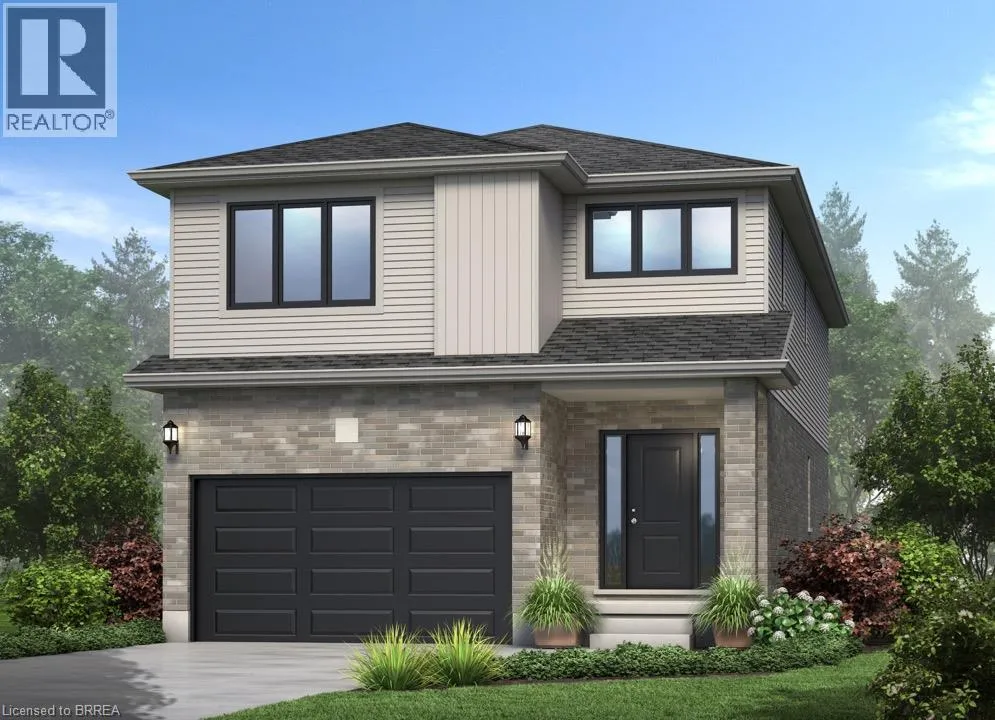
16 Becker Street, Stratford, Ontario N5A 0L3

Listed for:
$746,814
4 beds
3 baths
Listed 19 days ago
Row / Townhouse for rent: 16 Becker Street, Stratford, Ontario N5A 0L3

View all 1 photos

About

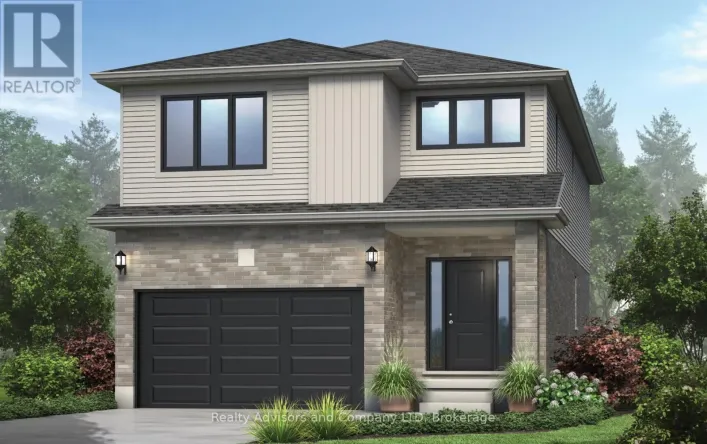
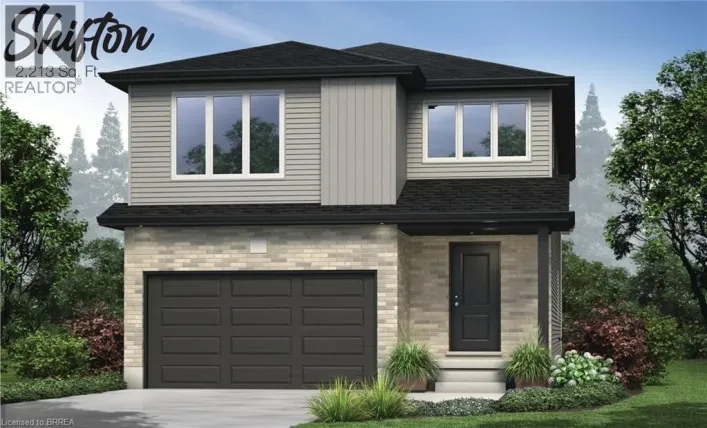
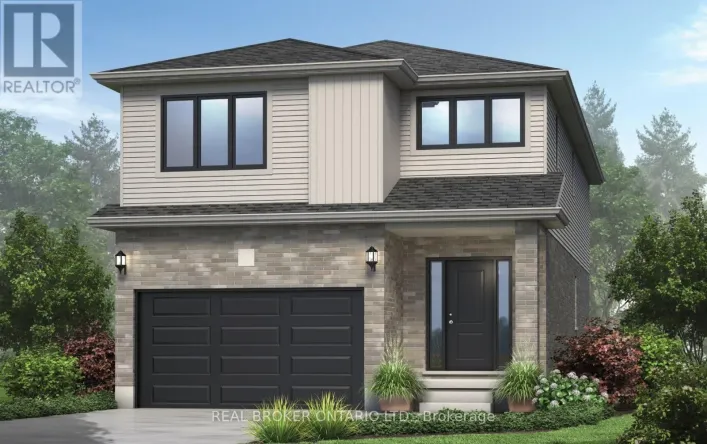
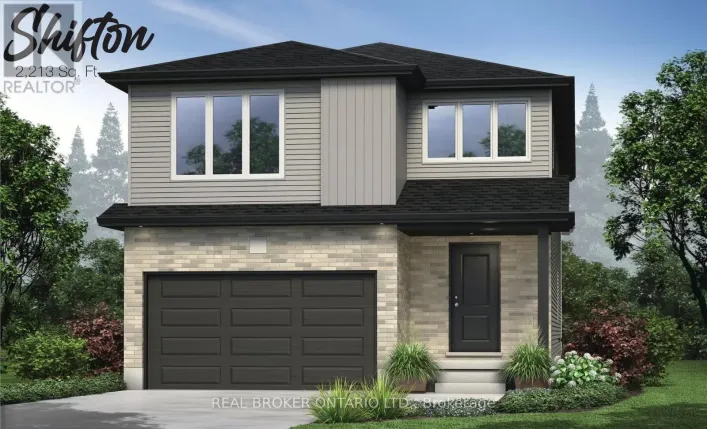

There’s a certain kind of home that simply makes life feel easier. More room to gather, more room to grow, and thoughtful spaces designed for the way families really live. Welcome to The Shakespeare, Offering 2,213 square feet, 4 bedrooms, and 2.5 bathrooms, this beautifully designed home blends space, function, and timeless finishes. The open-concept main floor is filled with natural light, creating an inviting space where everyday life and entertaining come together. At the heart of the home, a family-friendly kitchen features granite or quartz countertops and a layout made for everything from busy weekday mornings to evenings gathered with friends. A convenient mudroom with inside entry from the garage and main-floor laundry keeps daily routines organized, while an oak hardwood staircase adds warmth and character. Upstairs, four spacious bedrooms offer room to grow, work, host, or unwind, including a private primary retreat with its own ensuite. And because this is pre-construction, you have the opportunity to personalize your new home with finishes and selections that make it feel distinctly yours. With additional floor plans, lot options, and price points available, there are plenty of ways to find the right fit. A brand-new home is a fresh beginning — and The Shakespeare is designed for everything that comes next. (id:27476)

Property Highlights

MLS® Number
40843594
Type
Single Family
Ownership Type
Freehold
Land Size
under 1/2 acre
Parking Space Total
3

Building

Building Type
Row / Townhouse
Storeys
2.00
Square Footage
2213 sqft
Bathrooms Total
3
Bedrooms Above Ground
4
Bedrooms Total
4
Amenities
Hospital, Park, Playground, Public Transit, Schools
Exterior Finish
Brick, Vinyl siding
Fireplace Present
No
Basement Type
Full (Unfinished)
Basement Features
Building Heating Type
Forced air
Heating Fuel
Natural gas
Building Cooling Type
None

Utilities

Water
Municipal water
Utility Sewer
Municipal sewage system

Room Layout

4pc Bathroom
Second level
Measurements not available
Bedroom
Second level
10'0'' x 9'0''
Bedroom
Second level
11'8'' x 13'0''
Bedroom
Second level
13'3'' x 11'8''
4pc Ensuite bath
Second level
Measurements not available
Primary Bedroom
Second level
16'0'' x 15'9''
2pc Bathroom
Main level
Measurements not available
Living room
Main level
16'0'' x 13'6''
Dining room
Main level
13'0'' x 10'0''
Kitchen
Main level
14'0'' x 9'3''
Mud room
Main level
Measurements not available
Foyer
Main level
Measurements not available

Location

Learn more about this property
Listing provided by:
Real Broker Ontario Ltd.
MLS® number:
40843594
Agent:
Amanda Yost
*Indicates required field
Name is required
Email is required
Please enter a valid phone number (e.g., 416-111-1111).

Street Spotlight - For sale