278 Elgin Crescent, Stratford, Ontario N5A 3Z7

Listed for:
$550,000
4 beds
2 baths
Listed 18 days ago
House for rent: 278 Elgin Crescent, Stratford, Ontario N5A 3Z7

View all 46 photos

About

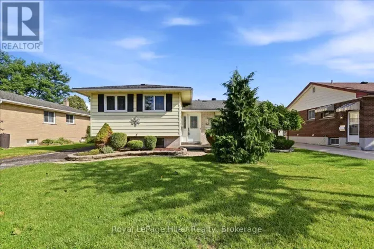
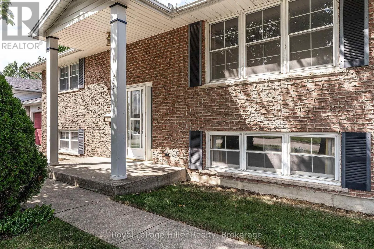
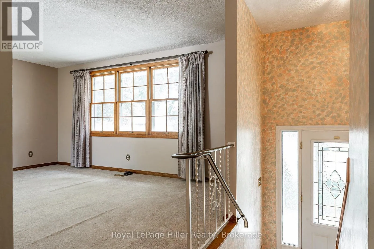
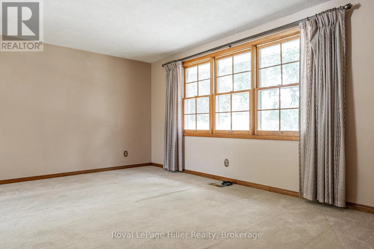
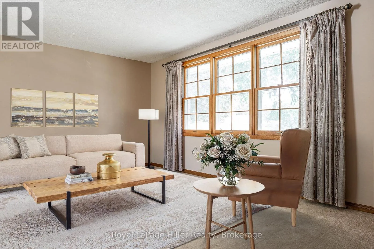
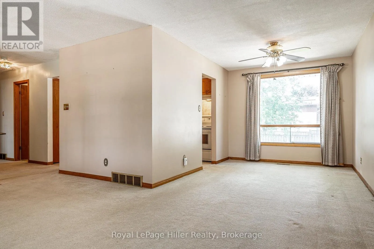
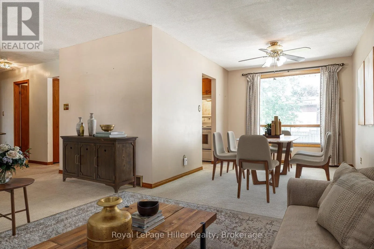
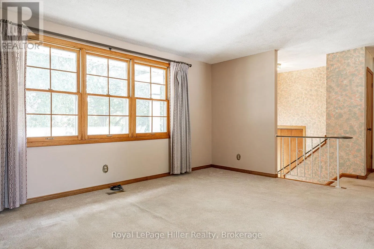
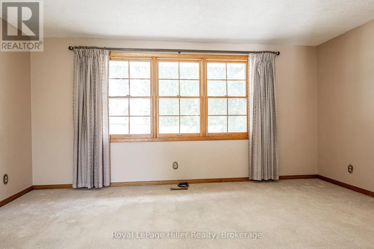
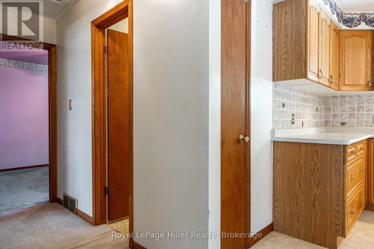
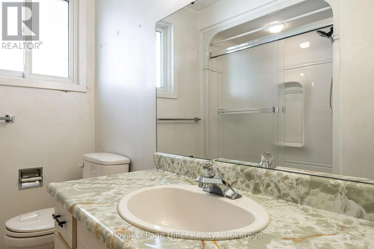
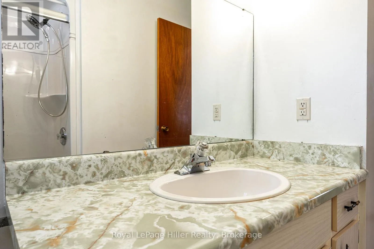
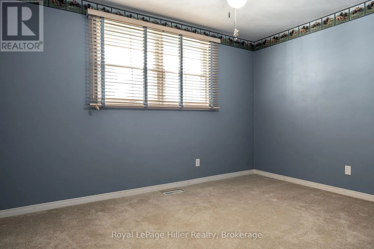
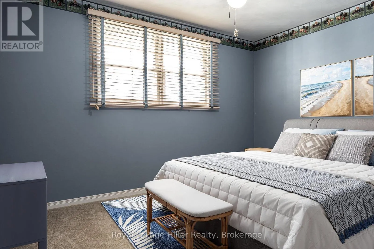
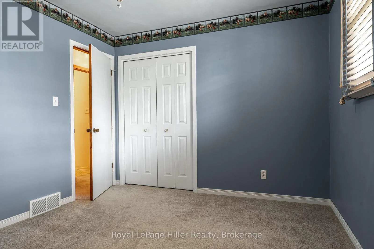
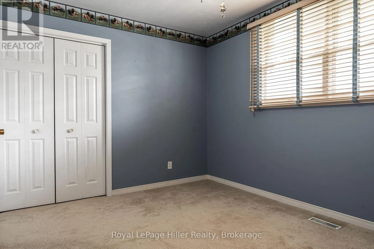
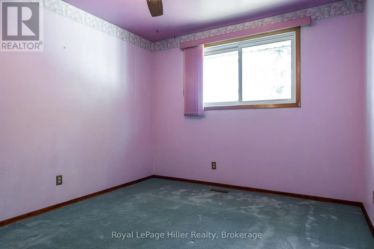
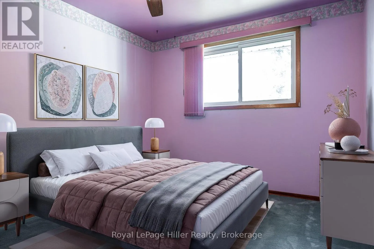
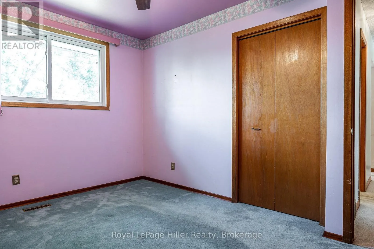
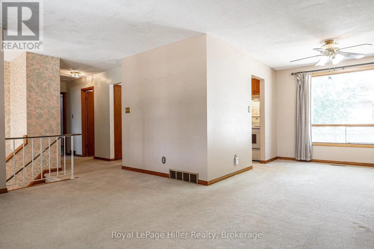
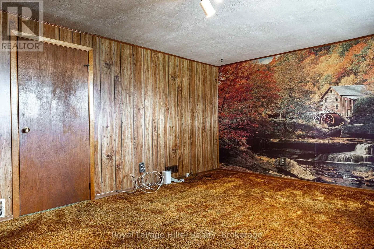
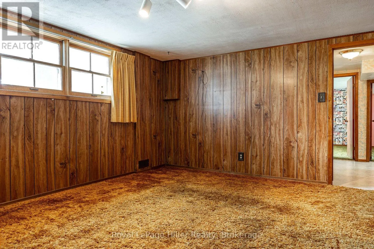
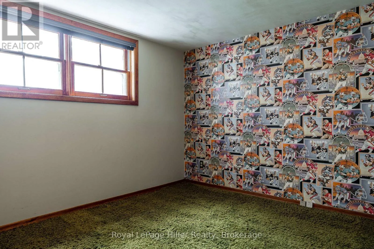
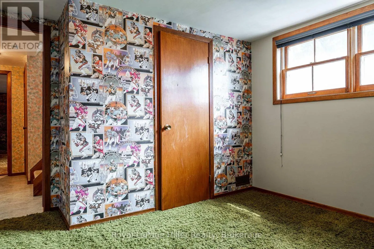
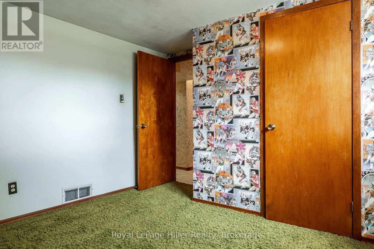
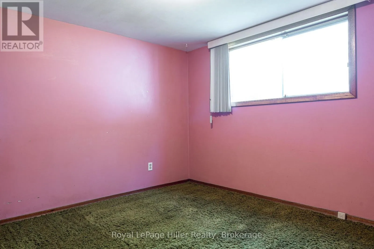
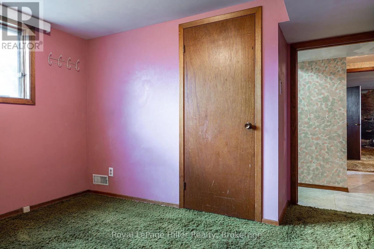
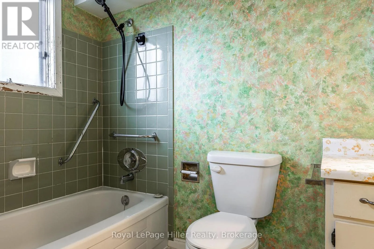
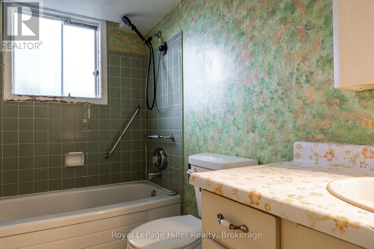
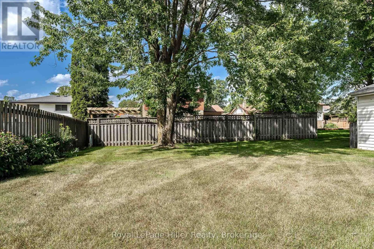
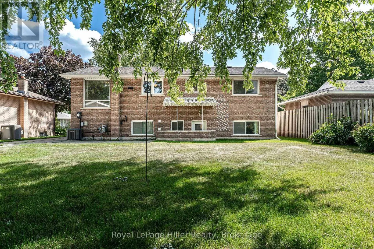
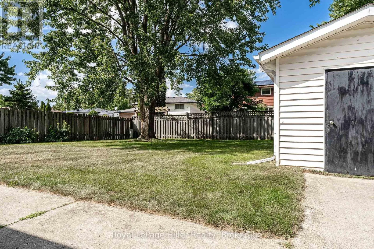
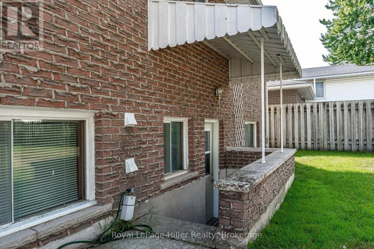
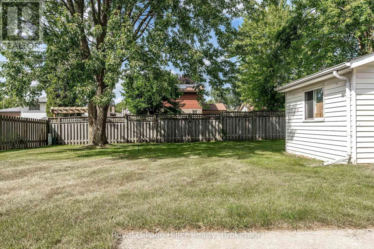
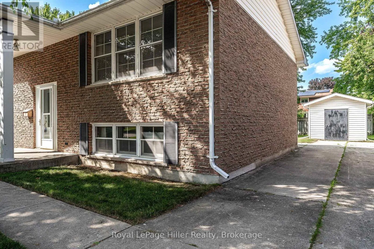
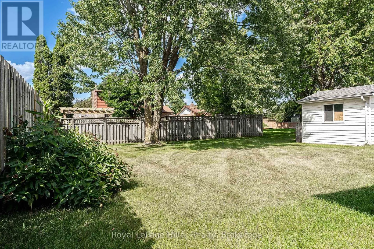
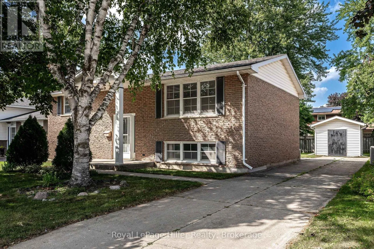
Cross Streets: BORDEN ST. ** Directions: Norfolk St. to Taylor or Borden Streets to Elgin Cres. This well-maintained raised bungalow is nestled in a mature neighbourhood near the splash pad park, playground, and Anne Hathaway School. The spacious main floor features two bedrooms, while the lower level offers two more bedrooms with large windows. A spacious recreation room, full bathroom, and walk-out entrance make this ideal for a multi-generational home. The lovely backyard, partially fenced and featuring a large shed, adds to its charm. This home has been loved by the same family for 48 years and is ready for the next owners to make it their own. (id:27476)
Property Highlights

MLS® Number
X13702542
Type
Single Family
Community Name
Stratford
Ownership Type
Freehold
Land Size
57 x 112 FT
Parking Space Total
3

Building

Building Type
House
Storeys
1.00
Square Footage
700 - 1100 sqft
Bathrooms Total
2
Bedrooms Above Ground
2
Bedrooms Total
4
Amenities
Place of Worship, Park, Schools, Public Transit, Golf Nearby
Exterior Finish
Brick
Fireplace Present
No
Basement Type
N/A, N/A (Partially finished), Full
Basement Features
Walk-up
Building Heating Type
Forced air
Heating Fuel
Natural gas
Building Cooling Type
Central air conditioning

Utilities

Water
Municipal water
Utility Sewer
Sanitary sewer

Room Layout

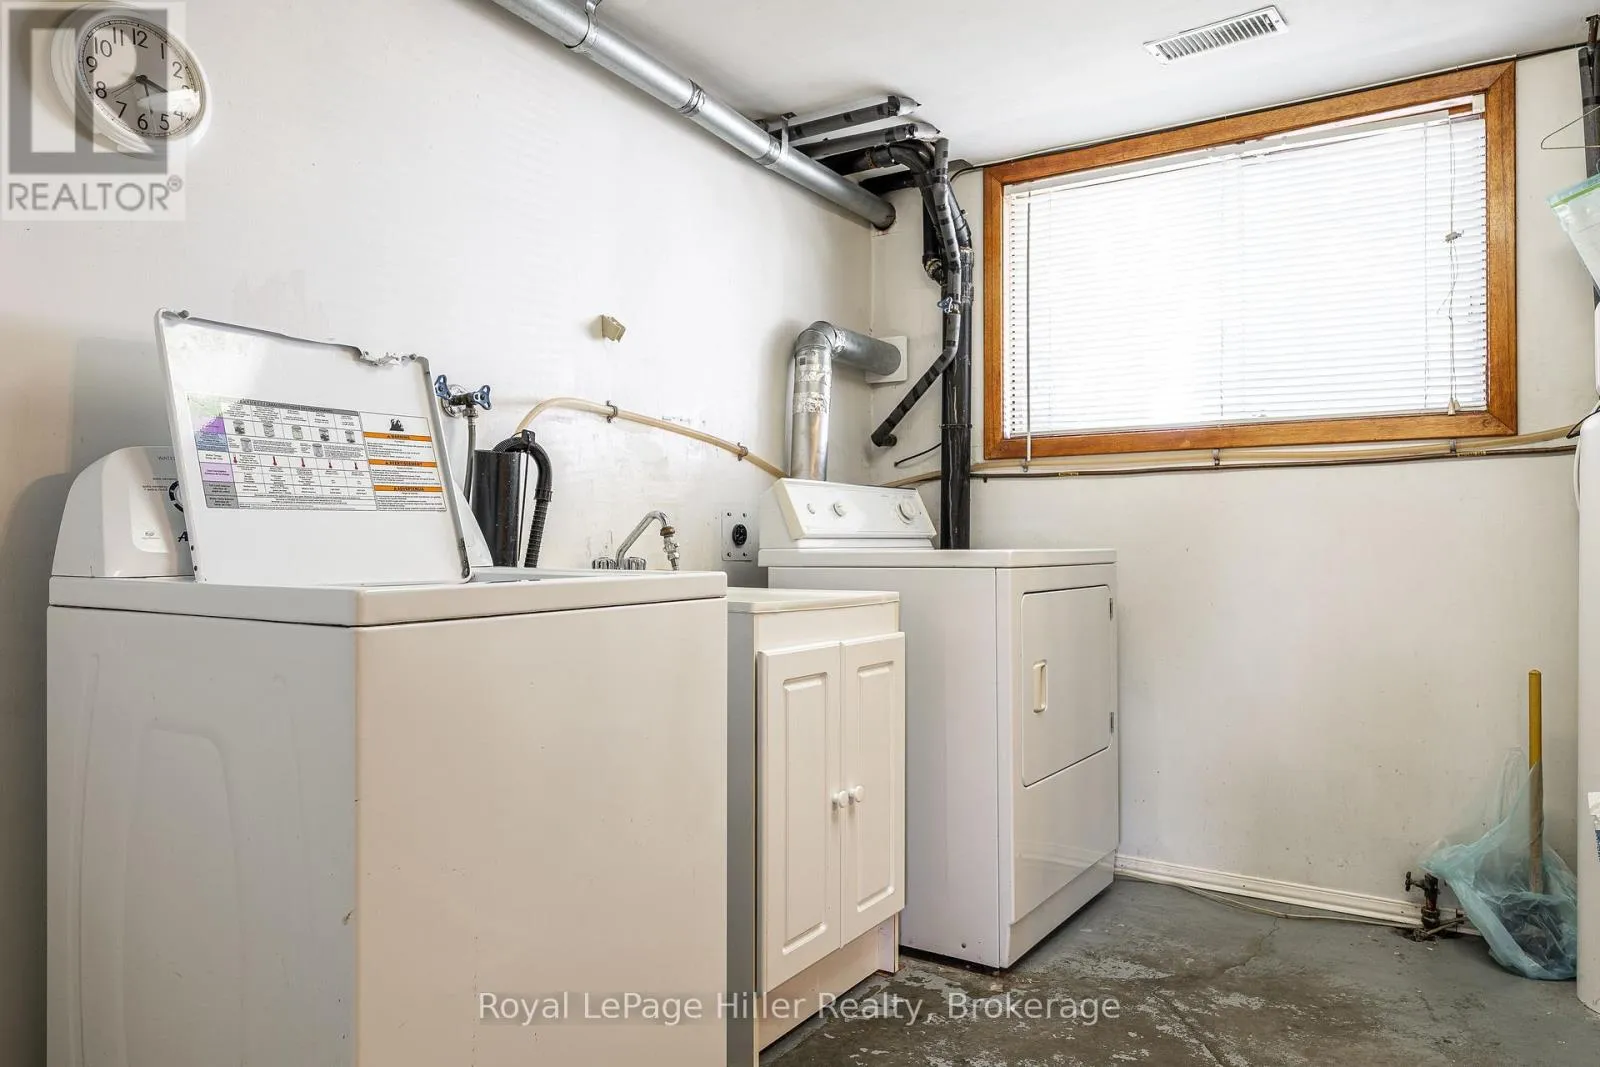
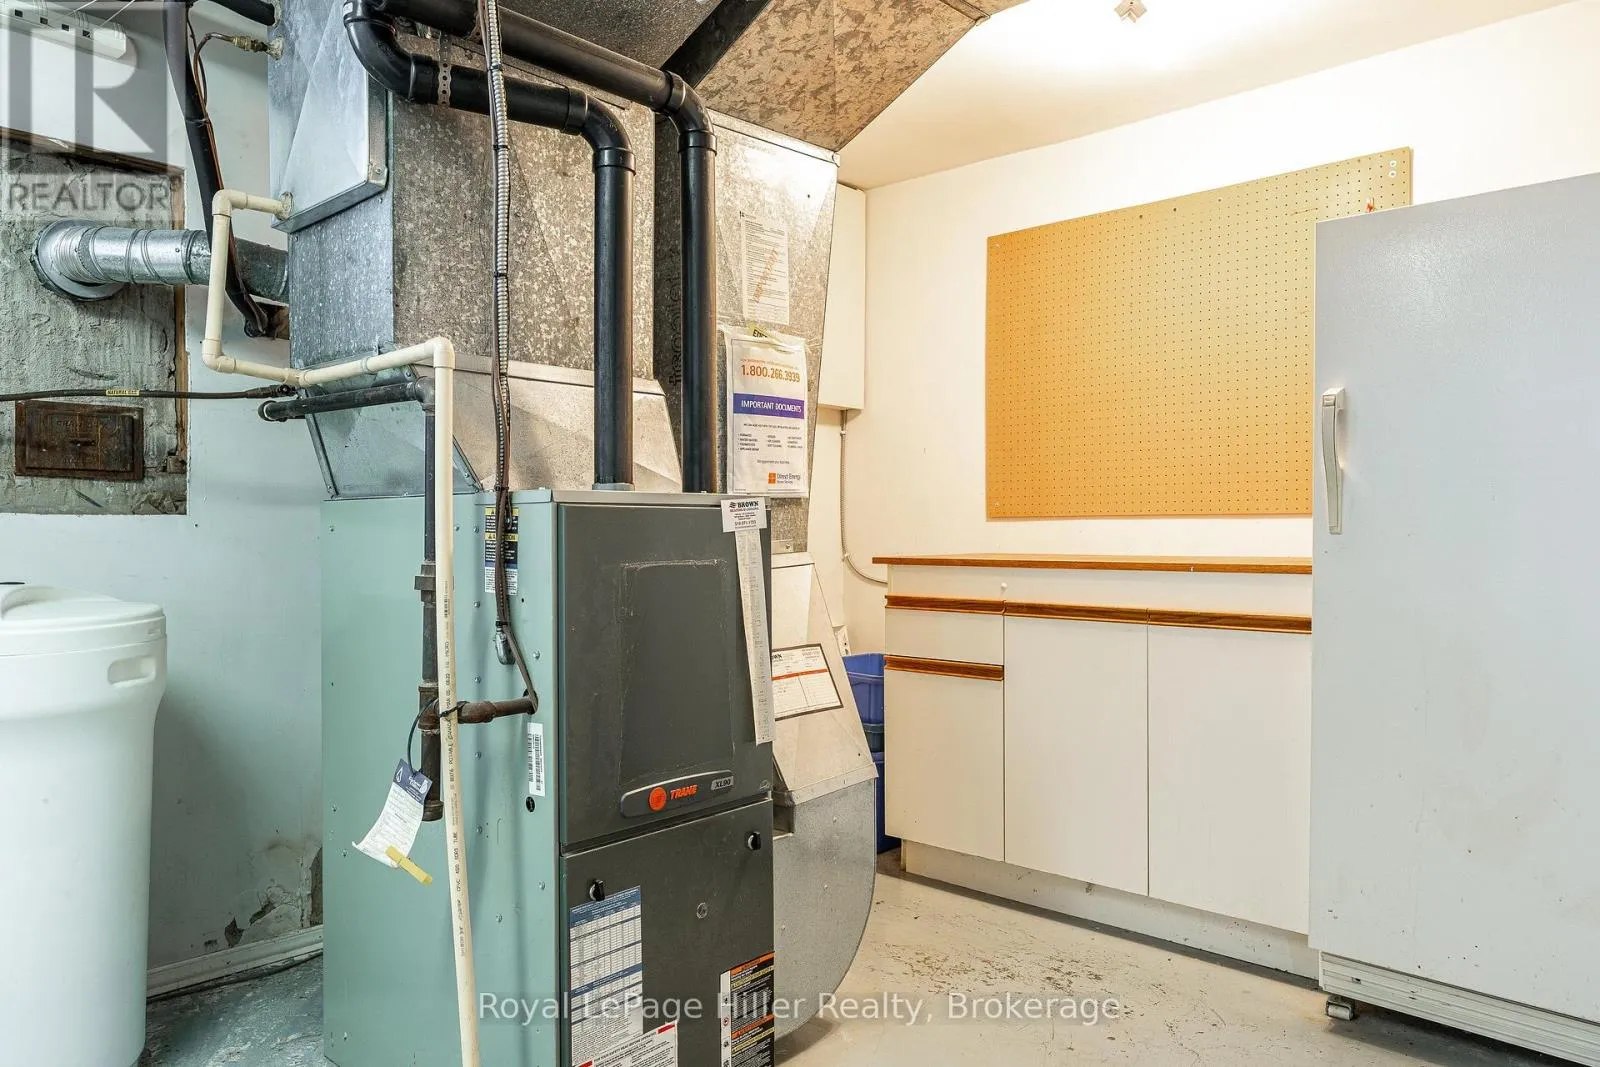
Utility room
Lower level
3.05 m x 5.04 m
Bedroom 3
Lower level
3.45 m x 3.77 m
Bedroom 4
Lower level
3.45 m x 3.77 m
Bathroom
Lower level
3.06 m x 1.51 m
Recreational, Games room
Lower level
3.85 m x 4.86 m
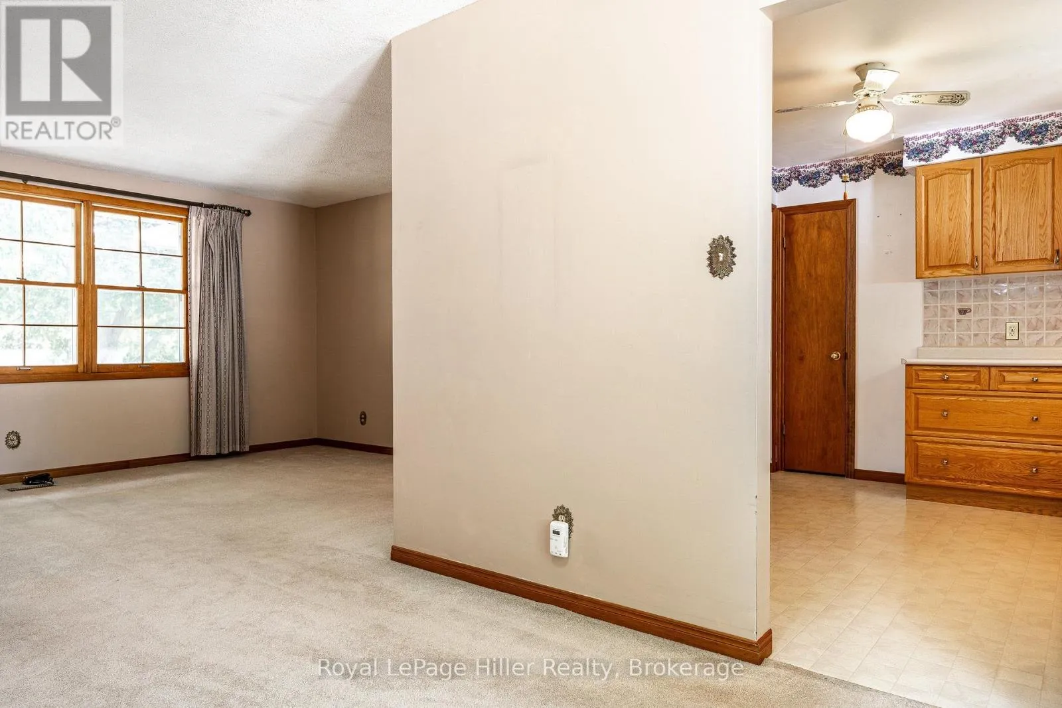
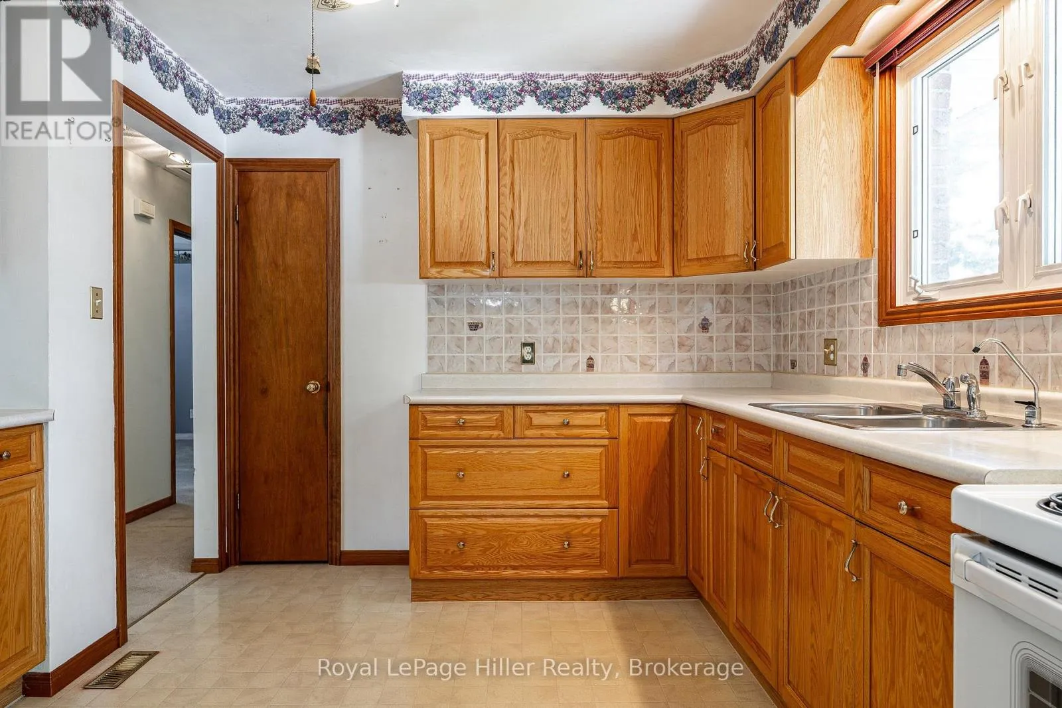
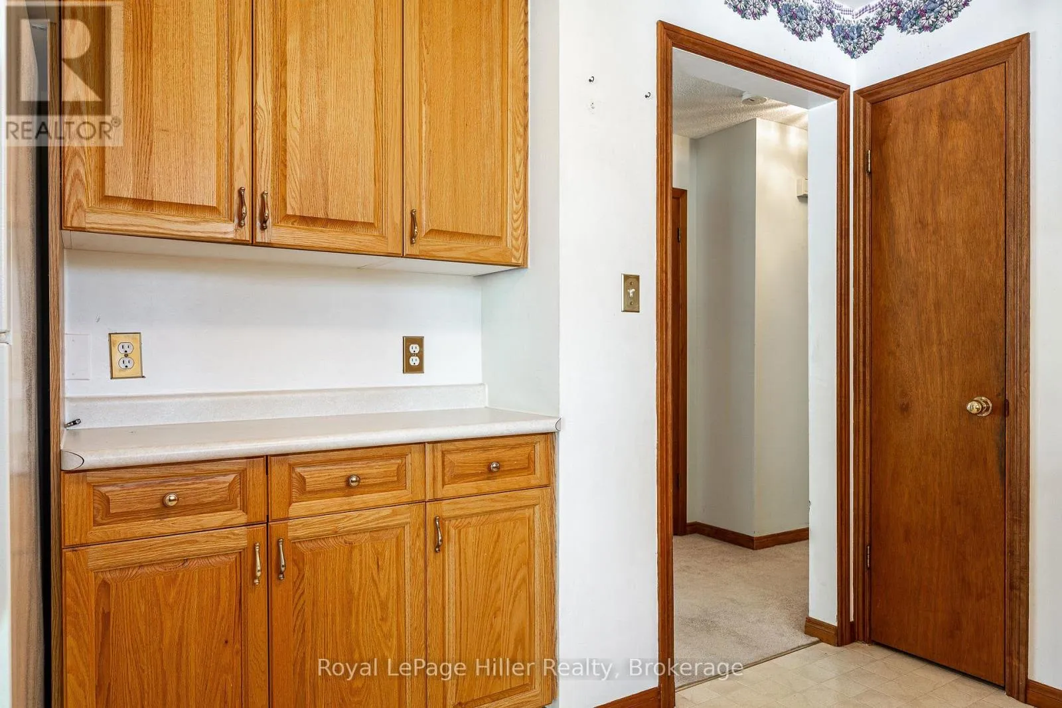
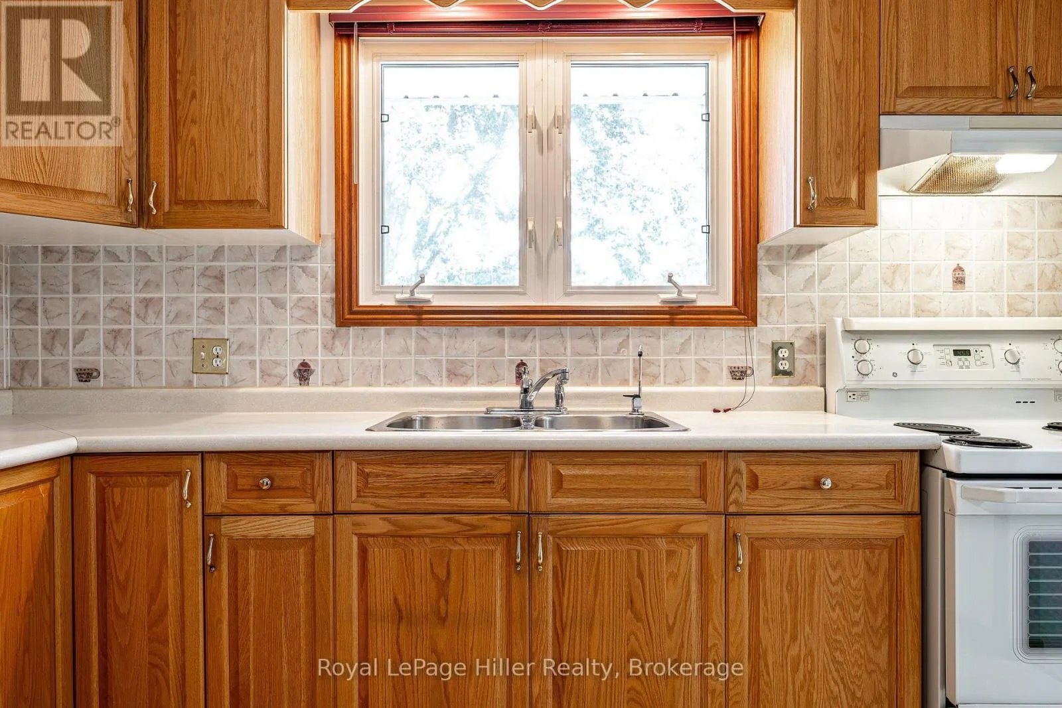
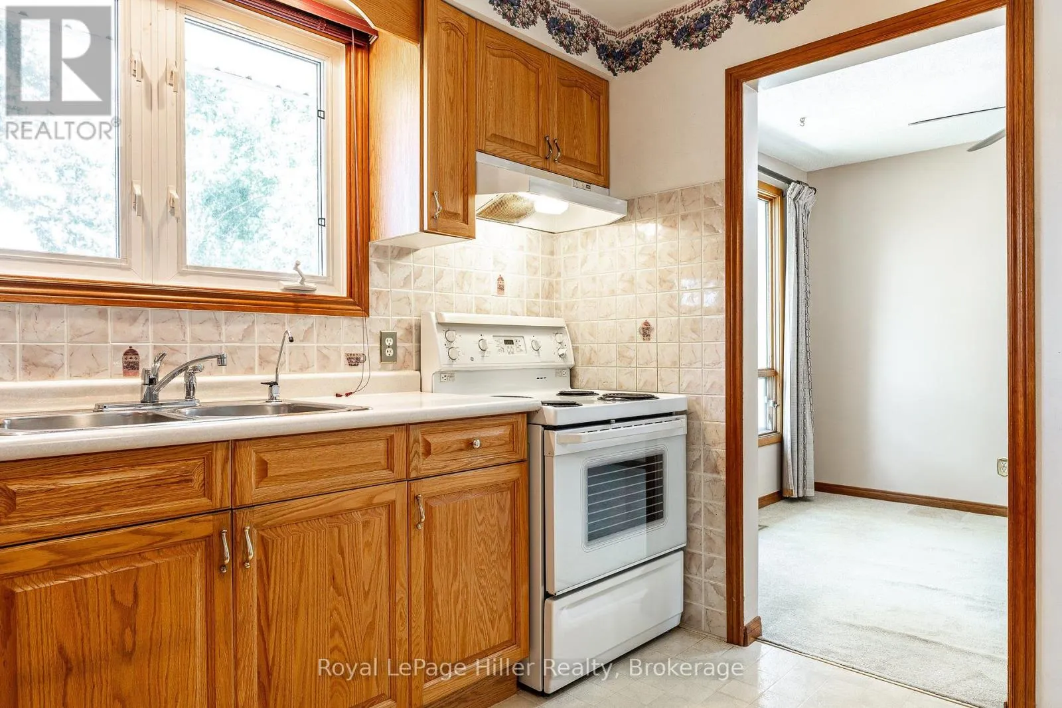
Kitchen
Main level
3.33 m x 3.41 m
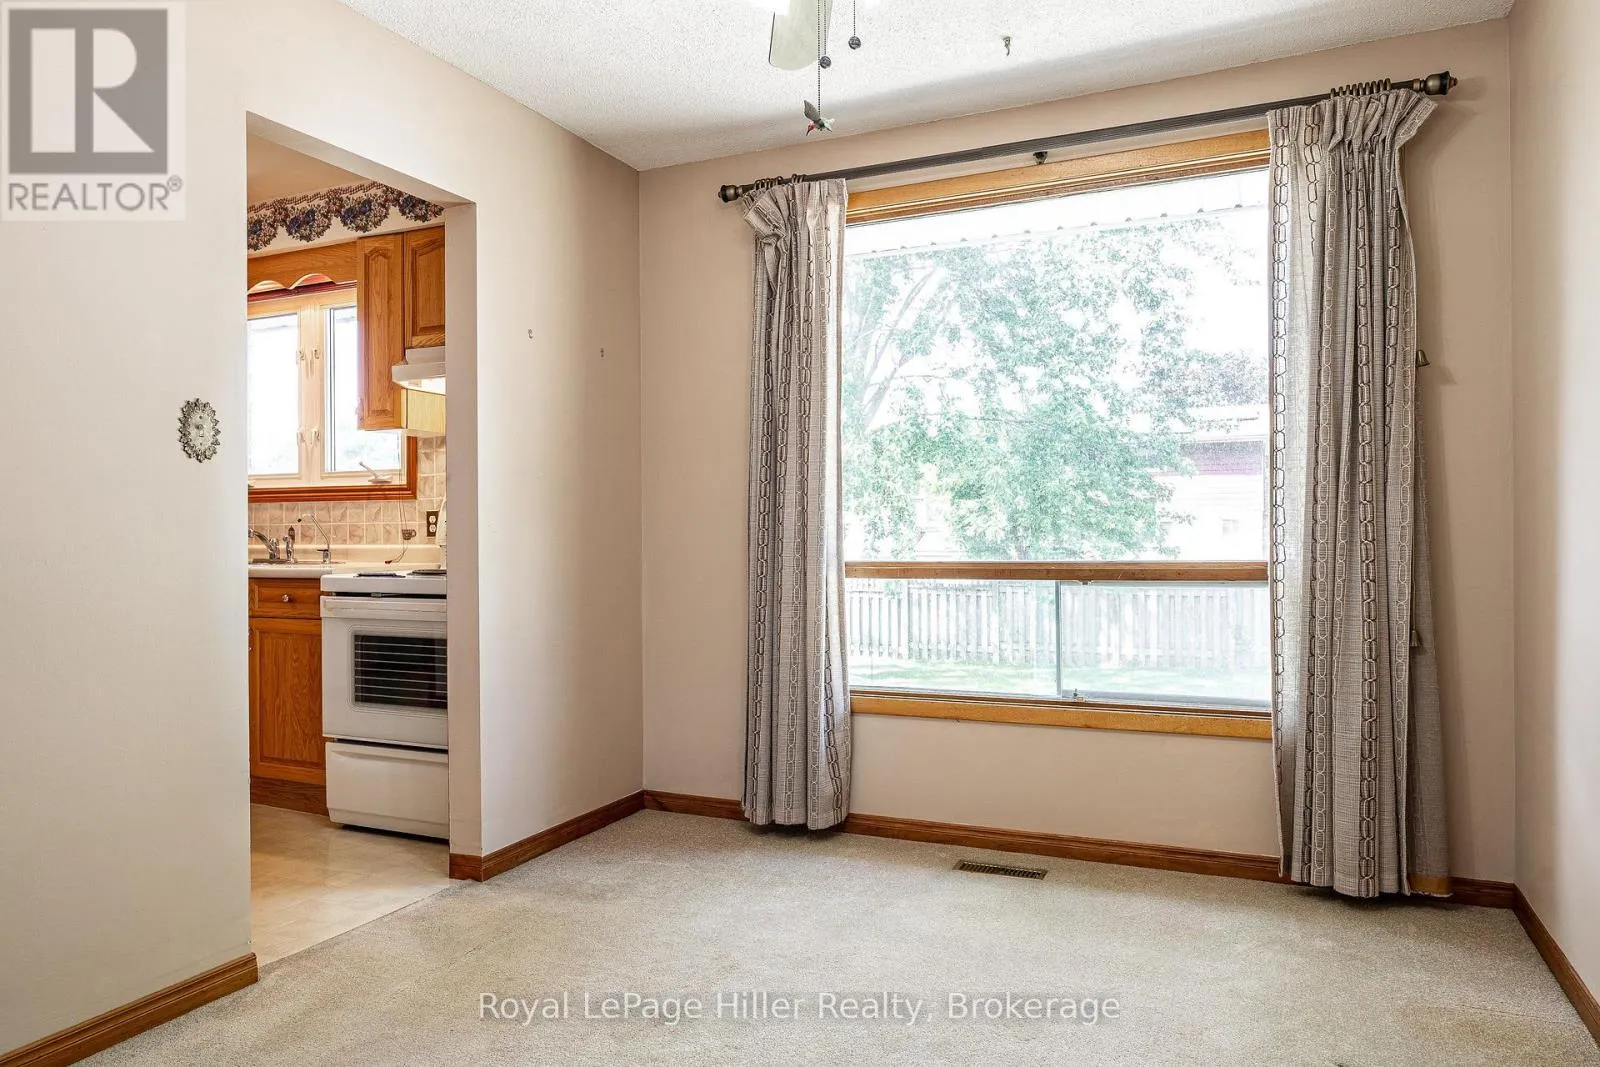
Dining room
Main level
3.44 m x 2.79 m
Living room
Main level
3.69 m x 5.01 m
Primary Bedroom
Main level
3.08 m x 3.9 m
Bedroom 2
Main level
3.94 m x 3.05 m
Bathroom
Main level
2.87 m x 2.11 m

Location

Learn more about this property
Listing provided by:
Royal LePage Hiller Realty
MLS® number:
X13702542
Agent:
Sherrie Roulston
*Indicates required field
Name is required
Email is required
Please enter a valid phone number (e.g., 416-111-1111).

Community Spotlight: Homes For sale in Your Neighborhood