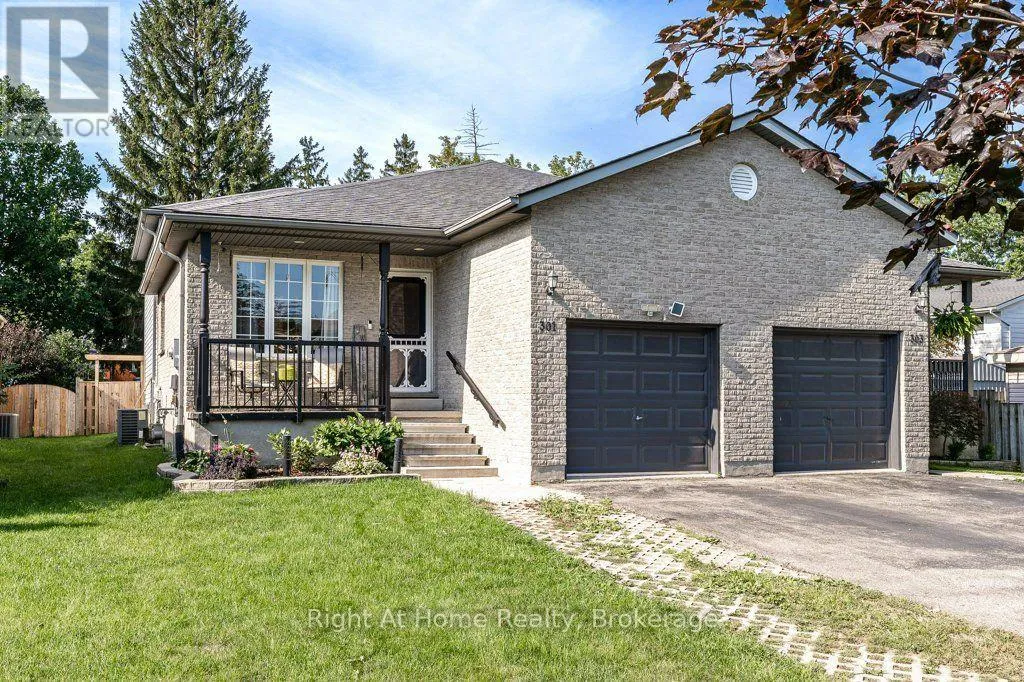
301 Norman Street, Stratford, Ontario N5A 7Y3

Listed for:
$619,900
4 beds
2 baths
Listed 12 days ago
House for rent: 301 Norman Street, Stratford, Ontario N5A 7Y3

View all 46 photos

About

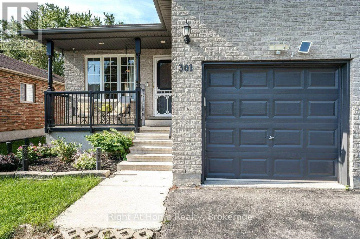
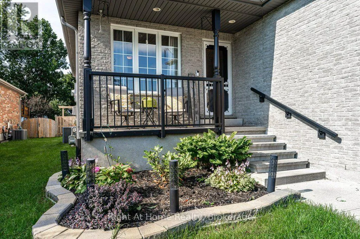
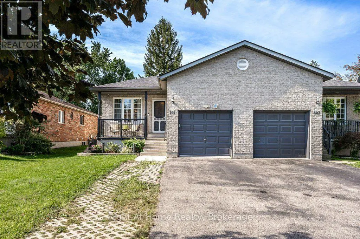
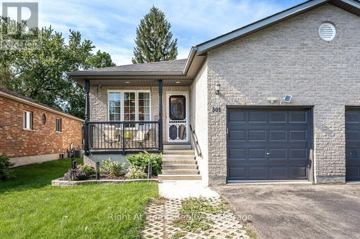
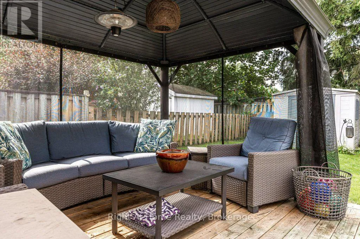
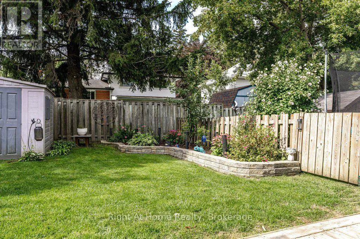
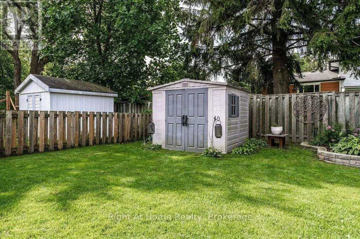
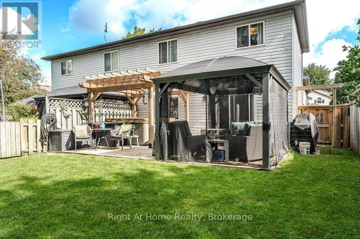
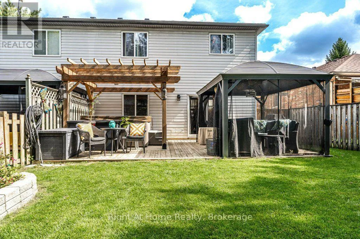
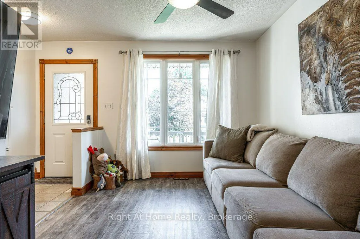
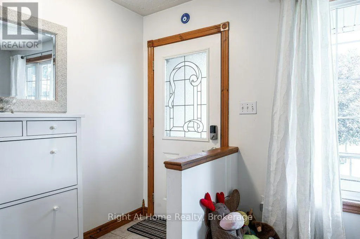
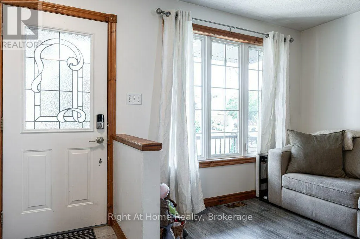
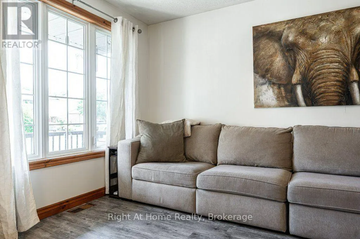
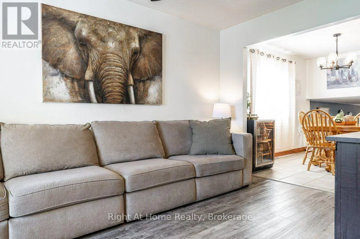
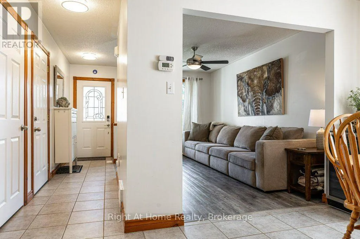
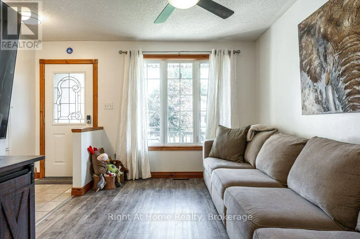
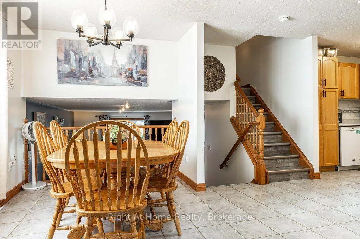
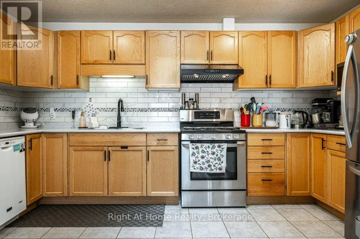
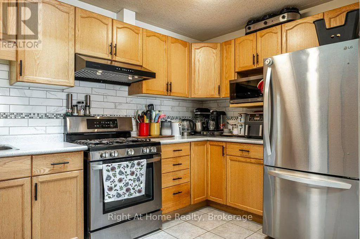
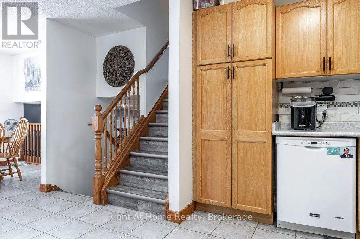
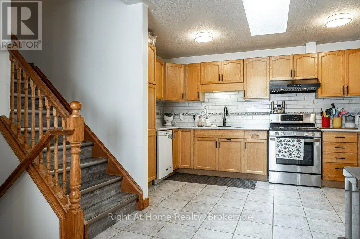
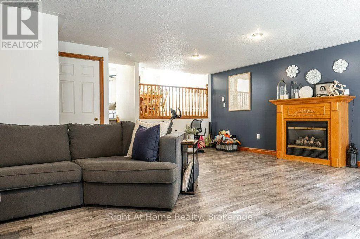
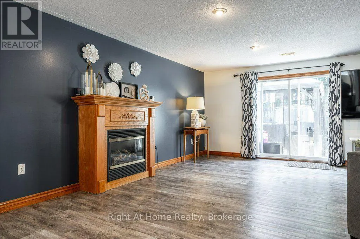
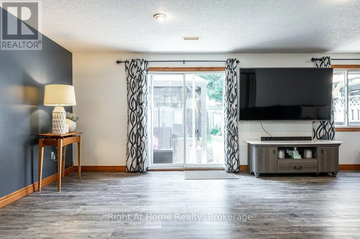
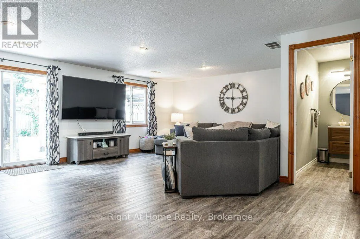
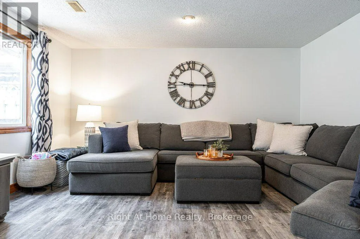
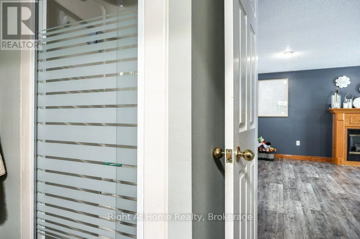
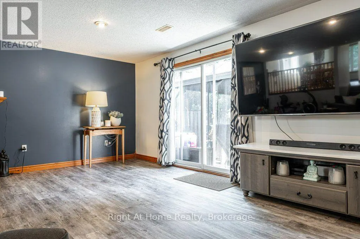
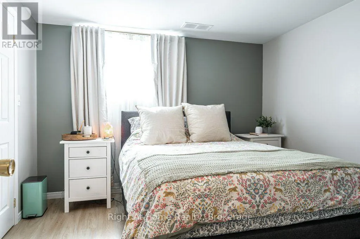
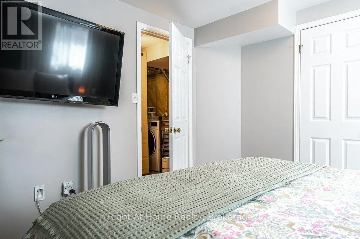
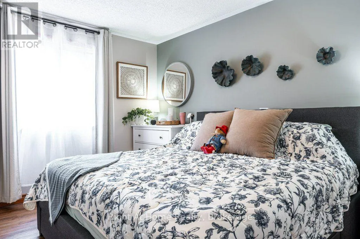
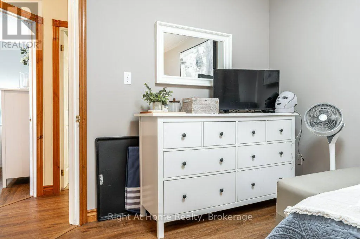
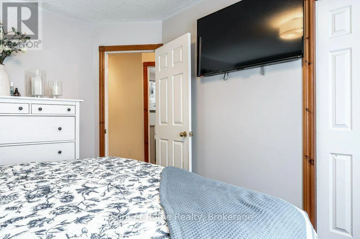
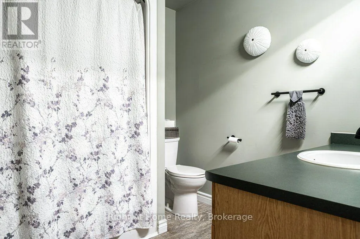
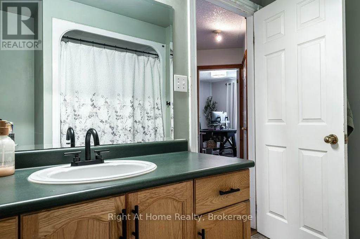
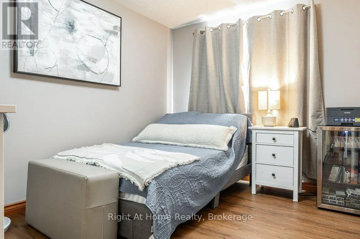
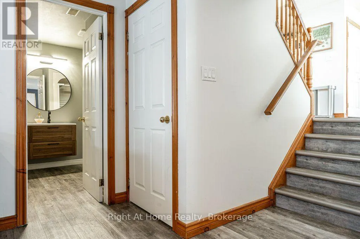
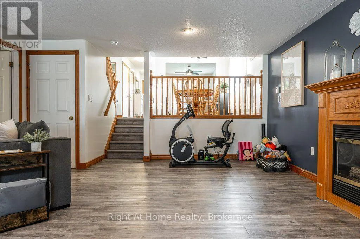
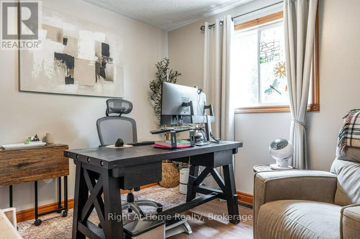
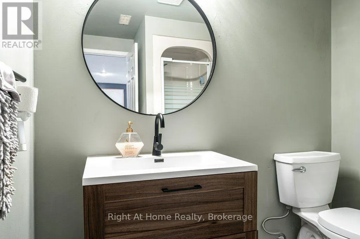
Cross Streets: Between Huntingdon and Forman. ** Directions: West on Huron to Huntingdon turn left onto Huntingdon, turn right onto Norman, 301 is on left side of street. This spacious four-level backsplit was built in 1998 and is located in the perfect neighbourhood for a family with school-age children. SDSS and St. Michael's Catholic Secondary School, as well as St. Aloysius Catholic Elementary School and Avon Public Elementary School are all located "just around the corner". The kids can walk to school! This home is in excellent, immaculate condition...all you have to do is move right in! There are three bedrooms upstairs plus one in the lower level, and a 4-piece bath upstairs and 3-piece bath on the family room level (ground floor at back). The fenced backyard is just made for entertaining with a six-year old hot tub under a wooden gazebo constructed in 2024. There's even a gas hook-up for the BBQ. The skylight in the kitchen lets the sun flow through the spacious kitchen and dining room. Newer flooring throughout most of the home. Upper level flooring was just done in November 2025. Offers must be conditional on sellers finding suitable accommodation. Closing date is quite flexible.This is lovely family neighbourhood (and bonus...Tim's is just around the corner!) (id:27476)

Property Highlights

MLS® Number
X13719574
Type
Single Family
Community Name
Stratford
Ownership Type
Freehold
Land Size
30.6 x 132.9 FT|under 1/2 acre
Parking Space Total
4

Building

Building Type
House
Square Footage
1500 - 2000 sqft
Bathrooms Total
2
Bedrooms Above Ground
3
Bedrooms Total
4
Amenities
Canopy, Fireplace(s) Schools, Hospital, Public Transit
Exterior Finish
Brick, Vinyl siding
Fireplace Present
Yes
Basement Type
N/A (Partially finished)
Basement Features
Building Heating Type
Forced air
Heating Fuel
Natural gas
Building Cooling Type
Central air conditioning

Utilities

Water
Municipal water, Artesian Well
Utility Sewer
Sanitary sewer

Room Layout

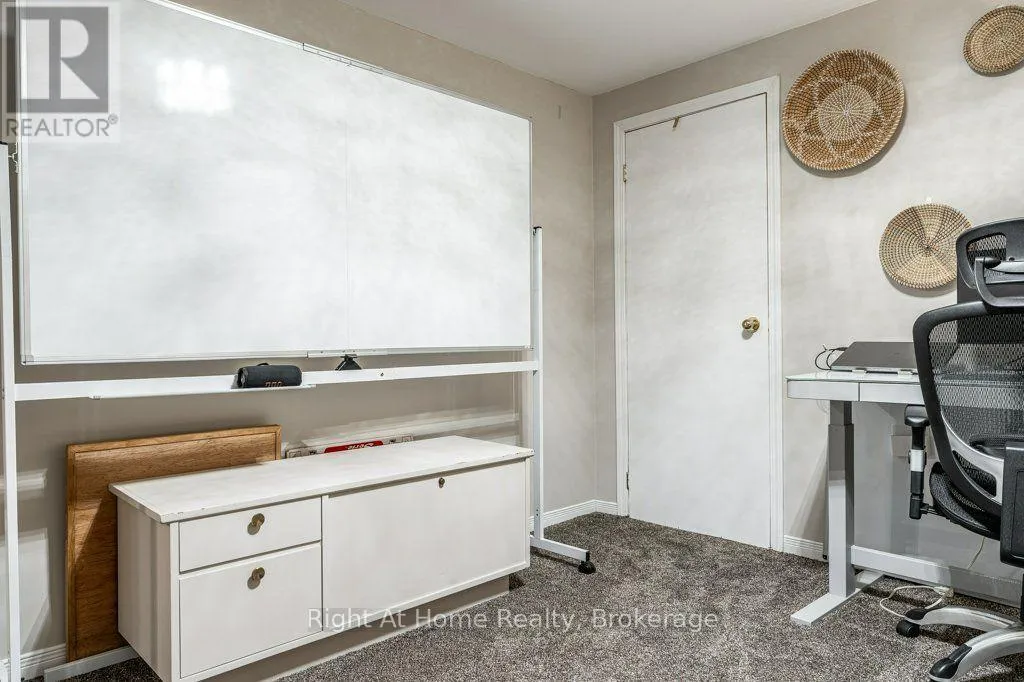
Bedroom
Lower level
3.42 m x 3.35 m
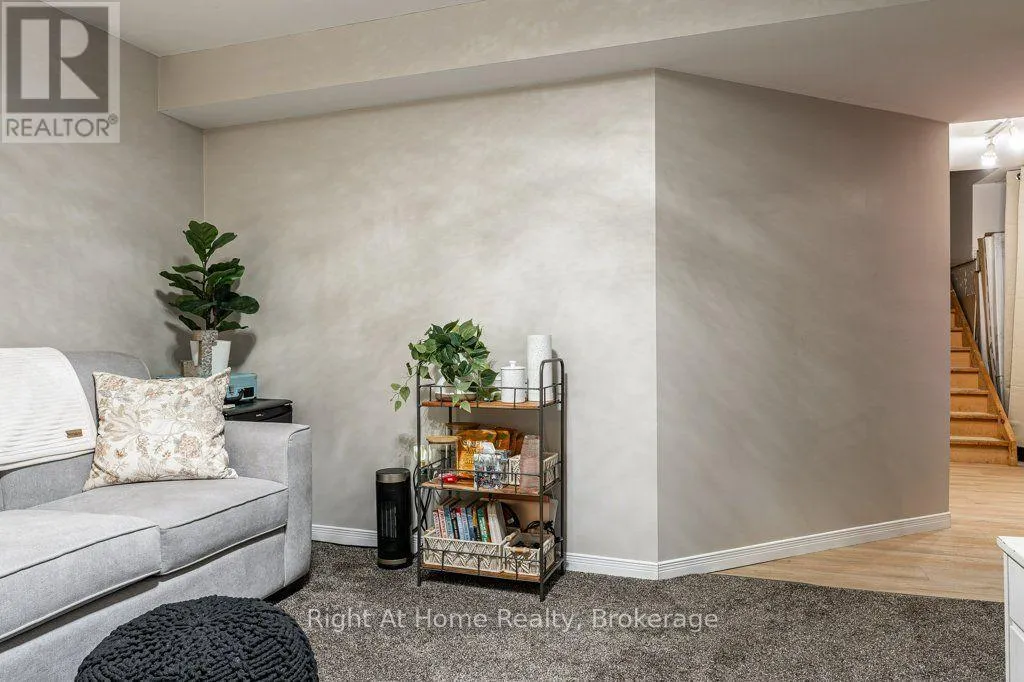
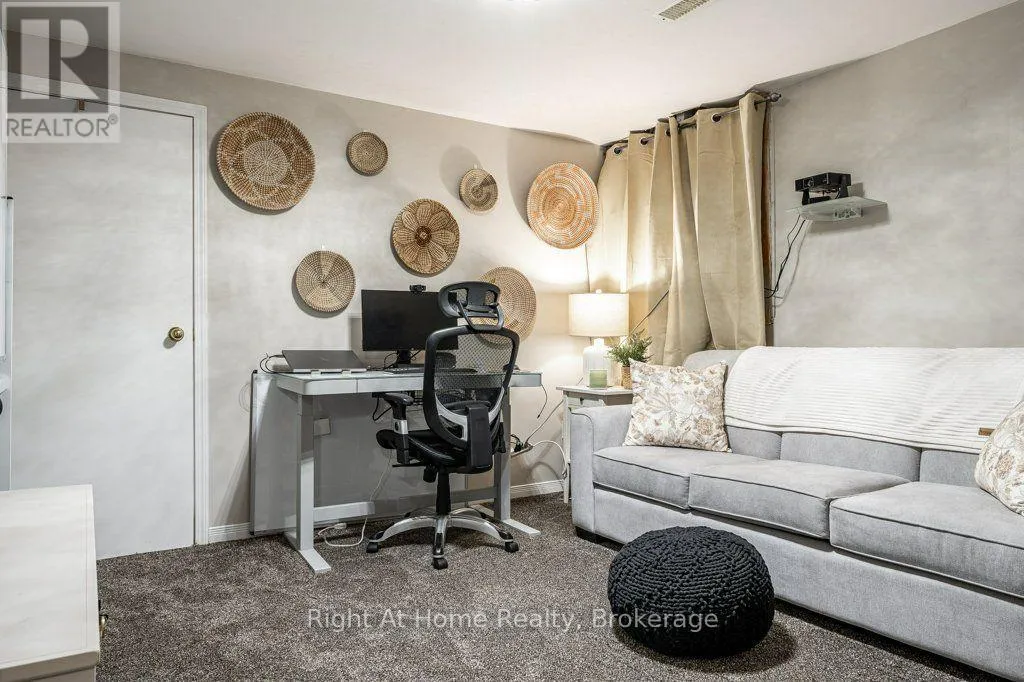
Family room
Lower level
3.61 m x 3.44 m
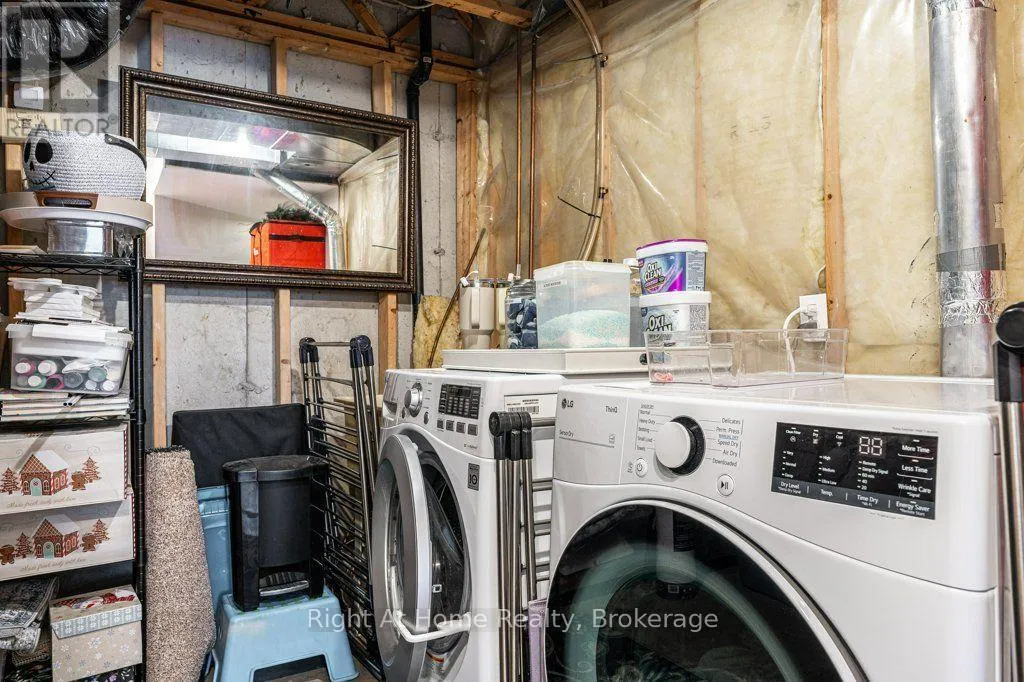
Utility room
Lower level
4.16 m x 2.52 m
Dining room
Main level
3.54 m x 2.55 m
Living room
Main level
4.42 m x 2.81 m
Kitchen
Main level
4.48 m x 2.52 m
Primary Bedroom
Upper Level
4.06 m x 3.05 m
Bedroom 2
Upper Level
3.33 m x 3.01 m
Bedroom 3
Upper Level
3.66 m x 2.9 m
Family room
Ground level
7.23 m x 6.69 m

Location

Learn more about this property
Listing provided by:
Right At Home Realty
MLS® number:
X13719574
Agent:
Lauren Francis
*Indicates required field
Name is required
Email is required
Please enter a valid phone number (e.g., 416-111-1111).