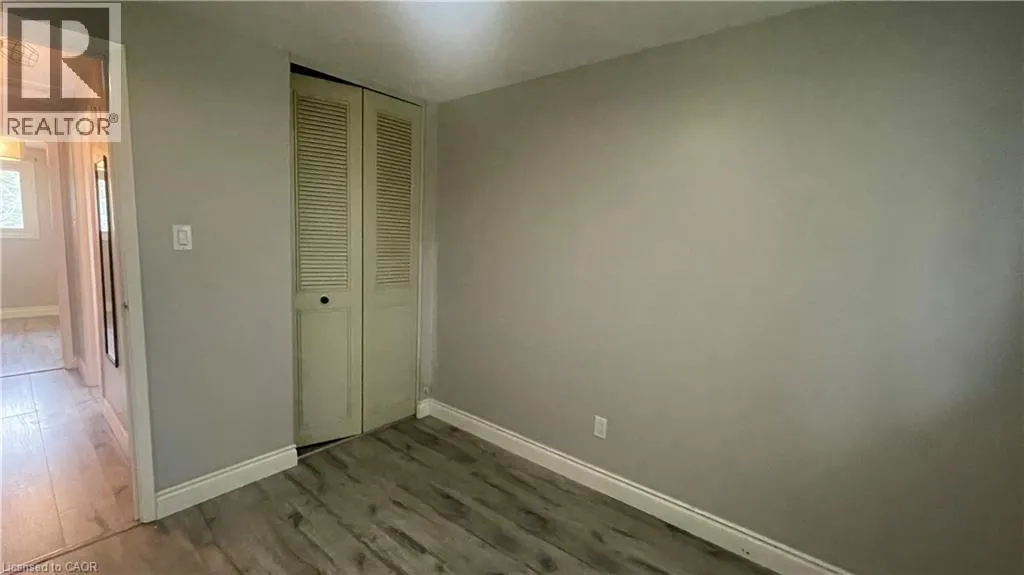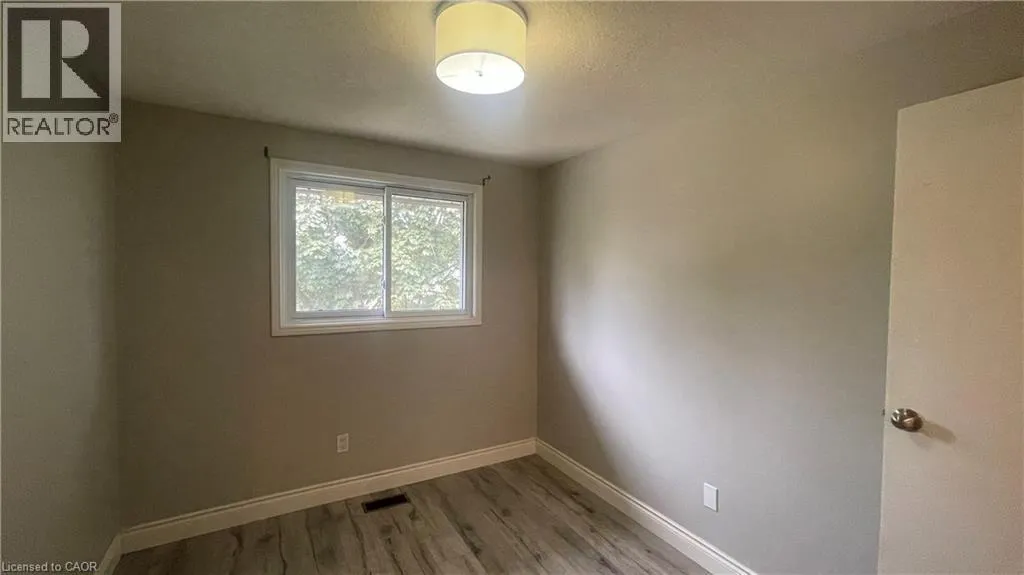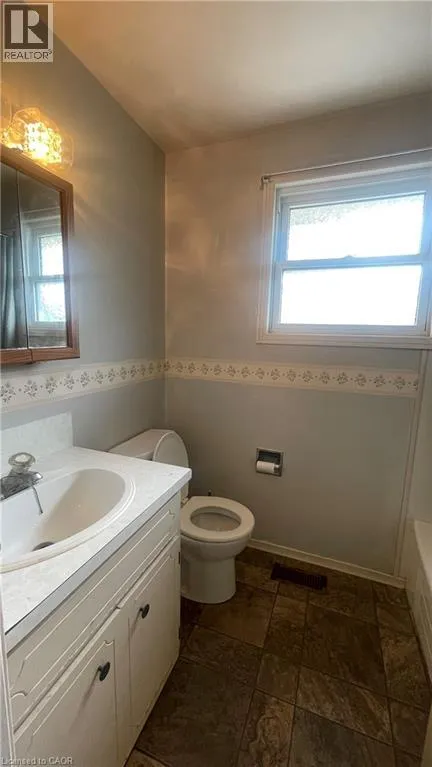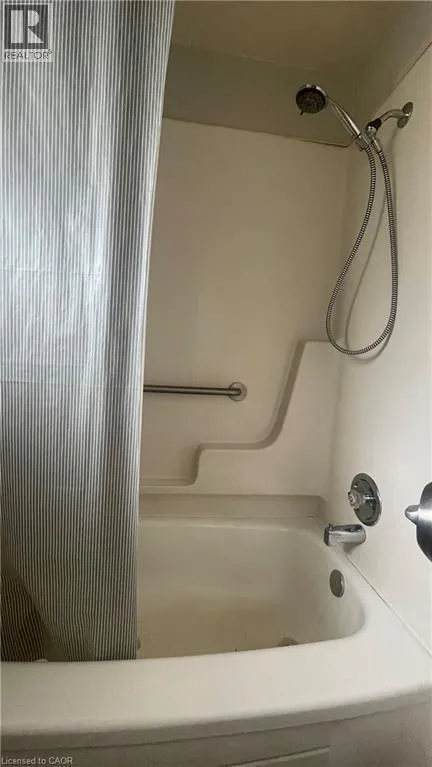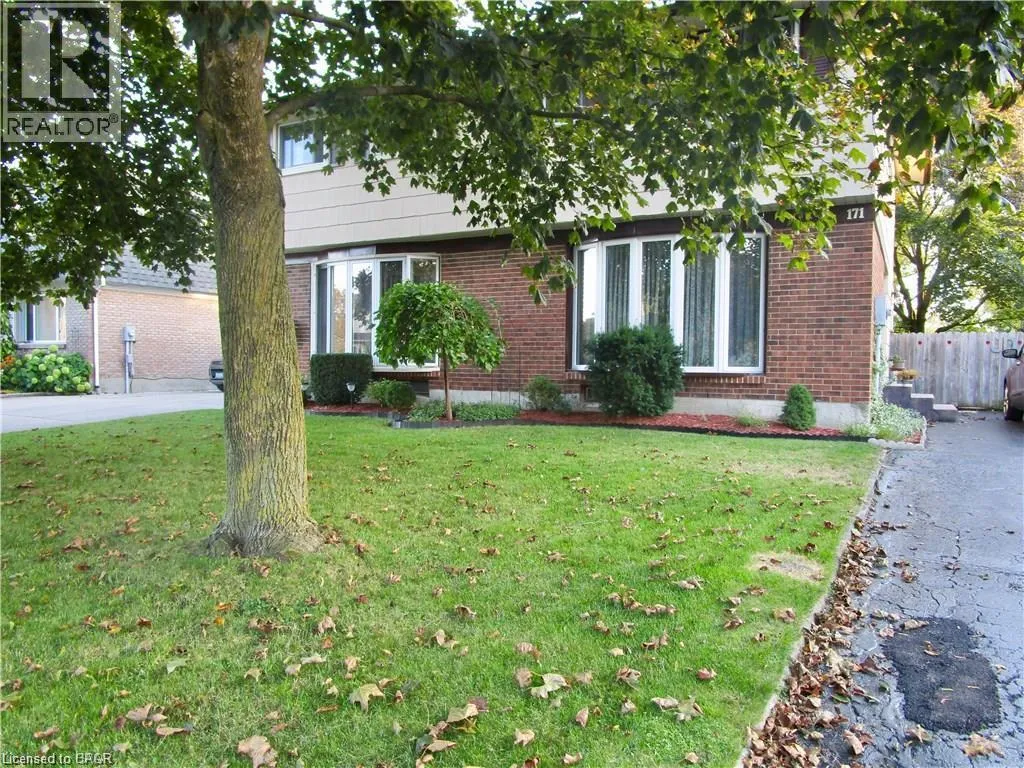
171 Patricia Road, Stratford, Ontario N5A 7B3

Listed for:
$2,600
4 beds
2 baths
Listed 36 days ago
House for rent: 171 Patricia Road, Stratford, Ontario N5A 7B3

View all 13 photos

About

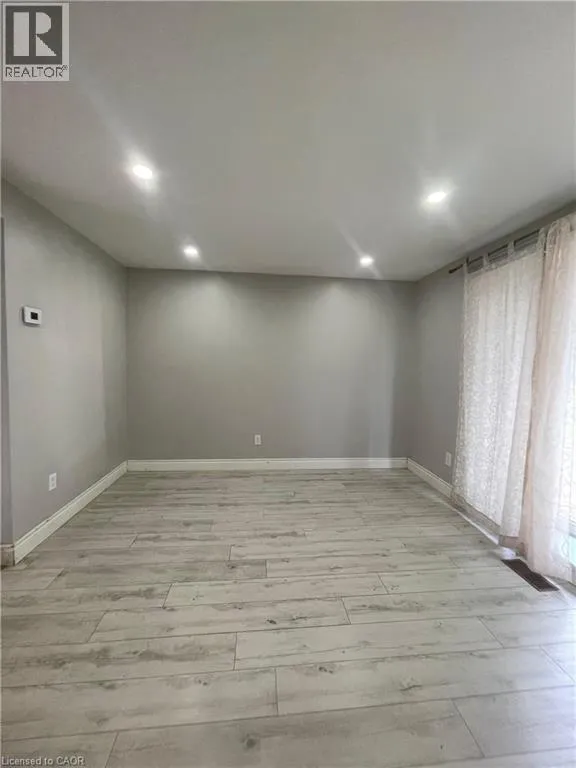
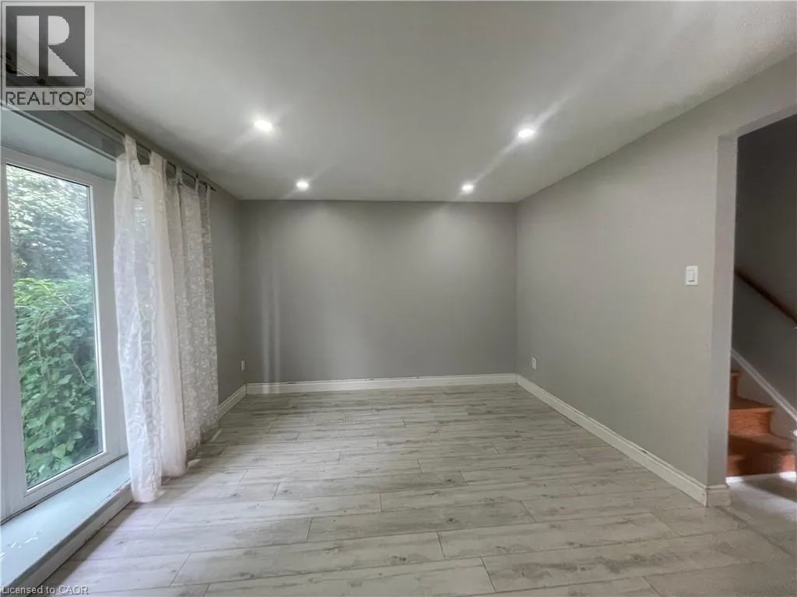
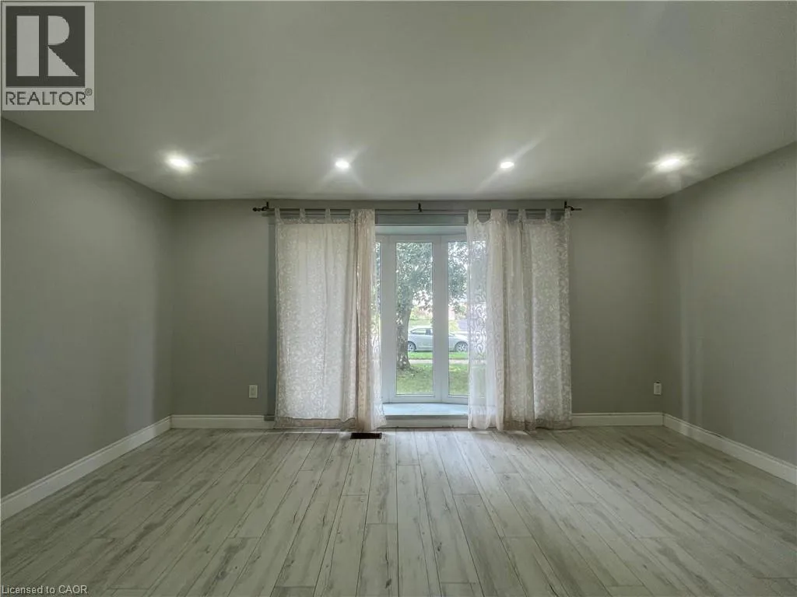
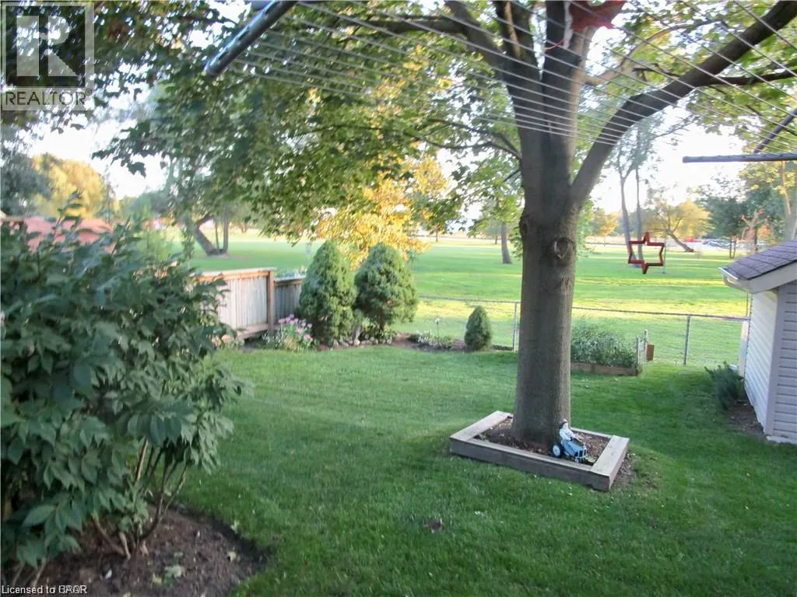
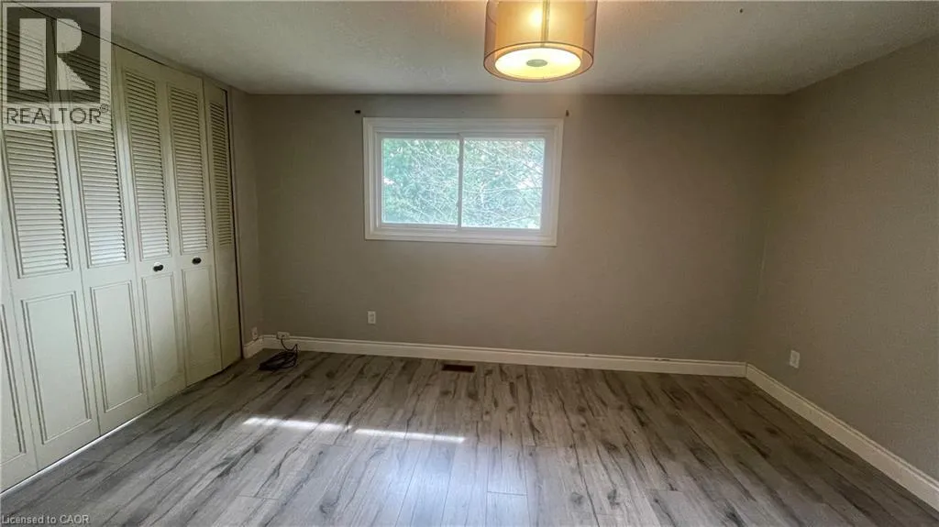
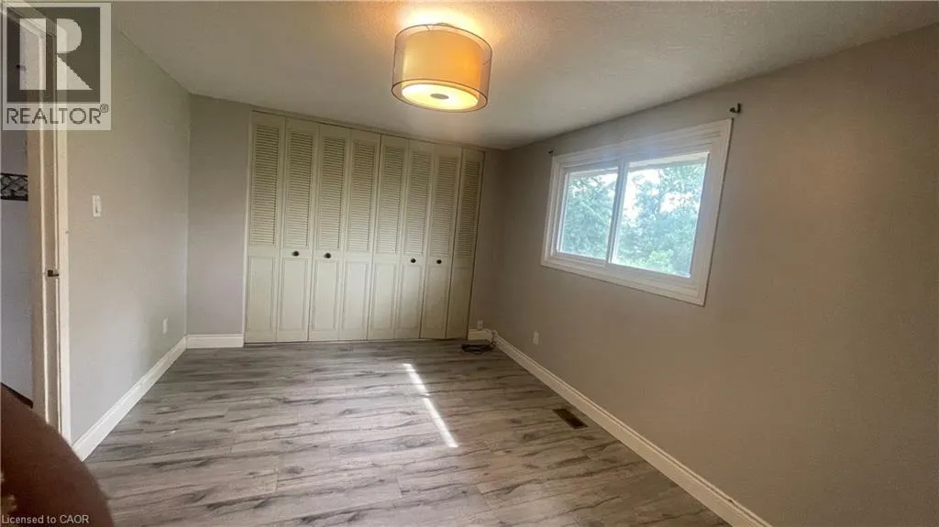
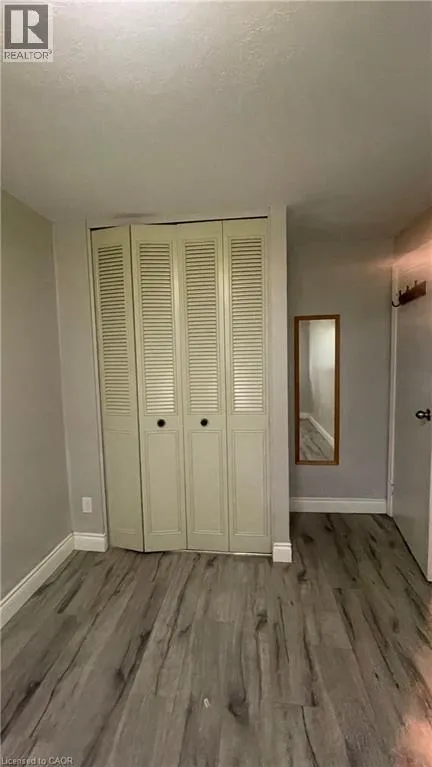
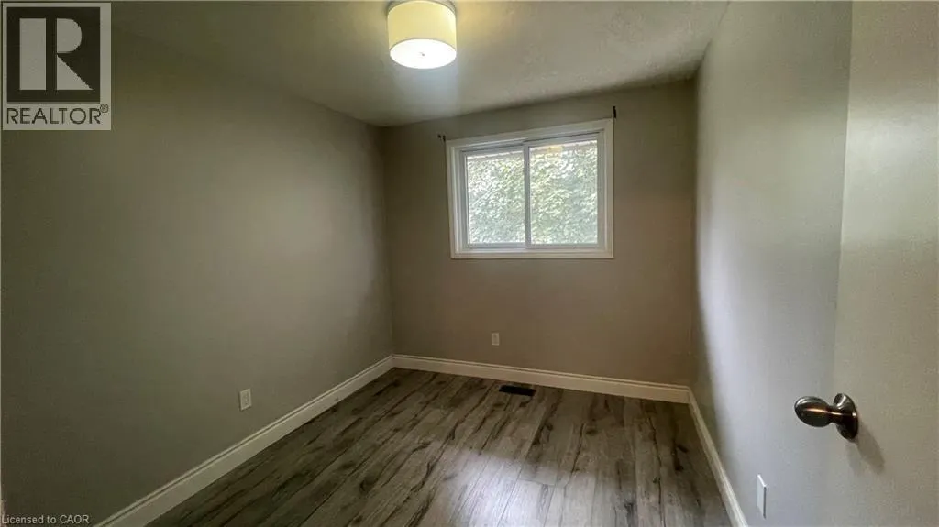
Lorne Ave W to St. Vincent St S You can make Stratford home in this amazing 1,465 sqft Semi featuring 3+1 bedrooms, 2 baths, finished basement and private backyard space backing onto Marsh Pond Park. An inviting foyer welcomes you with the spacious Living Room a few steps away and split staircase to the upper and lower levels. Take note of the freshly painted home throughout . The Master bedroom with his and her closets is accompanied by 2 other spacious bedrooms as well as a full bath. In the basement you will find another great space for hanging out with friends and family as well as tons of storage space. Situated in a great family friendly area, you can easily picture your growing family . Home to the famous Stratford Festival and theatre entertainment, the Avon River and just short drive to Kitchener-Waterloo, what more can you ask for? Don’t miss out! (id:27476)


Property Highlights

MLS® Number
40859183
Type
Single Family
Ownership Type
Freehold
Land Size
under 1/2 acre
Parking Space Total
3

Building

Building Type
House
Storeys
2.00
Square Footage
1465 sqft
Bathrooms Total
2
Bedrooms Above Ground
3
Bedrooms Total
4
Amenities
Hospital, Park, Place of Worship, Playground, Public Transit, Schools, Shopping
Exterior Finish
Brick Veneer
Fireplace Present
No
Basement Type
Full (Finished)
Basement Features
Building Heating Type
Forced air
Heating Fuel
Natural gas
Building Cooling Type
Central air conditioning

Utilities

Water
Municipal water
Utility Sewer
Municipal sewage system

Room Layout

Bedroom
Second level
14'4'' x 10'3''
Bedroom
Second level
8'4'' x 9'9''
Bedroom
Second level
8'1'' x 13'0''
4pc Ensuite bath
Second level
5'0'' x 7'1''
Bedroom
Basement
15'11'' x 10'8''
2pc Bathroom
Basement
Measurements not available
Storage
Basement
3'11'' x 6'6''
Recreation room
Basement
15'11'' x 10'8''
Laundry room
Basement
16'3'' x 9'3''
Living room
Main level
16'2'' x 11'2''
Kitchen
Main level
16'8'' x 10'1''

Location

Learn more about this property
Listing provided by:
Royal LePage Wolle Realty
MLS® number:
40859183
Agent:
Aslam Dudha
*Indicates required field
Name is required
Email is required
Please enter a valid phone number (e.g., 416-111-1111).