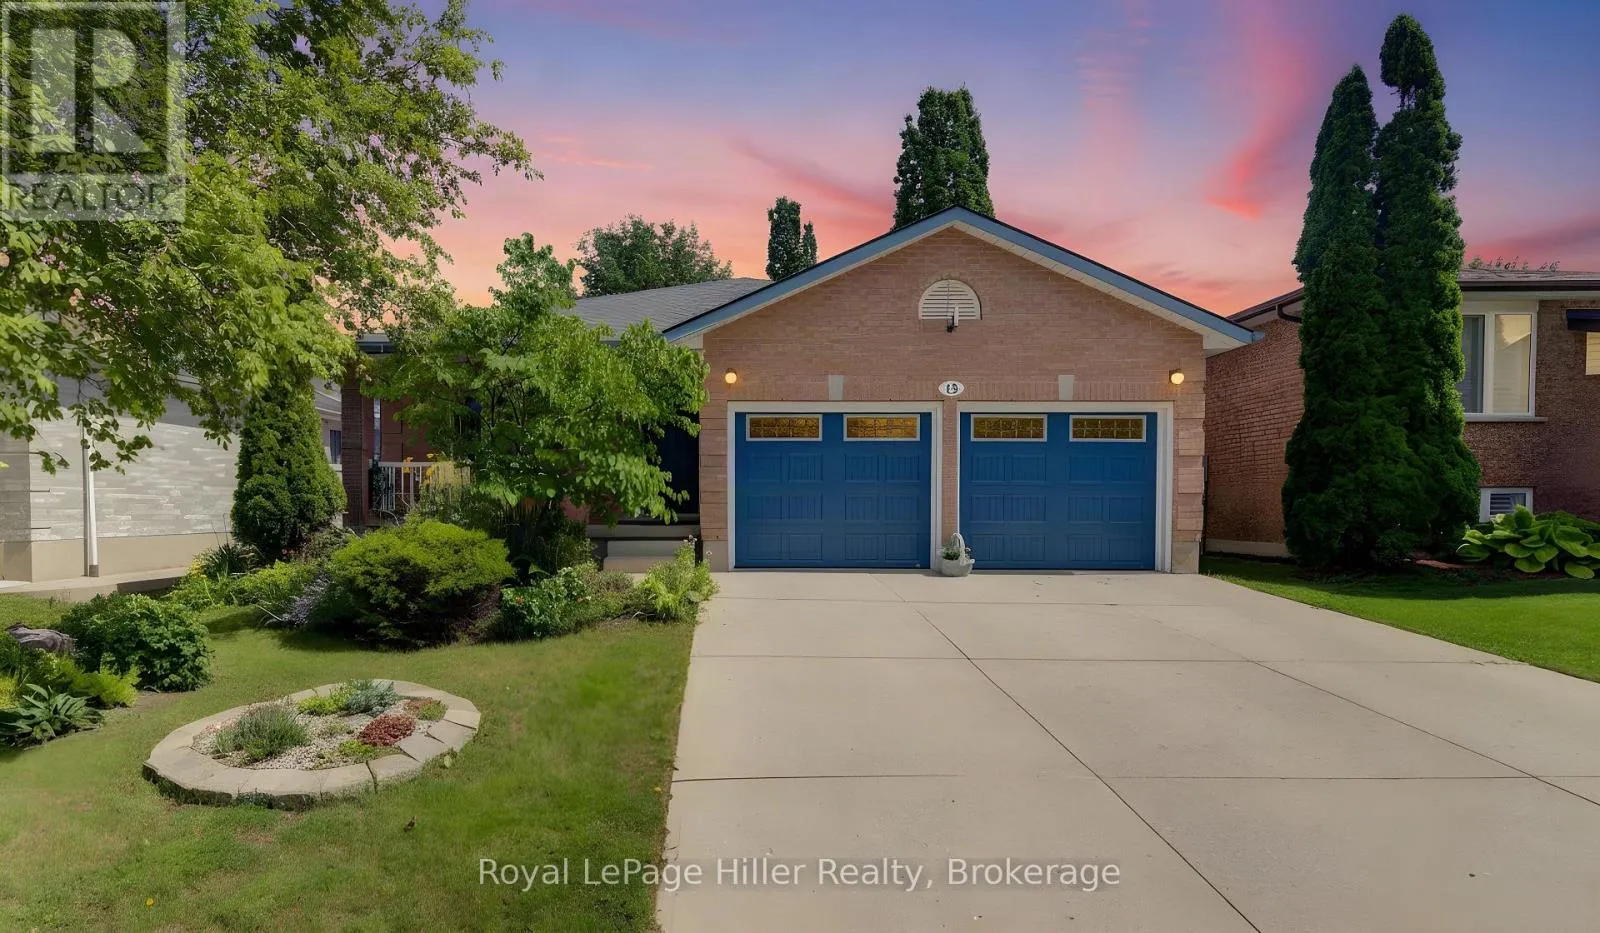
15 Mcqueen Court, Stratford, Ontario N4Z 1H5

Listed for:
$745,000
4 beds
3 baths
Listed 6 days ago
House for rent: 15 Mcqueen Court, Stratford, Ontario N4Z 1H5

View all 50 photos

About

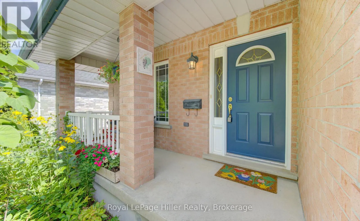
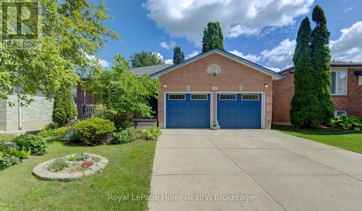
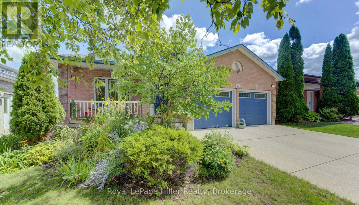
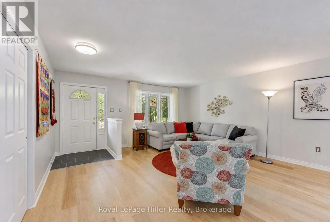
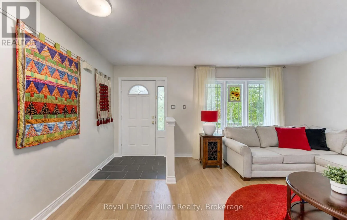
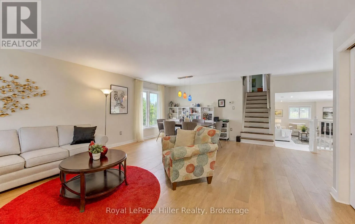
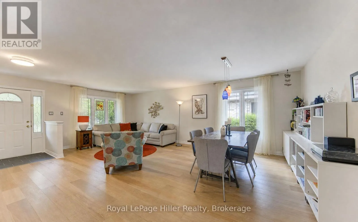
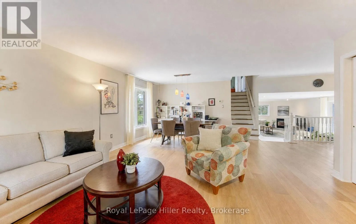
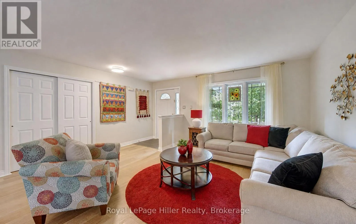
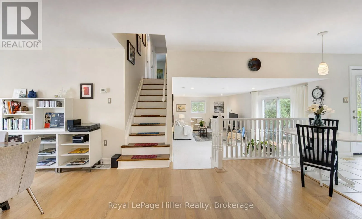
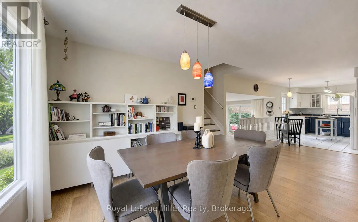
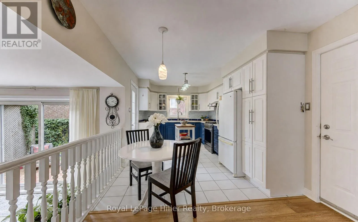
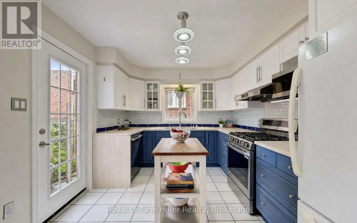
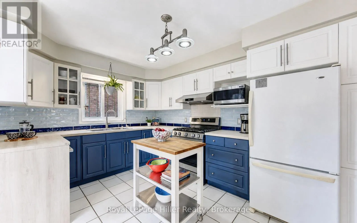
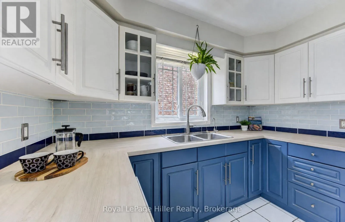
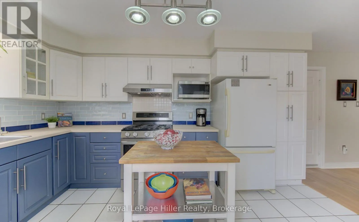
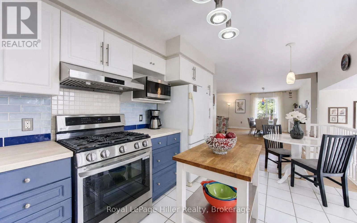
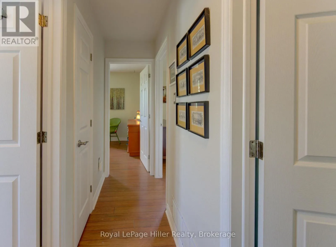
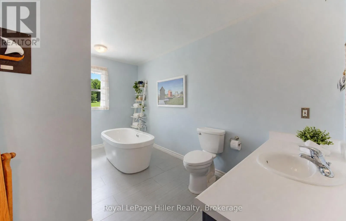
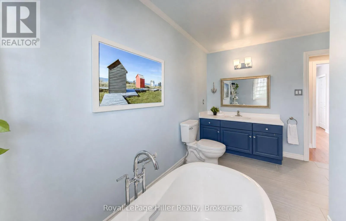
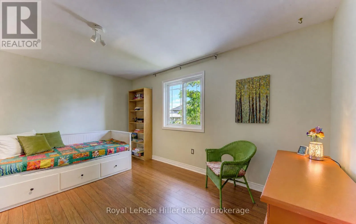
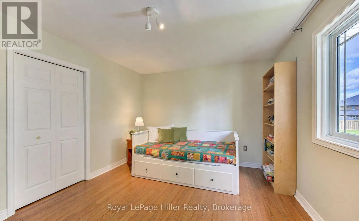
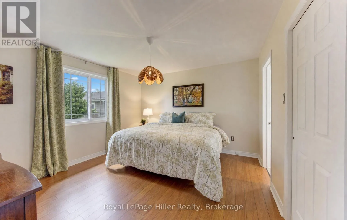
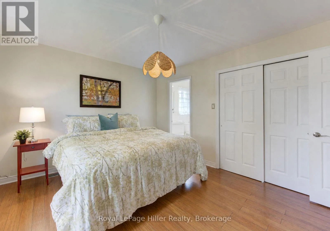
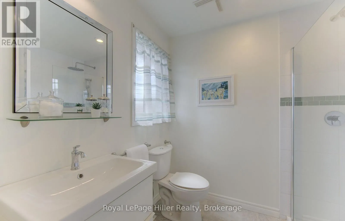
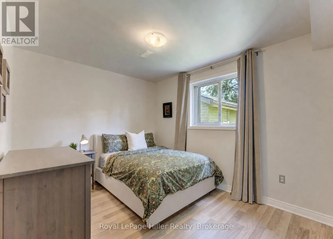
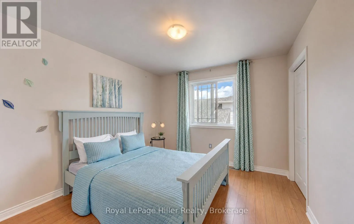
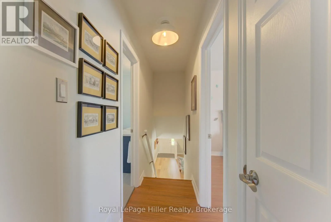
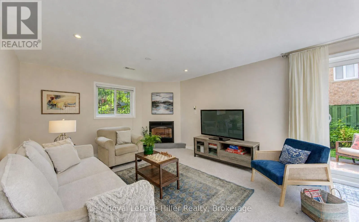
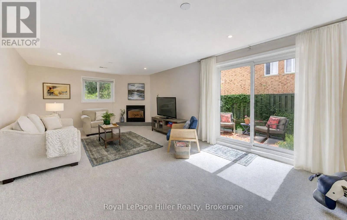
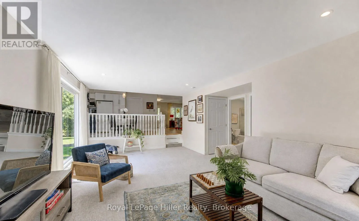
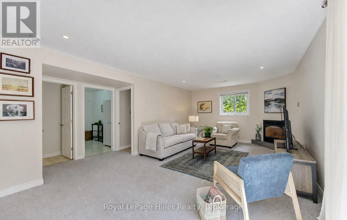
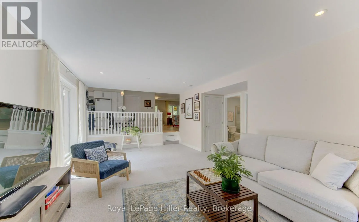
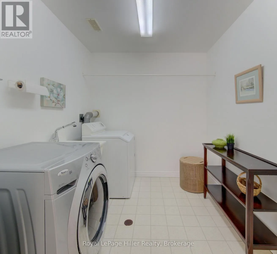
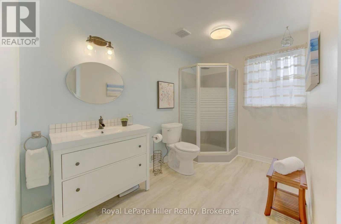
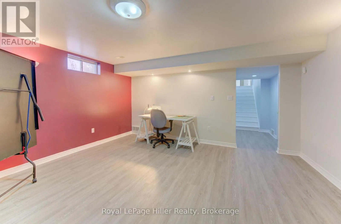
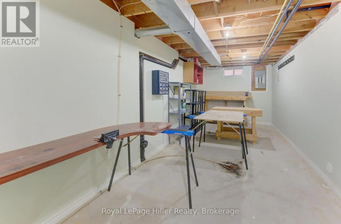
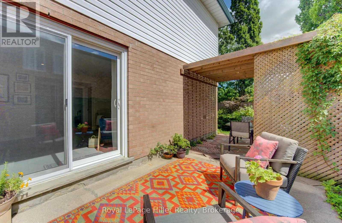
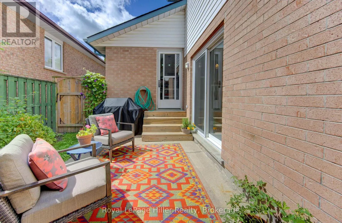
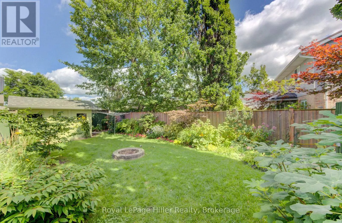
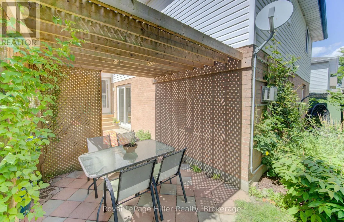
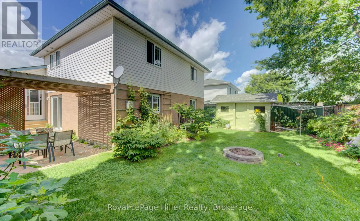
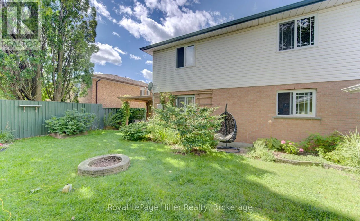
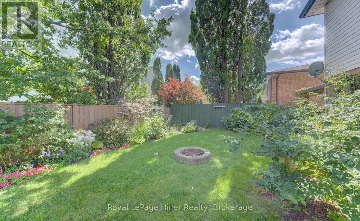
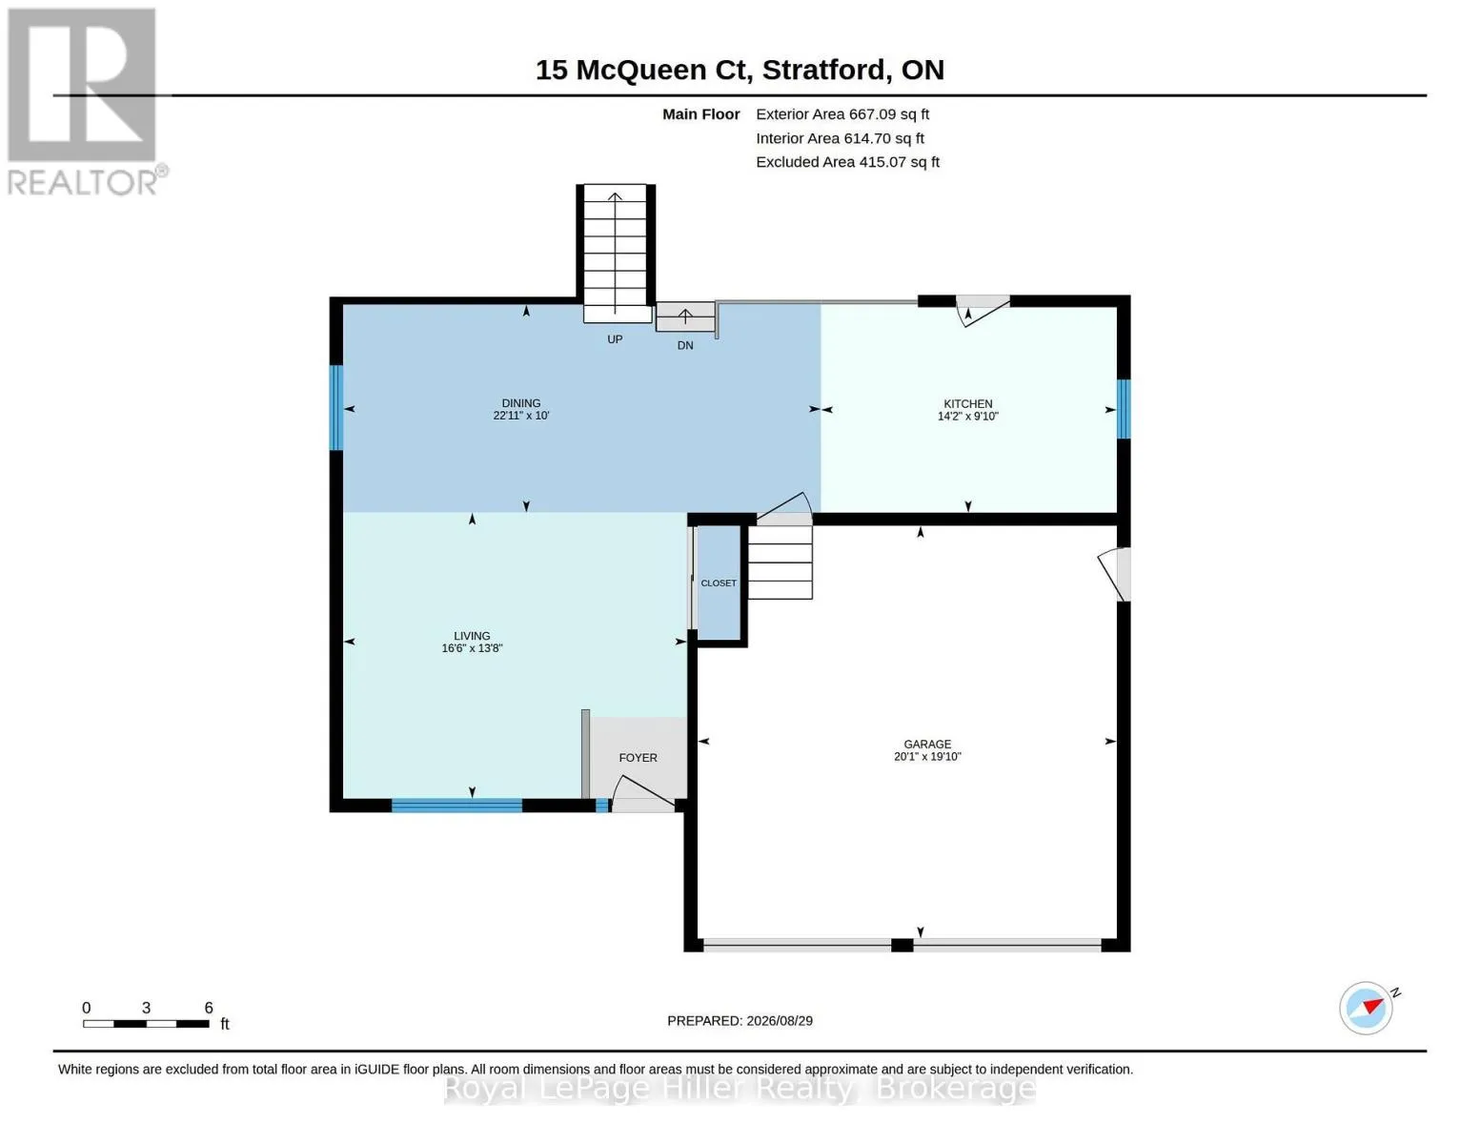
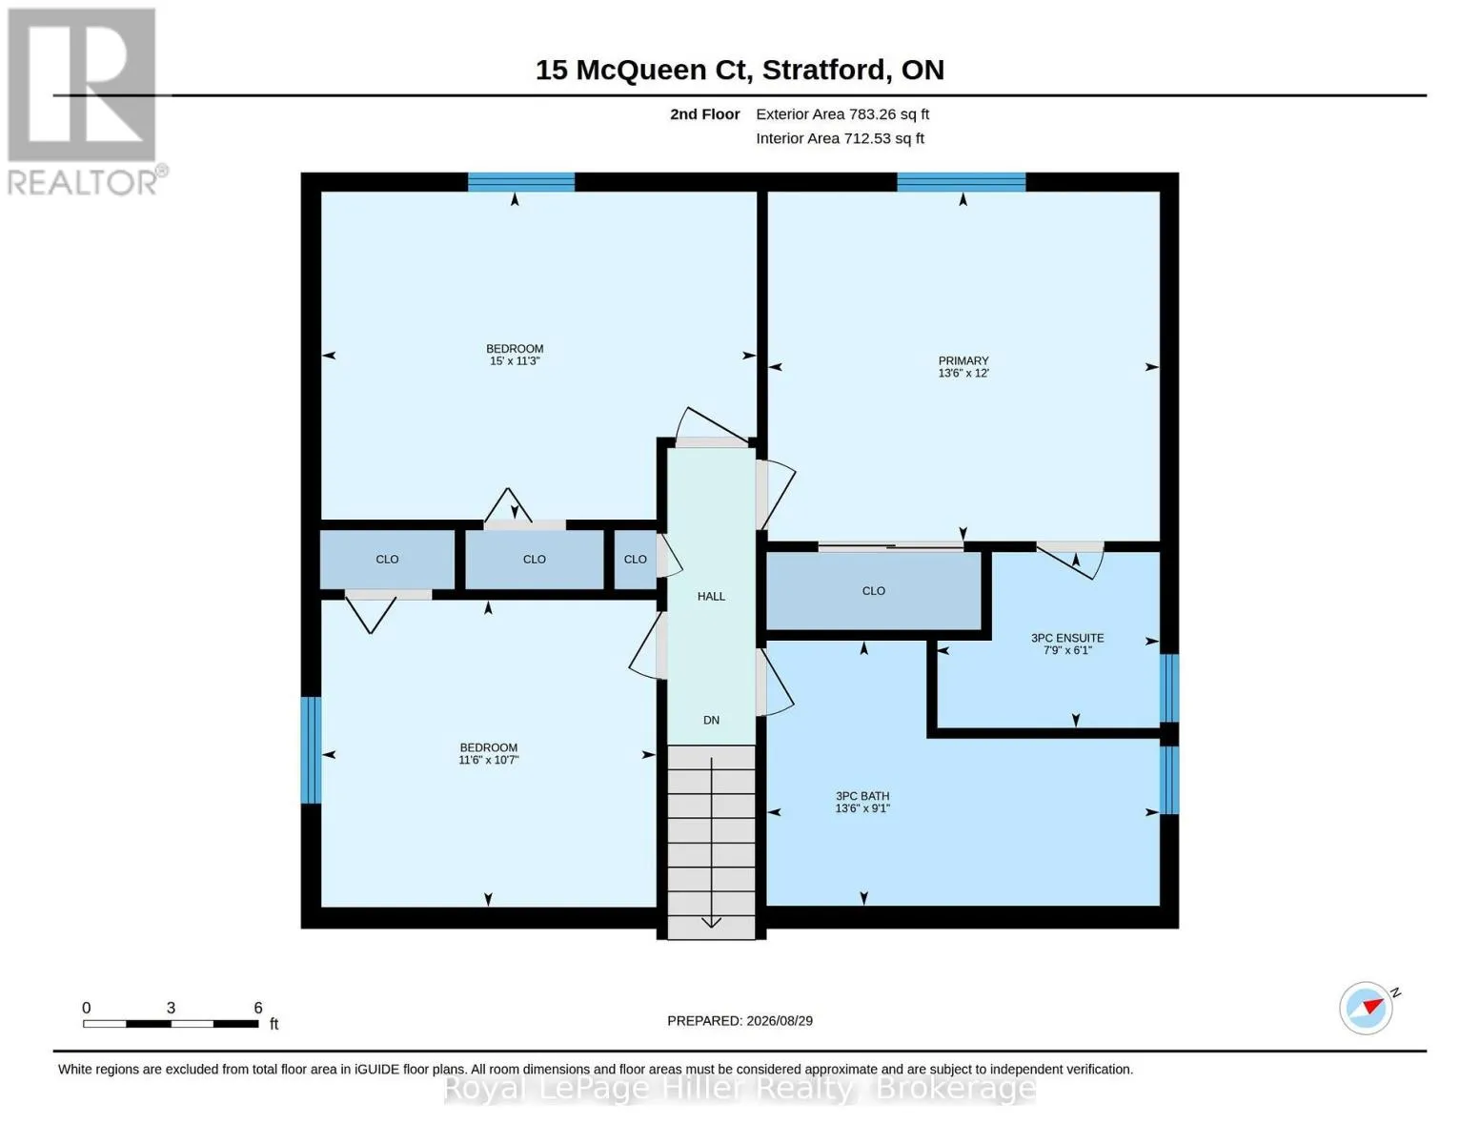
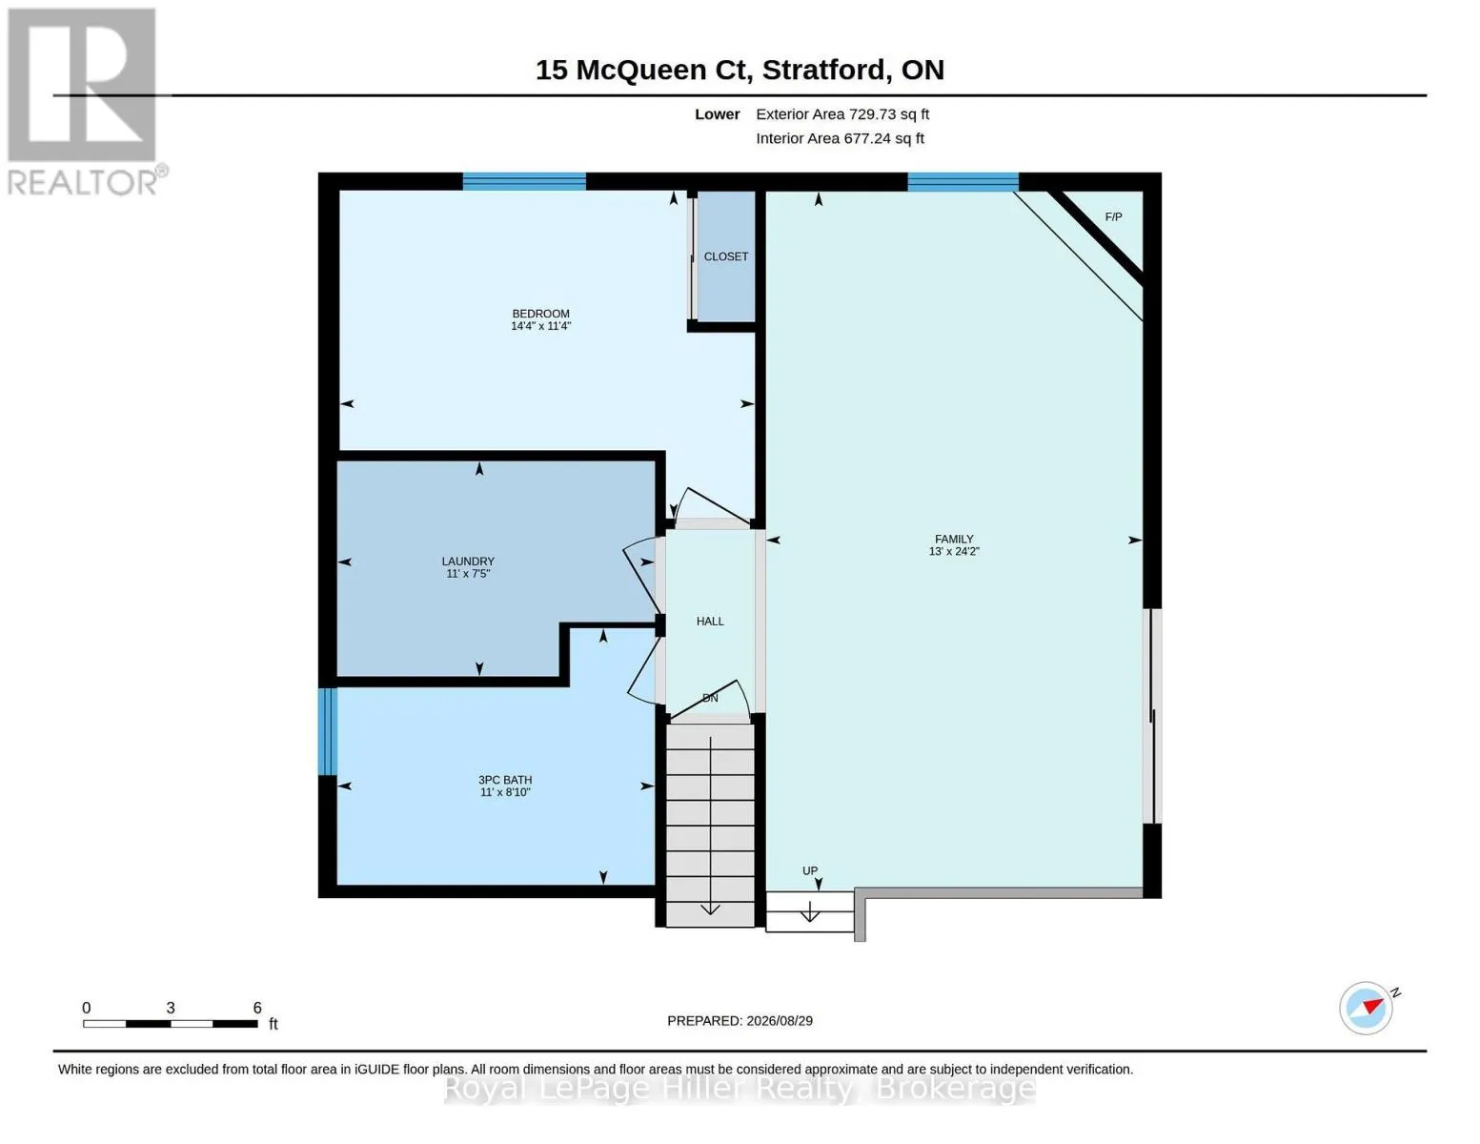
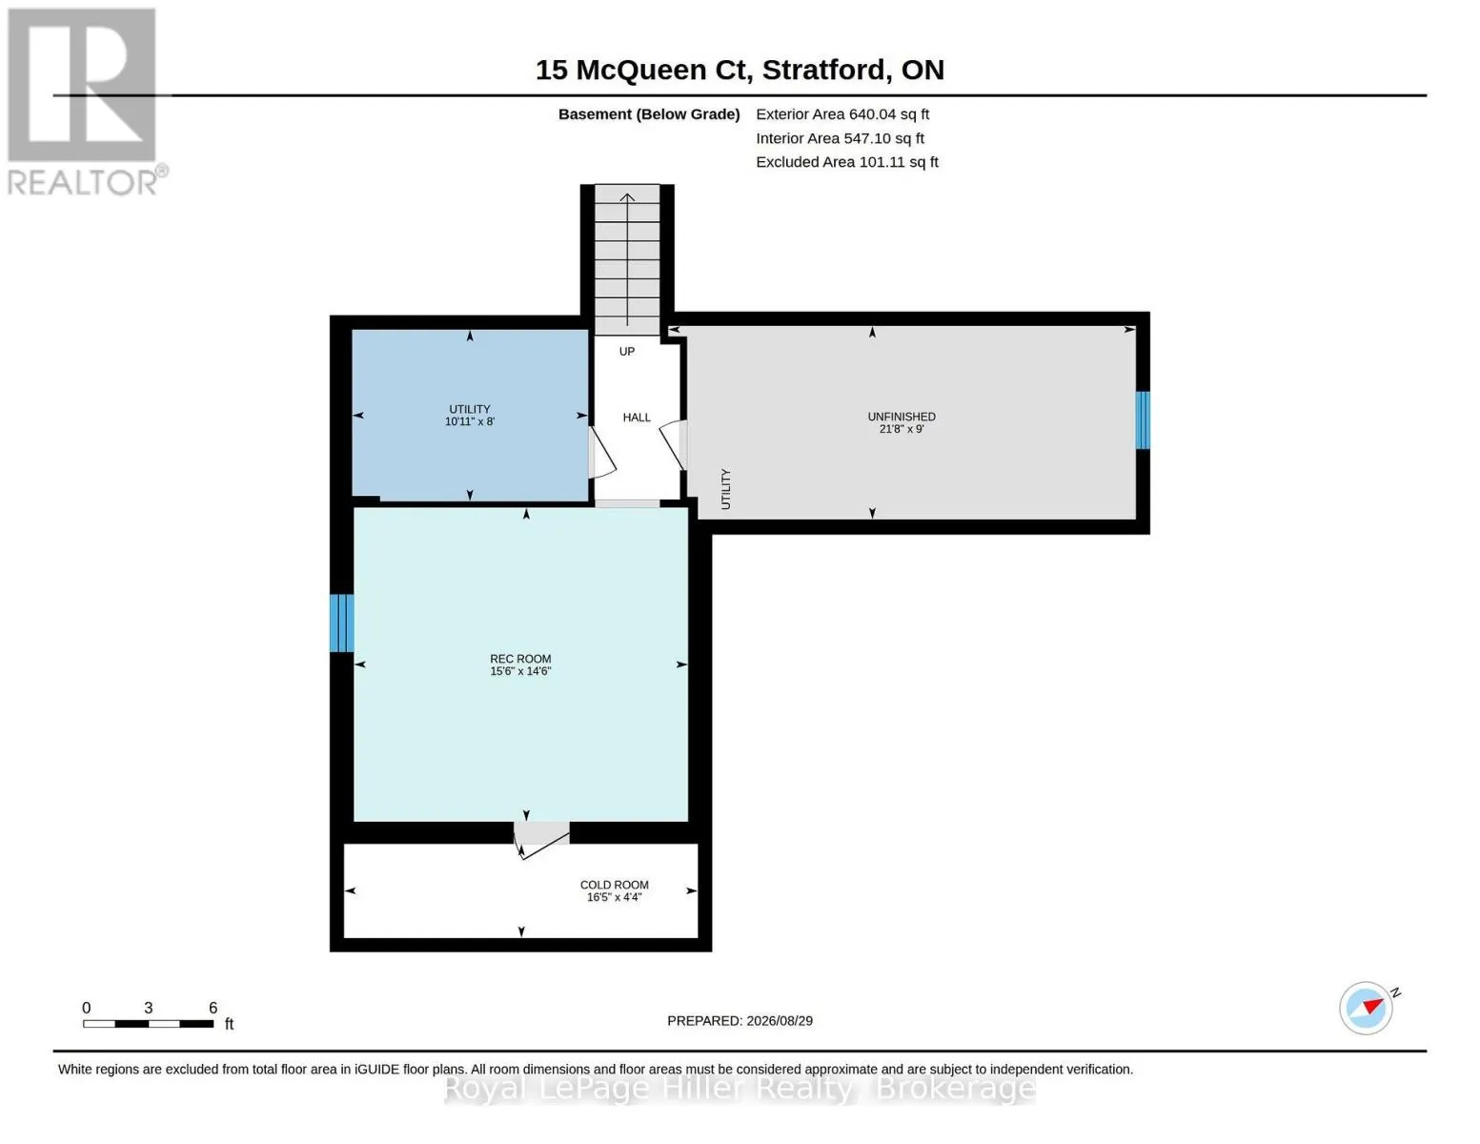
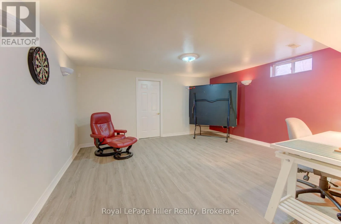
Cross Streets: Freeland Dr. ** Directions: Freeland Dr to McQueen Crt. Beautiful 4-level backsplit located on a quiet dead-end street, just steps from the TJ Dolan trails, a highly sought-after area. This well-maintained home features a covered front porch, and a private double-wide concrete driveway with parking for 4 vehicles, plus an attached 2-car garage. Inside, the main level offers an open living / dining room area and a spacious eat-in kitchen complete with fridge, stove, range hood, and dishwasher. Walk out to a private concrete patio and enjoy the fully fenced backyard. The lower level is still above grade and includes a cozy family room with gas fireplace, sliding doors to the patio, an additional bedroom, laundry room with Washer and Dryer included and a 3-piece bathroom. The basement features a finished rec room, large cold cellar, utility room with forced air gas heating, workshop, owned hot water tank and water softener. Upstairs you will find 3 bedrooms, a 4-piece bathroom, and a 3-piece ensuite for the Primary bedroom. The fenced backyard also includes a large shed and a small pond/water feature, creating a private outdoor retreat. Don't miss your opportunity to own this exceptional home, call your REALTOR to view! (id:27476)

Property Highlights

MLS® Number
X13736348
Type
Single Family
Community Name
Stratford
Ownership Type
Freehold
Land Size
53 x 109.5 FT
Parking Space Total
6

Building

Building Type
House
Square Footage
2000 - 2500 sqft
Bathrooms Total
3
Bedrooms Above Ground
4
Bedrooms Total
4
Amenities
Fireplace(s) Golf Nearby, Hospital, Public Transit
Exterior Finish
Brick, Vinyl siding
Fireplace Present
Yes
Basement Type
N/A (Finished)
Basement Features
Building Heating Type
Forced air
Heating Fuel
Natural gas
Building Cooling Type
Central air conditioning

Utilities

Water
Municipal water
Utility Sewer
Sanitary sewer

Room Layout

Bathroom
Second level
2.77 m x 4.12 m
Bathroom
Second level
1.86 m x 2.36 m
Bedroom
Second level
3.23 m x 3.51 m
Bedroom
Second level
3.43 m x 4.57 m
Primary Bedroom
Second level
3.66 m x 4.12 m
Cold room
Basement
1.32 m x 5 m
Recreational, Games room
Basement
4.42 m x 4.72 m
Other
Basement
2.74 m x 6.61 m
Utility room
Basement
2.44 m x 3.33 m
Family room
Lower level
7.38 m x 3.96 m
Laundry room
Lower level
2.26 m x 3.35 m
Bathroom
Lower level
2.69 m x 3.35 m
Bedroom
Lower level
3.45 m x 4.37 m
Dining room
Main level
3.05 m x 6.99 m
Kitchen
Main level
2.77 m x 4.33 m
Living room
Main level
4.17 m x 5.03 m

Location

Learn more about this property
Listing provided by:
Royal LePage Hiller Realty
MLS® number:
X13736348
Agent:
Paul Schumm
*Indicates required field
Name is required
Email is required
Please enter a valid phone number (e.g., 416-111-1111).