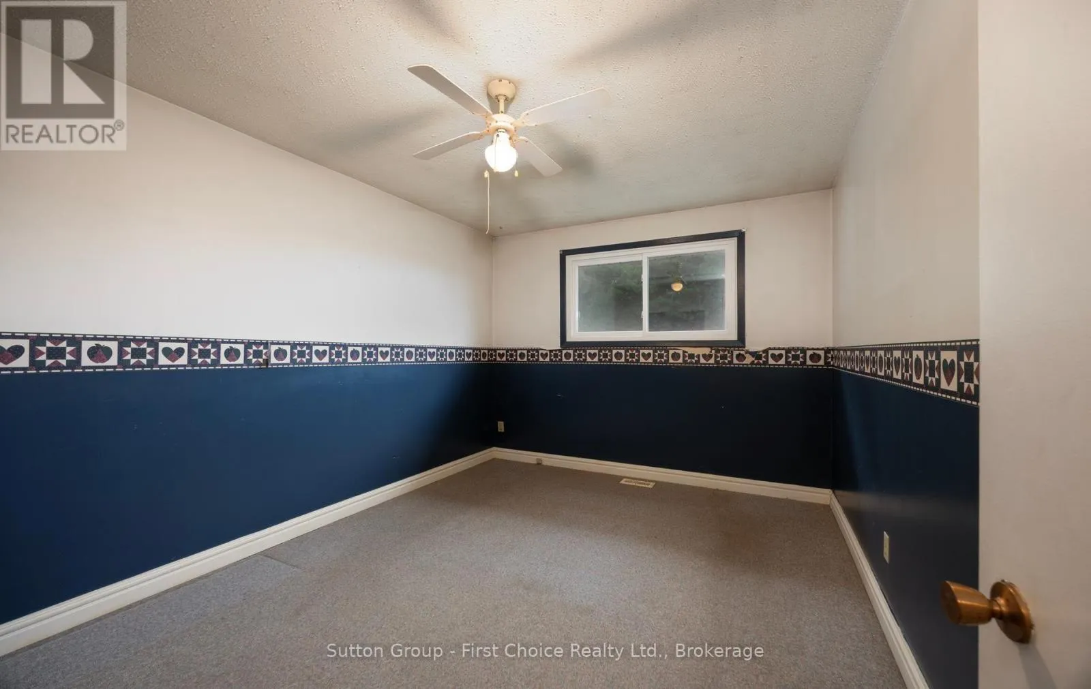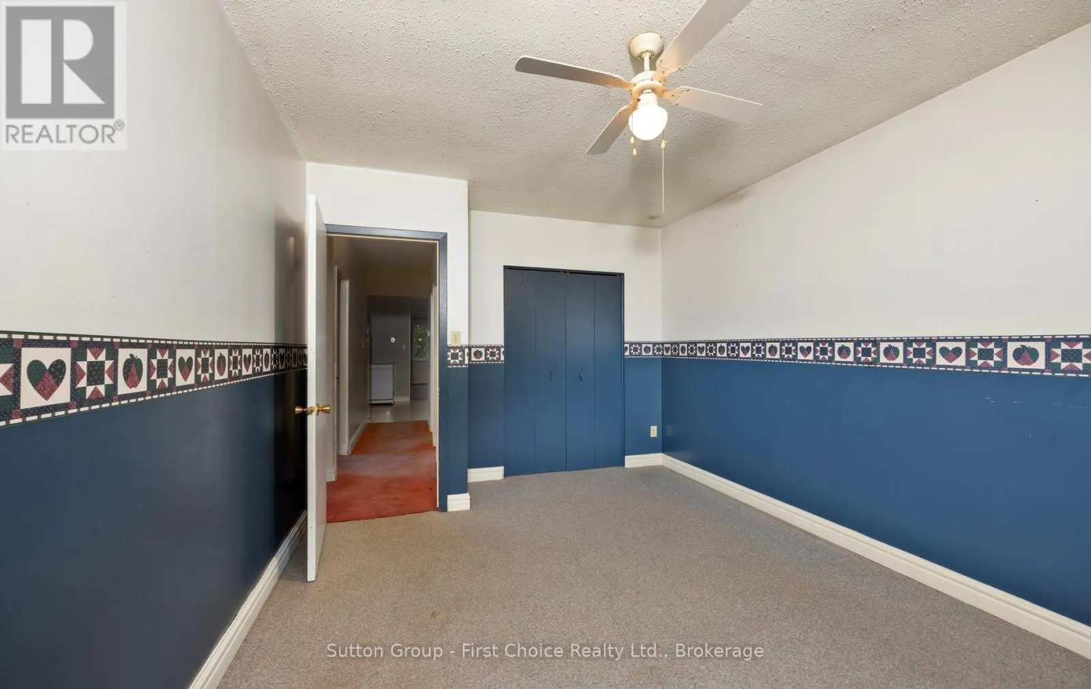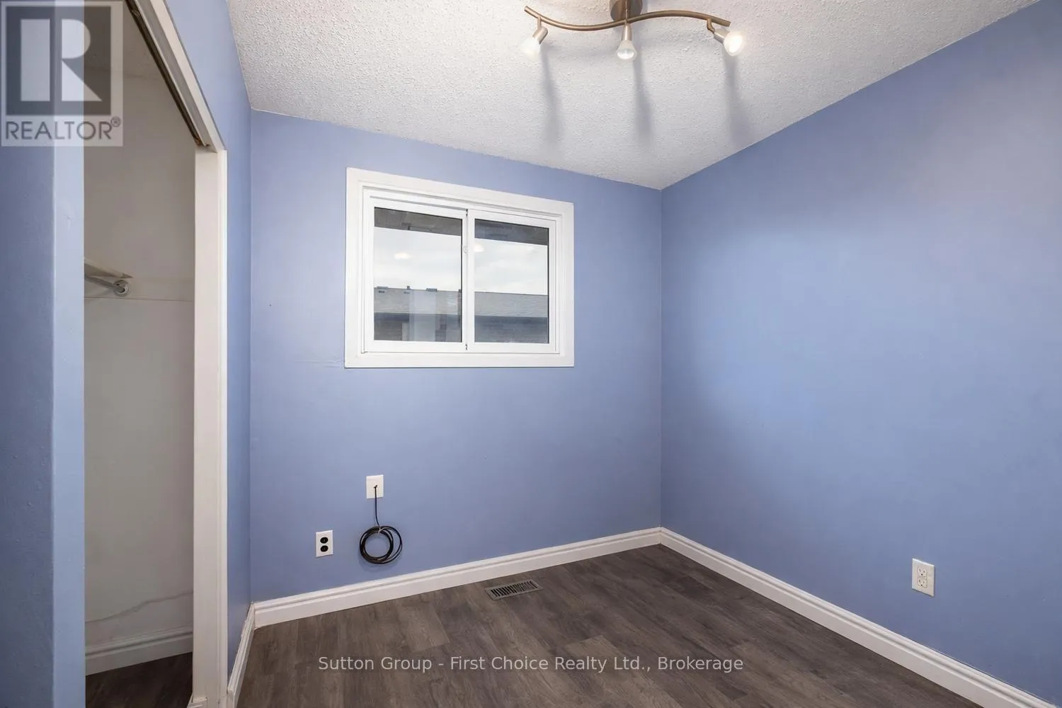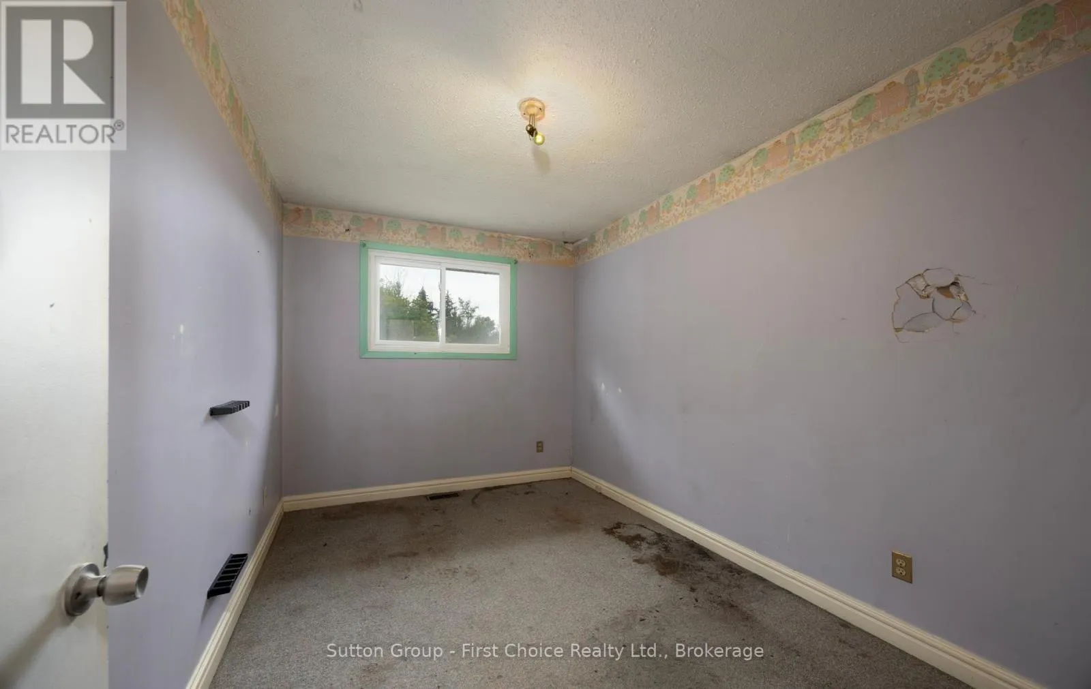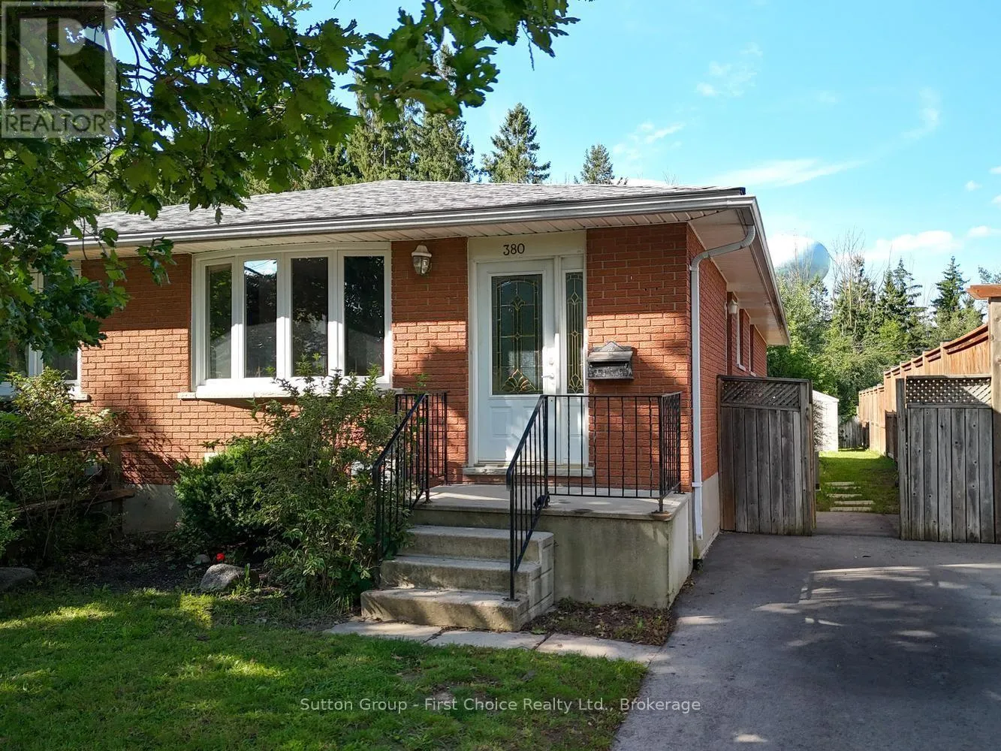
380 Maple Avenue, Stratford, Ontario N5A 1V9

Listed for:
$415,000
5 beds
2 baths
Listed Today
House for rent: 380 Maple Avenue, Stratford, Ontario N5A 1V9

View all 43 photos

About

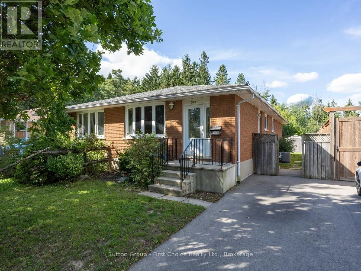
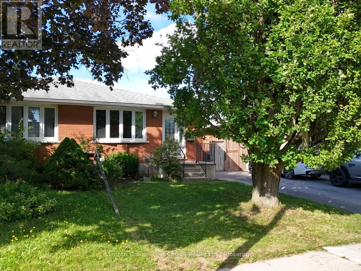
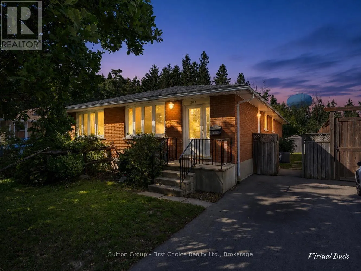
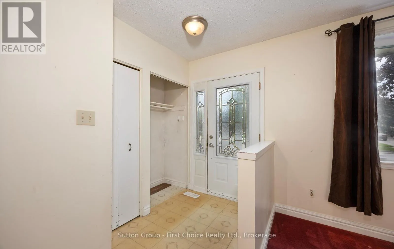
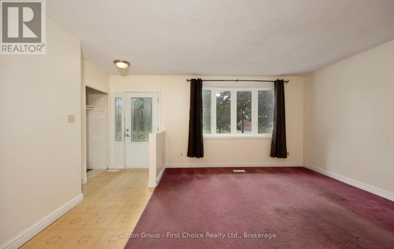
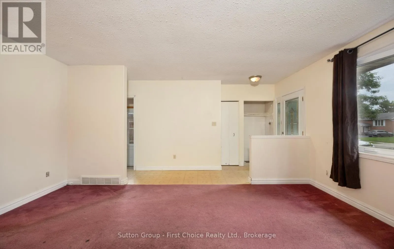
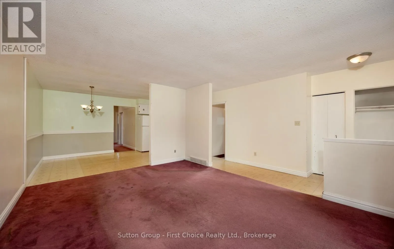
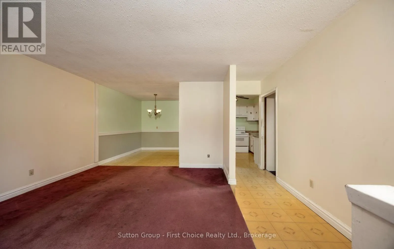
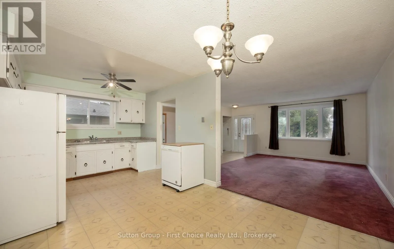
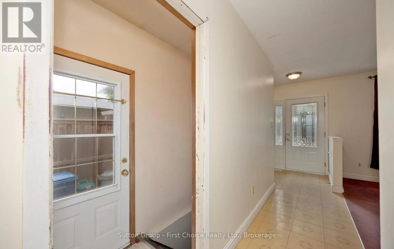
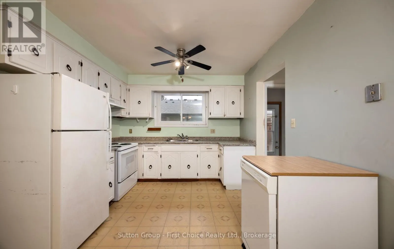
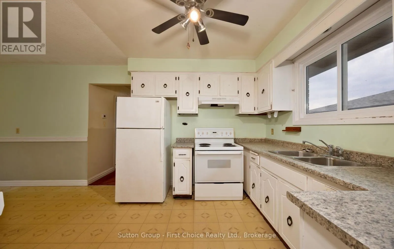
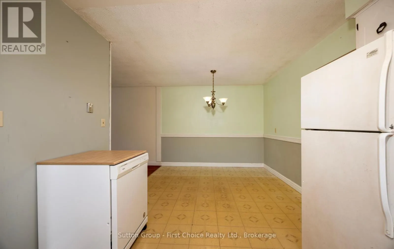
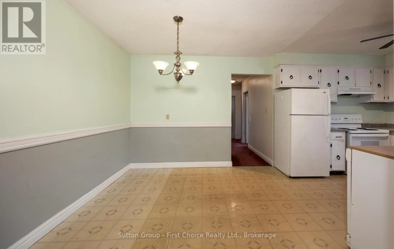
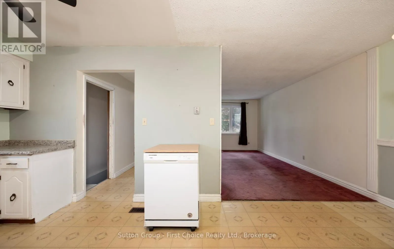
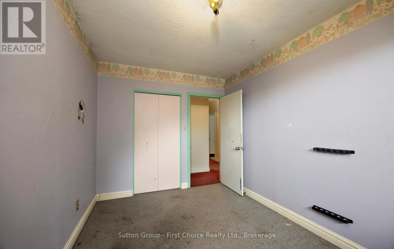
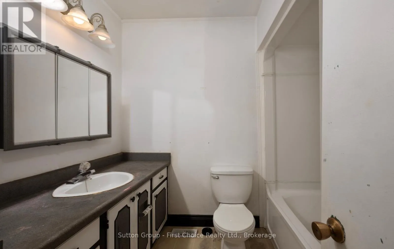
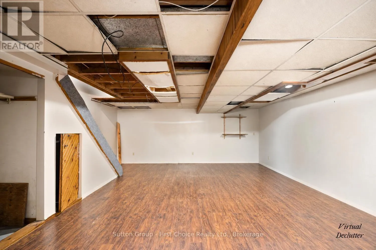
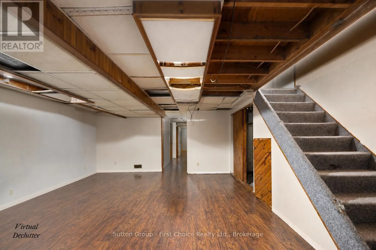
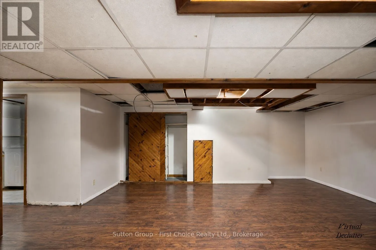
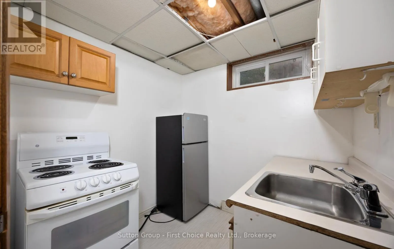
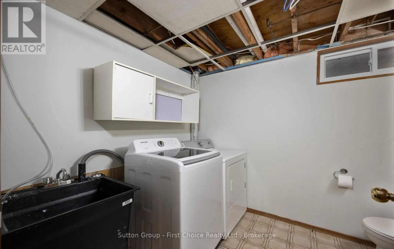
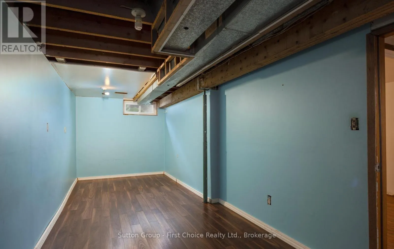
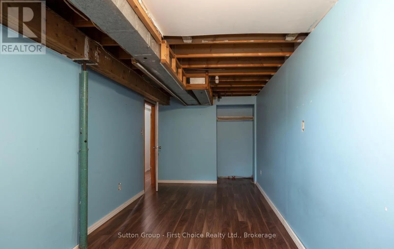
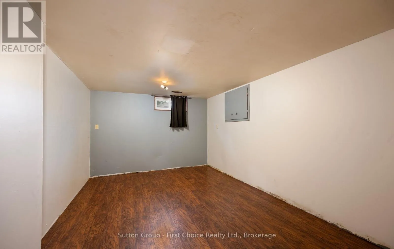
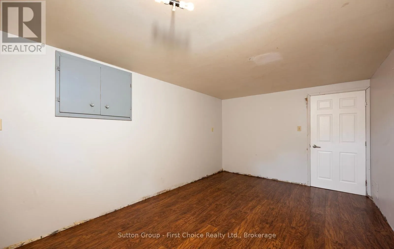
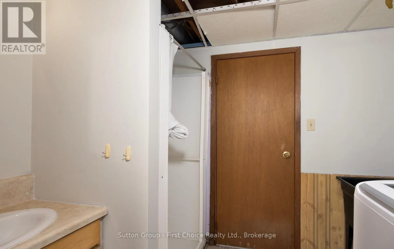
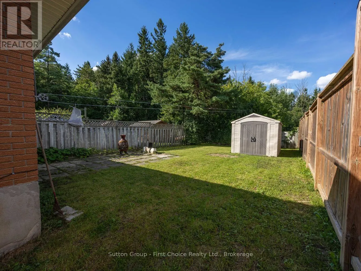
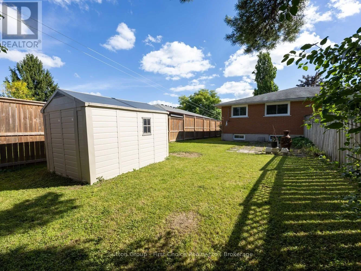
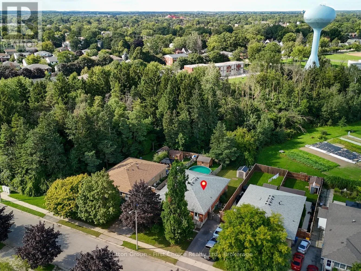
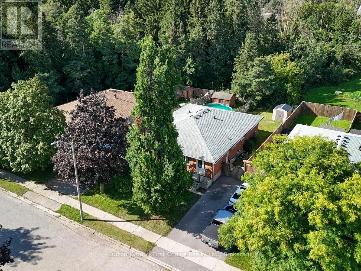
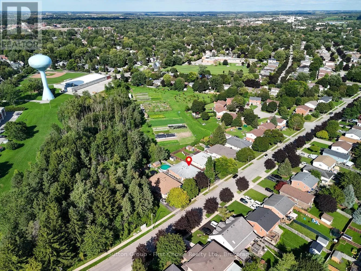
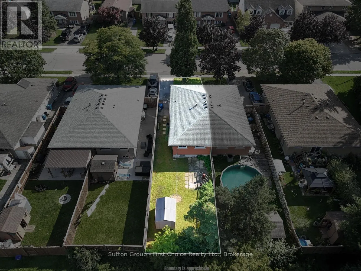
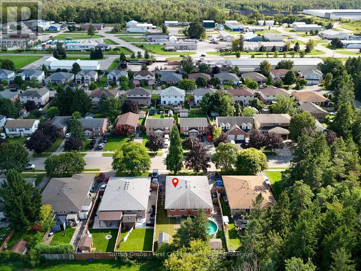
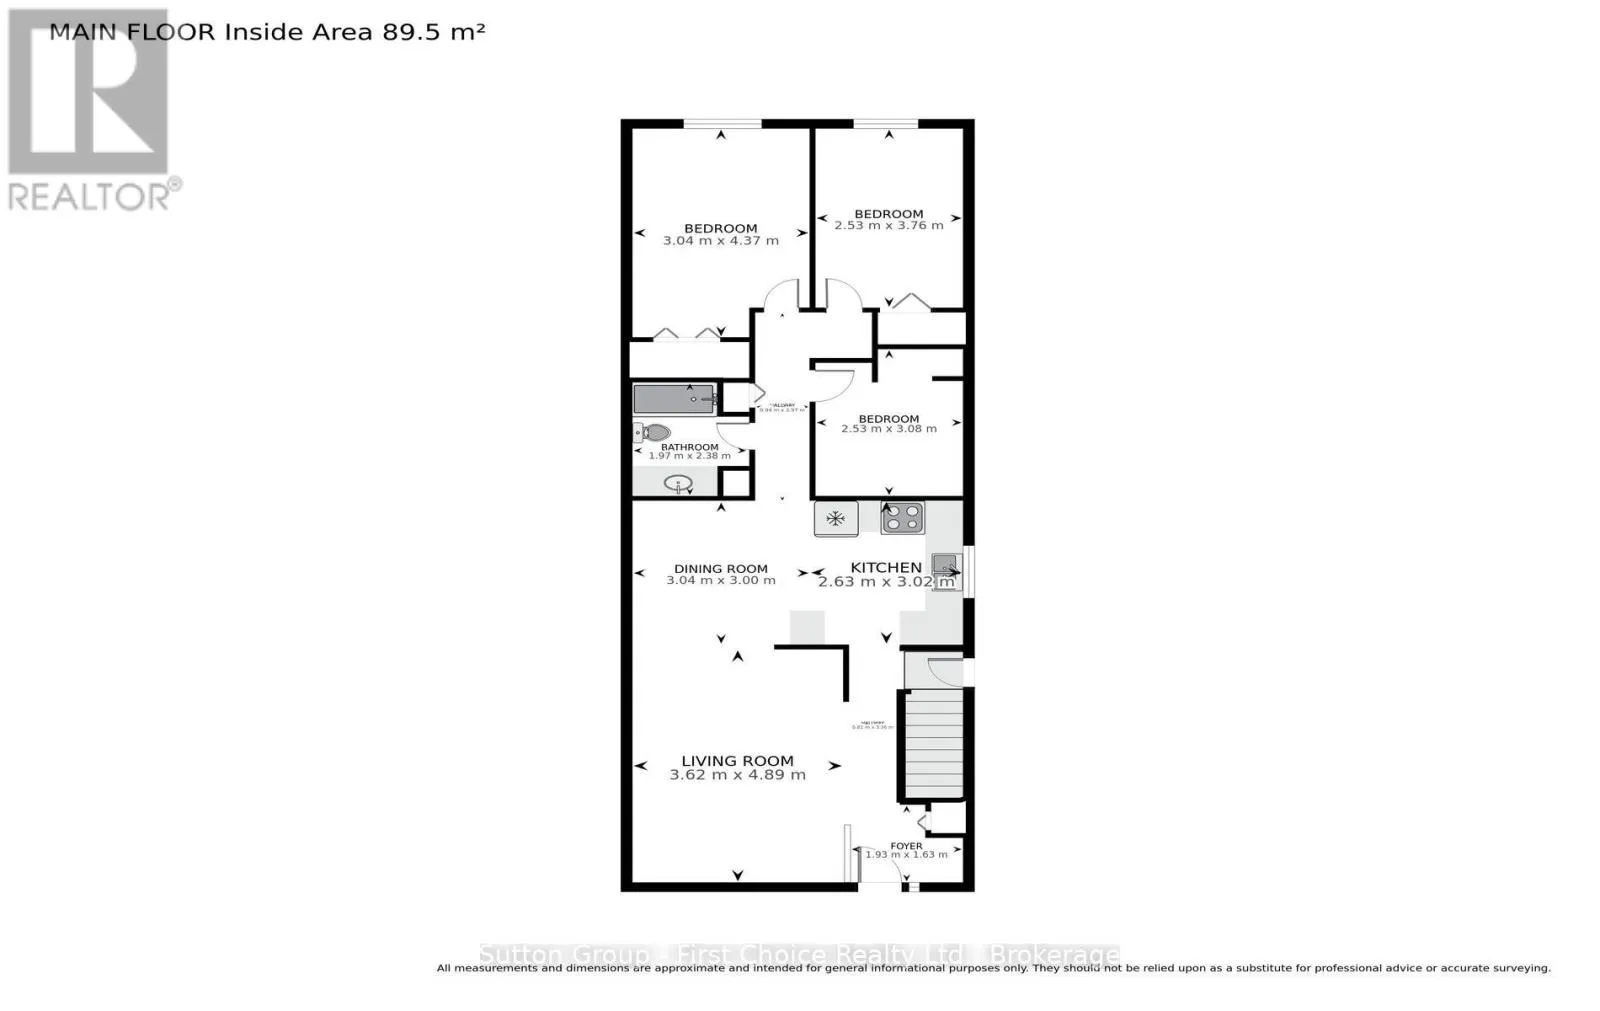
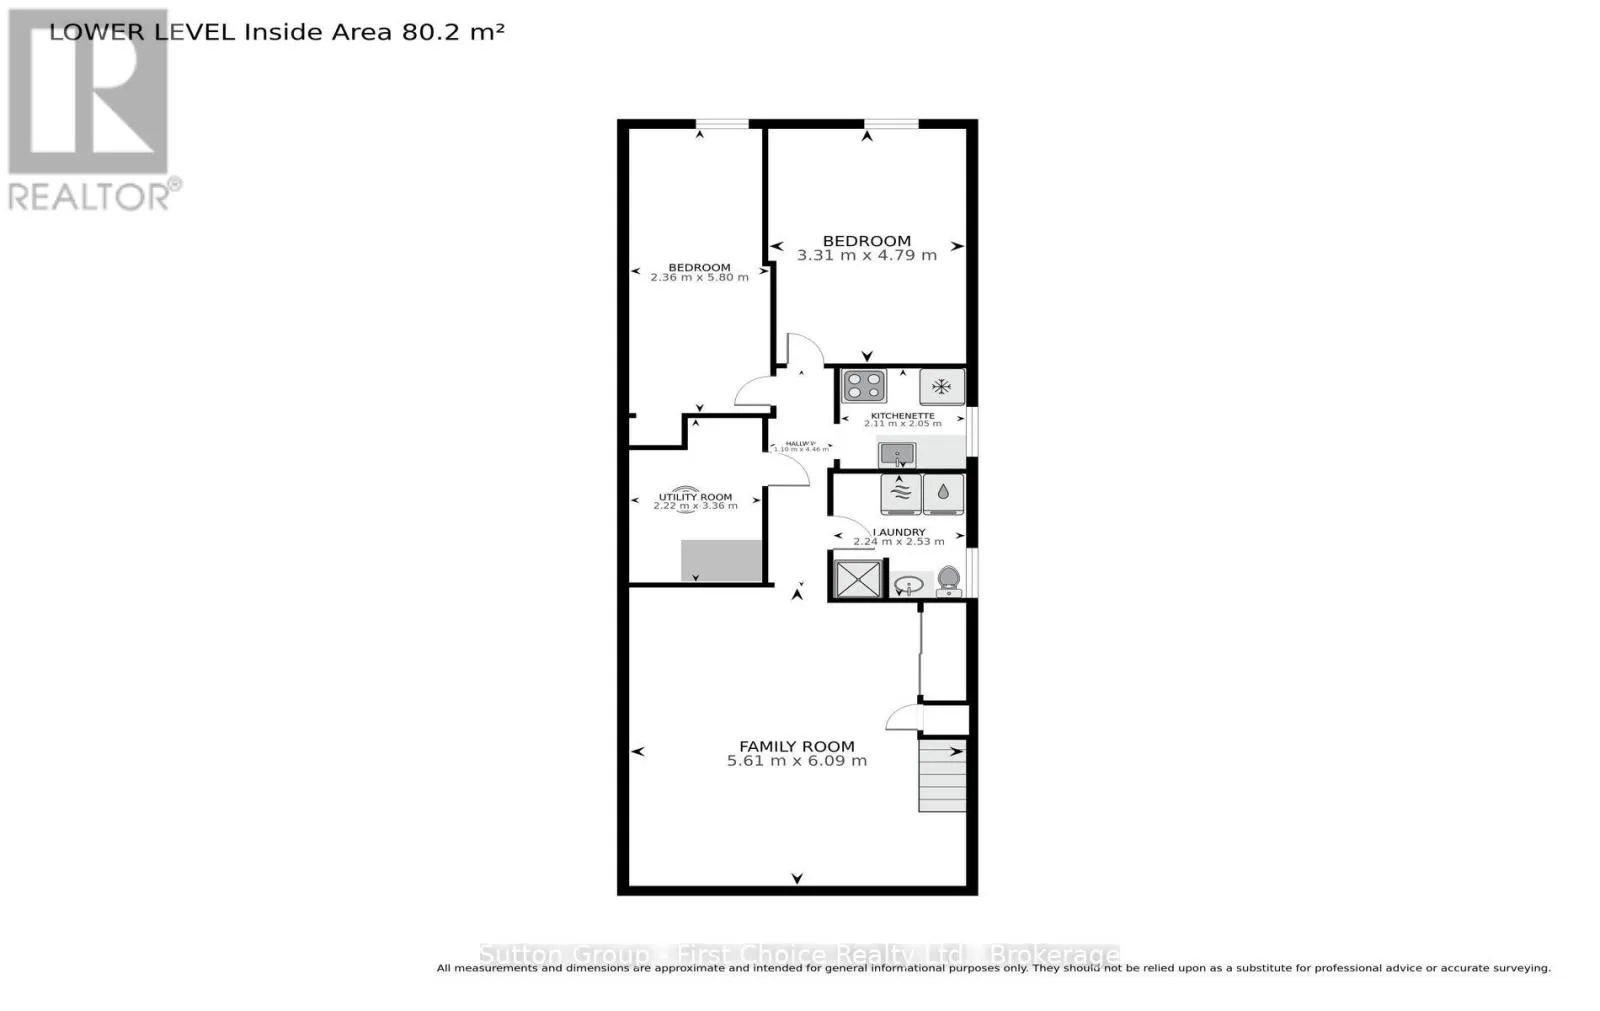
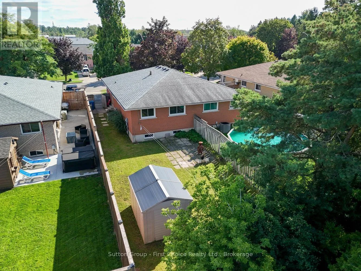
Cross Streets: between Dufferin St and Oak St. ** Directions: Lorne Ave to Dufferin St to Maple Ave. Welcome to 380 Maple Ave, a bungalow semi located in an established Stratford area, offering a spacious and versatile layout with plenty of potential. The main floor features three bedrooms, a full bathroom, a generous living room, separate dining area and kitchen, providing a comfortable layout for everyday living. The lower level offers plenty of additional space with a large family room, two bonus rooms, laundry and a kitchenette, along with a separate entrance. While the lower level is not a legal secondary suite, its layout provides a variety of possibilities for a future in-law suite, extended family, guests, a home office or additional living space. The property does require some updating, making it a great opportunity for first-time buyers, investors or renovators looking to add value and make it their own. Close to schools, parks, shopping and everyday amenities, 380 Maple Ave is ready for its next owner to bring their own vision and style to life! (id:27476)

Property Highlights

MLS® Number
X13753410
Type
Single Family
Community Name
Stratford
Ownership Type
Freehold
Land Size
30 x 130 FT
Parking Space Total
2

Building

Building Type
House
Storeys
1.00
Square Footage
700 - 1100 sqft
Bathrooms Total
2
Bedrooms Above Ground
3
Bedrooms Total
5
Exterior Finish
Brick
Fireplace Present
No
Basement Type
N/A (Finished)
Basement Features
Building Heating Type
Forced air
Heating Fuel
Natural gas
Building Cooling Type
Central air conditioning

Utilities

Water
Municipal water
Utility Sewer
Sanitary sewer

Room Layout

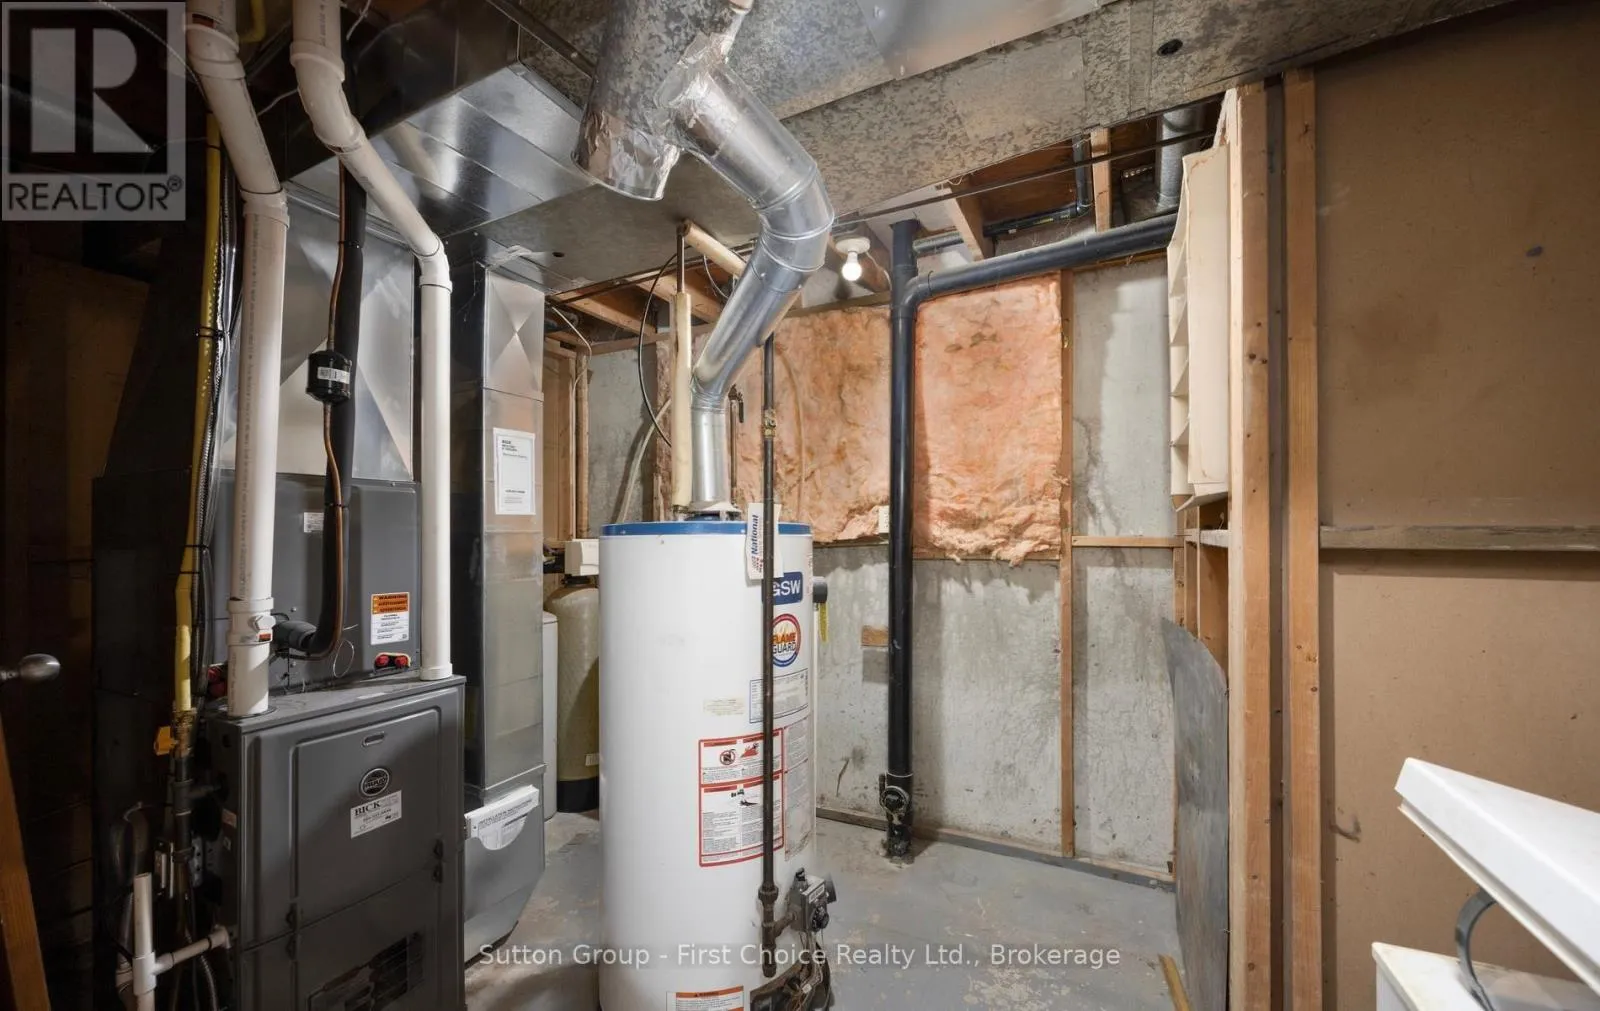
Utility room
Basement
2.22 m x 3.36 m
Laundry room
Basement
2.24 m x 2.53 m
Family room
Basement
5.61 m x 6.09 m
Bedroom 4
Basement
3.31 m x 4.79 m
Bedroom 5
Basement
2.36 m x 5.8 m
Kitchen
Basement
2.11 m x 2.65 m
Foyer
Main level
1.93 m x 1.63 m
Living room
Main level
3.62 m x 4.89 m
Dining room
Main level
3.04 m x 3 m
Kitchen
Main level
2.63 m x 3.02 m
Bedroom
Main level
2.53 m x 3.08 m
Bedroom 2
Main level
2.53 m x 3.76 m
Bedroom 3
Main level
3.04 m x 4.37 m

Location

Learn more about this property
Listing provided by:
Sutton Group - First Choice Realty Ltd.
MLS® number:
X13753410
Agent:
Gary Van Bakel
*Indicates required field
Name is required
Email is required
Please enter a valid phone number (e.g., 416-111-1111).