61 Matilda Street, Stratford, Ontario N5A 6R9

Listed for:
$599,900
3 beds
2 baths
Listed 19 days ago
House for rent: 61 Matilda Street, Stratford, Ontario N5A 6R9

View all 39 photos

About

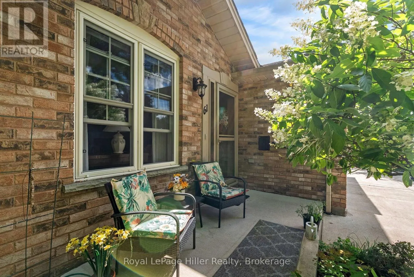
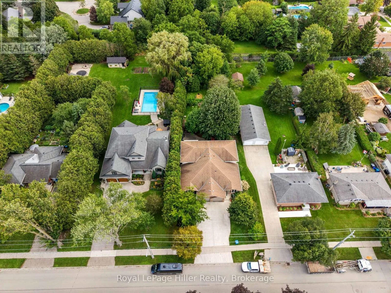
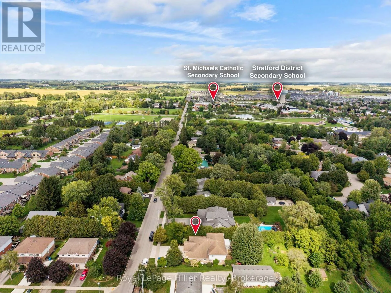
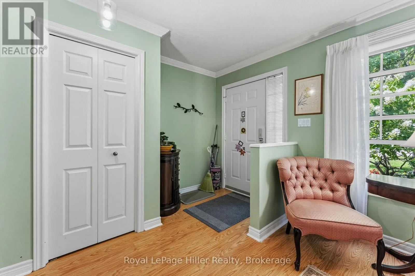
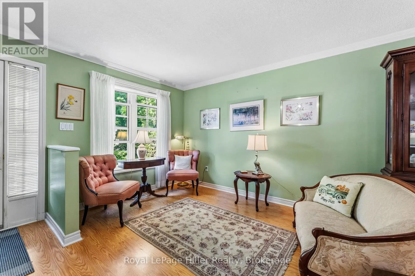
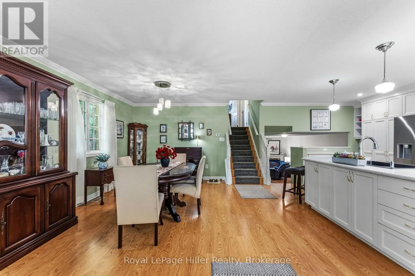
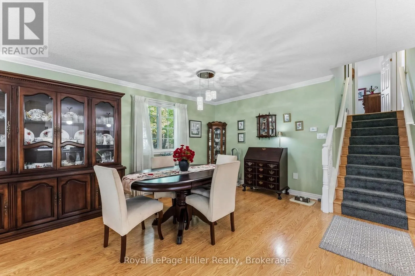
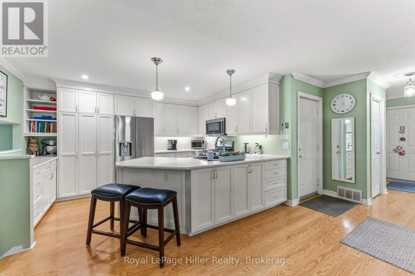
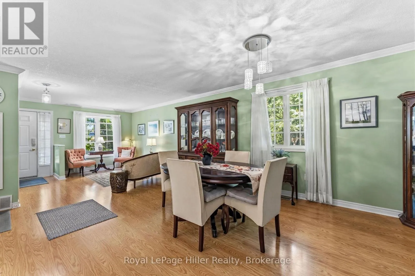
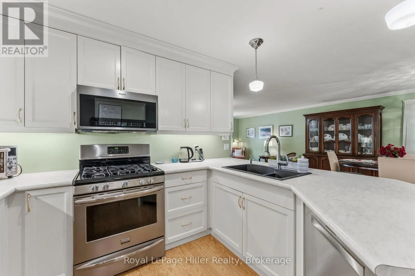
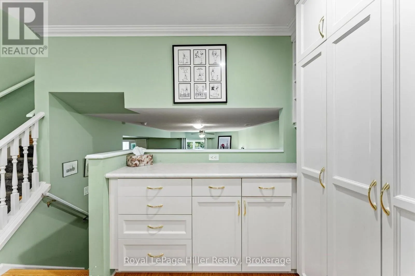
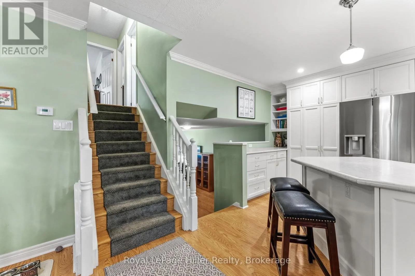
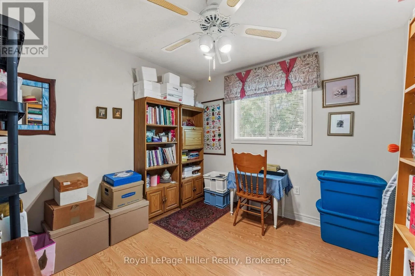
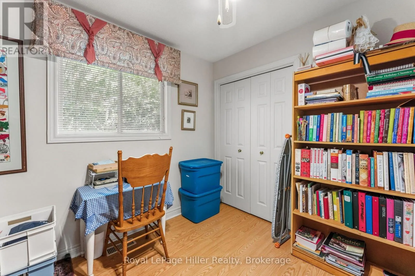
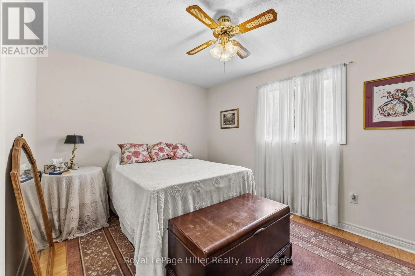
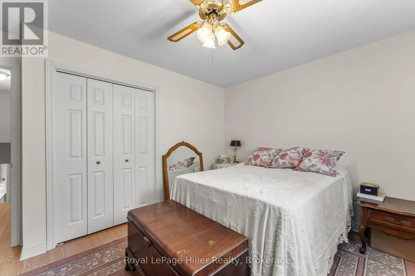
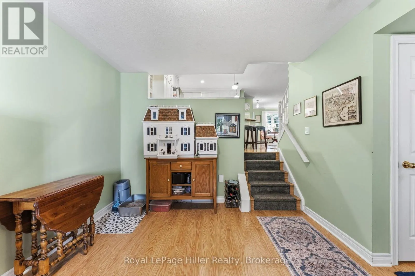
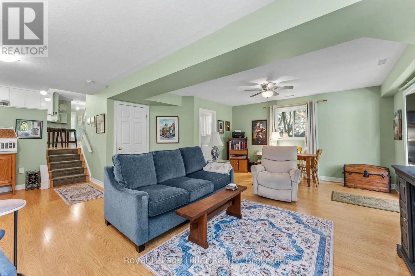
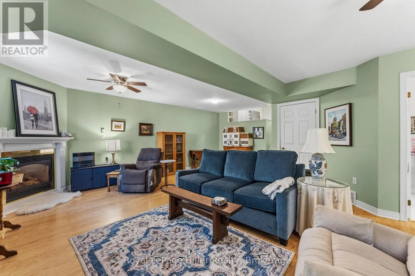
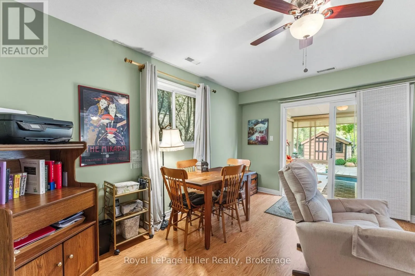
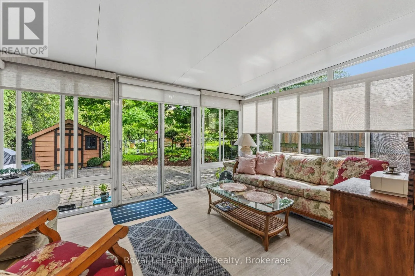
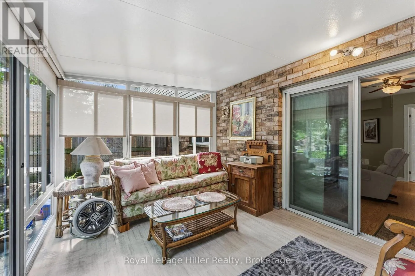
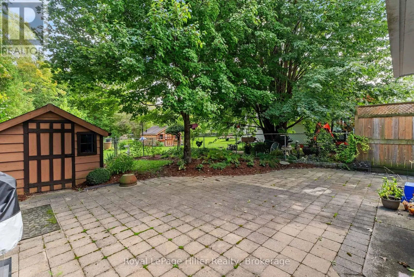
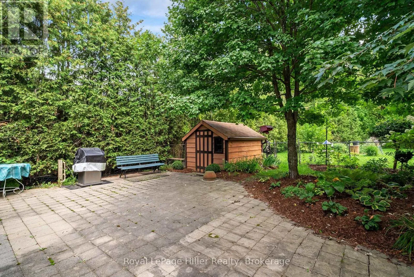
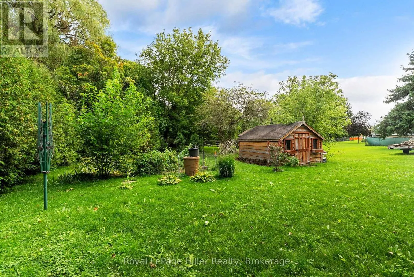
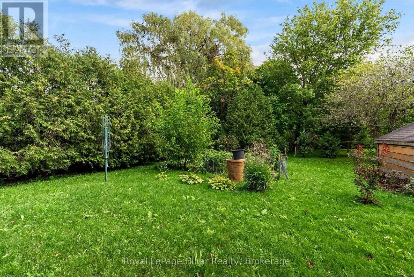
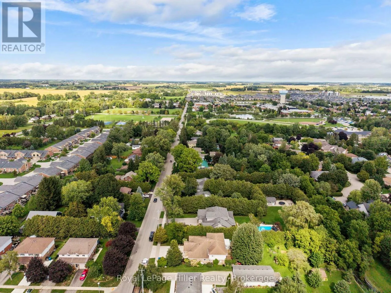
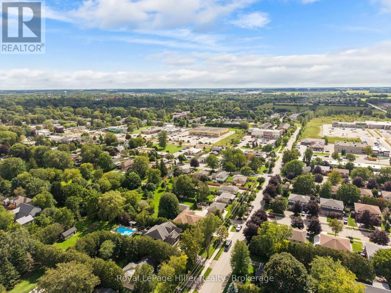
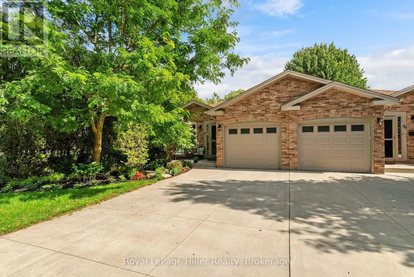
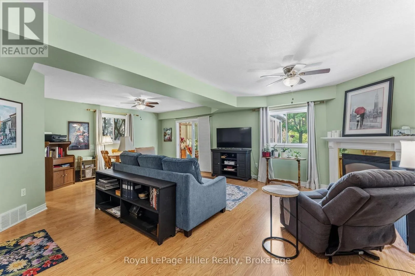
Cross Streets: Huron and Hibernia. ** Directions: Huron Street from downtown and right onto Matilda. If you're looking for a home in a great north-end neighbourhood with a good-sized yard, this 3 bedroom, 2 bathroom four-level backsplit is worth a look. The home has a nice layout with plenty of room for a family, guests or just having your own space .The main floor features a living room and dining room combination with the kitchen just off to the side. A few steps down takes you to the family room, complete with a gas fireplace - a great place to sit and relax at the end of the day. The 3-season sunroom is another nice feature and gives you a great spot to enjoy the backyard and gardens. Outside, the large deep lot has perennial gardens and plenty of room to enjoy the outdoors, garden or let the kids and pets have some space to play. There's also a single attached garage and concrete driveway for added convenience. Located in a well-established north-end neighbourhood, this is a home with a lot to offer both inside and out. (id:27476)


Property Highlights

MLS® Number
X13772482
Type
Single Family
Community Name
Stratford
Ownership Type
Freehold
Land Size
32.5 x 198 FT
Parking Space Total
3

Building

Building Type
House
Square Footage
1500 - 2000 sqft
Bathrooms Total
2
Bedrooms Above Ground
3
Bedrooms Total
3
Amenities
Fireplace(s) Park, Public Transit, Schools
Exterior Finish
Brick, Vinyl siding
Fireplace Present
Yes
Basement Type
N/A (Partially finished)
Basement Features
Building Heating Type
Forced air
Heating Fuel
Natural gas
Building Cooling Type
Central air conditioning

Utilities

Water
Municipal water
Utility Sewer
Sanitary sewer

Room Layout

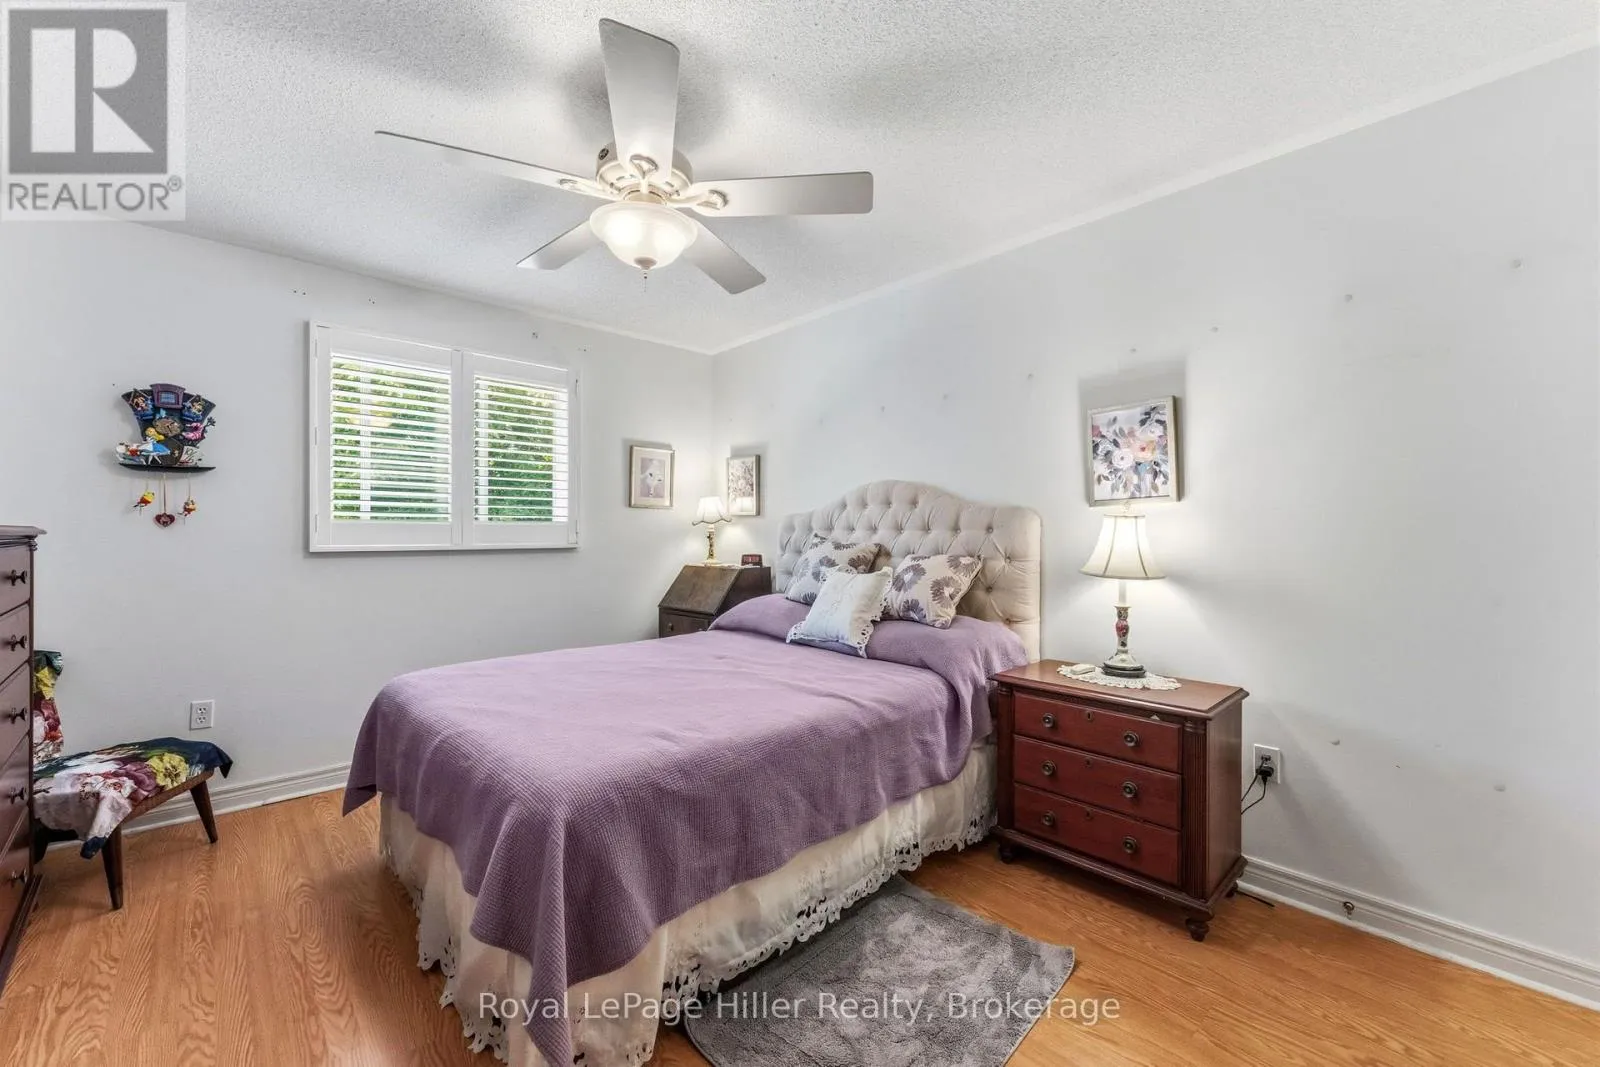
Bedroom
Second level
3.95 m x 3.49 m
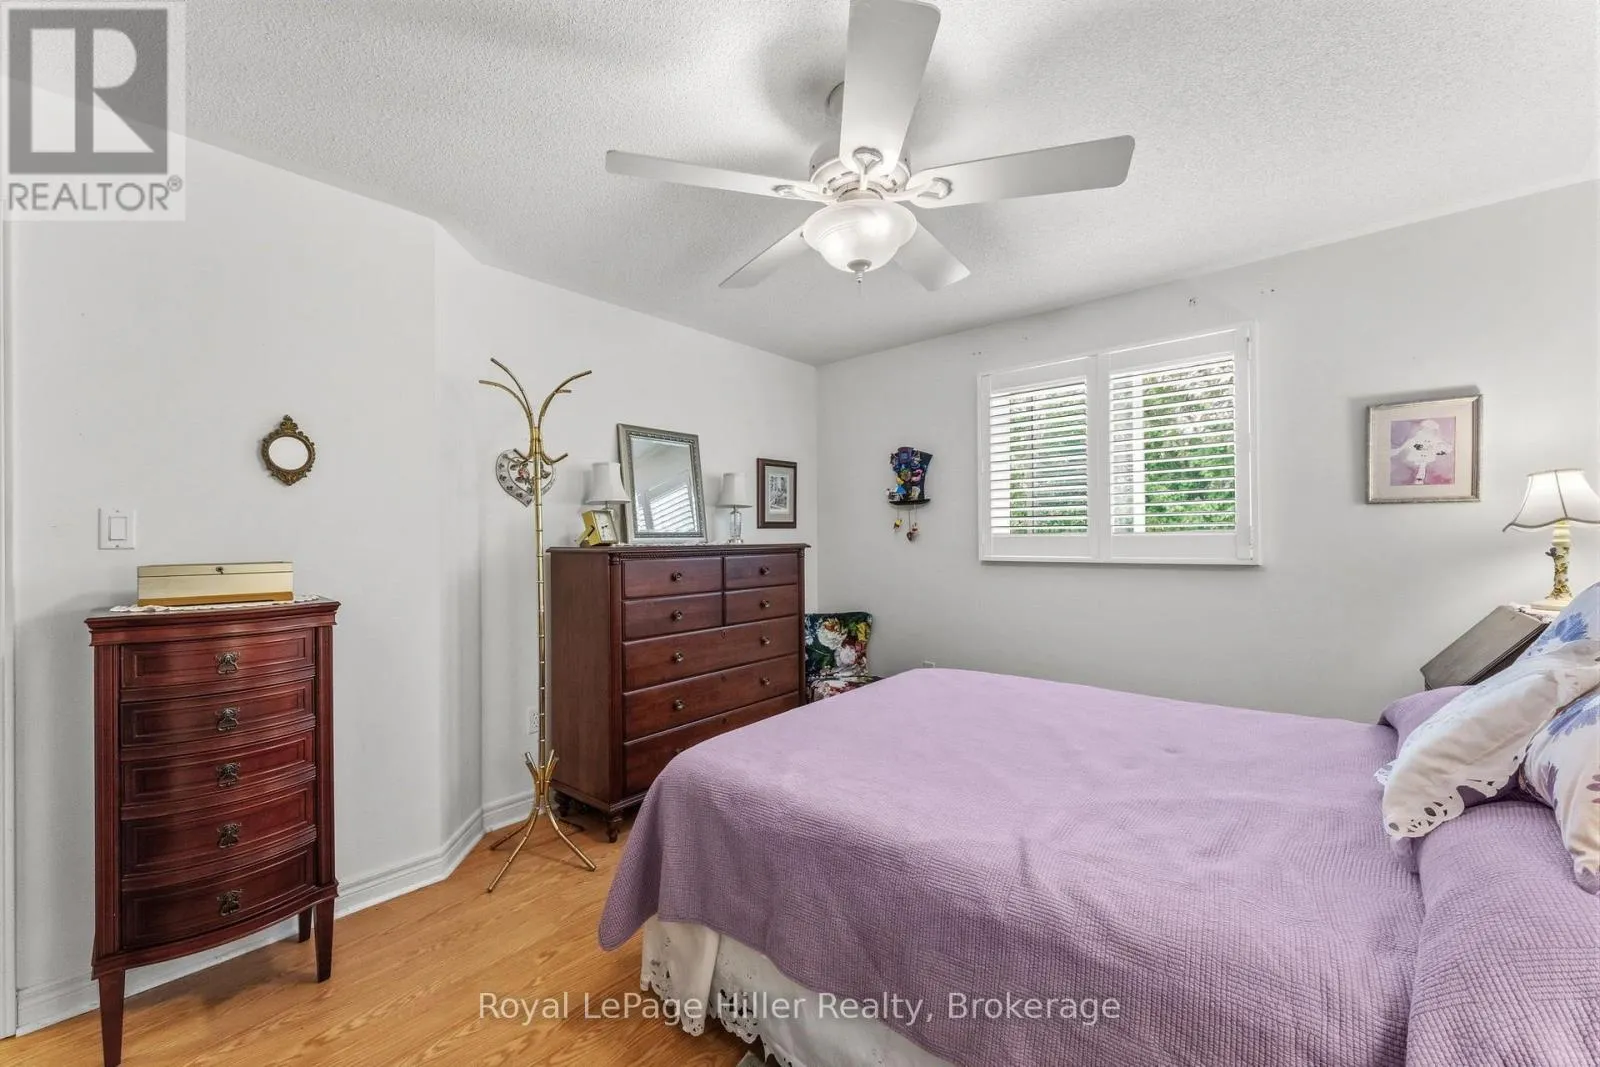
Bedroom 2
Second level
2.92 m x 2.89 m
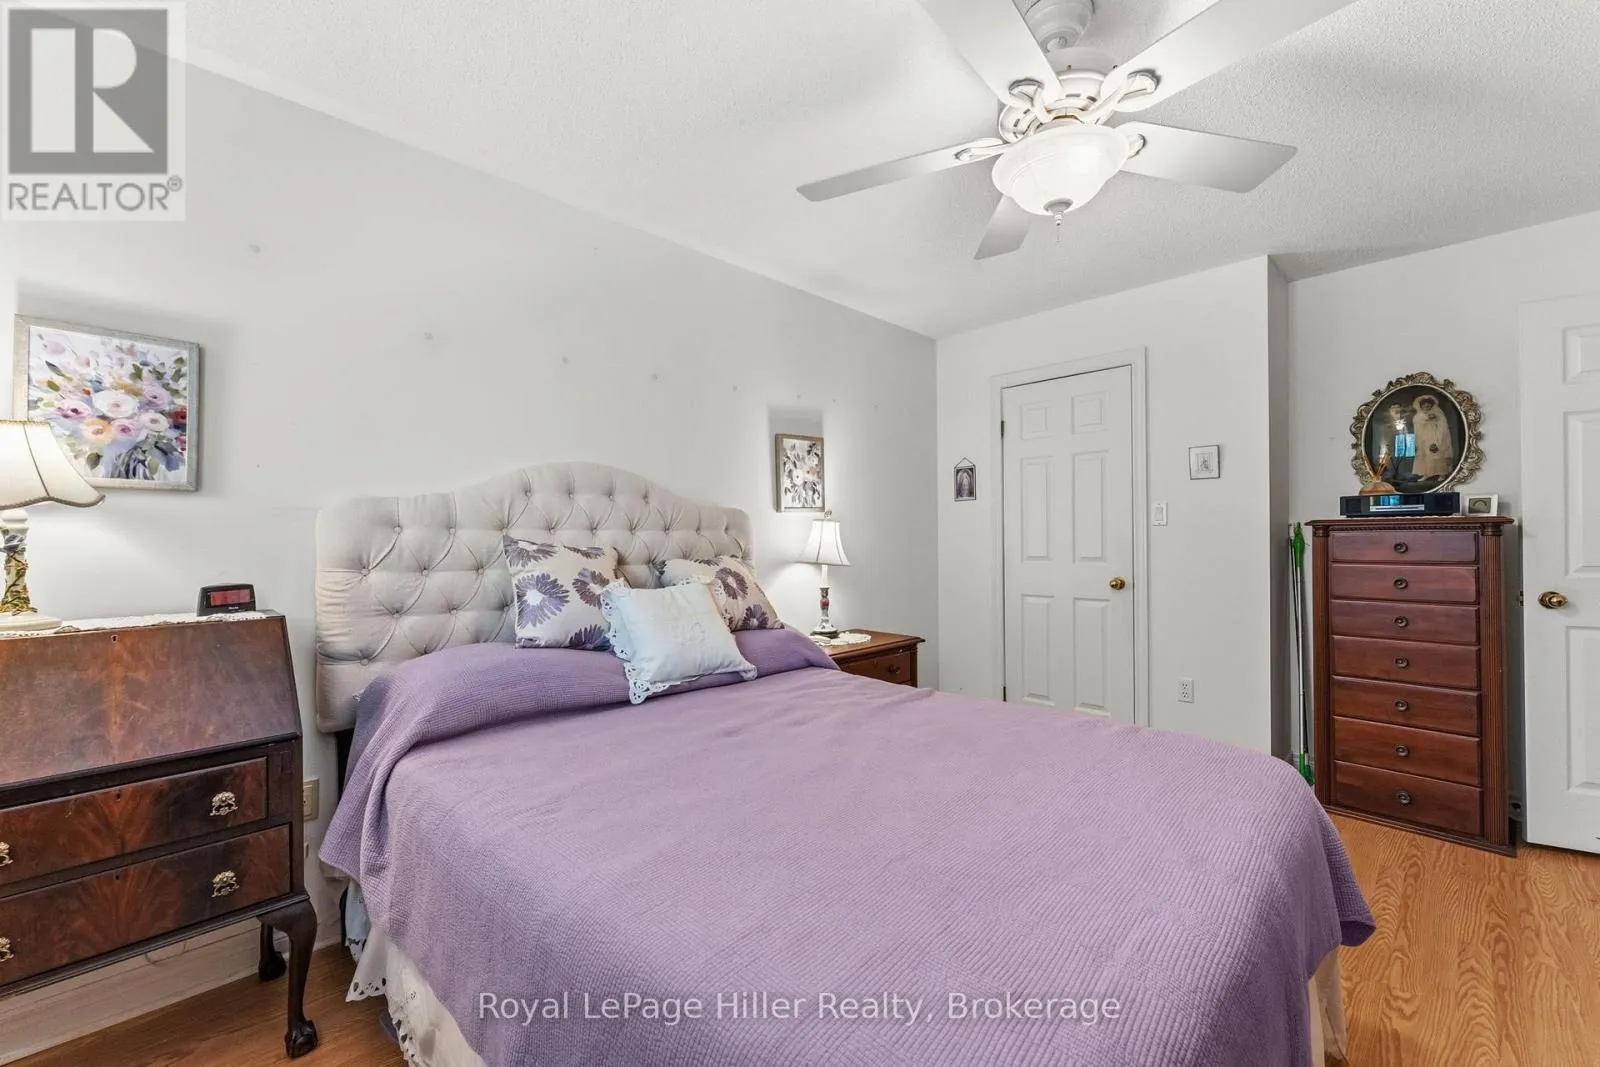
Primary Bedroom
Second level
3.4 m x 4.45 m
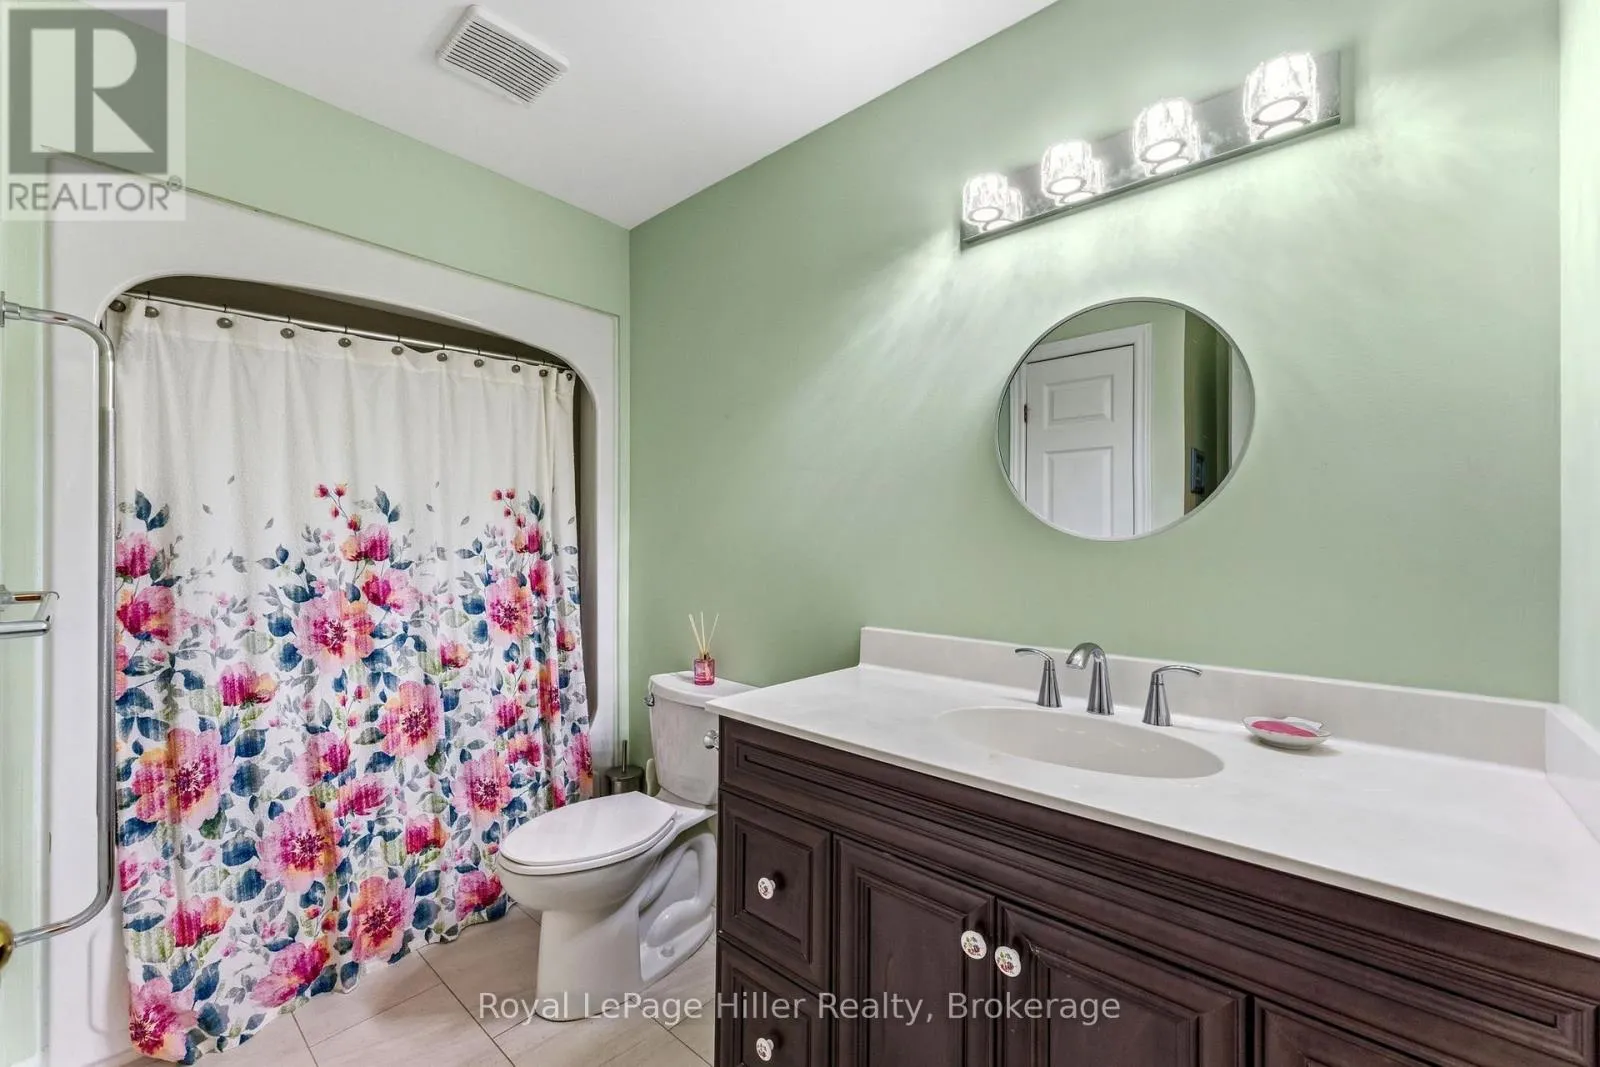
Bathroom
Second level
3.28 m x 2.23 m
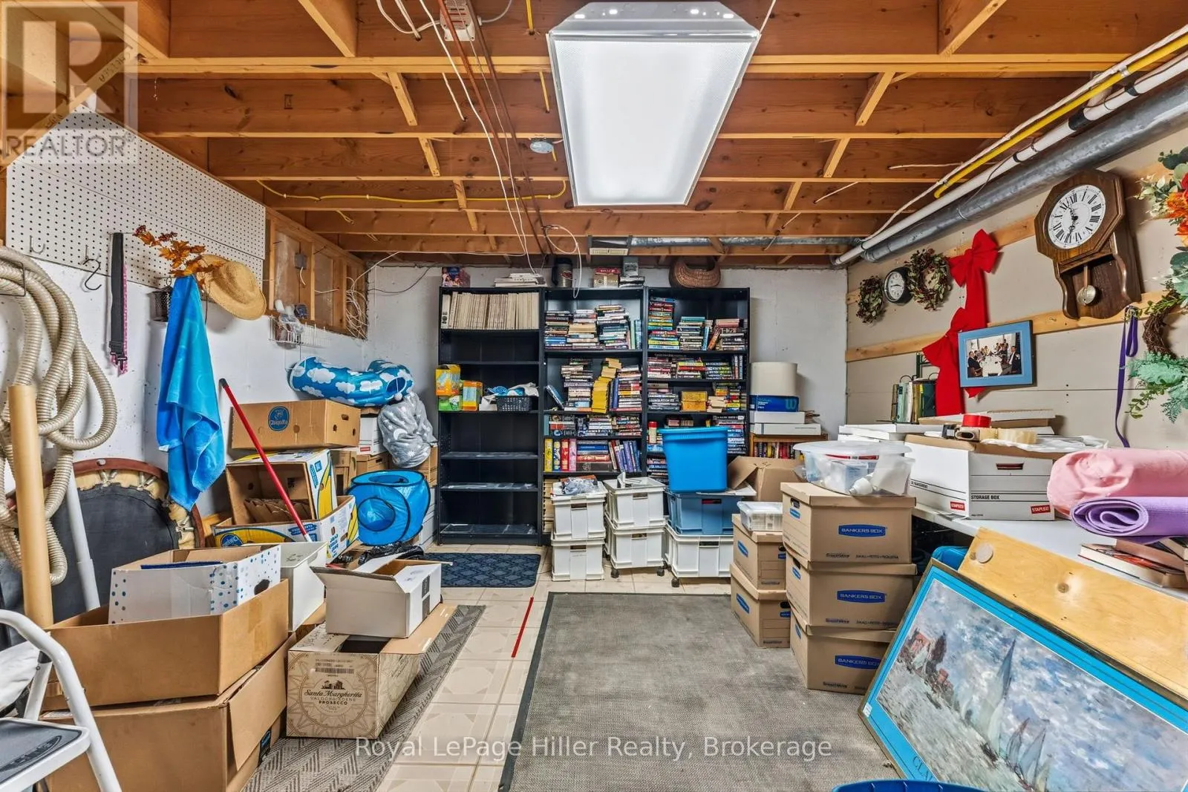
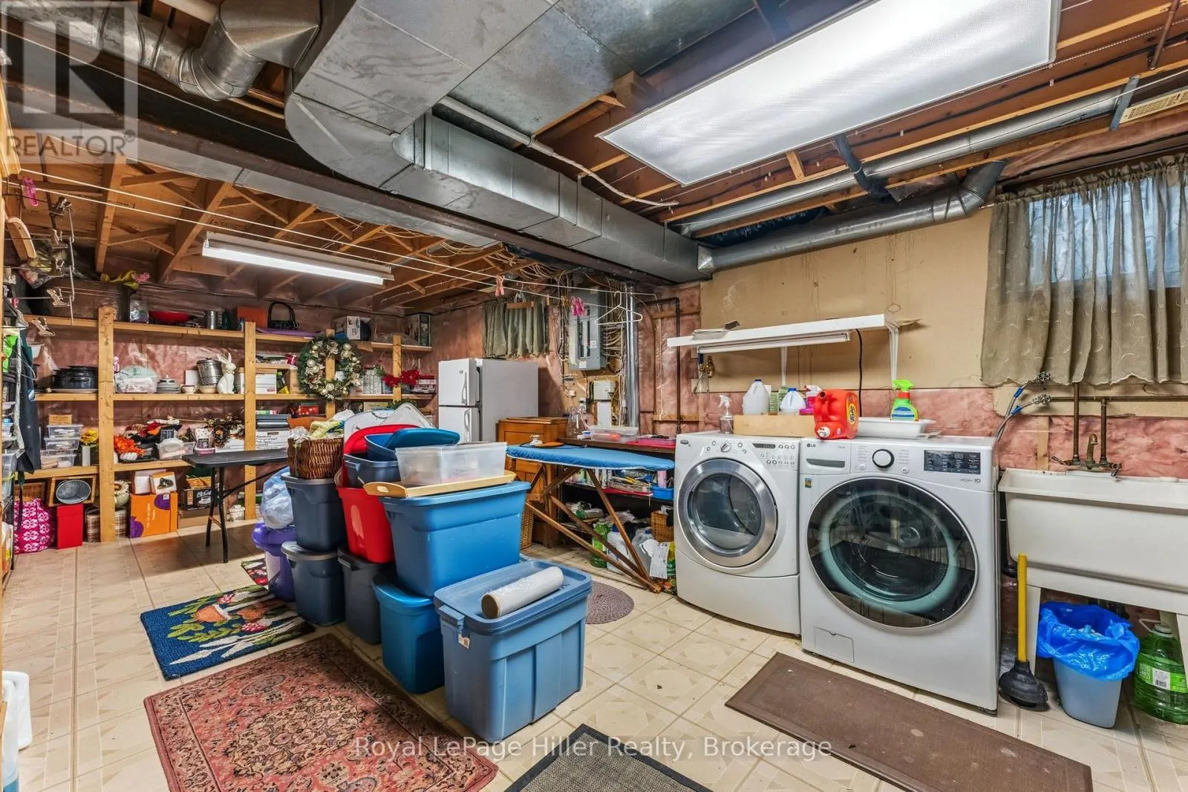
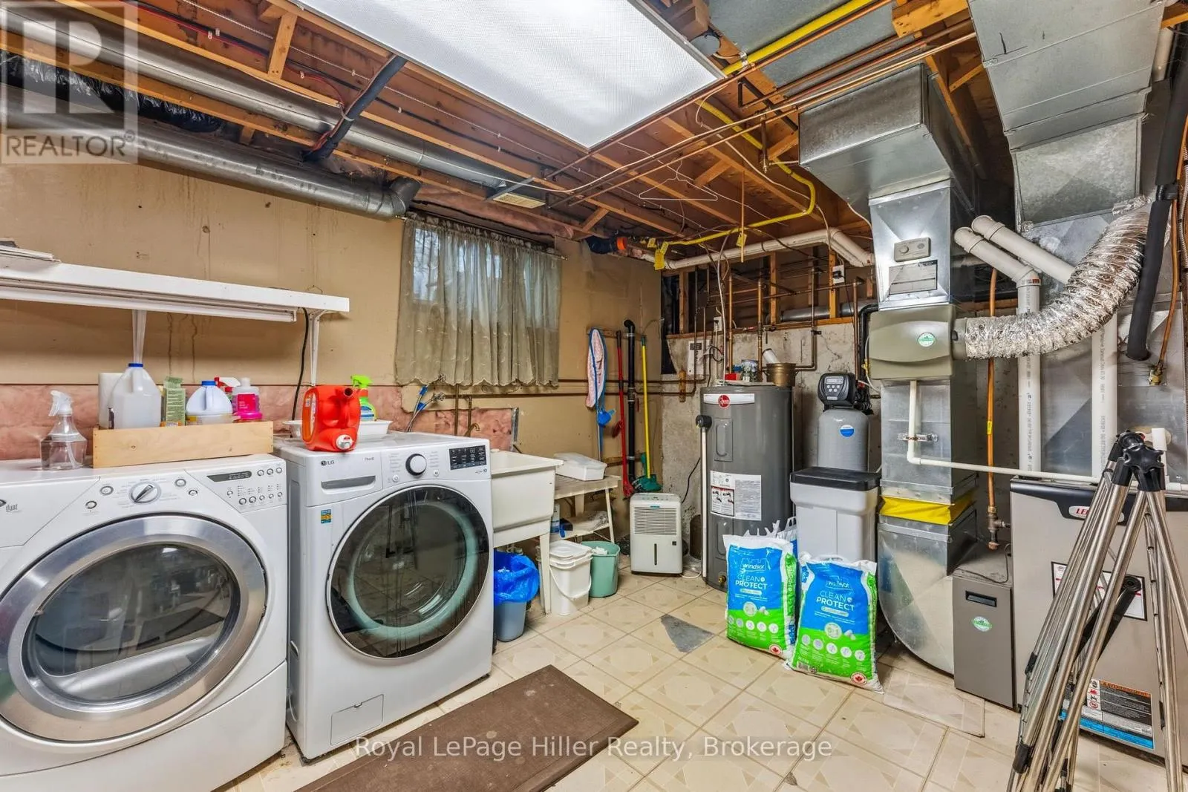
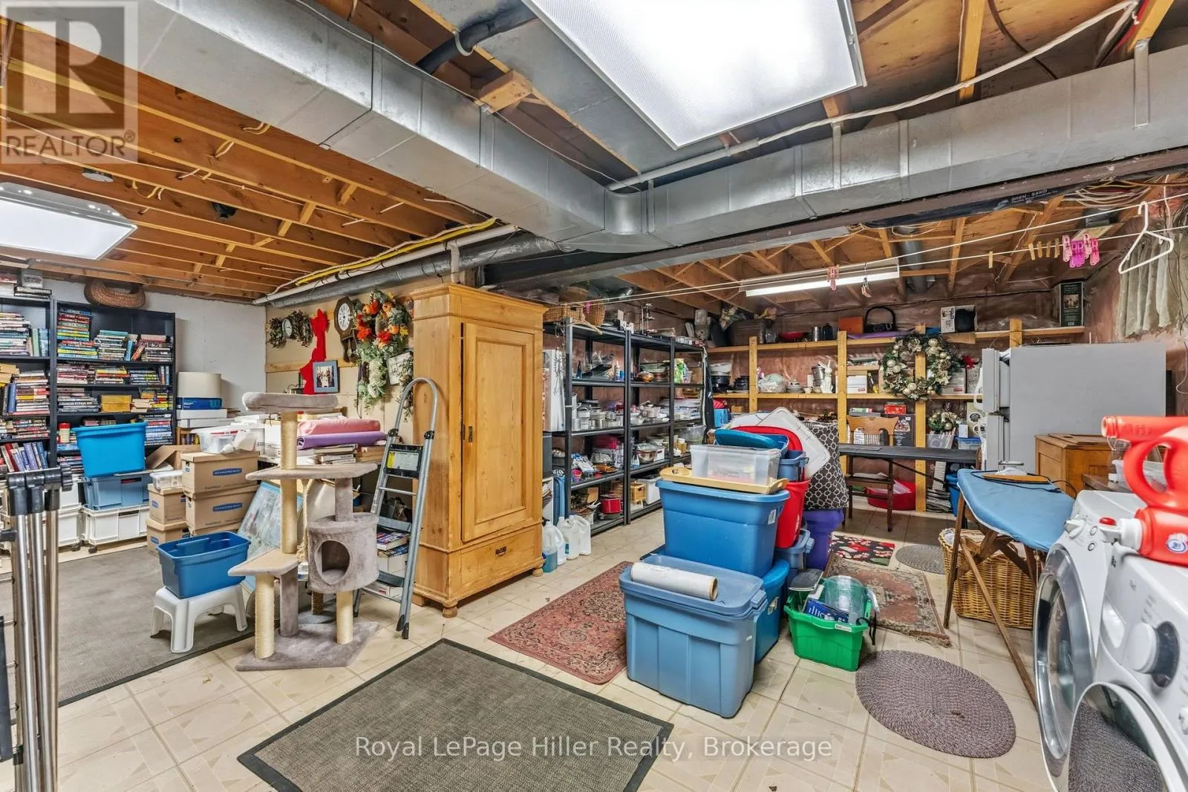
Utility room
Basement
7.38 m x 8.28 m
Family room
Lower level
7.38 m x 6.78 m
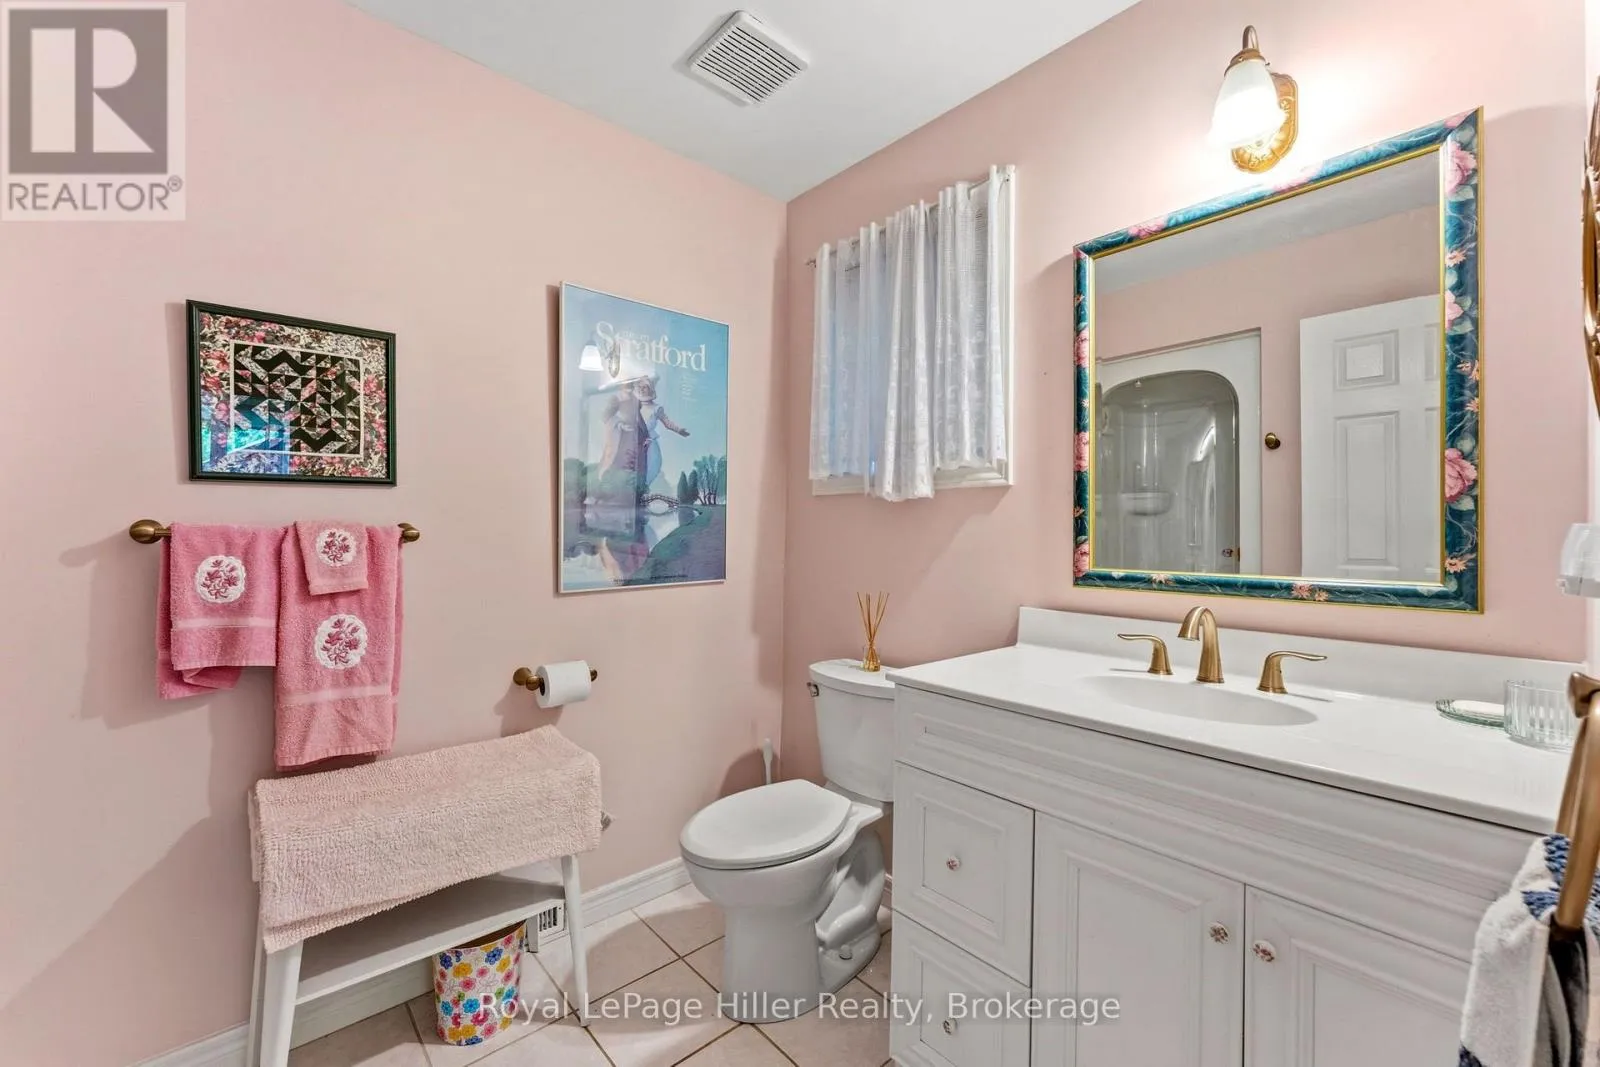
Bathroom
Lower level
2.91 m x 1.92 m
Sunroom
Lower level
4.12 m x 3.14 m
Living room
Main level
4.17 m x 4.13 m
Dining room
Main level
4.02 m x 4.15 m
Kitchen
Main level
3.36 m x 4.13 m

Location

Learn more about this property
Listing provided by:
Royal LePage Hiller Realty
MLS® number:
X13772482
Agent:
Tina Grasby
*Indicates required field
Name is required
Email is required
Please enter a valid phone number (e.g., 416-111-1111).

Community Spotlight: Homes For sale in Your Neighborhood