29 Kay Street, Stratford, Ontario N5A 7R7

Listed for:
$888,000
3 beds
4 baths
Listed 38 days ago
House for rent: 29 Kay Street, Stratford, Ontario N5A 7R7

View all 50 photos

About

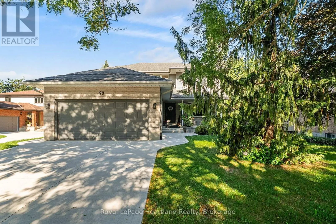
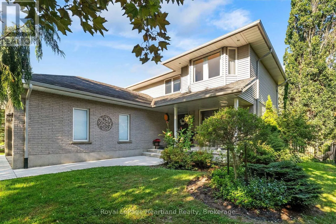
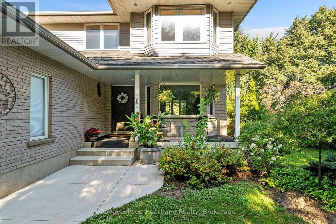
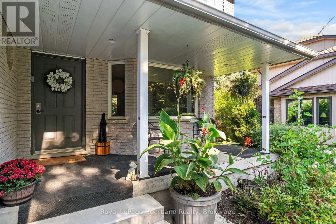
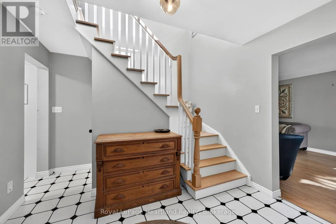
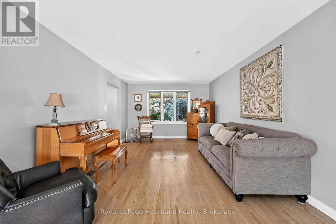
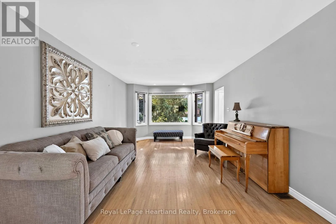
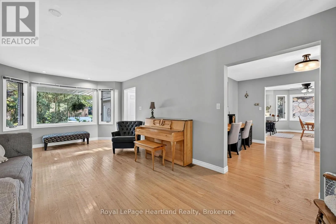
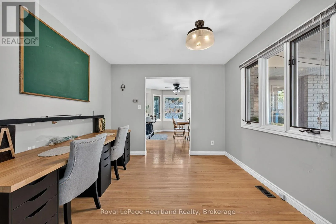
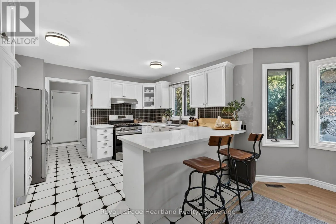
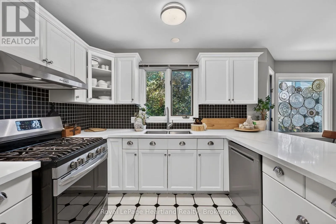
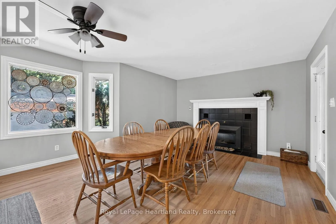
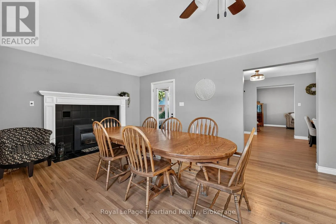
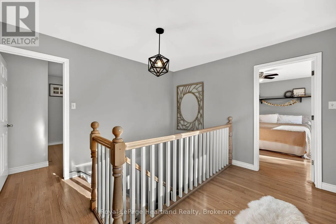
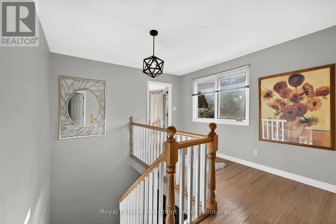
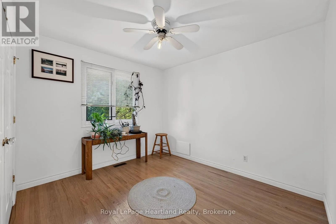
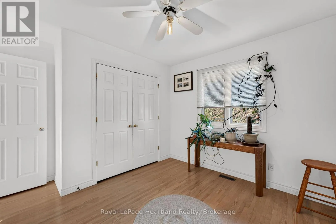
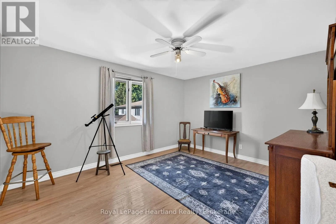
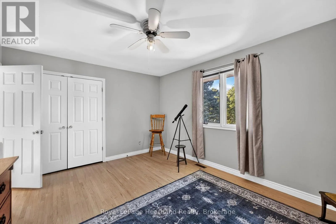
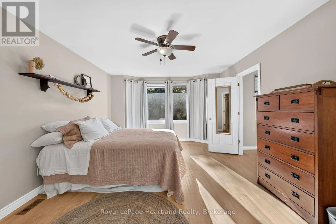
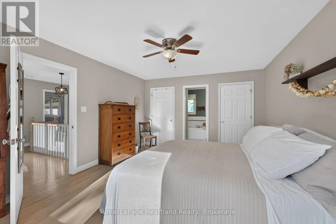
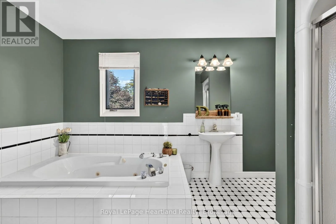
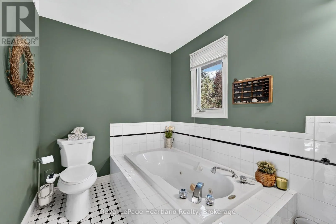
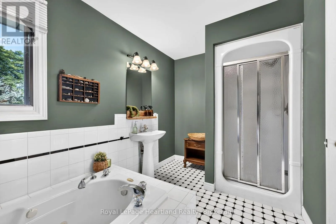
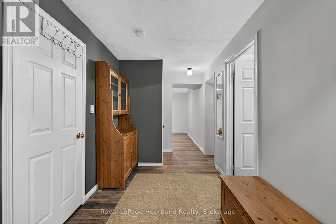
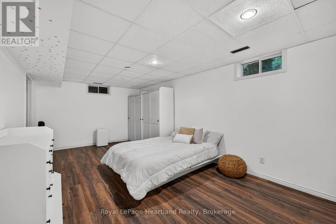
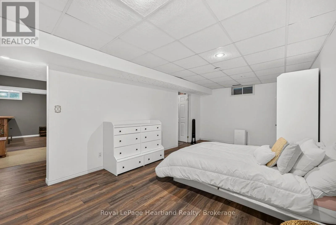
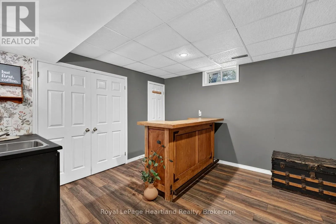
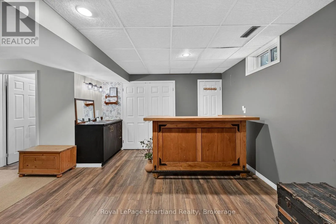
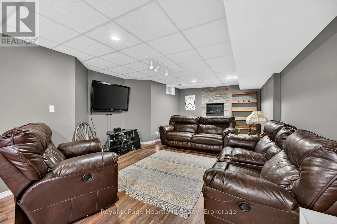
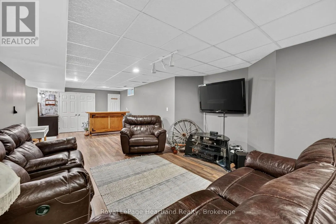
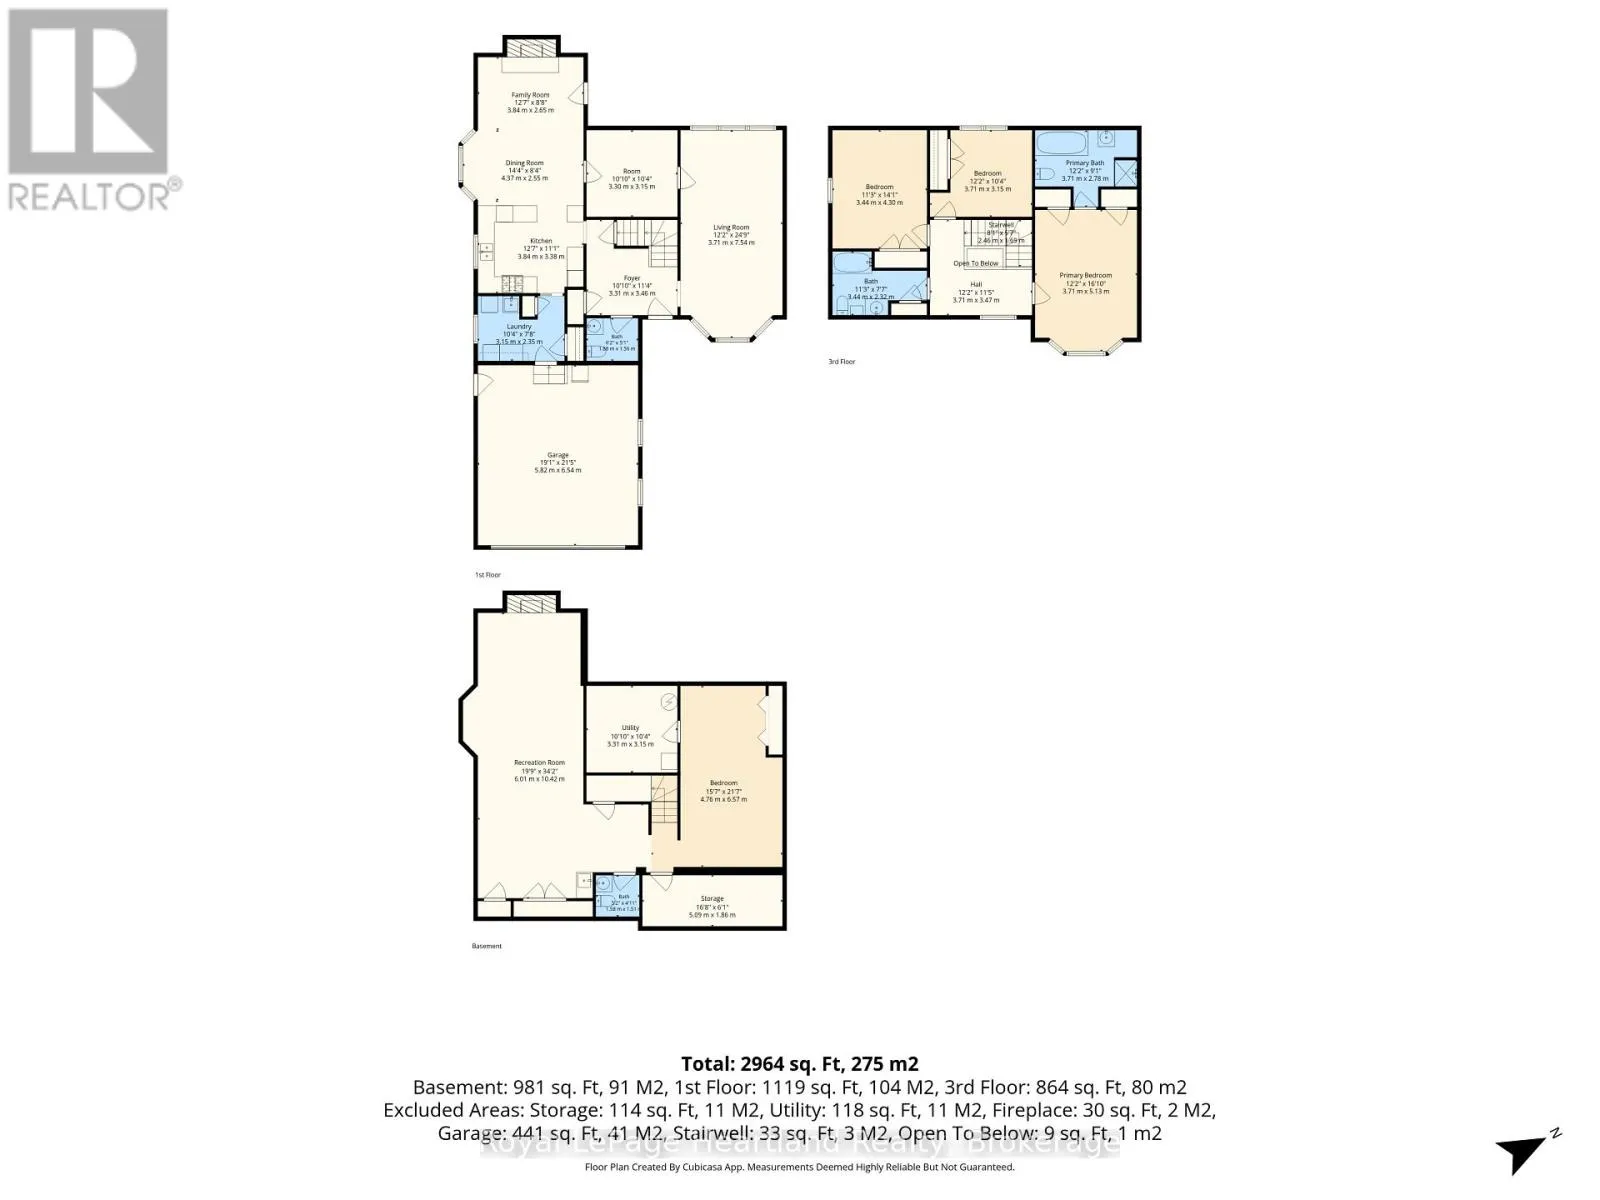
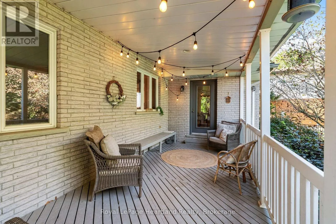
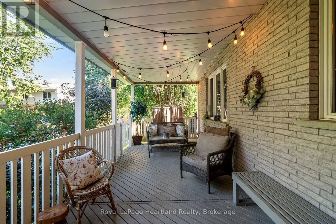
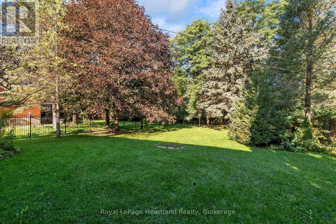
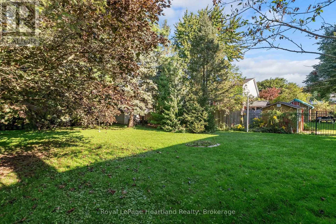
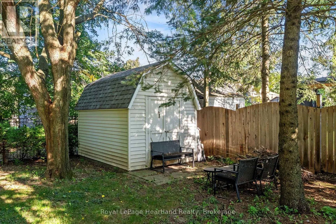
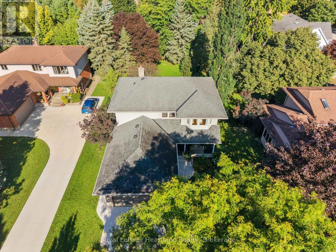
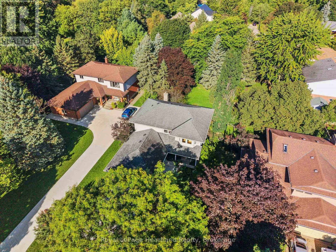
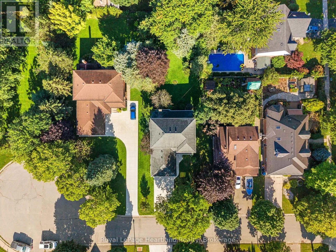
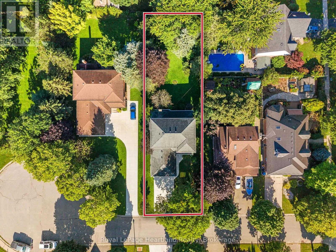
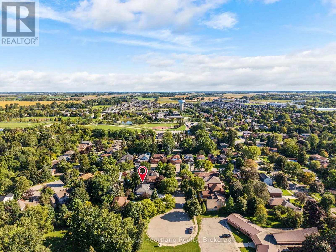
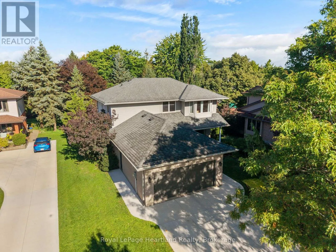
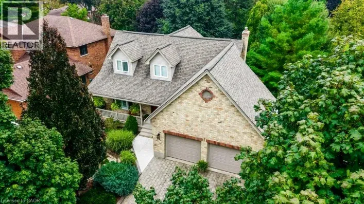
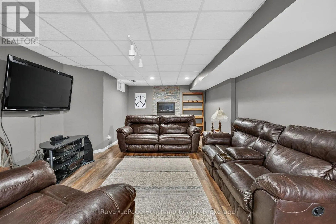
Cross Streets: Crawford. ** Directions: Take Foreman to Crawford Street Head West to Kay Street. Beautiful curb appeal, a mature landscaped lot and a location families will love - this home makes a wonderful first impression. Nestled in an established neighbourhood and conveniently located close to schools, this well-maintained home offers over 2,000 sq. ft. of thoughtfully designed living space, plus a fully finished basement. Inside, the timeless white kitchen and dining area are warmed by a fireplace and flow naturally out to the covered back porch overlooking the beautiful backyard - a perfect extension of the living space for morning coffee, summer evenings and entertaining. Generous additional living areas provide plenty of room for everyday family life. Upstairs you'll find three spacious bedrooms, including an impressive primary suite with ensuite, while the finished lower level offers a large recreation area, flexible living space, plenty of storage and laundry. Outside, this property truly shines. The mature landscaping and beautifully established lot create a setting that is increasingly hard to find. The backyard feels like a private oasis, surrounded by mature trees and beautiful wrought-iron fencing, with plenty of room to relax, entertain and enjoy the outdoors. An attached double garage adds even more convenience. A beautifully maintained home, an outstanding yard and a wonderful location close , shopping, river and all Stratford's beautiful Festival City. (id:27476)

Property Highlights

MLS® Number
X13784914
Type
Single Family
Community Name
Stratford
Ownership Type
Freehold
Land Size
60 x 187 FT
Parking Space Total
6

Building

Building Type
House
Storeys
2.00
Square Footage
2000 - 2500 sqft
Bathrooms Total
4
Bedrooms Above Ground
3
Bedrooms Total
3
Amenities
Fireplace(s)
Exterior Finish
Vinyl siding, Brick
Fireplace Present
Yes
Basement Type
N/A (Finished)
Basement Features
Building Heating Type
Forced air
Heating Fuel
Natural gas
Building Cooling Type
Central air conditioning

Utilities

Water
Municipal water
Utility Sewer
Sanitary sewer

Room Layout

Bedroom 3
Second level
3.71 m x 3.15 m
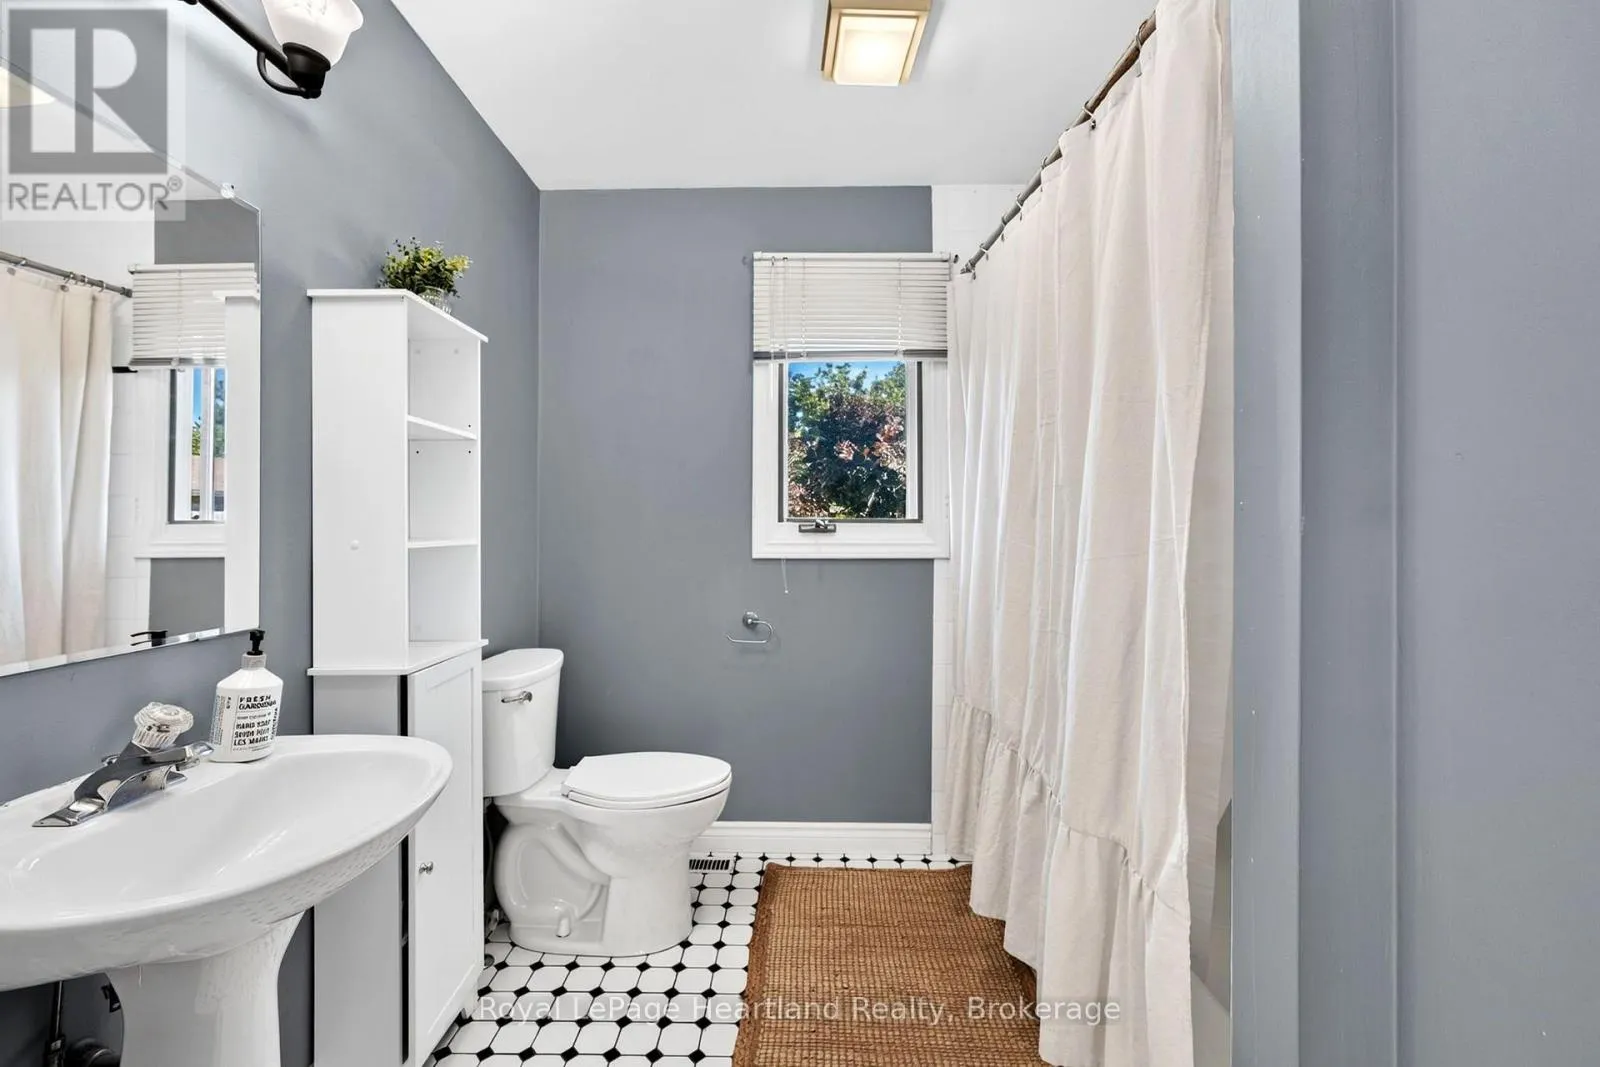
Bathroom
Second level
3.44 m x 2.32 m
Bathroom
Second level
3.71 m x 2.78 m
Primary Bedroom
Second level
5.13 m x 3.71 m
Bedroom 2
Second level
4.3 m x 3.44 m
Recreational, Games room
Basement
10.42 m x 6.01 m
Bedroom 4
Basement
6.57 m x 4.76 m
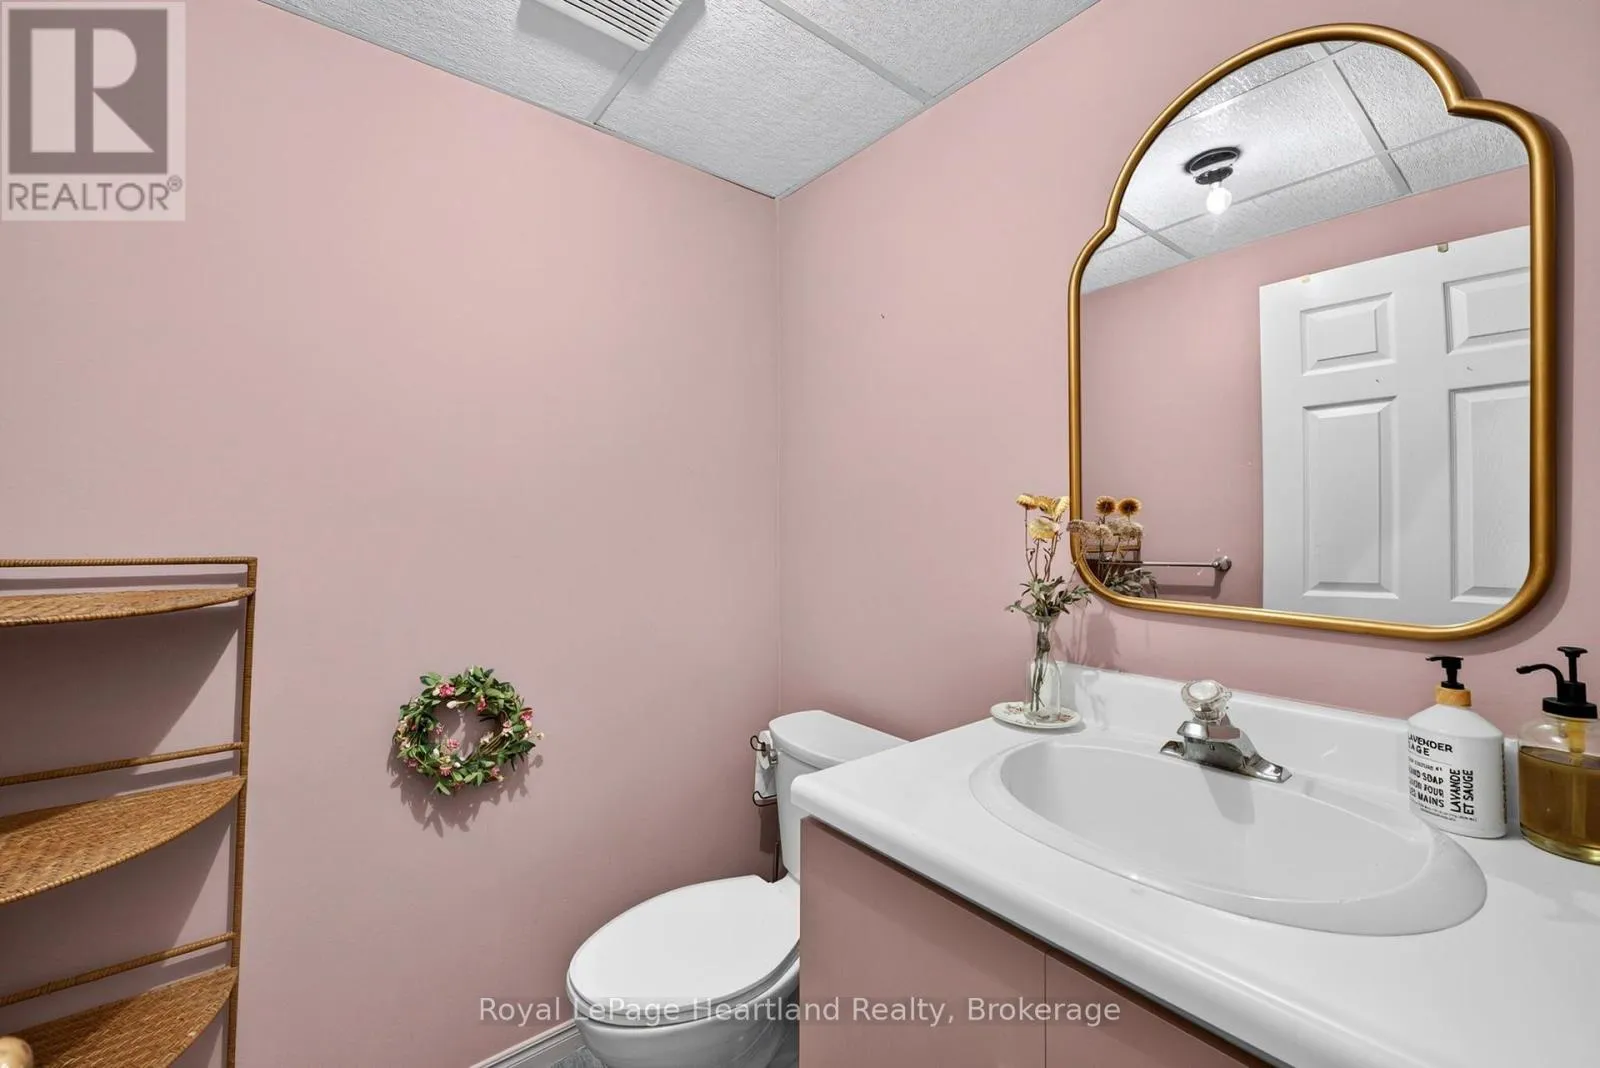
Bathroom
Basement
1.58 m x 1.51 m
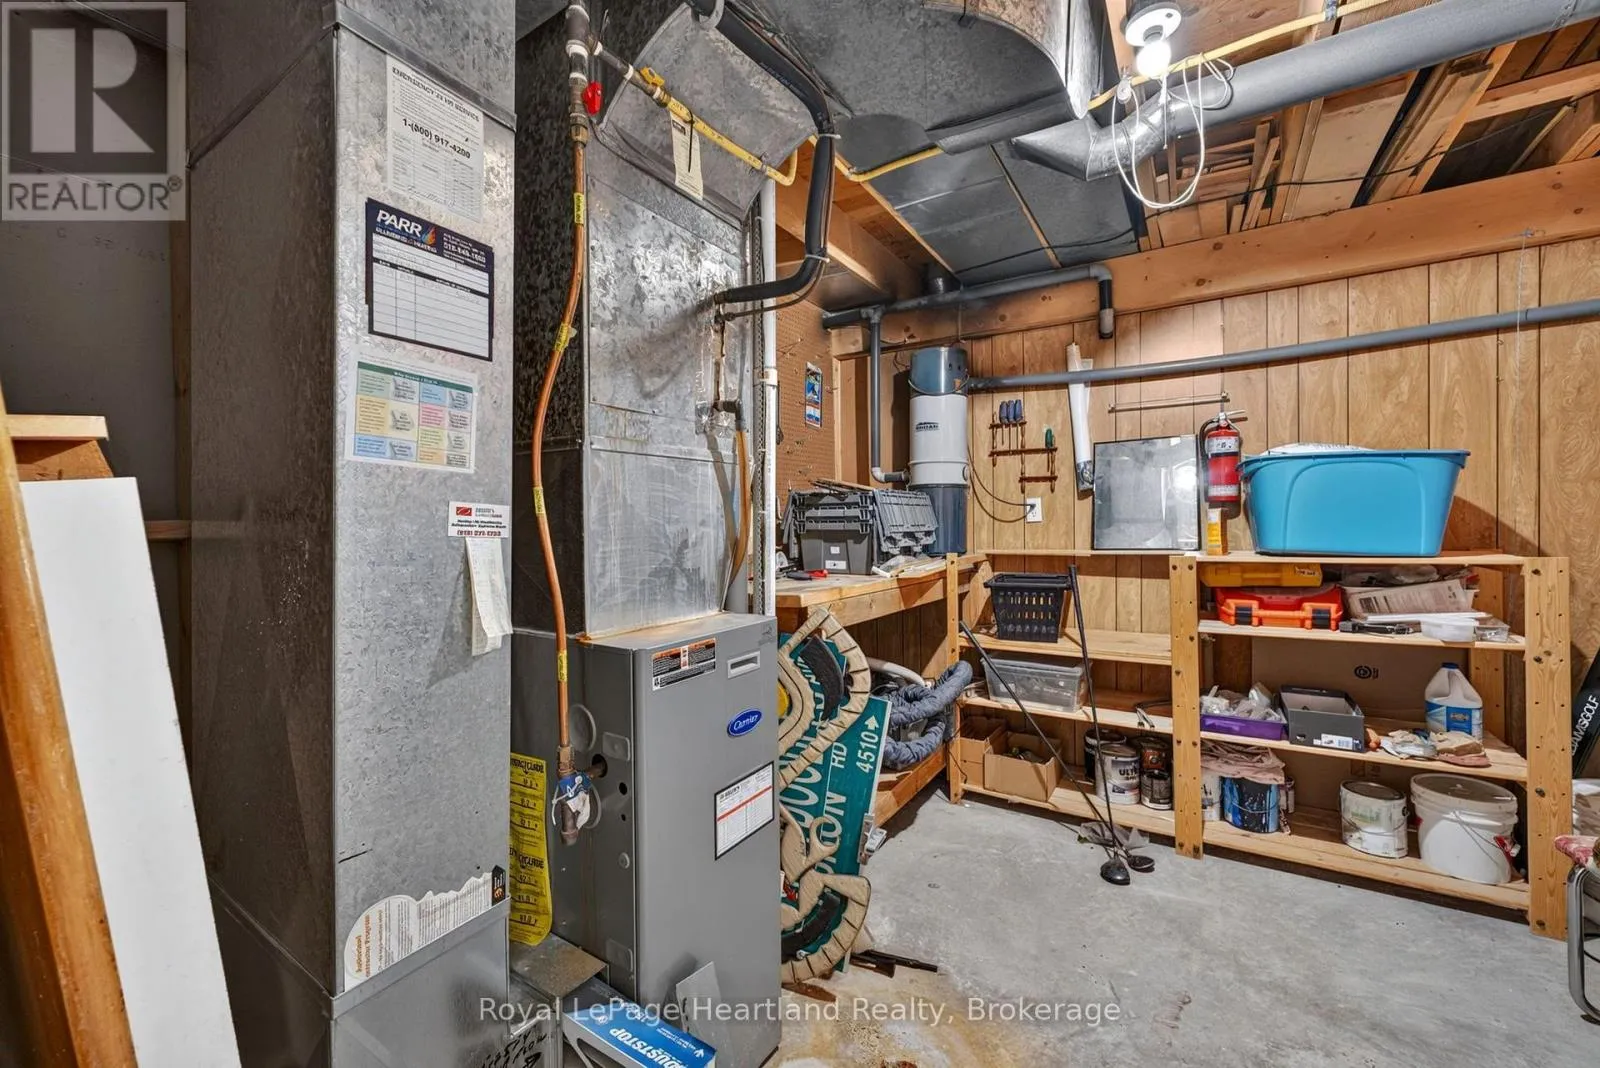
Utility room
Basement
3.31 m x 3.15 m
Other
Basement
5.09 m x 1.86 m
Living room
Ground level
7.54 m x 3.71 m
Kitchen
Ground level
3.84 m x 3.38 m
Dining room
Ground level
4.37 m x 2.55 m
Family room
Ground level
3.84 m x 2.65 m
Office
Ground level
3.3 m x 3.15 m
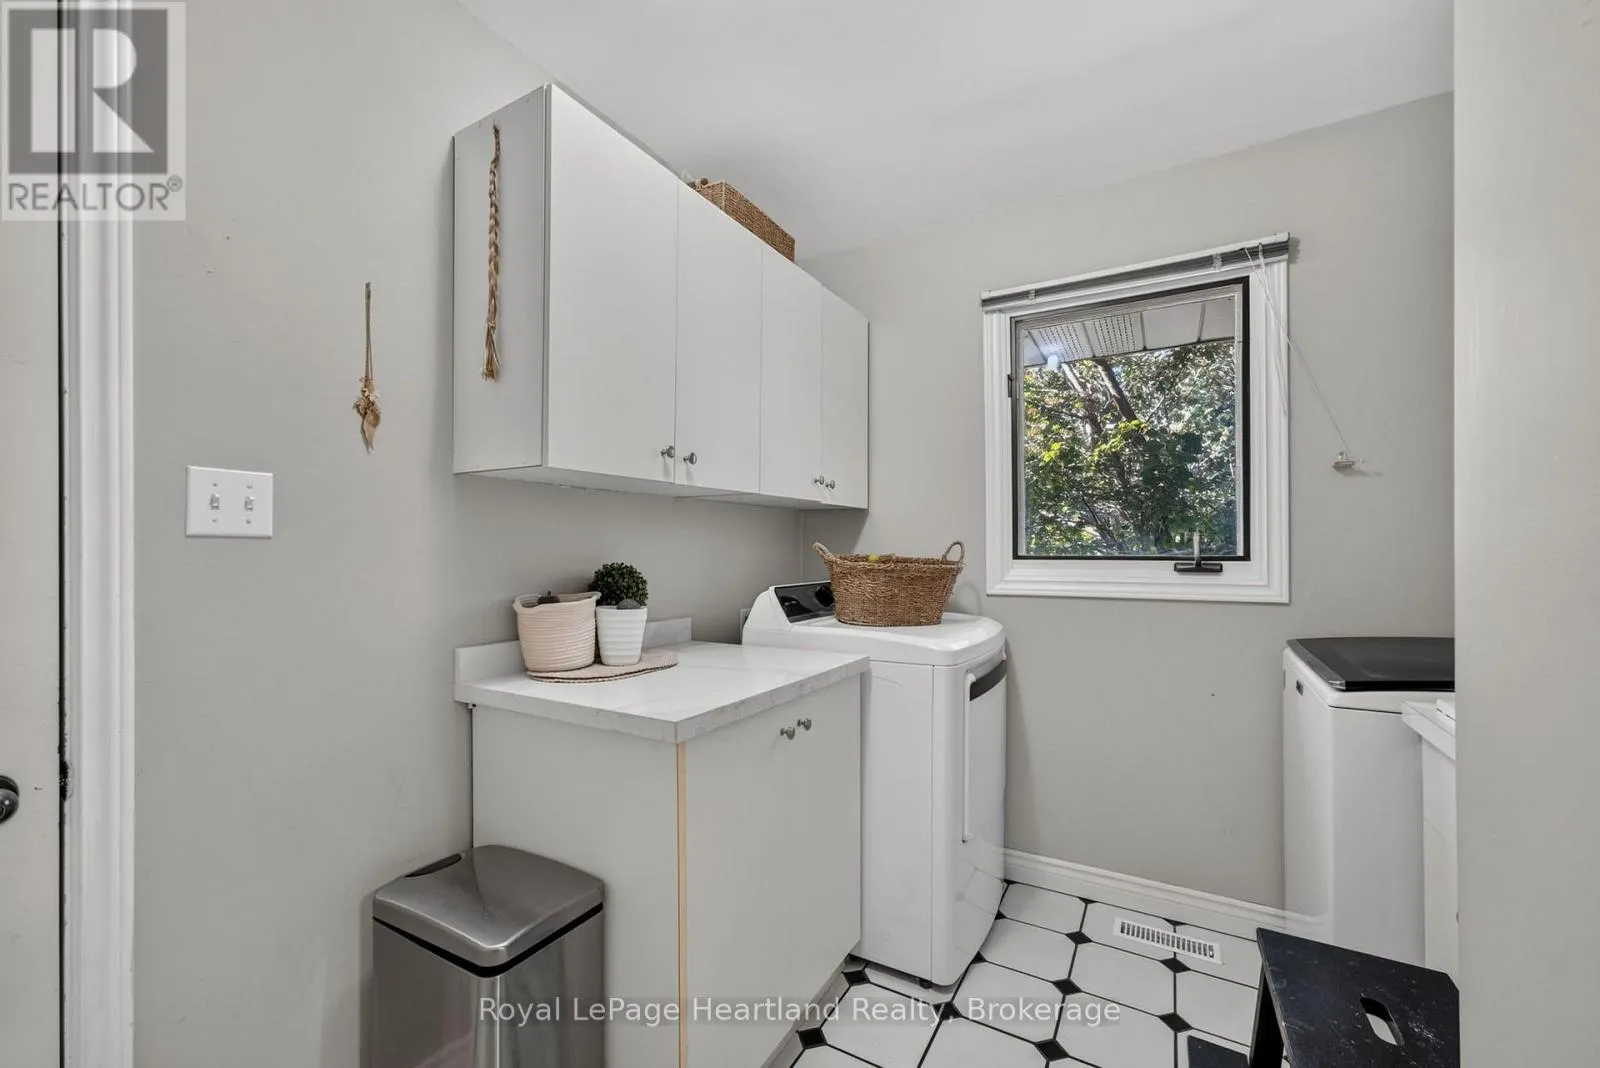
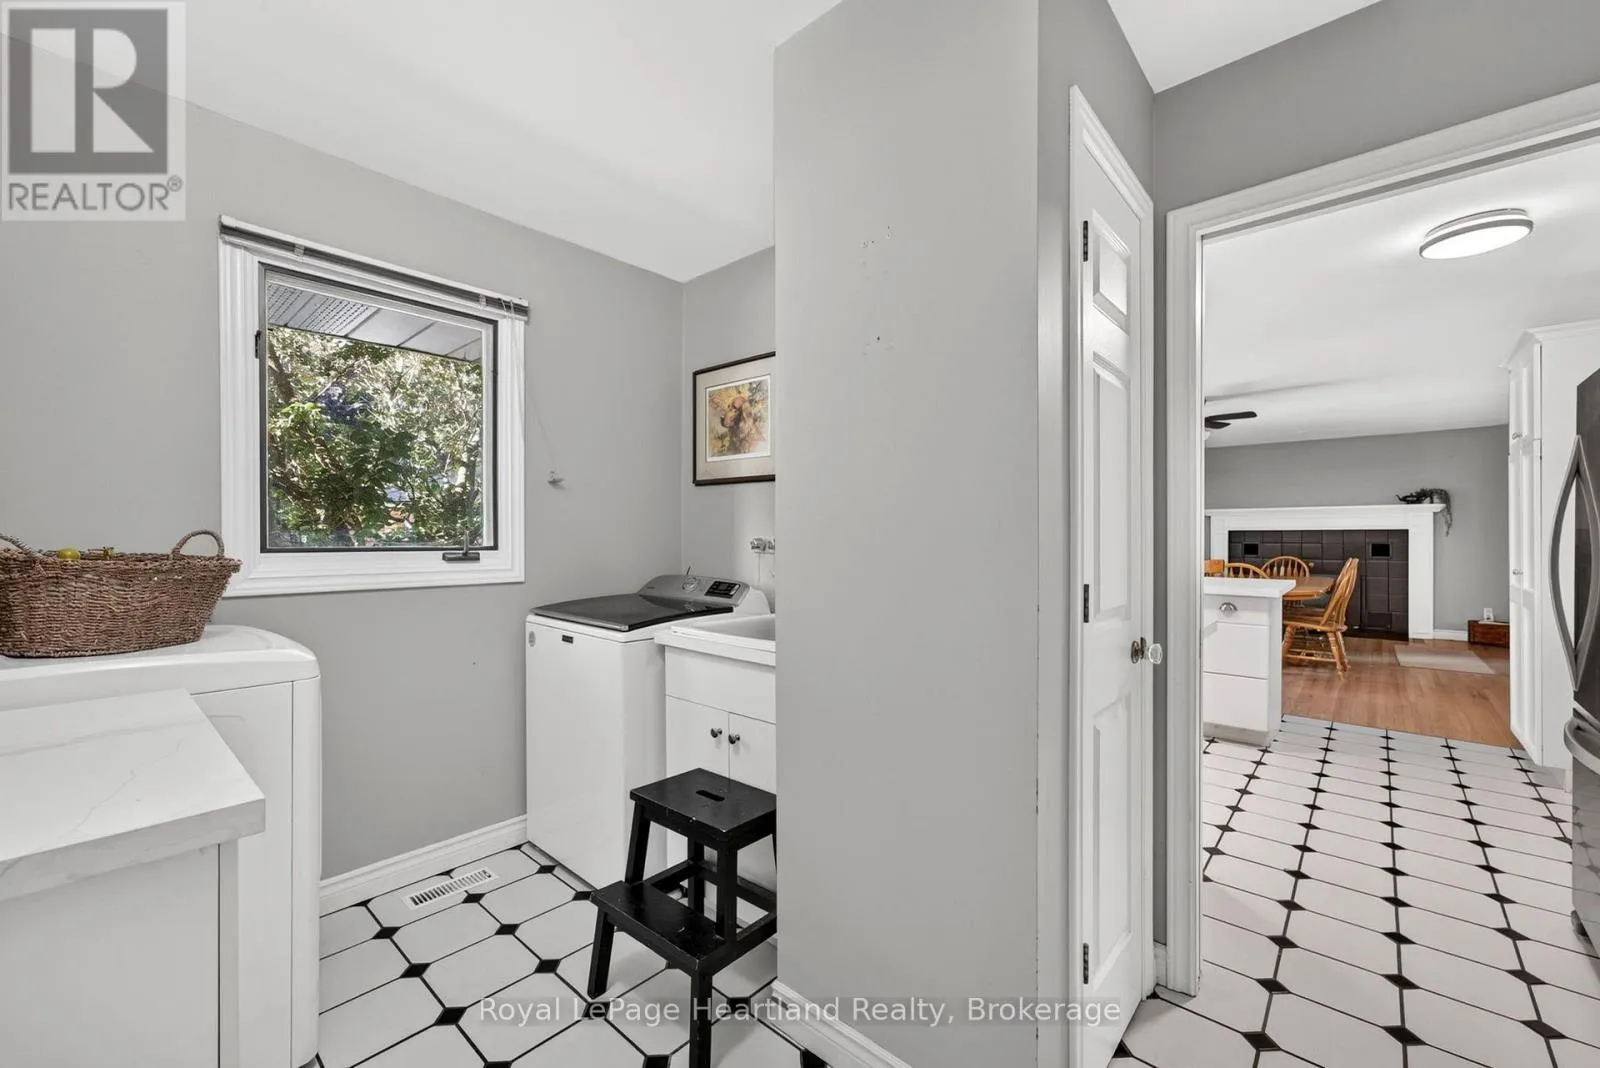
Laundry room
Ground level
3.15 m x 2.35 m
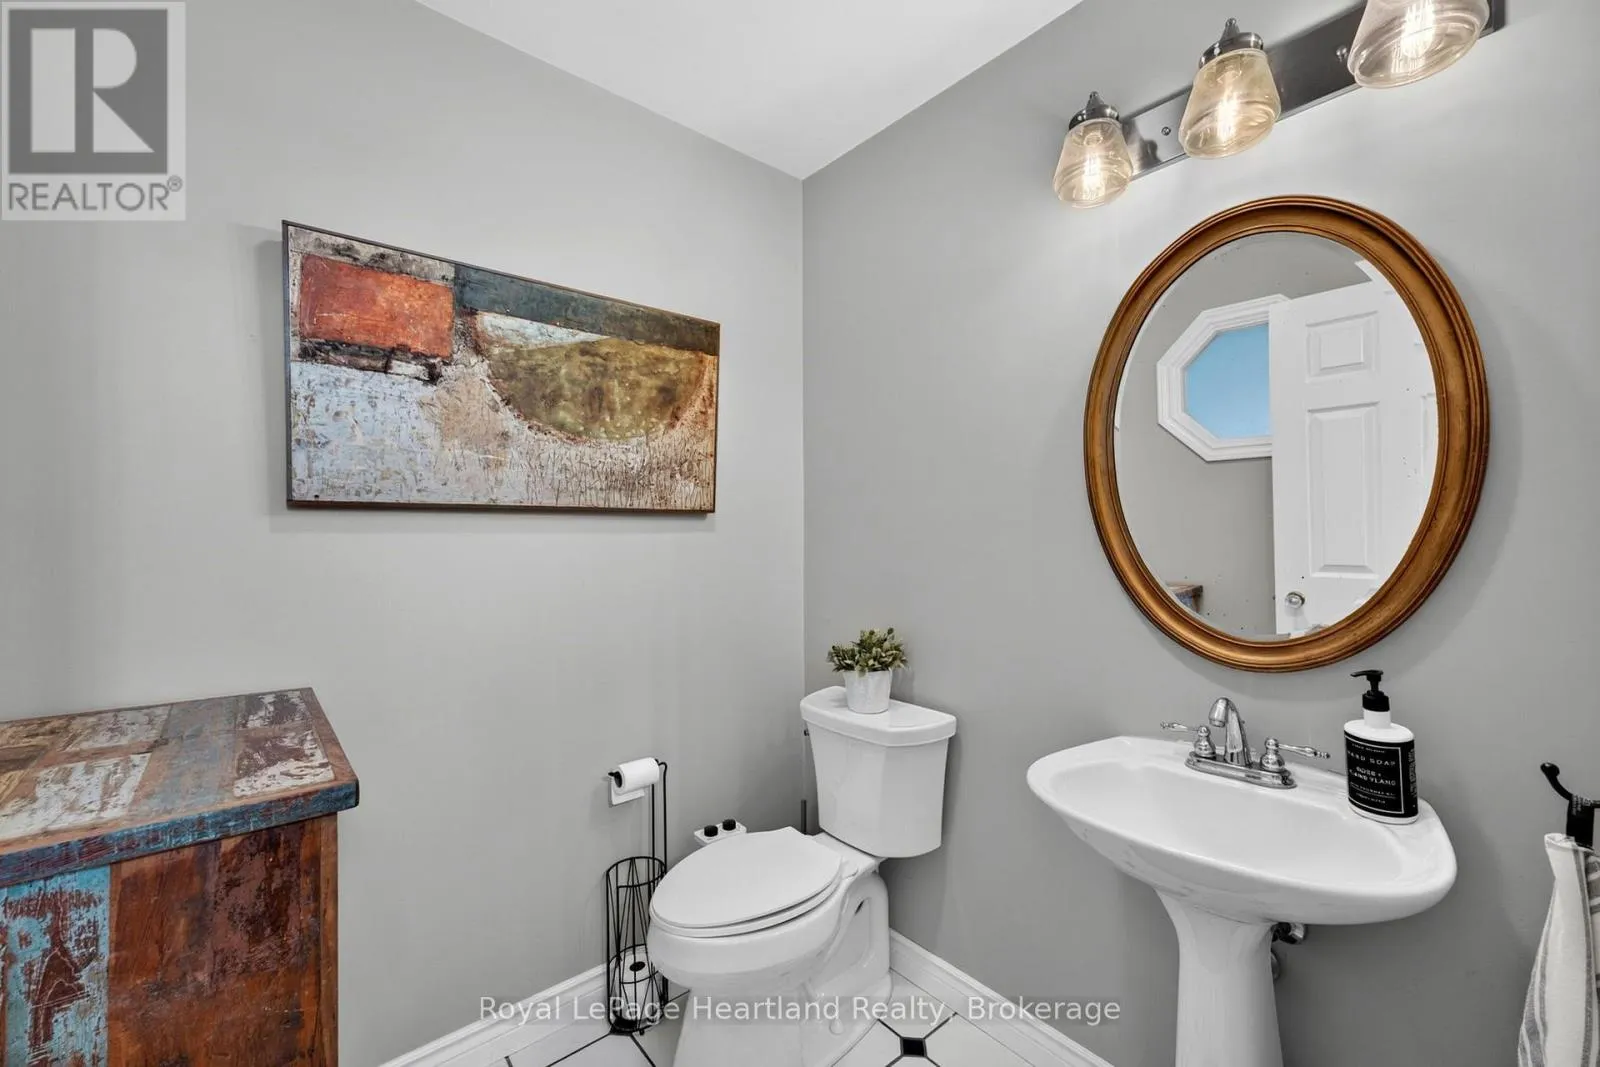
Bathroom
Ground level
1.88 m x 1.56 m
Foyer
Ground level
3.46 m x 3.31 m

Location

Learn more about this property
Listing provided by:
Royal LePage Heartland Realty
MLS® number:
X13784914
Agent:
Sherry Pulles
*Indicates required field
Name is required
Email is required
Please enter a valid phone number (e.g., 416-111-1111).