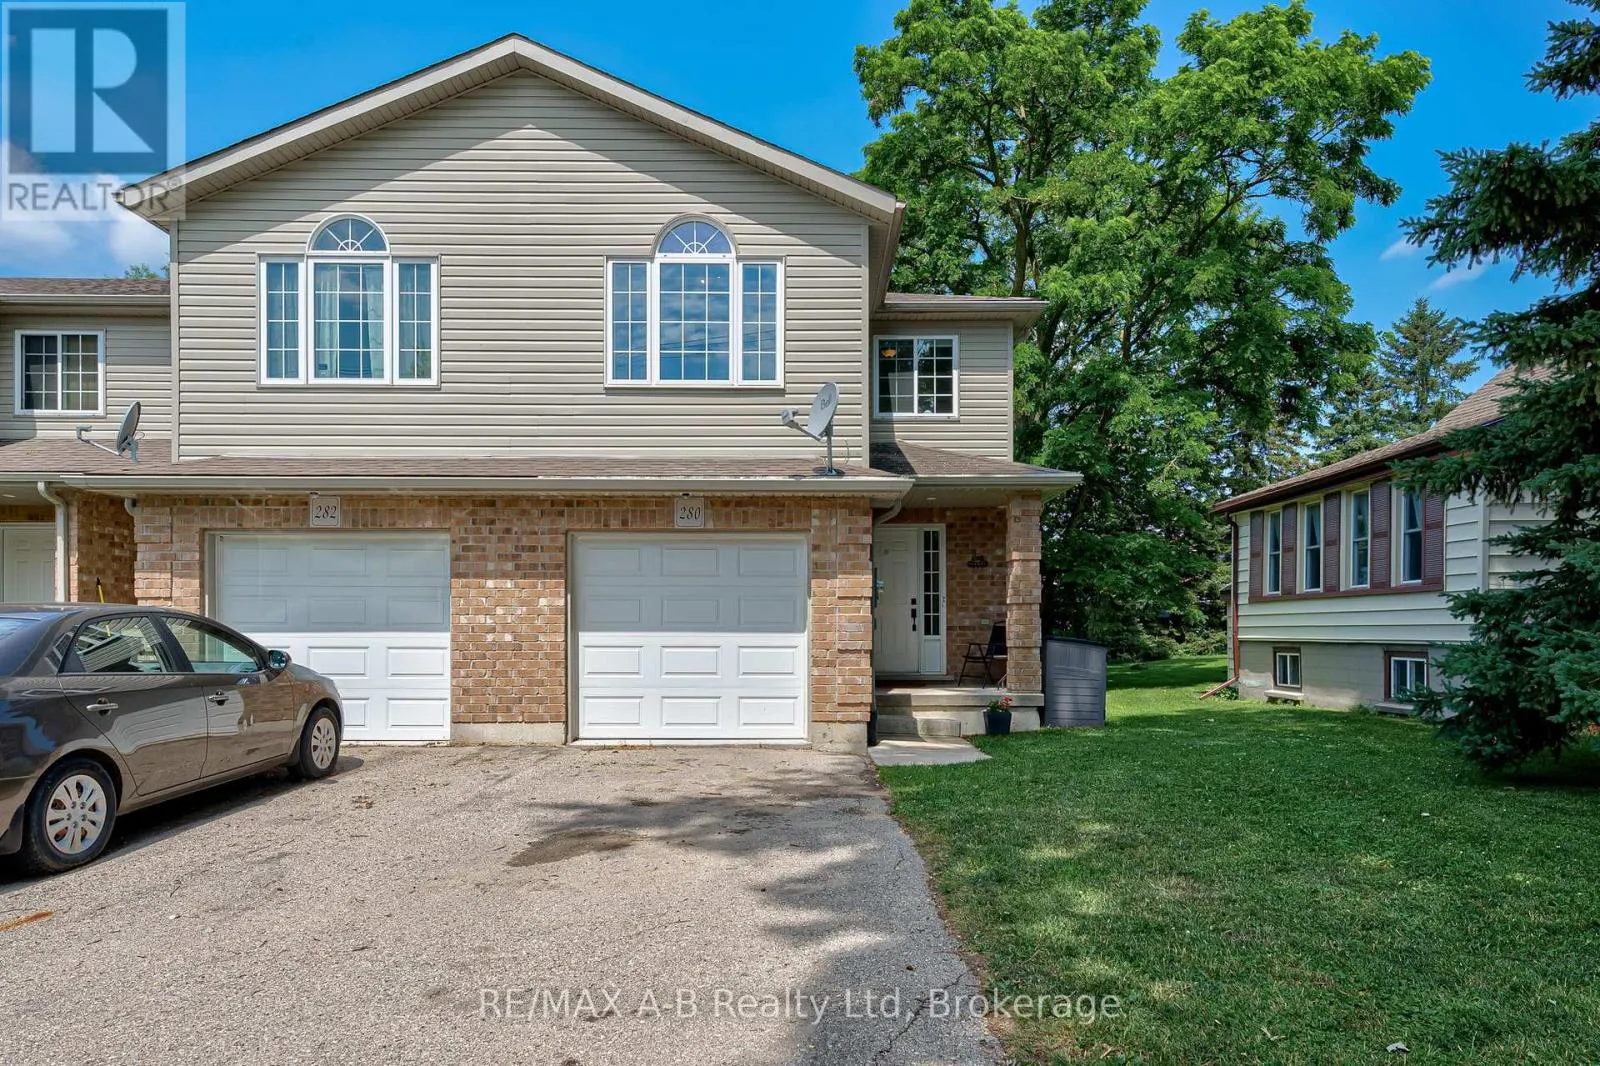
280 Railway Avenue, Stratford, Ontario N5A 2J4

Listed for:
$555,000
4 beds
2 baths
Listed 32 days ago
Row / Townhouse for rent: 280 Railway Avenue, Stratford, Ontario N5A 2J4

View all 49 photos

About

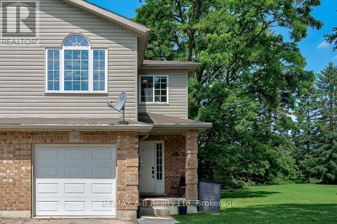
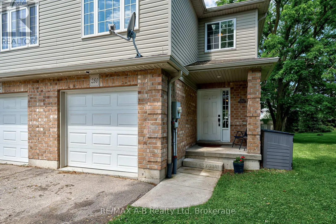
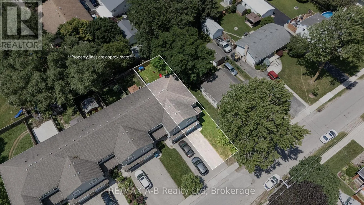
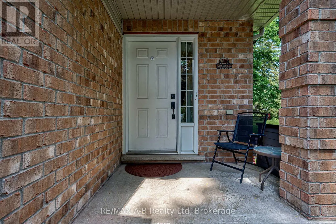
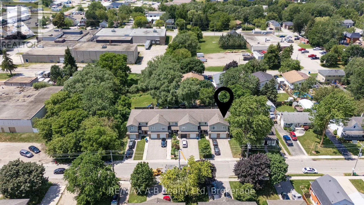
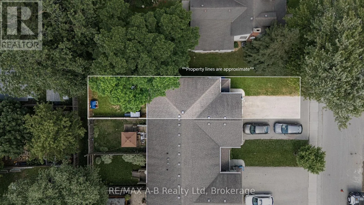
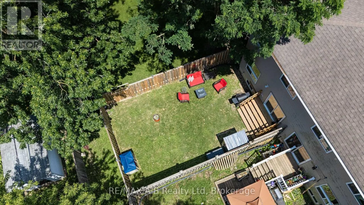
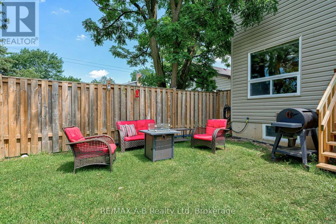
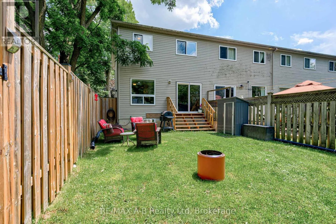
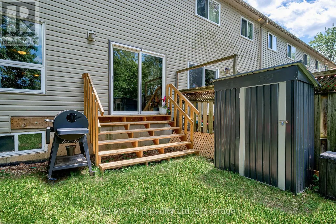
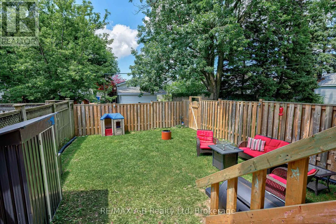
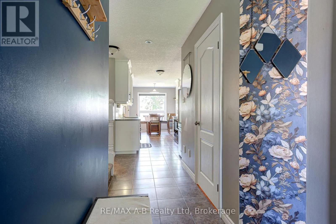
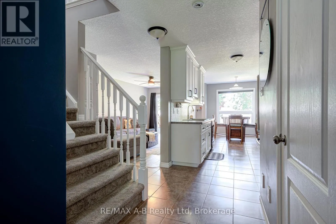
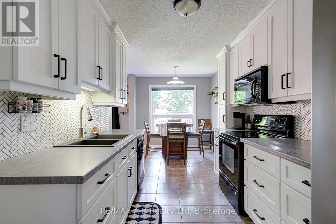
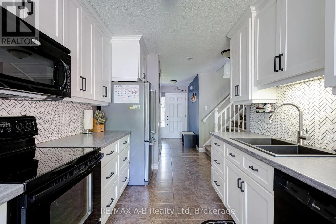
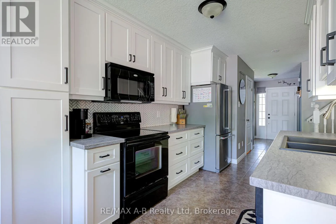
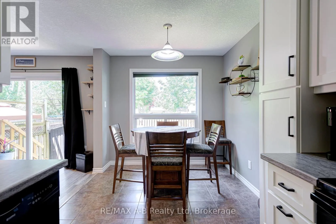
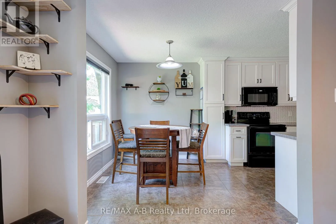
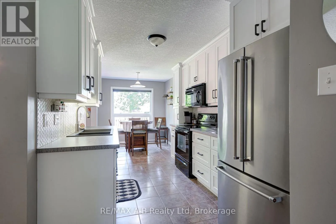
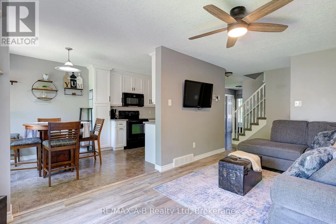
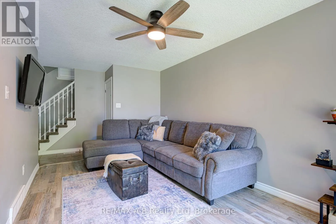
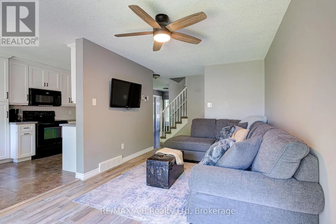
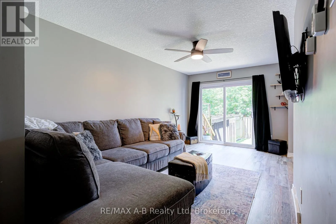
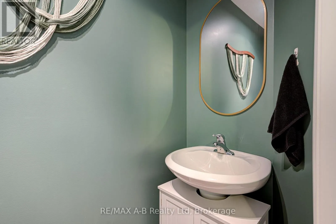
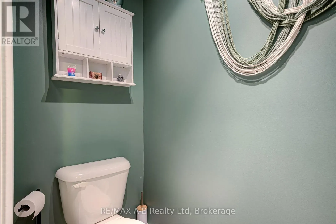
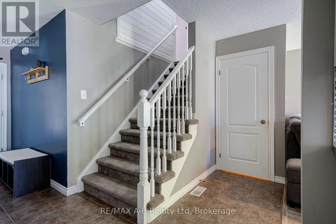
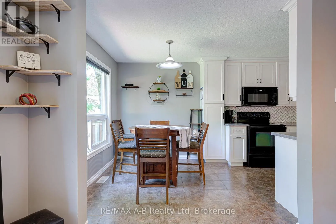
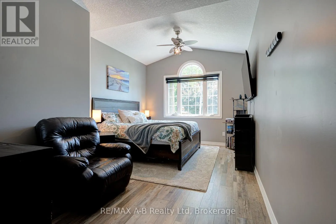
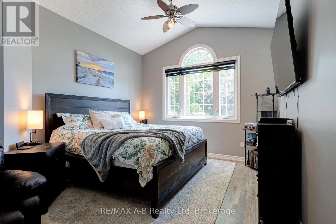
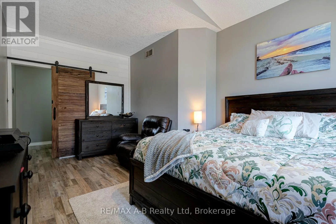
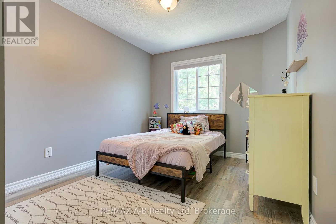
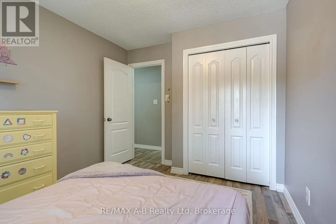
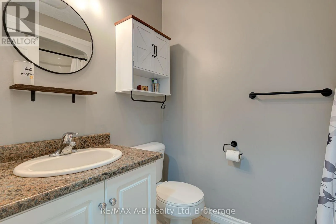
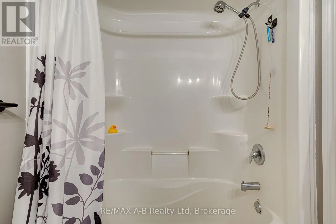
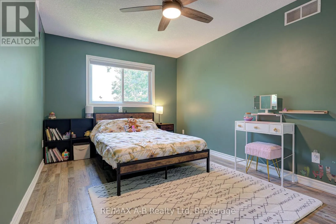
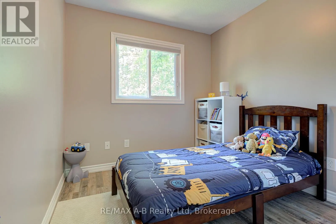
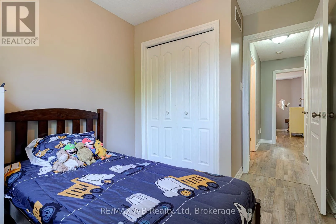
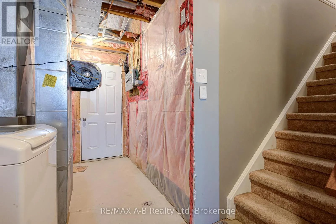
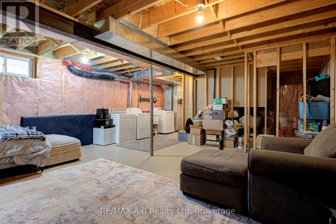
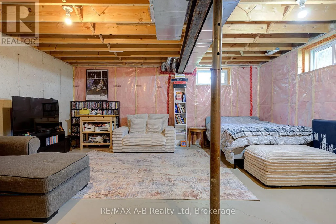
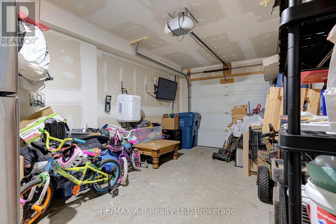
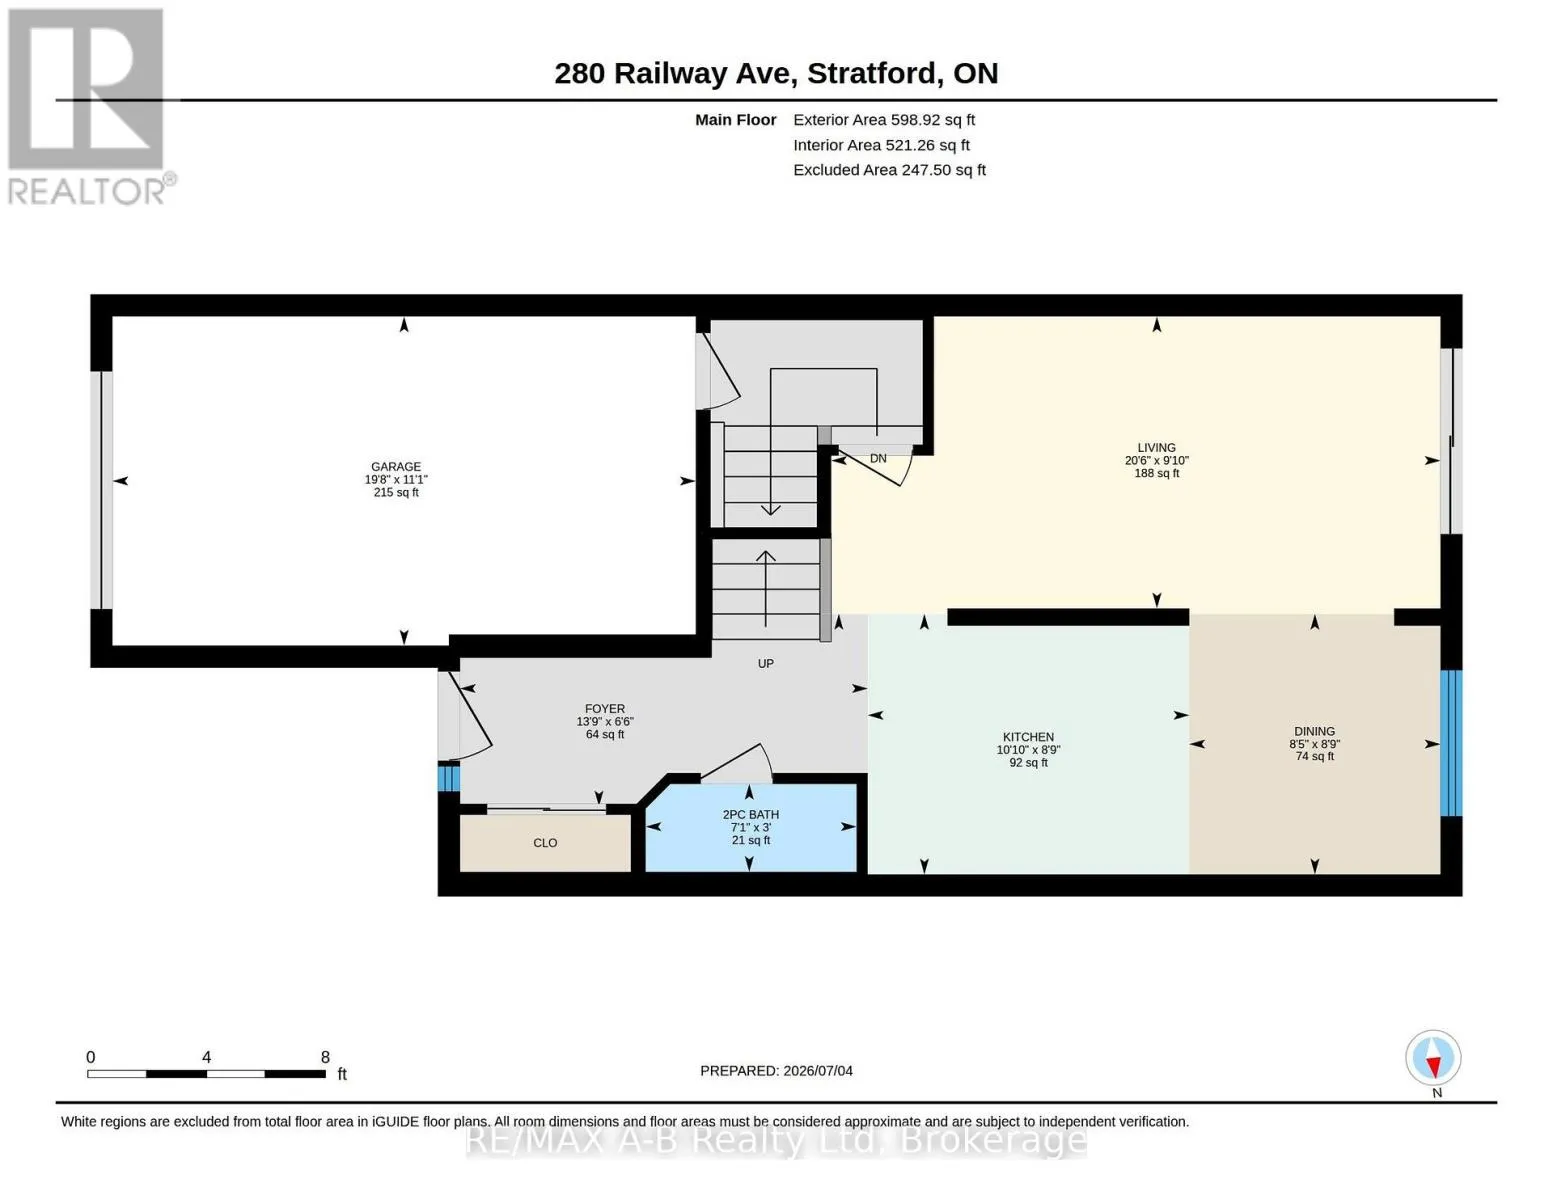
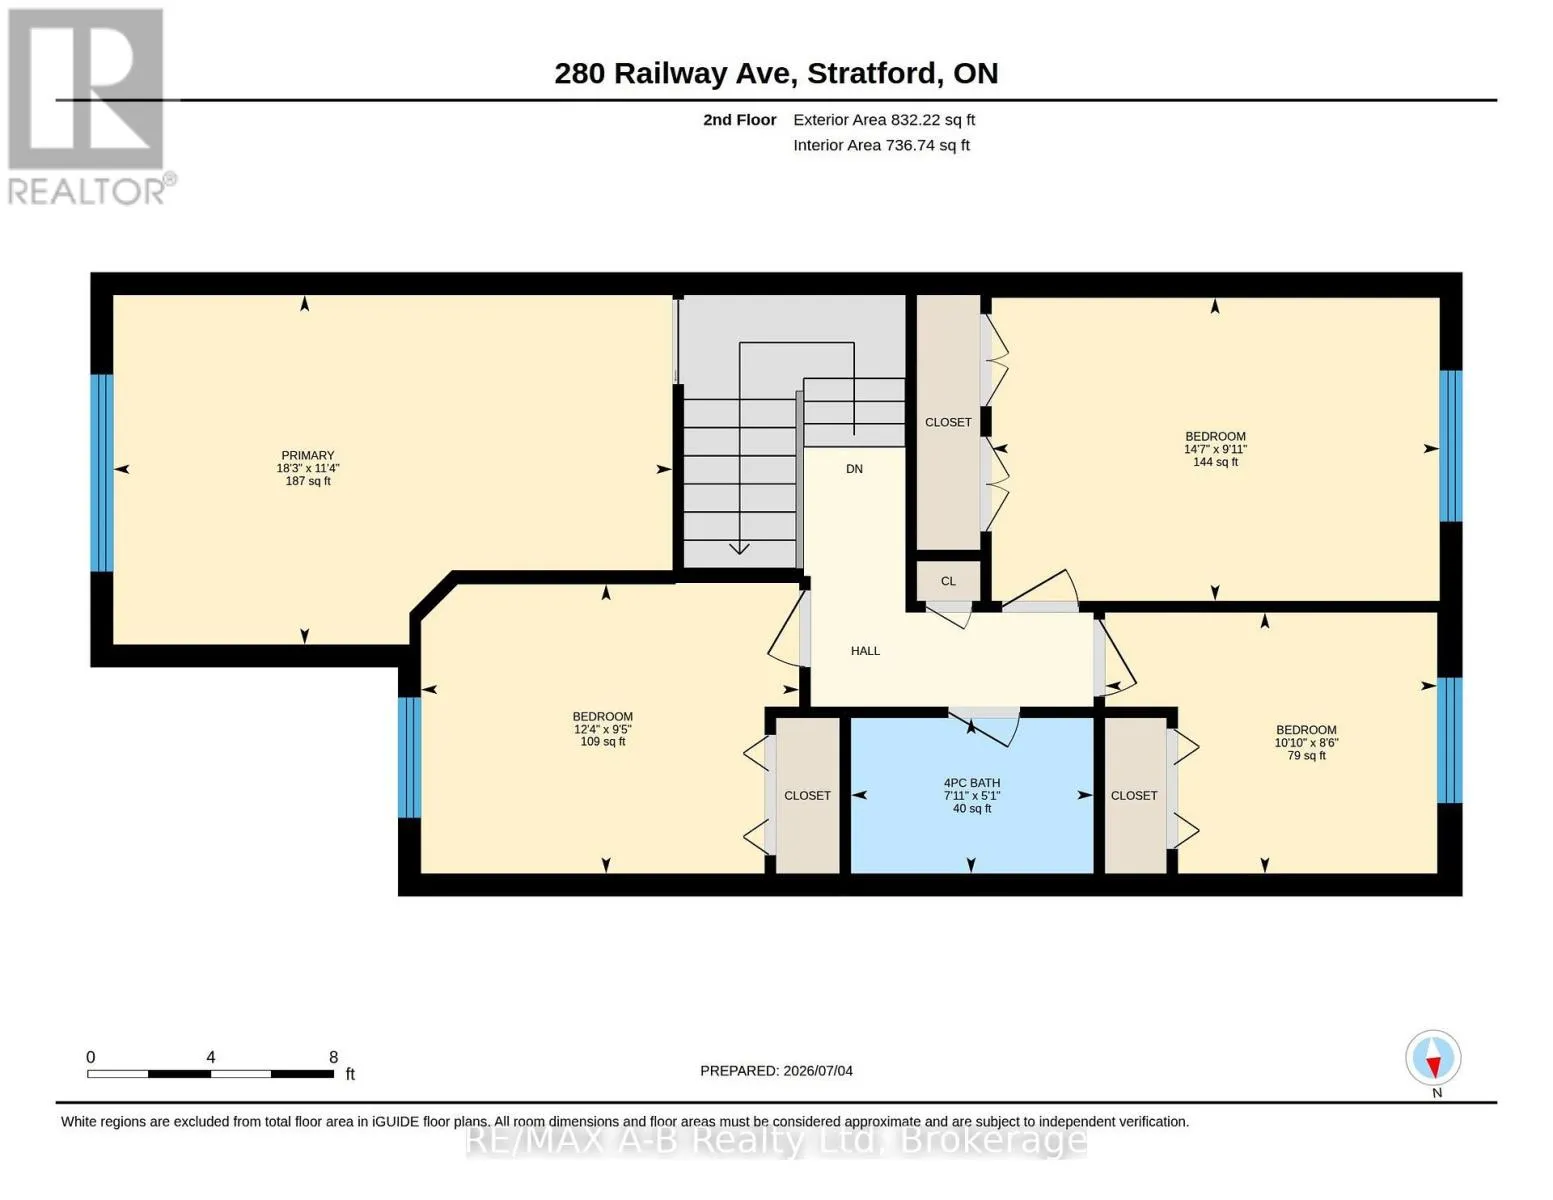
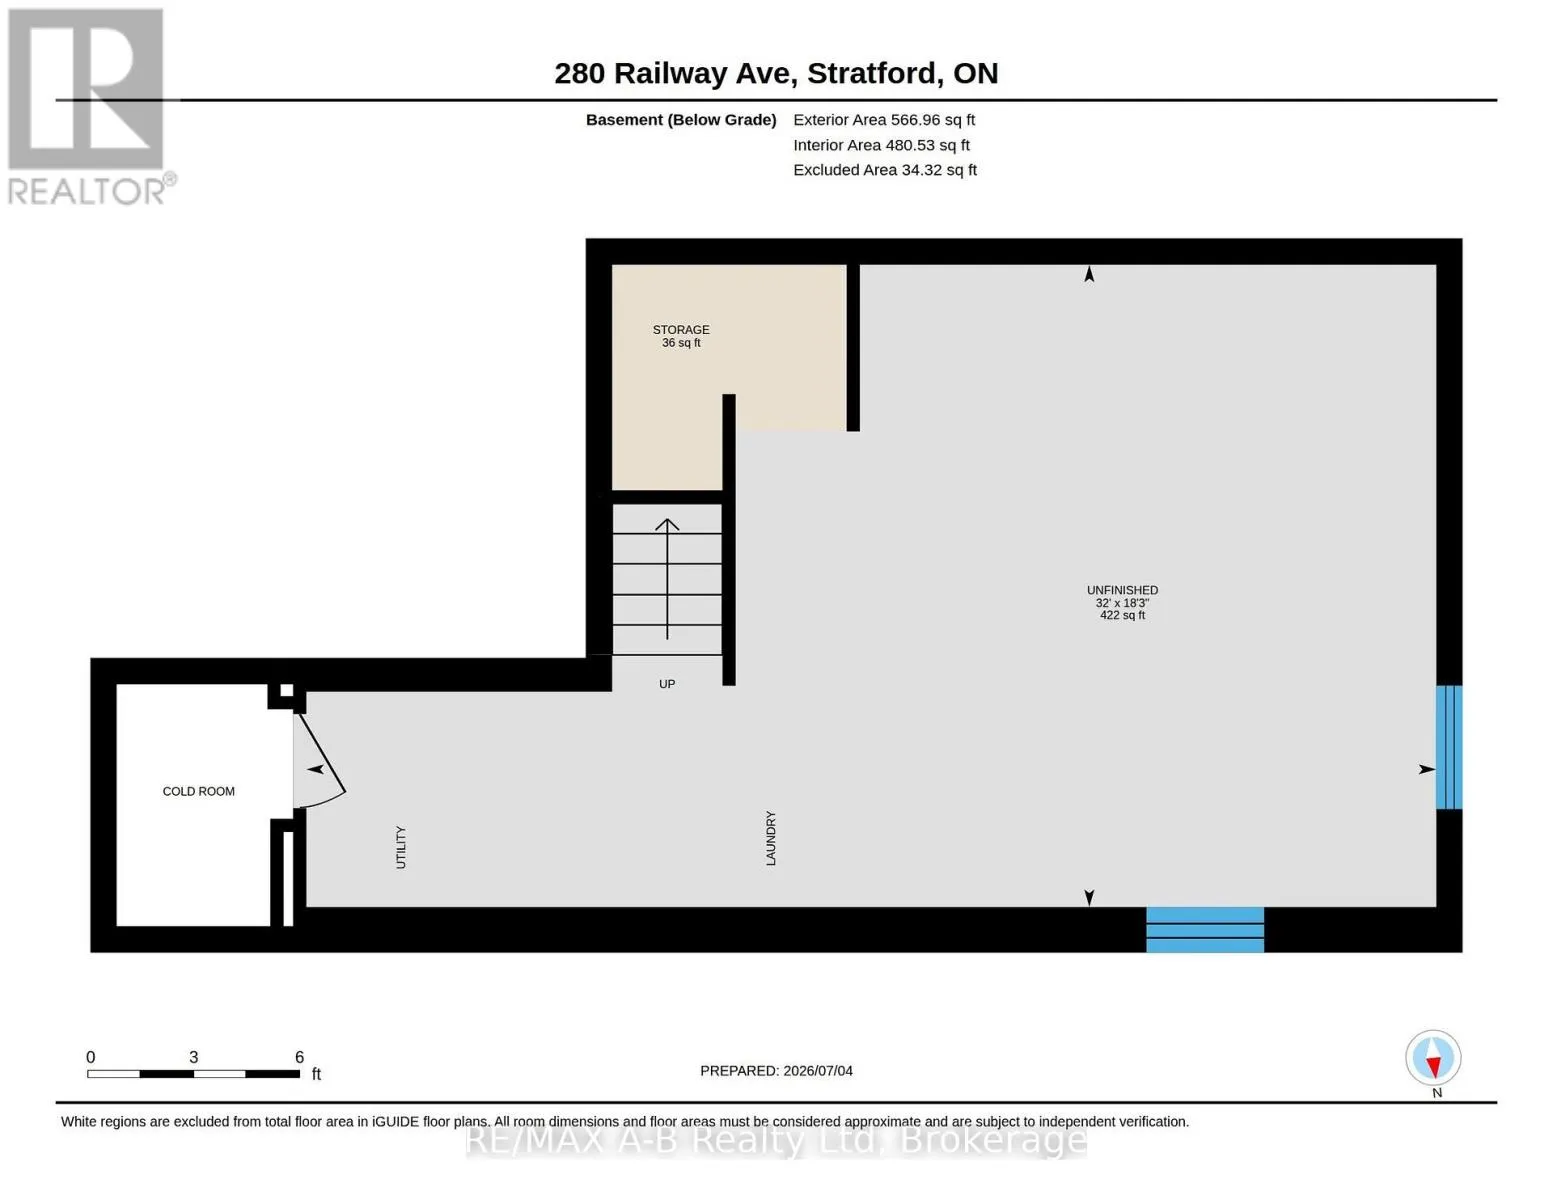
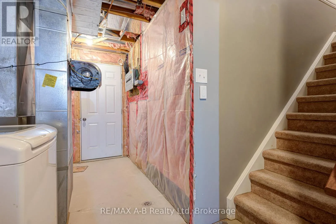
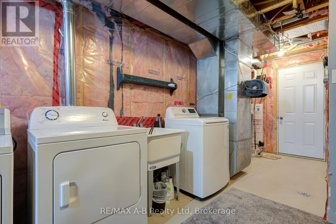
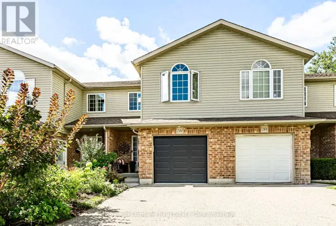
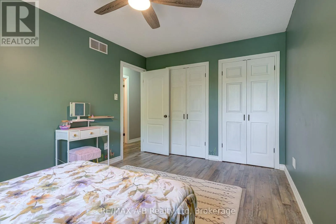
Cross Streets: Lorne Ave. ** Directions: Turn off lorne ave onto Railway. A home worth getting on board for! Welcome to Railway Ave ! Great value for your hard earned dollar! SPACIOUS FREE HOLD TOWNHOME WITH A GREAT LAYOUT AND NO ADDITIONAL CONDO FEES! This stylish, move-in-ready, in a great location is the kind of opportunity buyers wait for - and then wonder why they waited. Inside, you'll find a spacious kitchen with loads of cabinetry and counter space, a convenient 2-piece powder room, updated 4-piece bath, and a flexible layout offering up to 4+ bedrooms. Need a living room instead? The generous primary room can easily make the switch. This house doesn't tell you how to live - you get to decide. Outside, the fully fenced backyard is ready for kids, pets, entertaining, or those crisp fall evenings when you start to crave pumpkin-spice on everything! Make it your own with an attached garage and an unfinished basement loaded with potential, and this one keeps giving. Built in 2009 and well maintained, this is freehold ownership without the condo cost. Make your next one you won't regret, book your showing before it's gone! (id:27476)

Property Highlights

MLS® Number
X13811102
Type
Single Family
Community Name
Stratford
Ownership Type
Freehold
Land Size
30 x 115.9 FT
Parking Space Total
3

Building

Building Type
Row / Townhouse
Storeys
2.00
Square Footage
1100 - 1500 sqft
Bathrooms Total
2
Bedrooms Above Ground
4
Bedrooms Total
4
Exterior Finish
Brick Facing, Vinyl siding
Fireplace Present
No
Basement Type
N/A (Unfinished)
Basement Features
Building Heating Type
Forced air
Heating Fuel
Natural gas
Building Cooling Type
Central air conditioning

Utilities

Water
Municipal water
Utility Sewer
Sanitary sewer

Room Layout

Bathroom
Second level
1.54 m x 2.41 m
Bedroom
Second level
3.01 m x 4.45 m
Bedroom 2
Second level
2.87 m x 3.75 m
Bedroom
Second level
2.59 m x 3.3 m
Primary Bedroom
Second level
3.47 m x 5.55 m
Bathroom
Main level
0.9 m x 2.17 m
Dining room
Main level
2.67 m x 2.58 m
Foyer
Main level
1.98 m x 4.19 m
Kitchen
Main level
2.67 m x 3.3 m
Living room
Main level
3 m x 6.26 m

Location

Learn more about this property
Listing provided by:
RE/MAX A-B Realty Ltd
MLS® number:
X13811102
Agent:
Brendon Lyoness
*Indicates required field
Name is required
Email is required
Please enter a valid phone number (e.g., 416-111-1111).