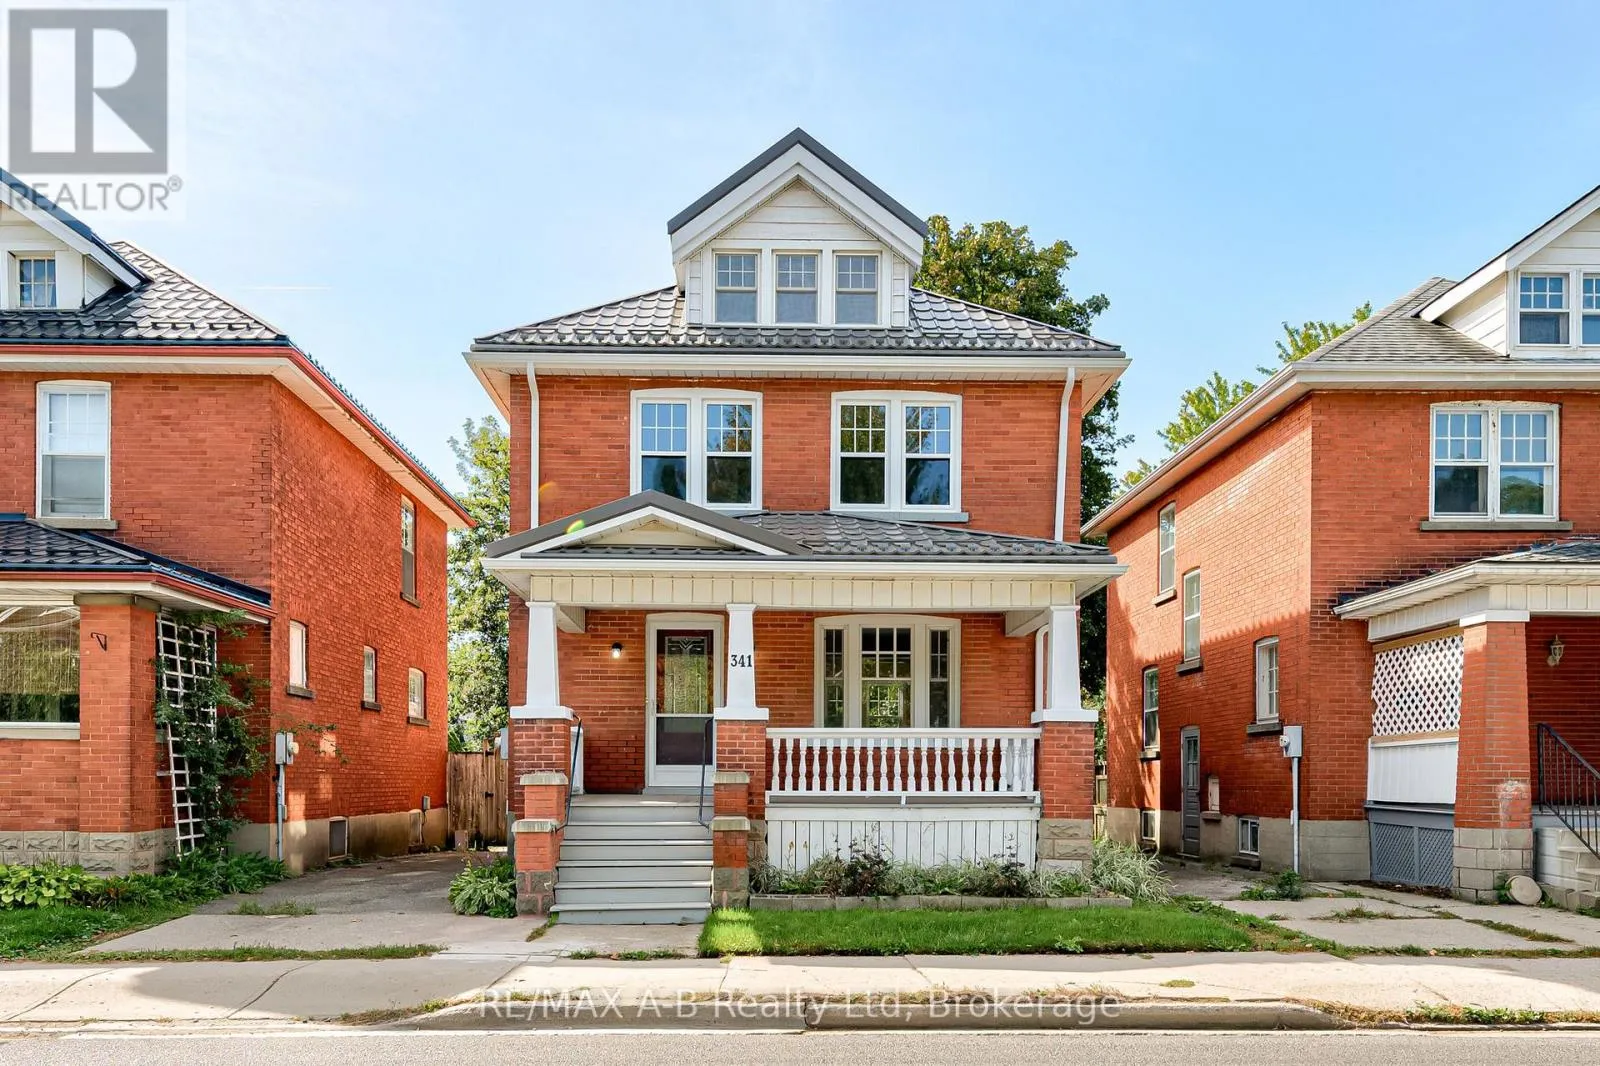
341 Ontario Street, Stratford, Ontario N5A 3H7

Listed for:
$539,900
4 beds
1 baths
Listed 29 days ago
House for rent: 341 Ontario Street, Stratford, Ontario N5A 3H7

View all 50 photos

About

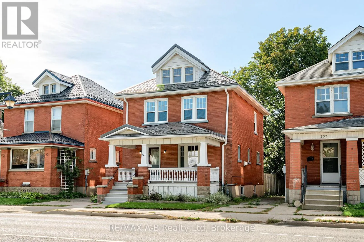
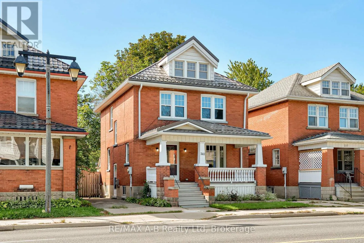
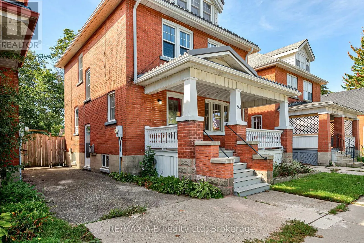
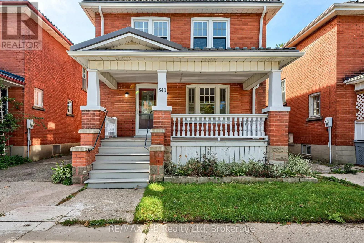
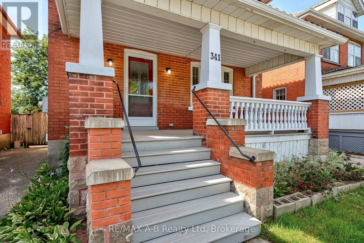
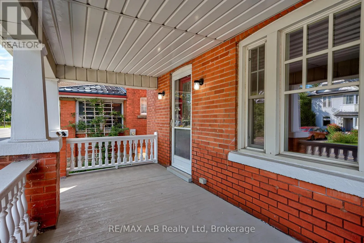
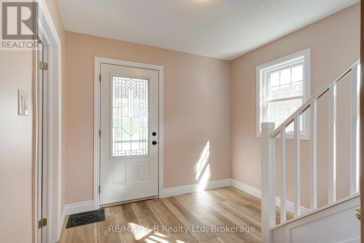
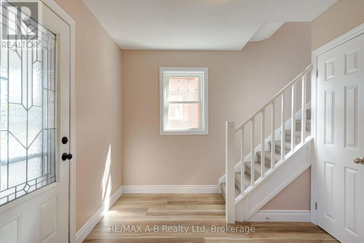
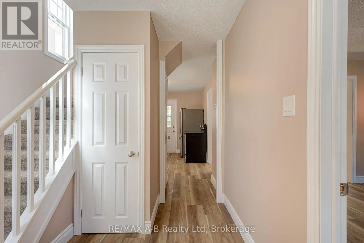
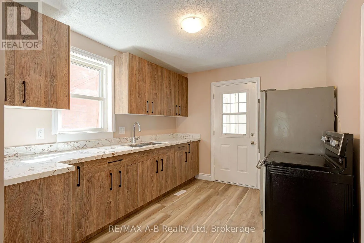
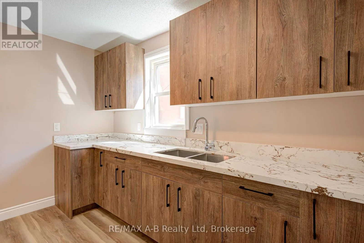
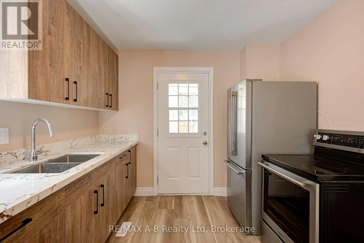
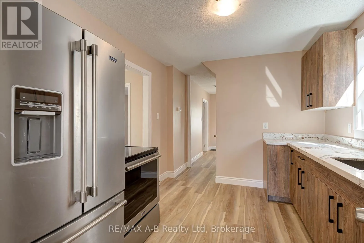
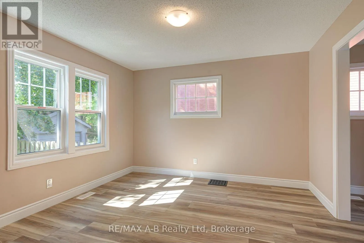
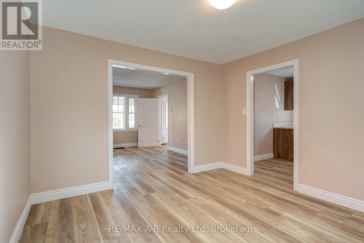
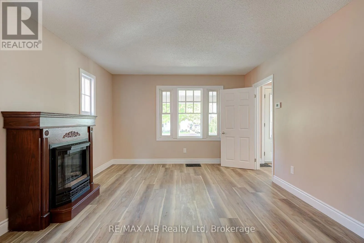
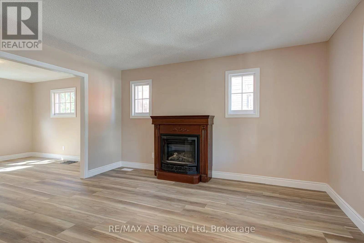
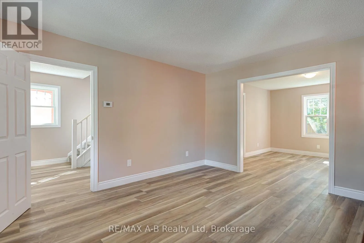
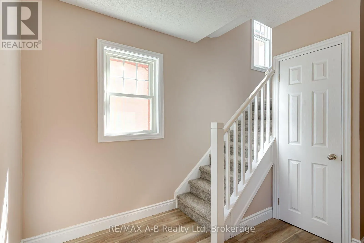
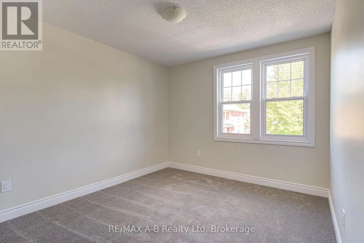
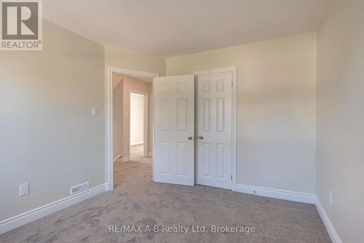
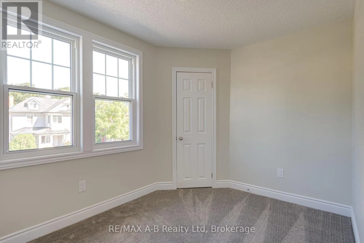
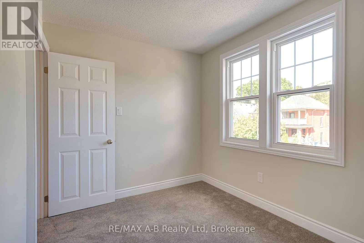
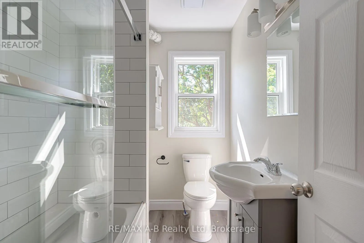
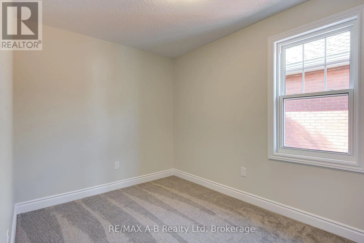
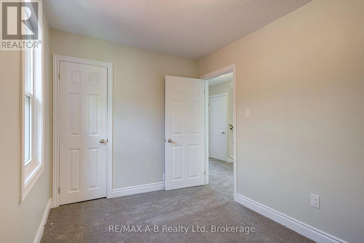
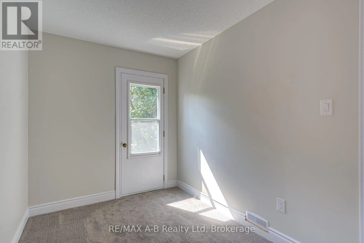
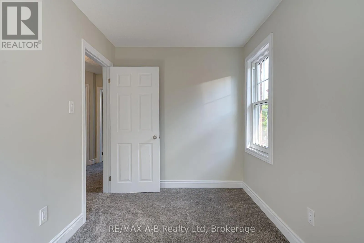
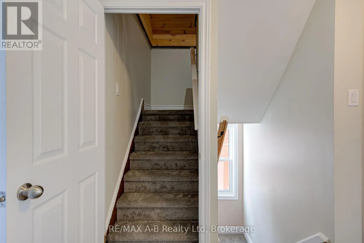
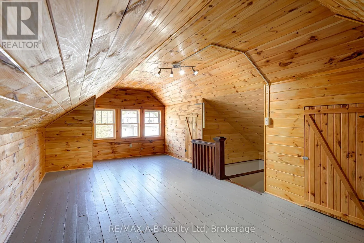
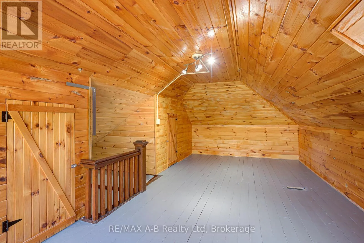
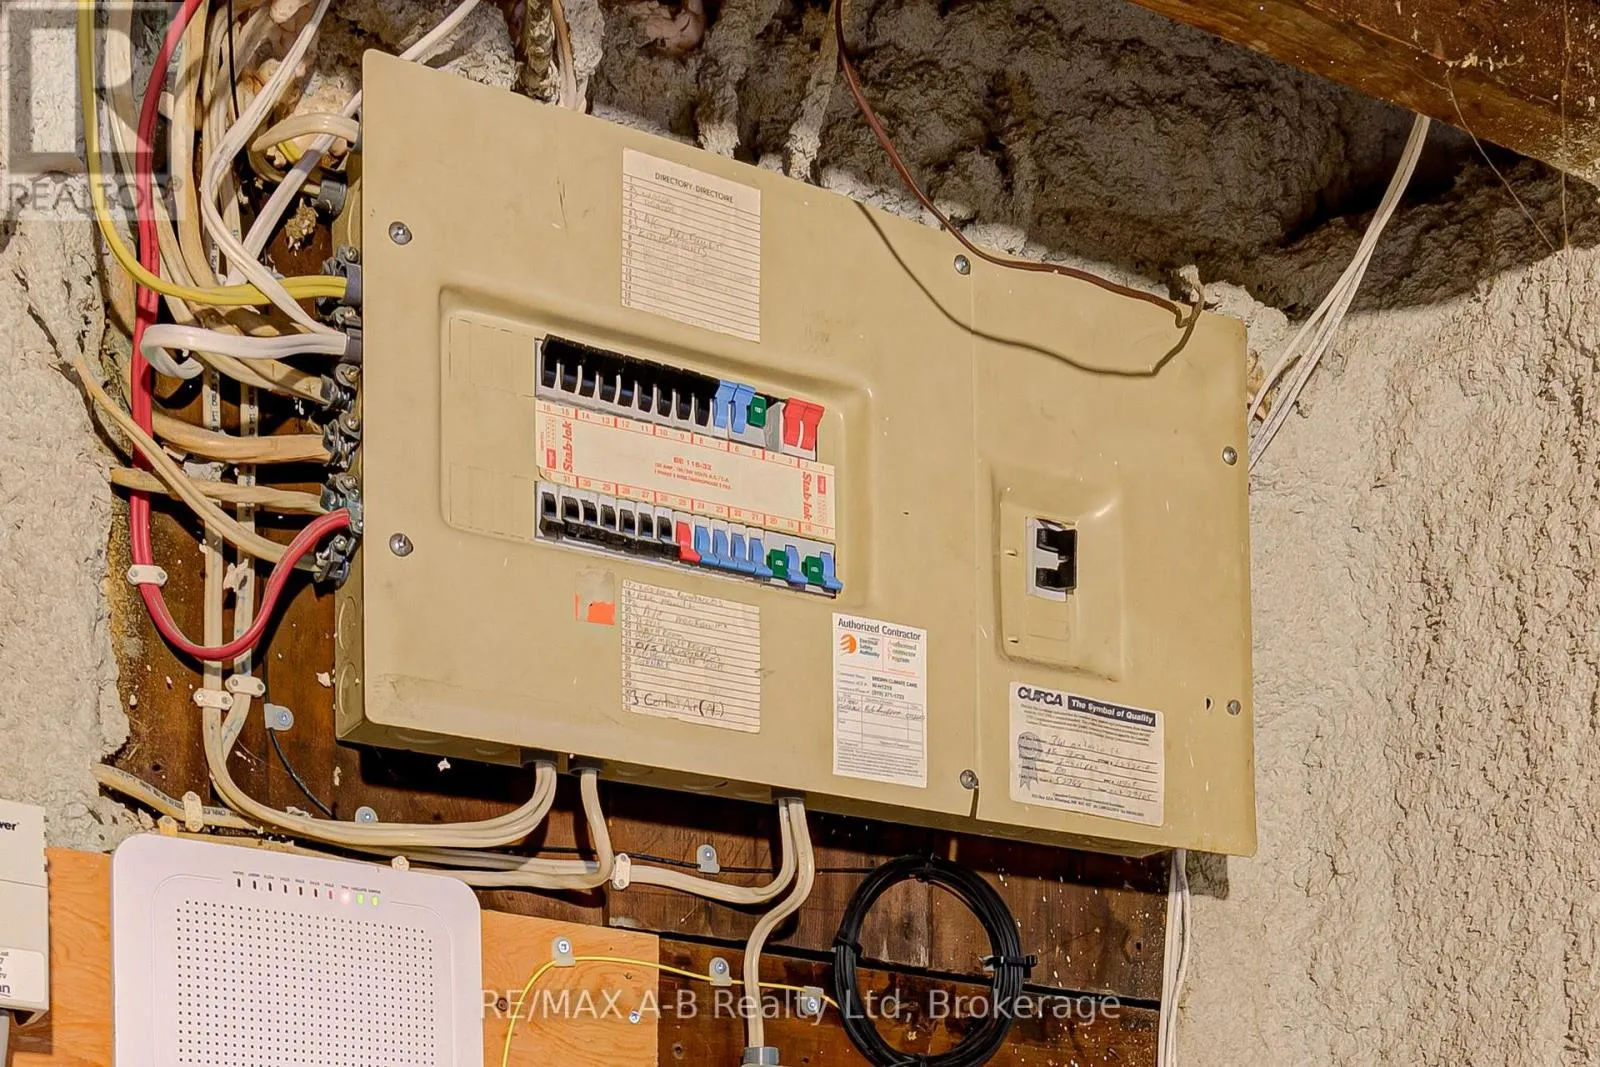
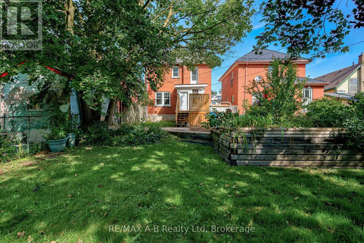
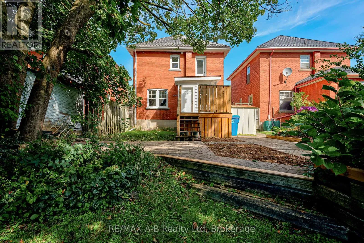
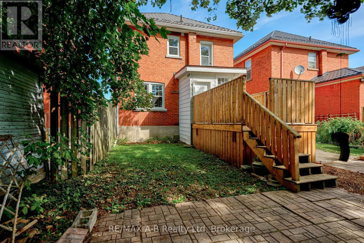
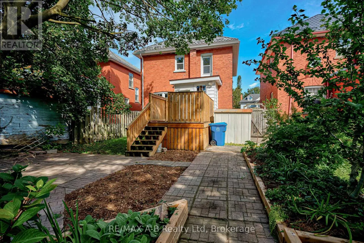
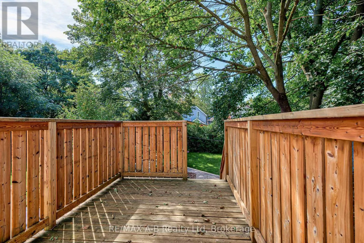
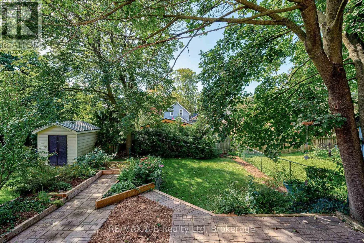
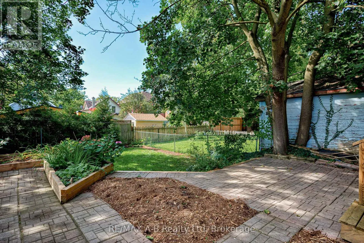
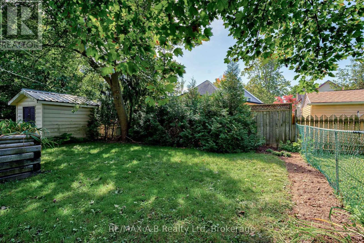
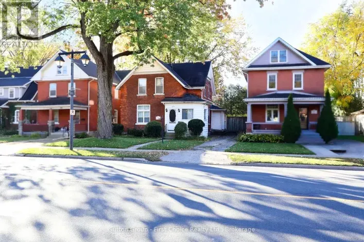
Cross Streets: Front Street. ** Directions: Ontario Street between Front Street and Queen Street. Welcome to 341 Ontario Street. This beautiful 2.5-storey brick home offers the perfect blend of classic character and modern updates. Centrally located close to downtown, schools, shopping, and everyday amenities, this spacious 4-bedroom home is ideal for families, professionals, or anyone looking to enjoy the best of Stratford.The home has been extensively updated, both aesthetically and mechanically. The renovated kitchen features sleek hard-surface countertops, and new flooring flows throughout the home. New windows provide added comfort and style, while updated plumbing and wiring offer important modern improvements.The renovated bathroom adds a fresh, contemporary touch. The finished attic provides additional flexible living space, perfect for a home office, studio, guest area, or playroom.With its attractive brick exterior, generous 4-bedroom layout, finished attic, and numerous updates throughout, 341 Ontario Street is a wonderful opportunity to own a character-filled home with many of the modern improvements buyers are looking for. Come and discover everything this beautifully updated Stratford home has to offer. (id:27476)

Property Highlights

MLS® Number
X13824092
Type
Single Family
Community Name
Stratford
Ownership Type
Freehold
Land Size
32.4 x 119.3 FT
Parking Space Total
2

Building

Building Type
House
Storeys
2.50
Square Footage
1100 - 1500 sqft
Bathrooms Total
1
Bedrooms Above Ground
4
Bedrooms Total
4
Amenities
Fireplace(s)
Exterior Finish
Brick
Fireplace Present
Yes
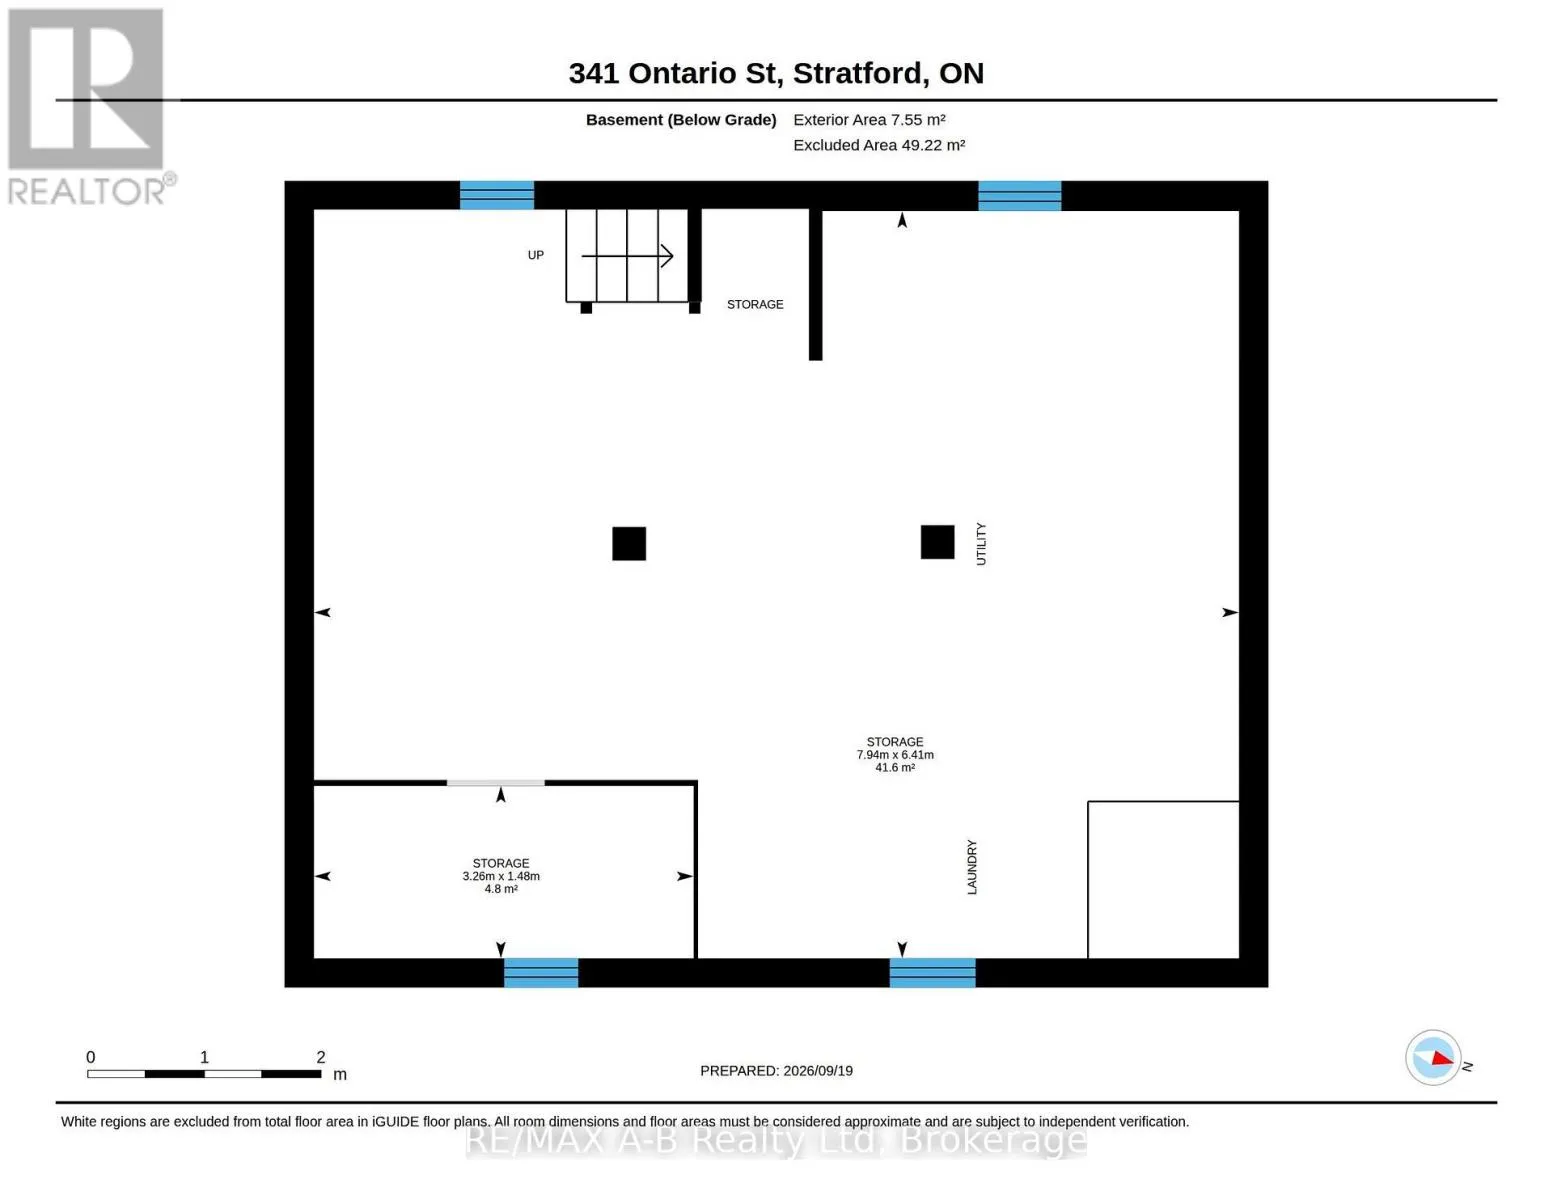
Basement Type
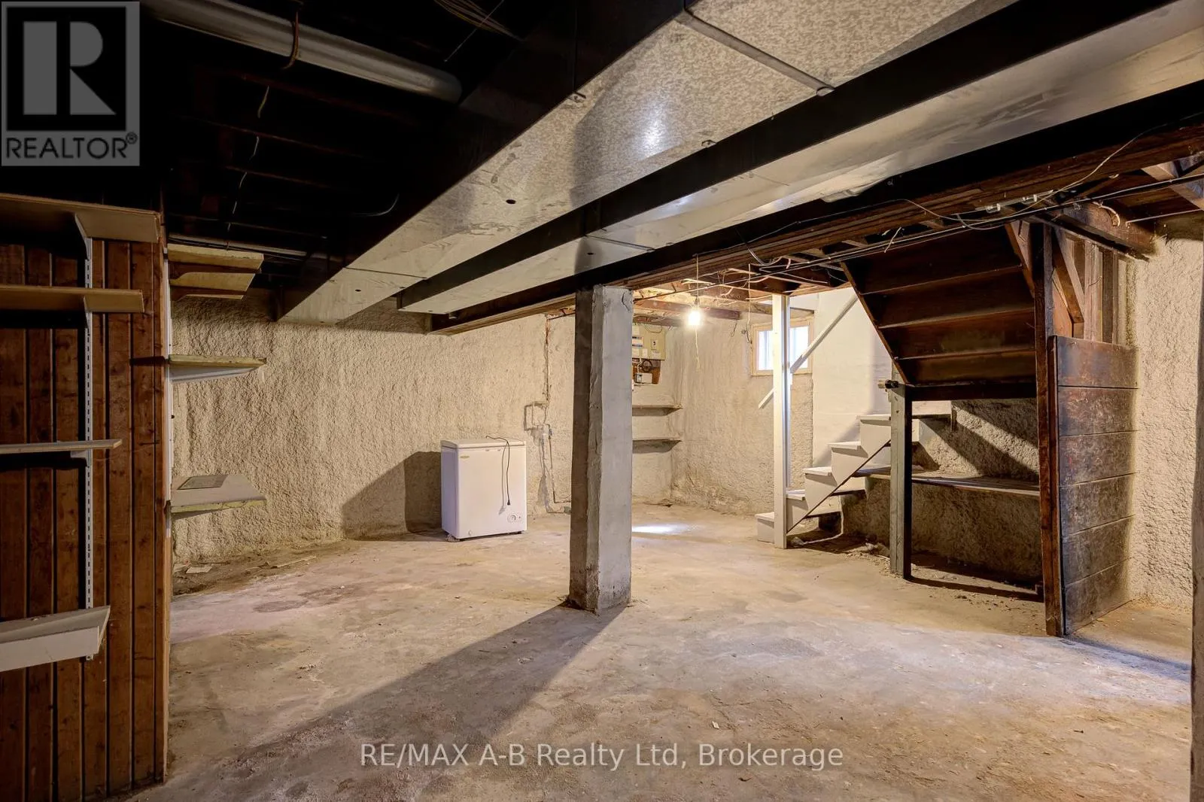
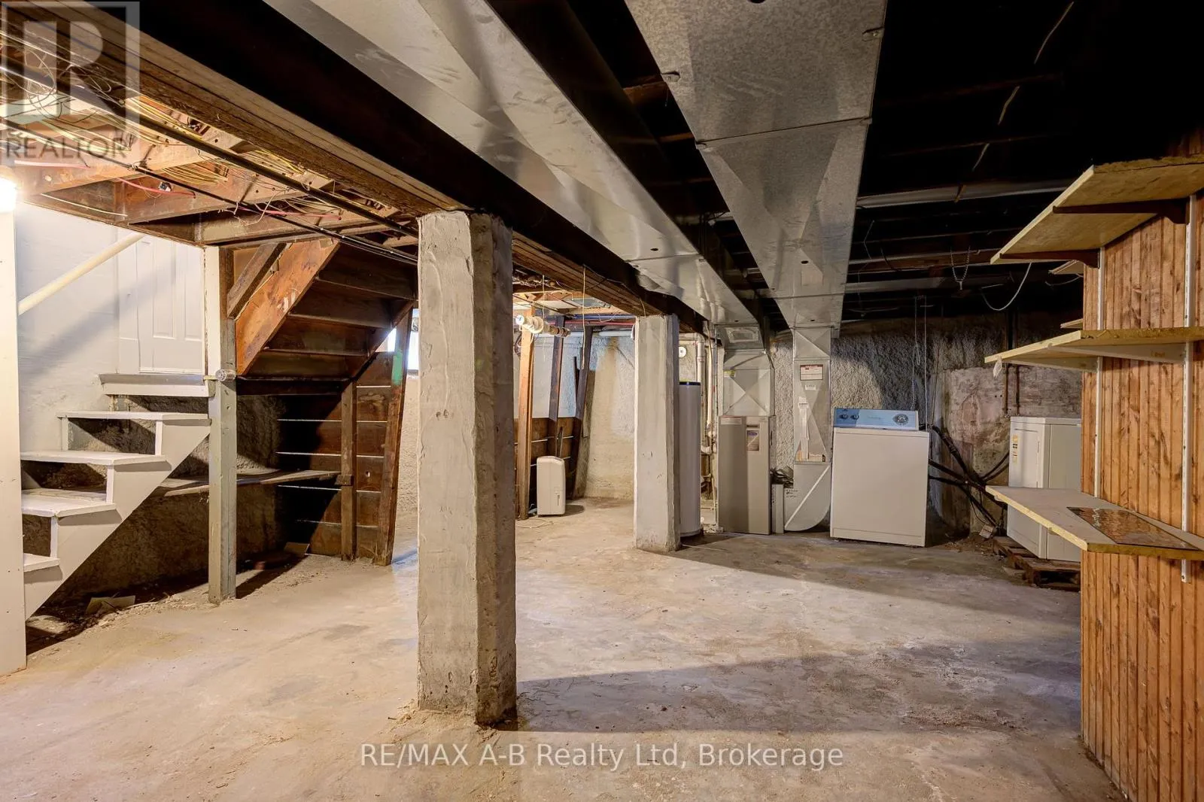
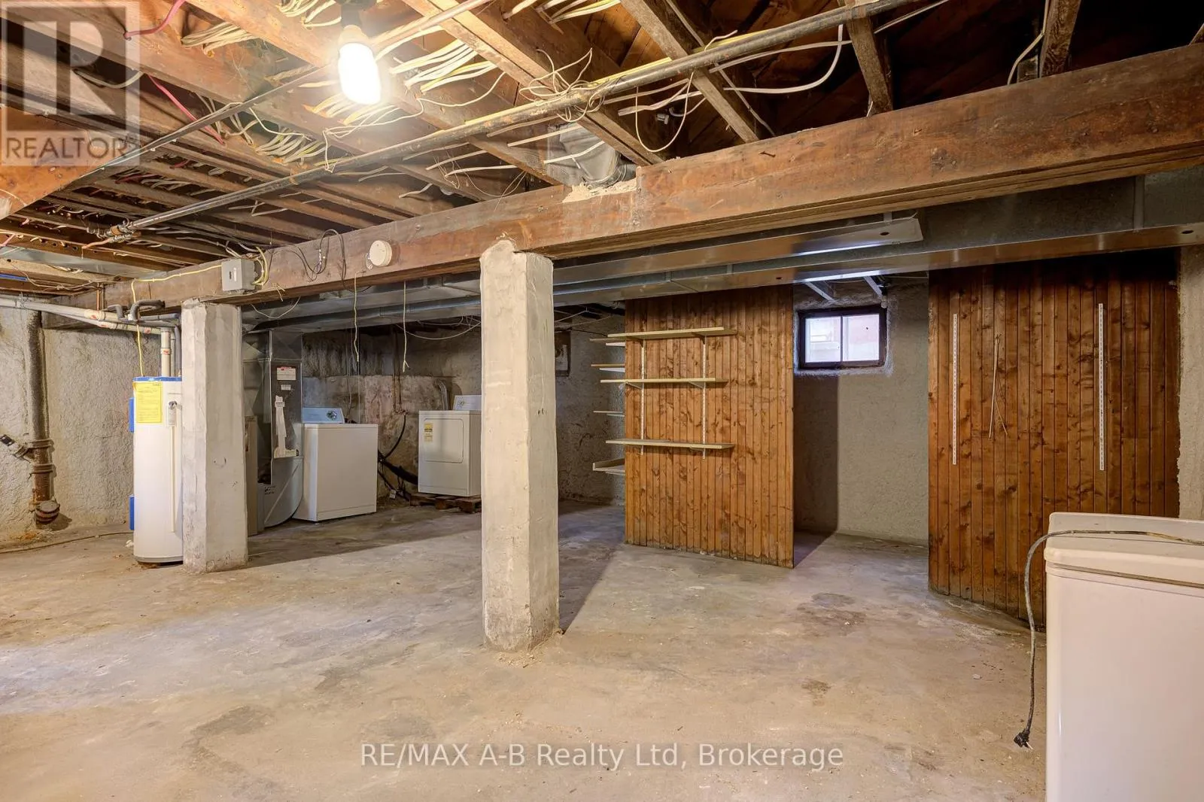
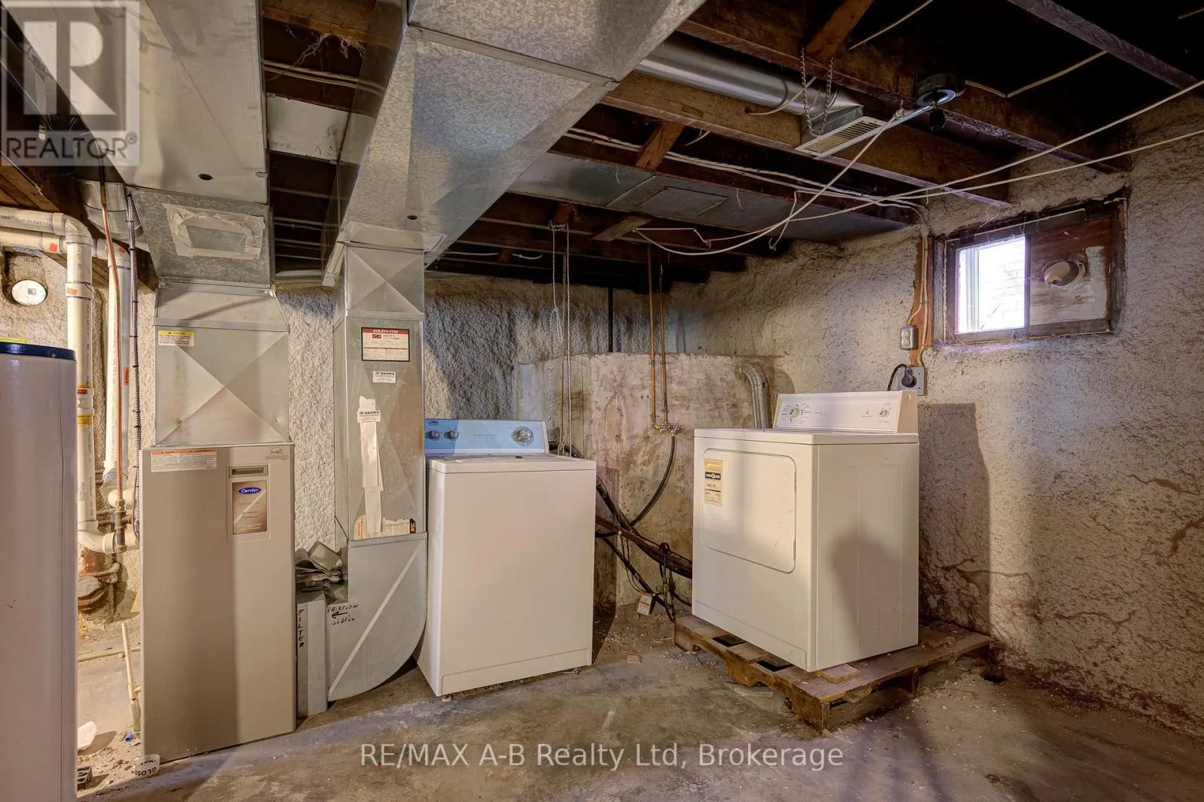
Full (Unfinished)
Basement Features
Building Heating Type
Forced air
Heating Fuel
Natural gas
Building Cooling Type
Central air conditioning

Utilities

Water
Municipal water
Utility Sewer
Sanitary sewer

Room Layout

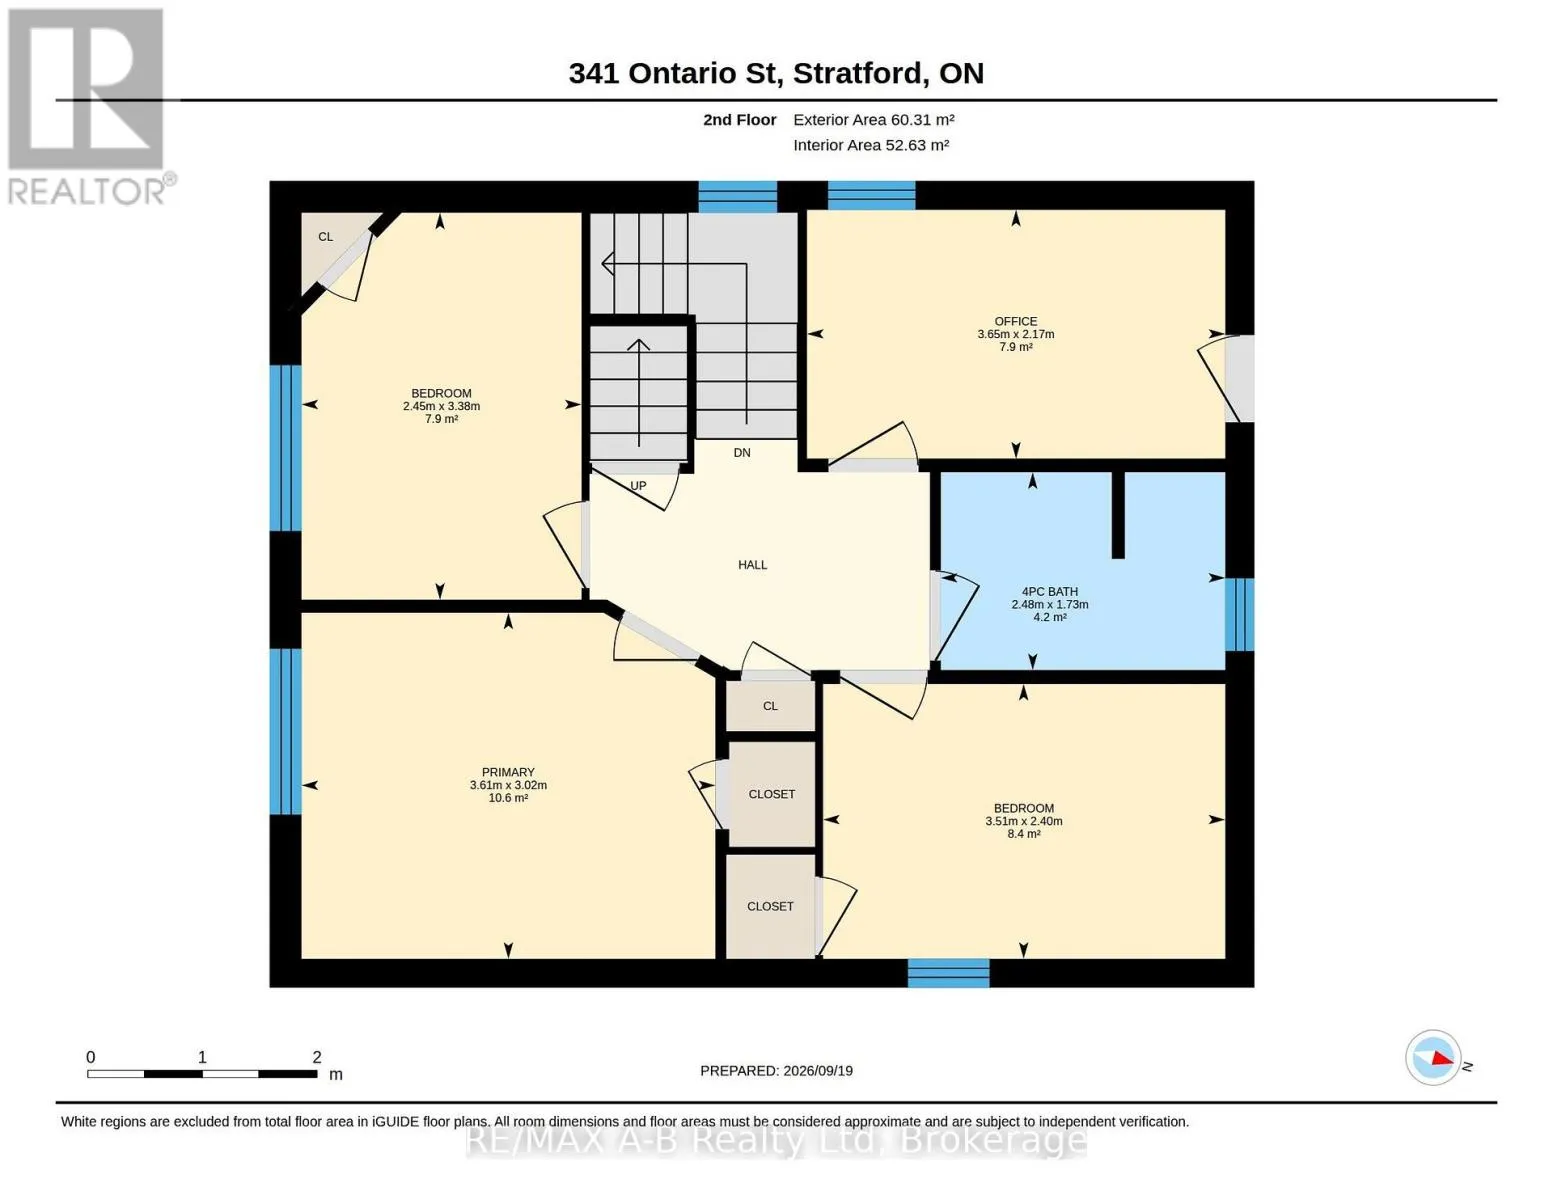
Bedroom
Second level
3.38 m x 2.45 m
Bedroom
Second level
2.4 m x 3.51 m
Bedroom
Second level
2.17 m x 3.65 m
Primary Bedroom
Second level
3.02 m x 3.61 m
Bathroom
Second level
1.73 m x 2.48 m
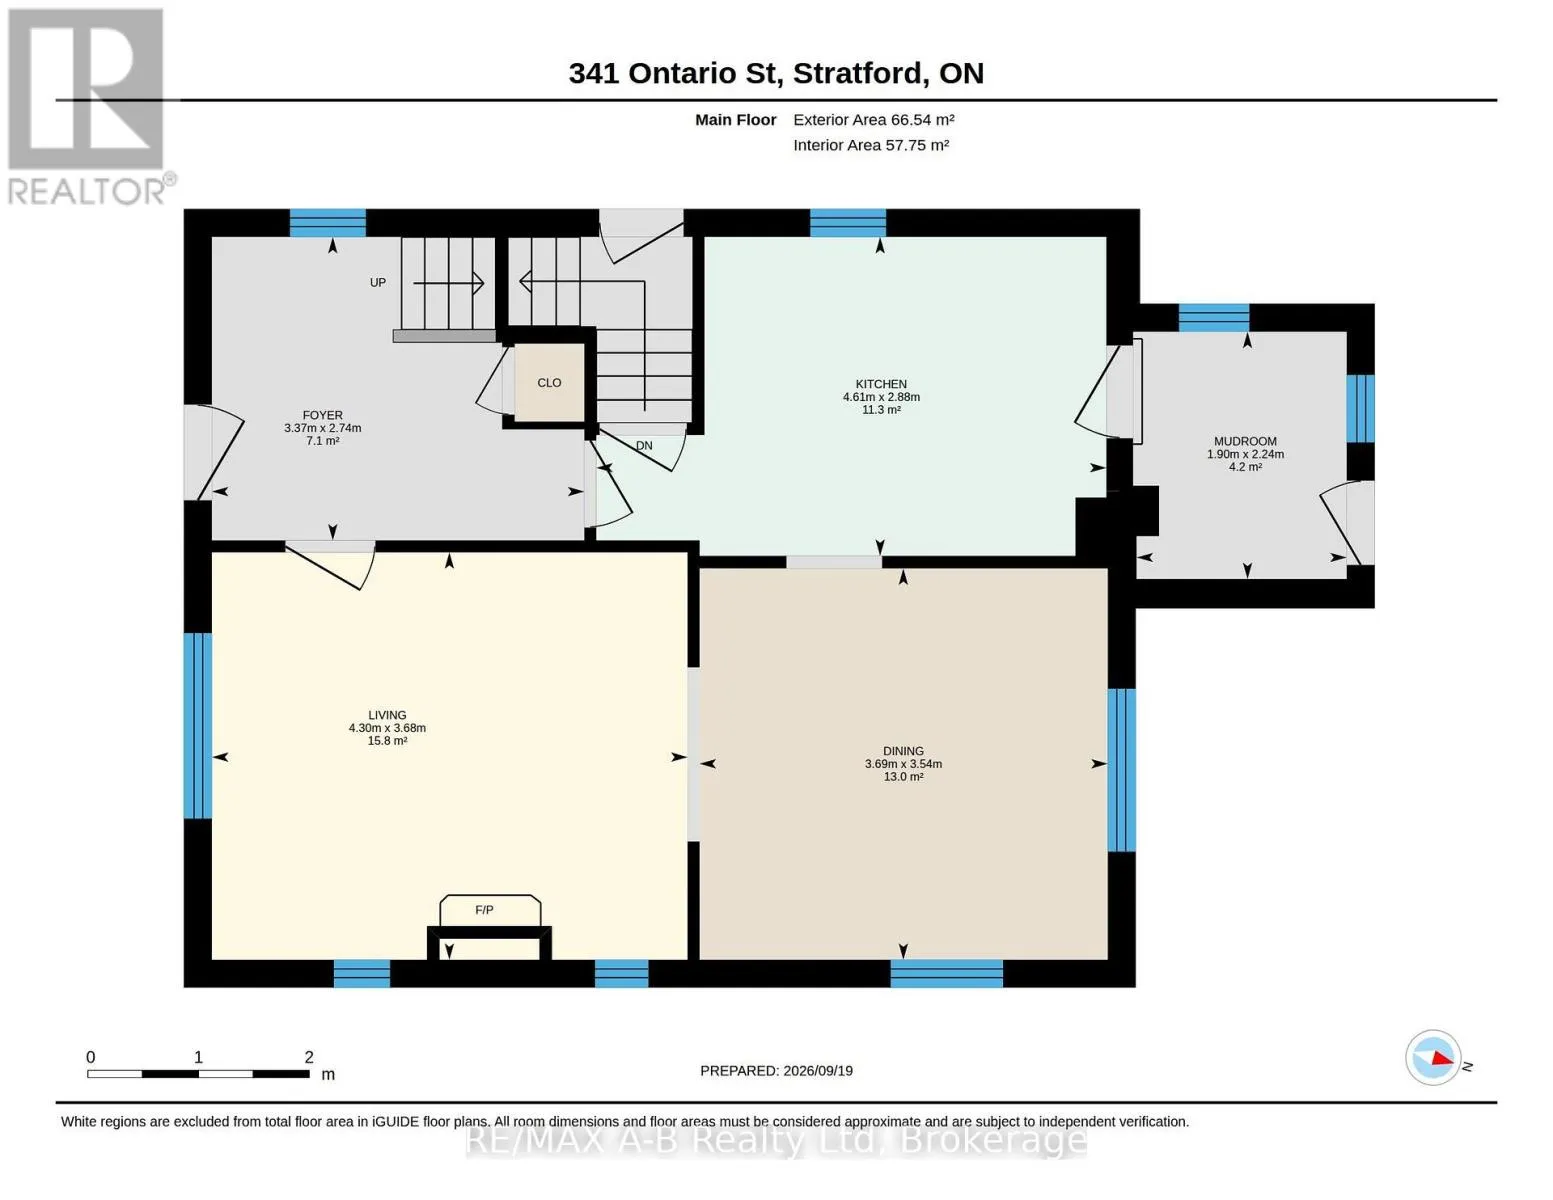
Dining room
Main level
3.54 m x 3.69 m
Foyer
Main level
2.74 m x 3.37 m
Kitchen
Main level
2.88 m x 4.61 m
Living room
Main level
3.68 m x 4.3 m
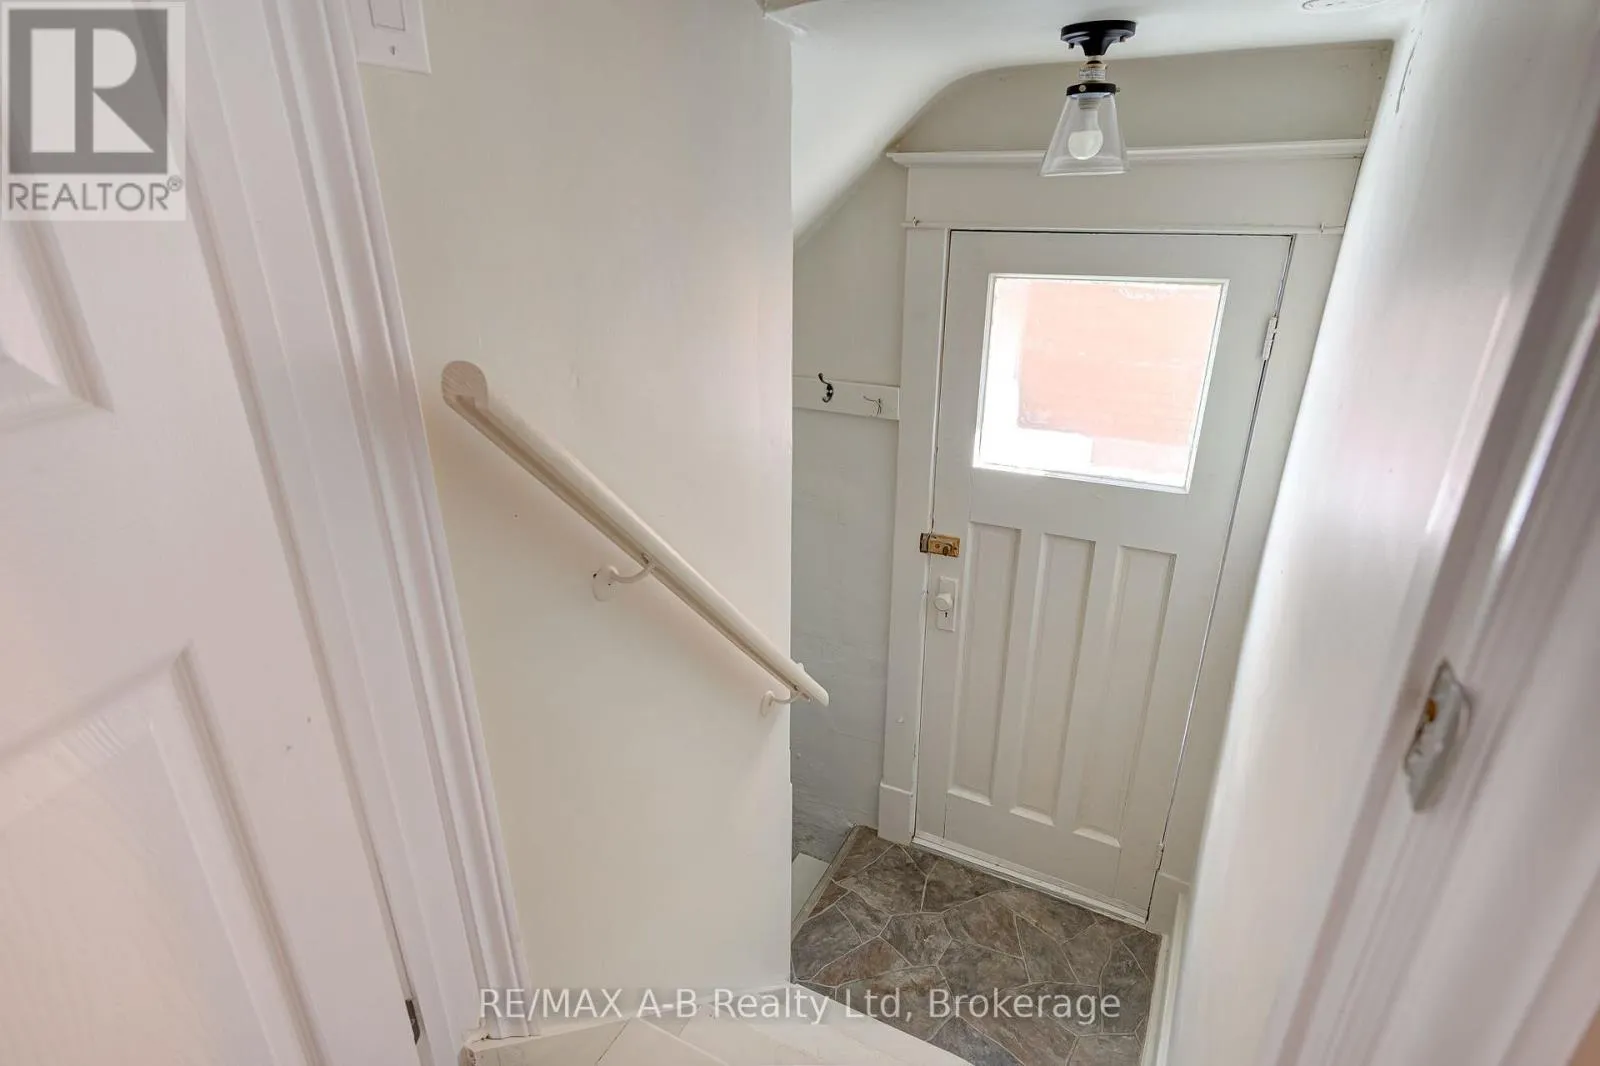
Mud room
Main level
2.24 m x 1.9 m
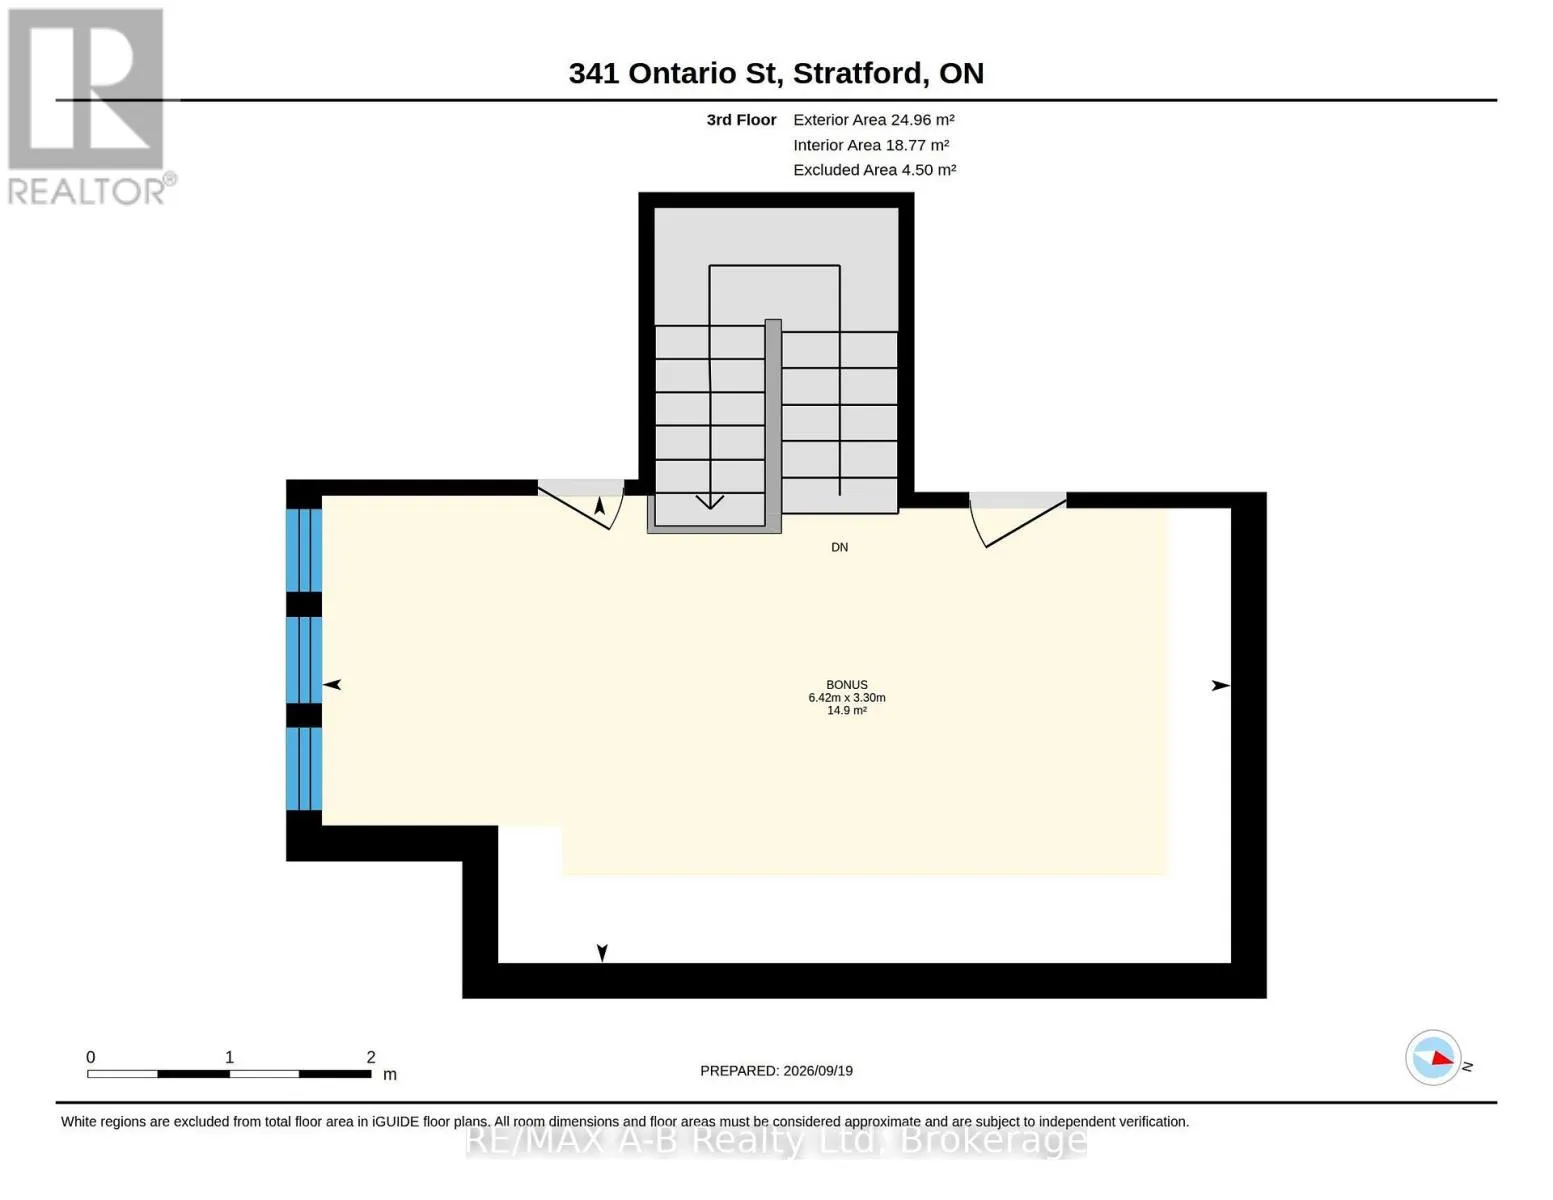
Family room
Upper Level
3.3 m x 6.42 m

Location

Learn more about this property
Listing provided by:
RE/MAX A-B Realty Ltd
MLS® number:
X13824092
Agent:
Tanya Wilhelm
*Indicates required field
Name is required
Email is required
Please enter a valid phone number (e.g., 416-111-1111).