91 Orr Street, Stratford, Ontario N5A 0H7

Listed for:
$899,900
5 beds
3 baths
Listed 5 days ago
House for rent: 91 Orr Street, Stratford, Ontario N5A 0H7

View all 44 photos

About

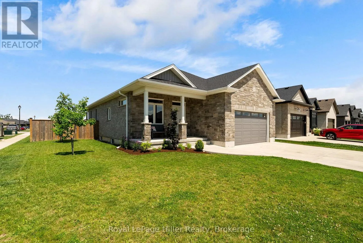
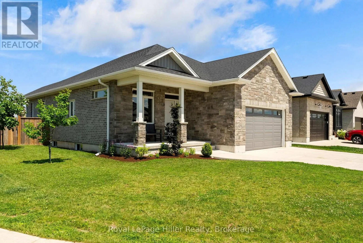
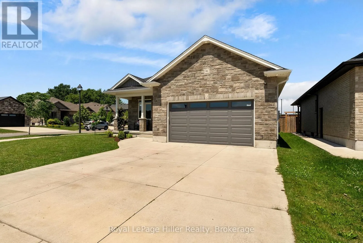
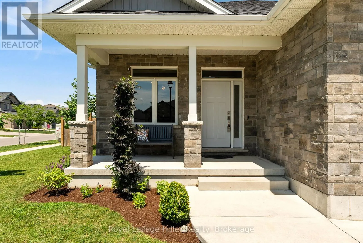
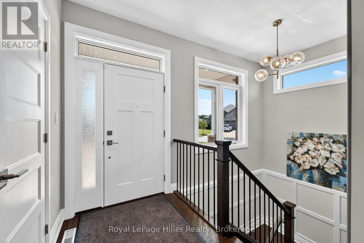
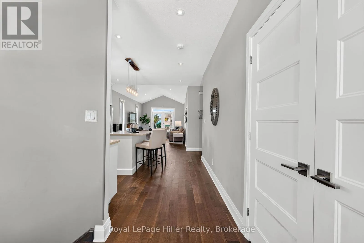
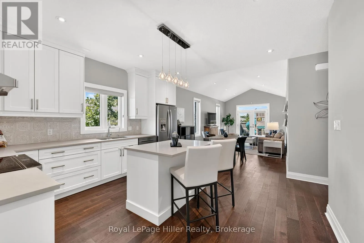
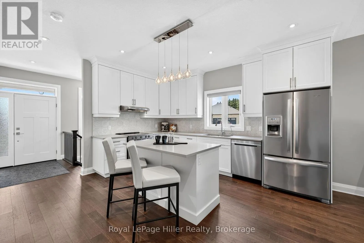
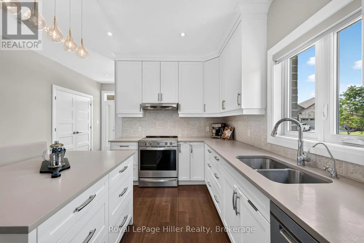
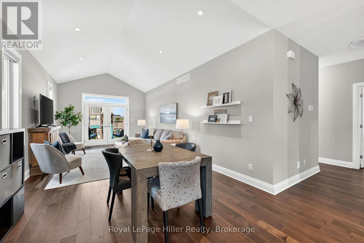
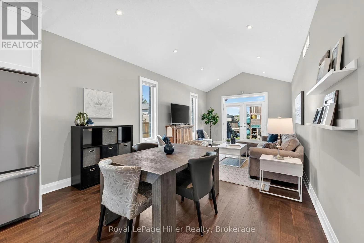
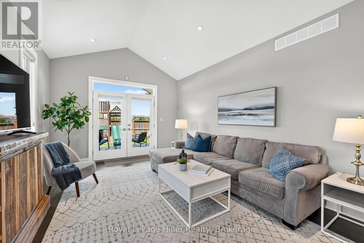
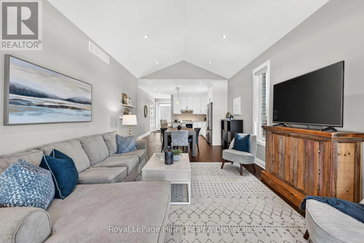
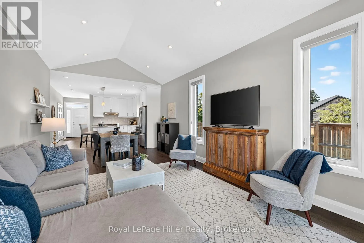
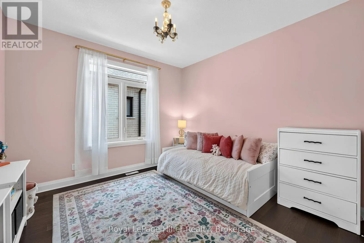
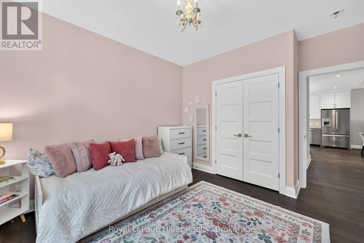
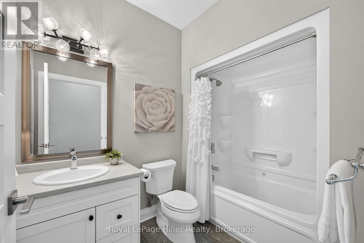
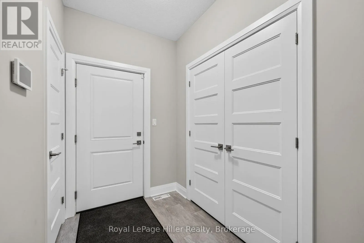
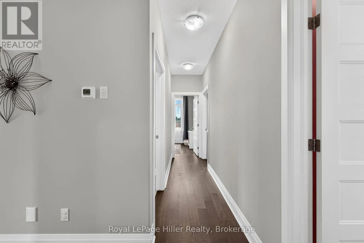
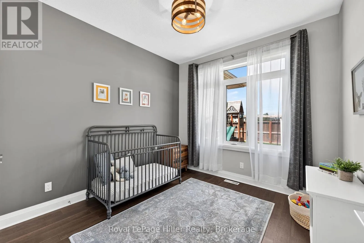
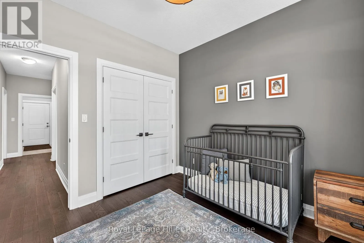
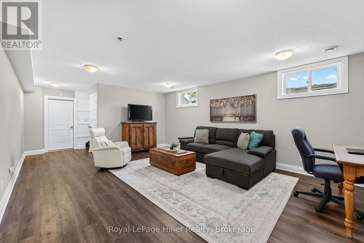
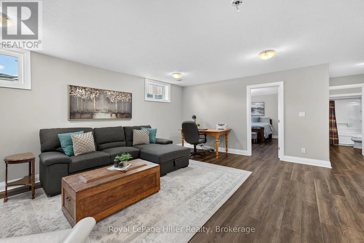
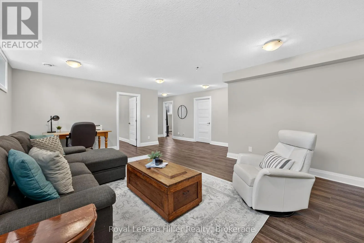
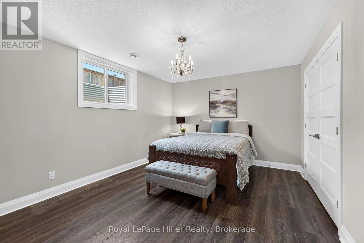
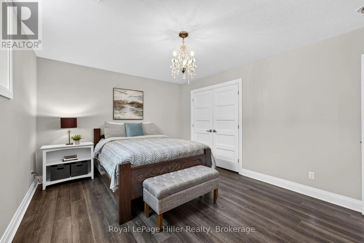
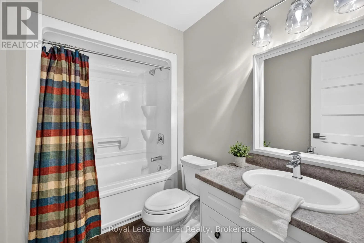
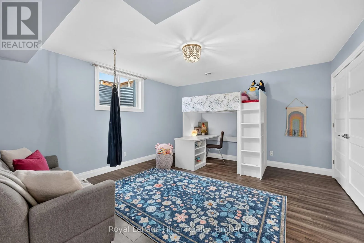
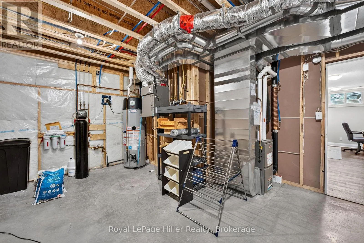
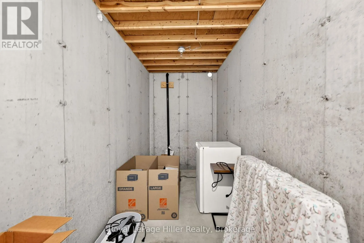
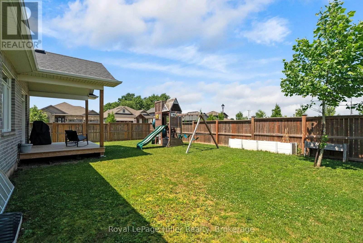
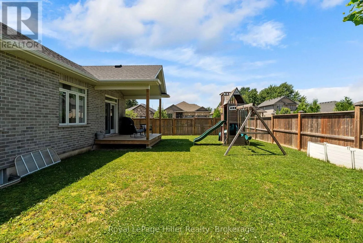
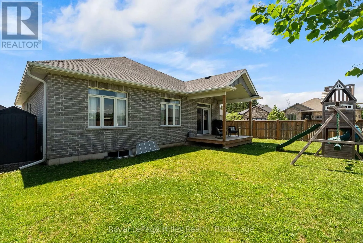
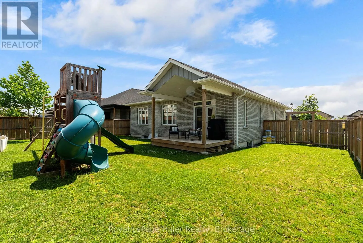
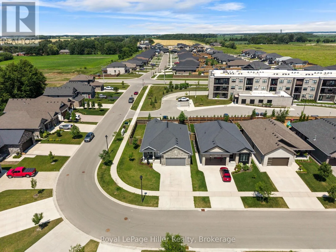
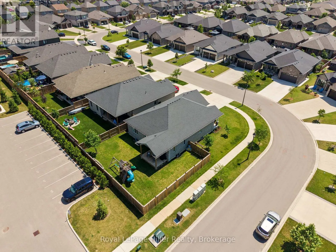
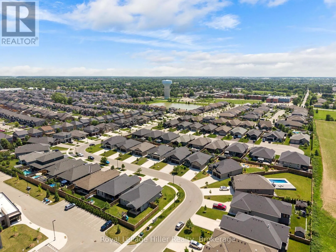
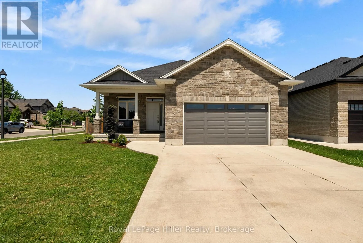
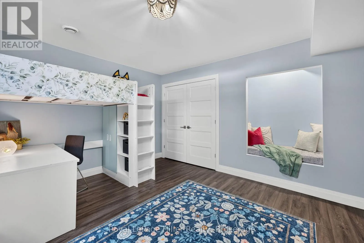
Cross Streets: Orr between McCarthy & Forman. ** Directions: From Forman, take Orr. FIVE BEDROOMS. THREE FULL BATHROOMS. ONE VERSATILE BUNGALOW. Built by Hyde Construction in 2020, this home offers 2,551 square feet of finished living space across two levels. The open-concept main floor feels comfortable and connected, with a natural place for everyday living and gathering. Downstairs, large egress windows bring light into the fully finished lower level, where a spacious rec room gives you room to unwind, entertain or pursue your hobbies. With five bedrooms in total, there's flexibility for overnight guests and a home office, too. Outside, the fully fenced corner lot gives you room to enjoy the outdoors, while the attached garage adds convenient parking and storage. Close to the Rotary Complex, shopping, schools and everyday amenities, this newer Stratford bungalow offers exceptional space at a price that's sure to get your attention. (id:27476)

Property Highlights

MLS® Number
X13828478
Type
Single Family
Community Name
Stratford
Ownership Type
Freehold
Land Size
72.2 x 115 FT
Parking Space Total
4

Building

Building Type
House
Storeys
1.00
Square Footage
1100 - 1500 sqft
Bathrooms Total
3
Bedrooms Above Ground
3
Bedrooms Total
5
Amenities
Schools
Exterior Finish
Brick, Stone
Fireplace Present
No
Basement Type
N/A (Finished)
Basement Features
Building Heating Type
Forced air
Heating Fuel
Natural gas
Building Cooling Type
Central air conditioning

Utilities

Water
Municipal water
Utility Sewer
Sanitary sewer

Room Layout

Bathroom
Basement
1.67 m x 2.62 m
Recreational, Games room
Basement
6.12 m x 6.36 m
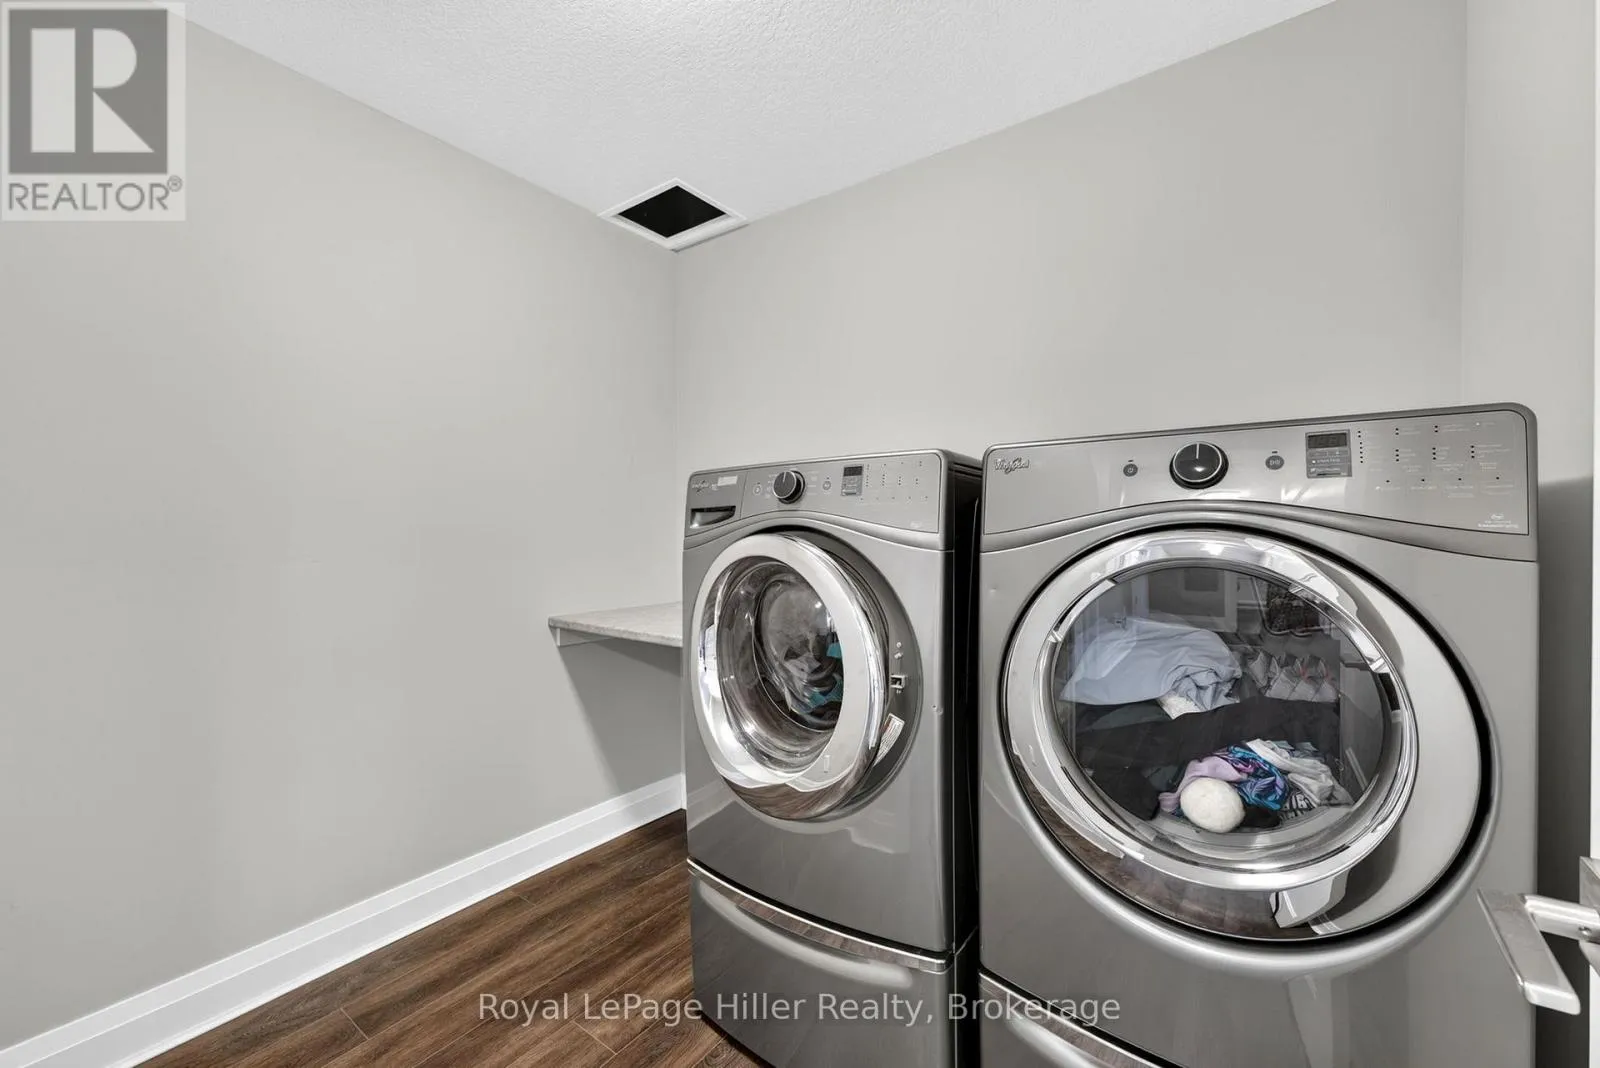
Laundry room
Basement
2.42 m x 2.08 m
Utility room
Basement
4.63 m x 5.07 m
Bedroom
Basement
3.63 m x 4.65 m
Bedroom
Basement
4.63 m x 5 m
Bathroom
Main level
1.89 m x 2.53 m
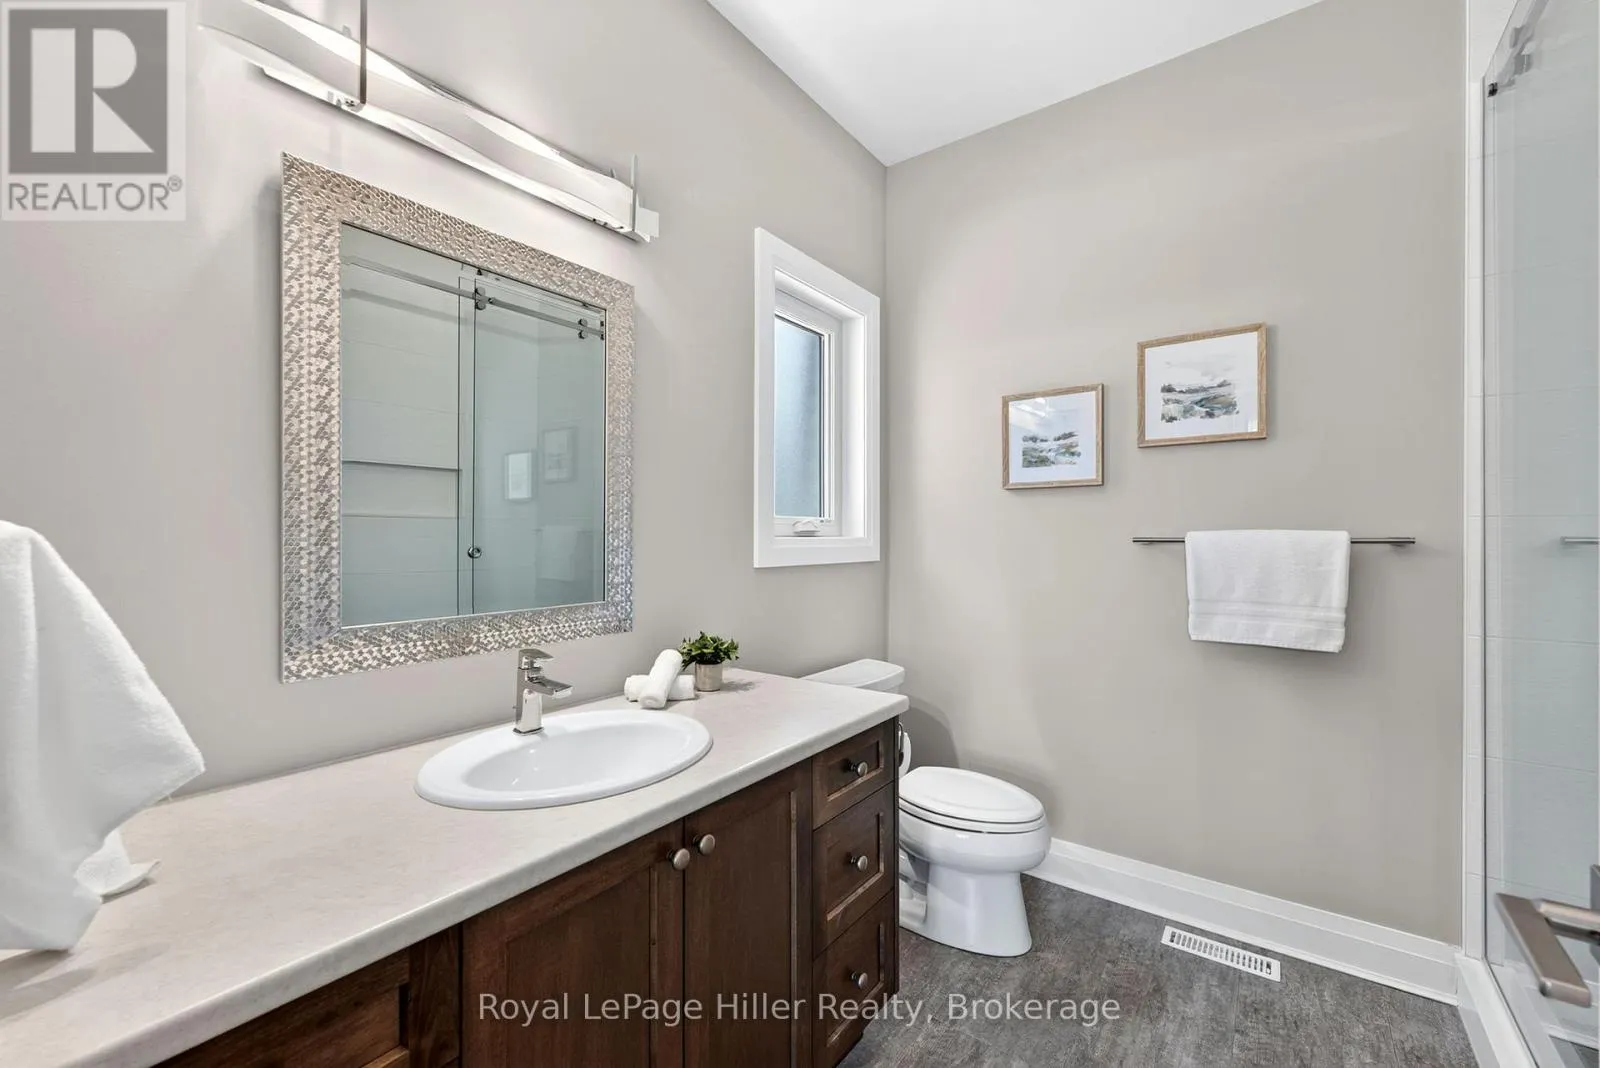
Bathroom
Main level
2.65 m x 2.43 m
Bedroom
Main level
3.04 m x 3.15 m
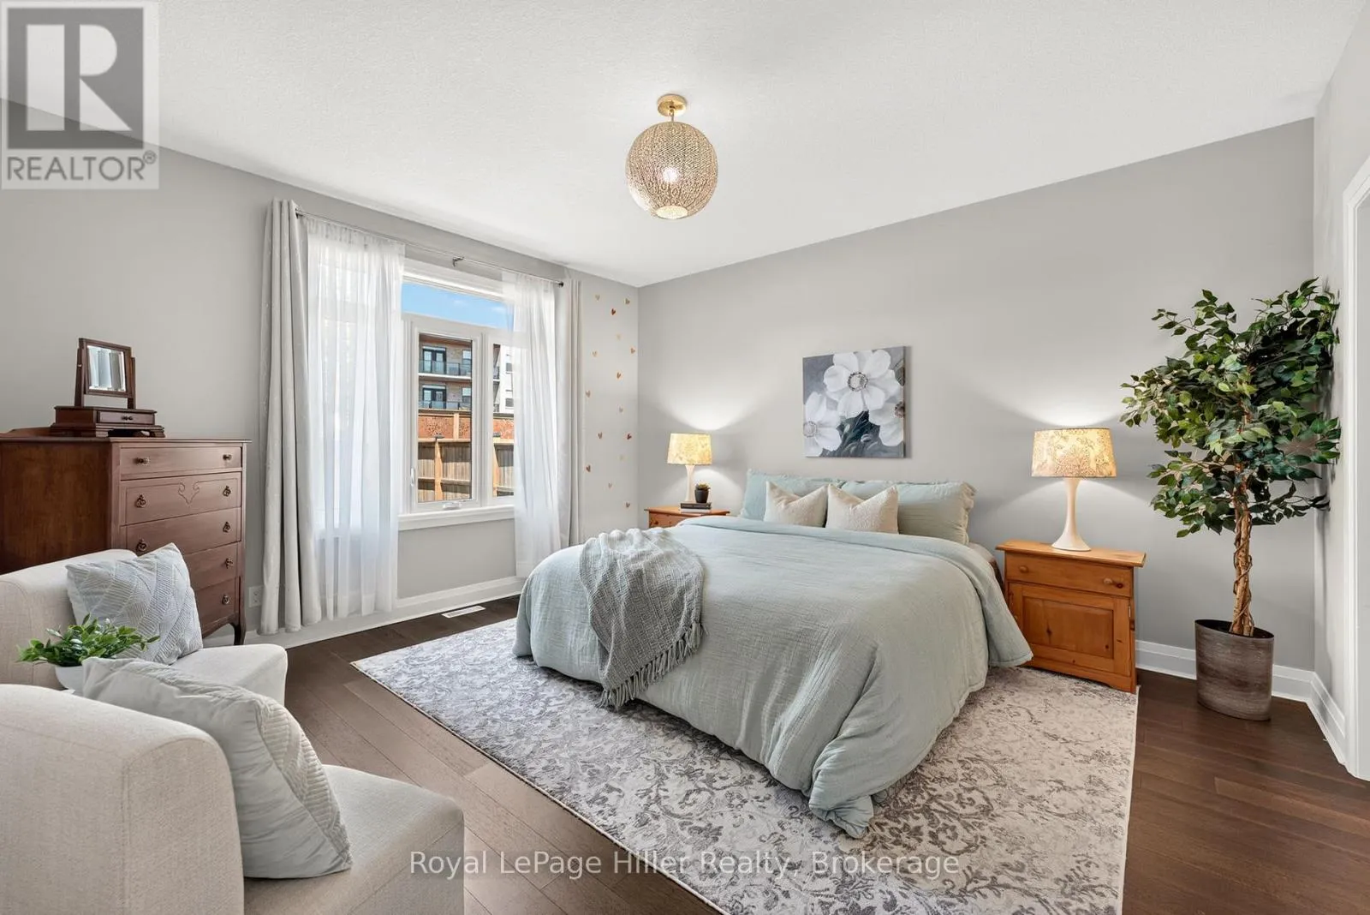
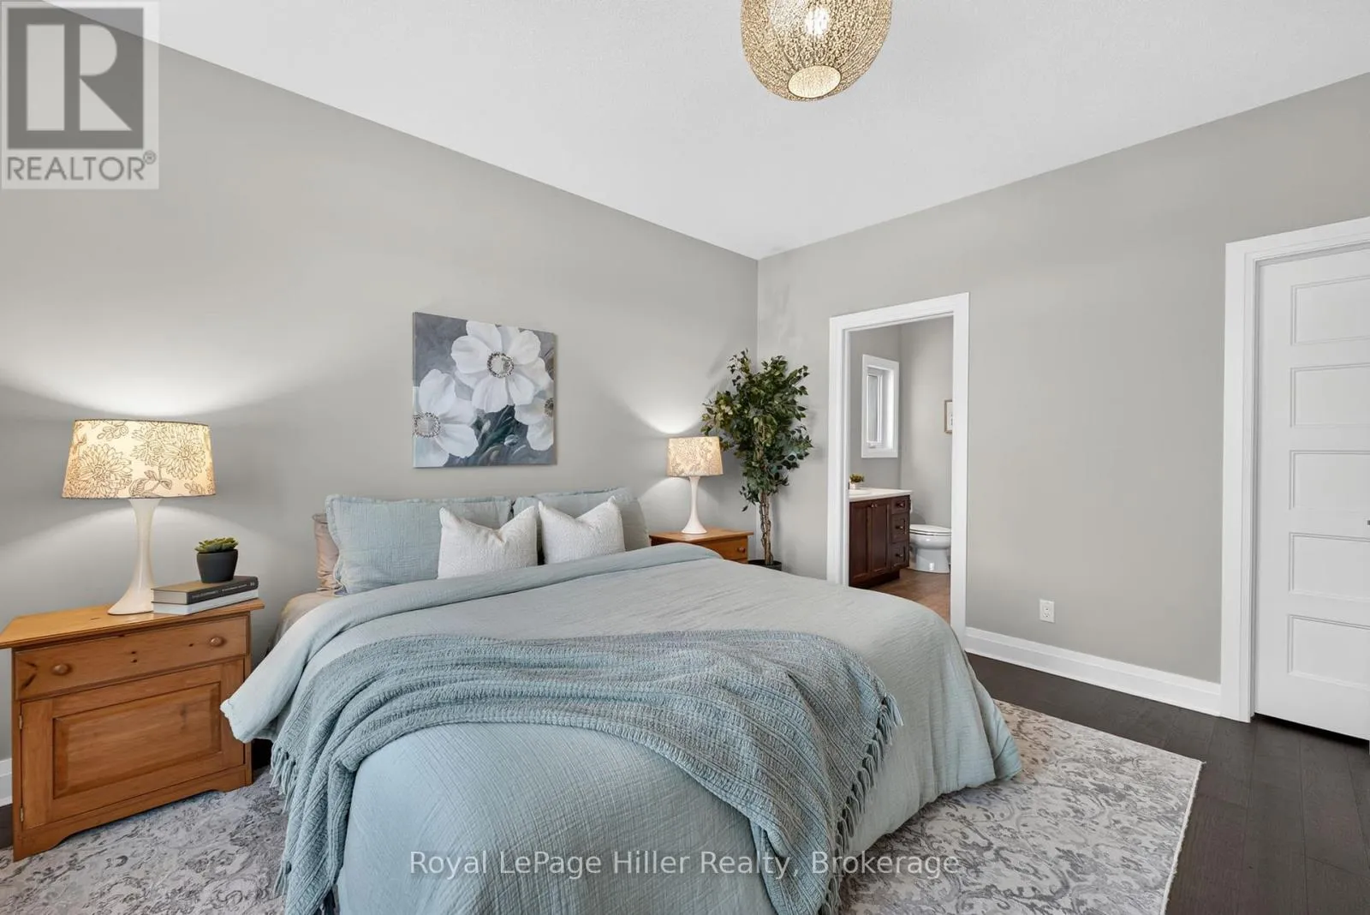
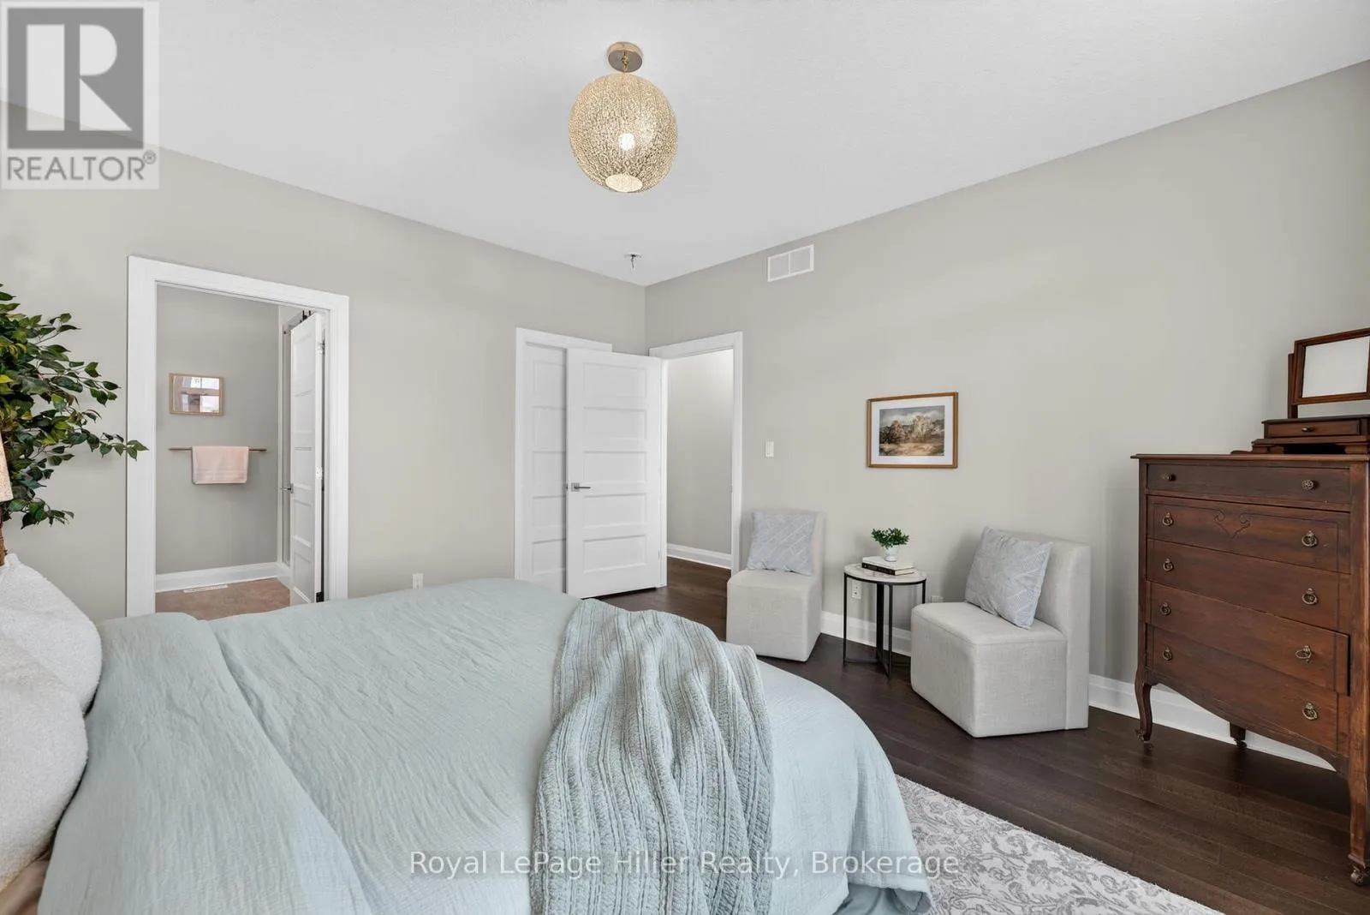
Primary Bedroom
Main level
4.1 m x 4.56 m
Bedroom
Main level
4.11 m x 3.55 m
Kitchen
Main level
4.34 m x 4.37 m
Dining room
Main level
3.7 m x 2.03 m
Living room
Main level
3.7 m x 4.71 m

Location

Learn more about this property
Listing provided by:
Royal LePage Hiller Realty
MLS® number:
X13828478
Agent:
Jennifer Anderson
*Indicates required field
Name is required
Email is required
Please enter a valid phone number (e.g., 416-111-1111).

Street Spotlight - For sale