241 Mornington Street, Stratford, Ontario N5A 5G4

Listed for:
$699,900
3 beds
2 baths
Listed 2 days ago
House for rent: 241 Mornington Street, Stratford, Ontario N5A 5G4

View all 50 photos

About

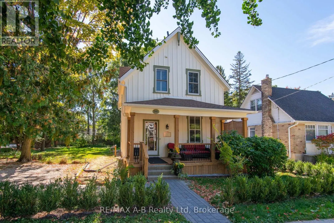
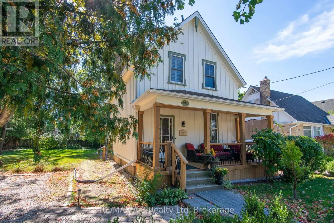
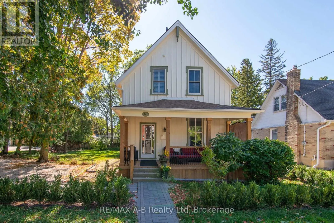
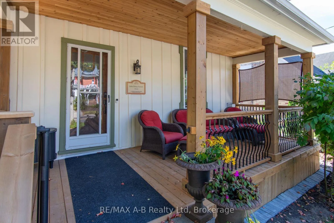
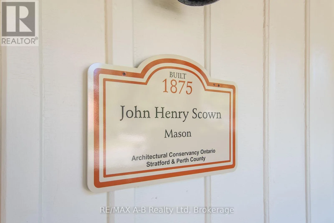
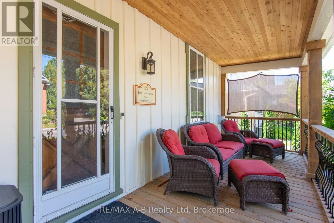
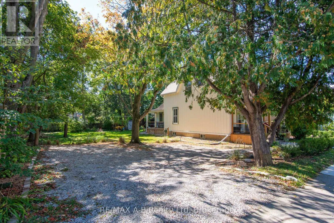
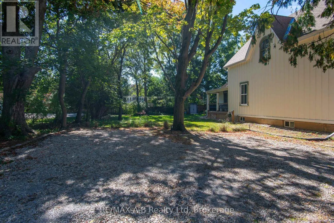
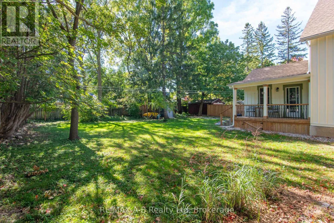
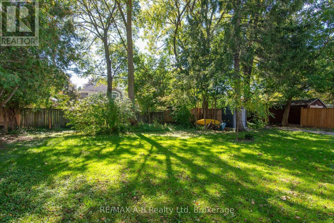
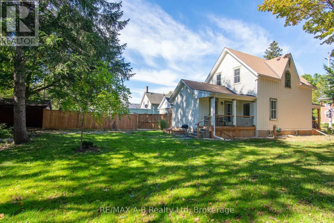
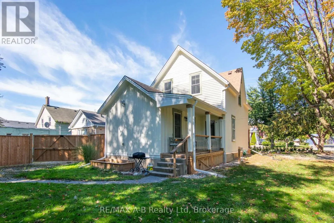
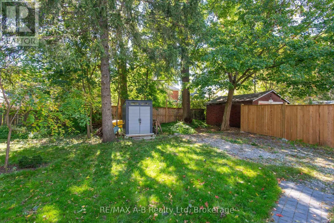
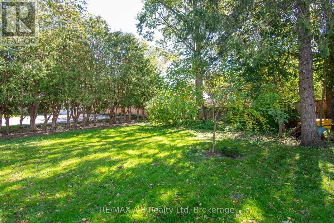
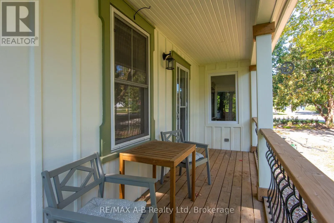
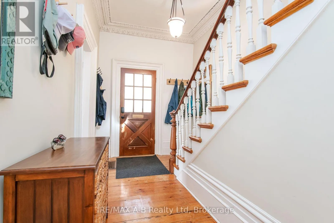
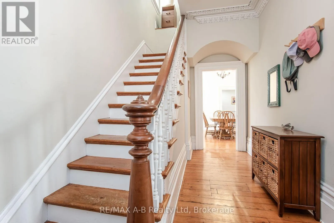
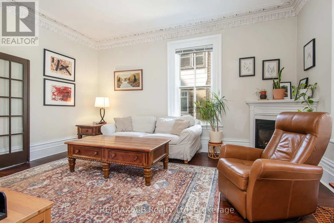
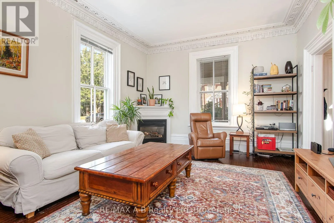
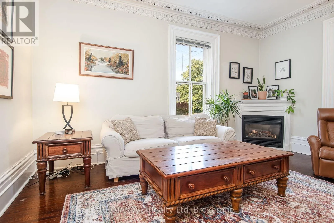
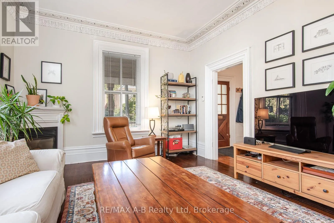
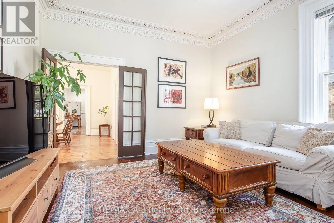
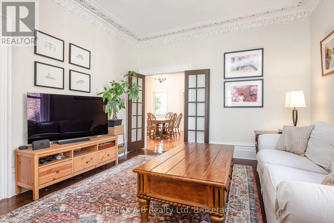
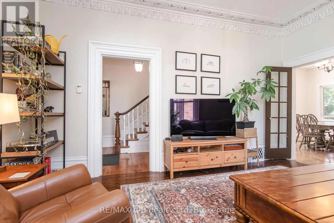
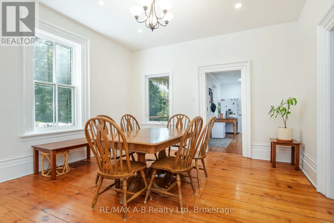
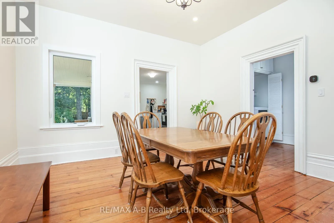
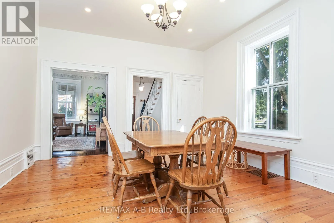
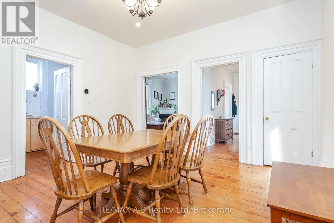
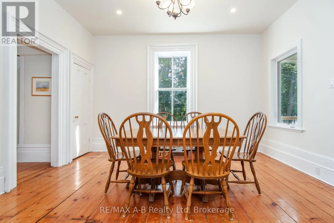
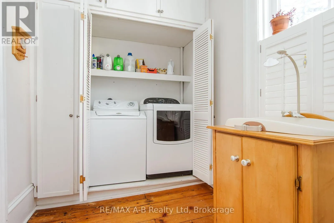
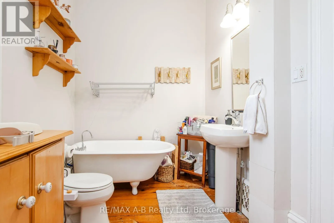
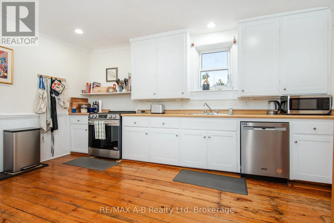
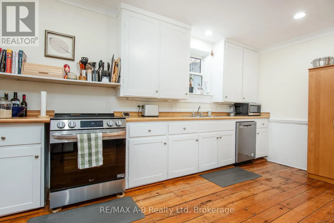
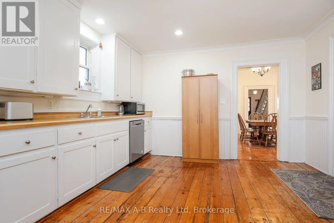
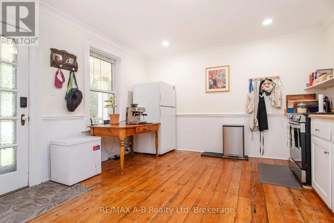
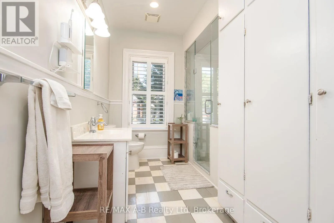
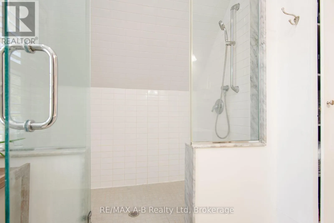
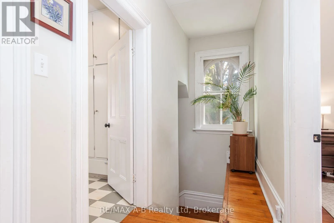
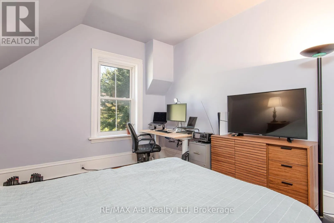
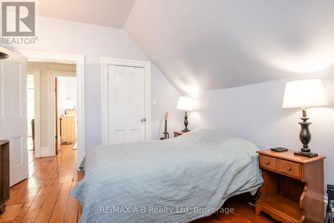
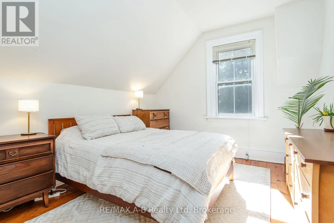
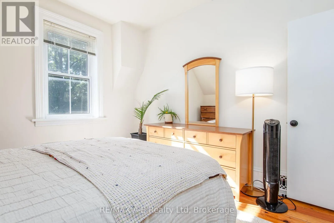
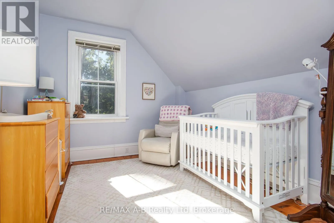
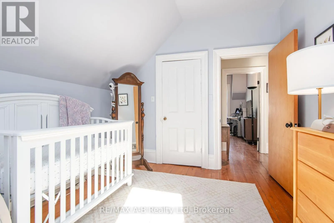
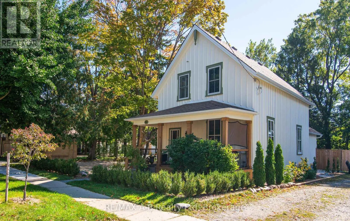
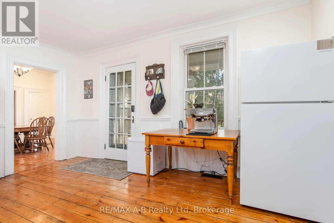
Cross Streets: Waterloo & James. ** Directions: Waterloo St. to Mornington, property is on the right. Built in 1875, this century home has kept its soul for over 150 years. The elaborate plaster crown mouldings were crafted by hand and show a level of detail that's rarely seen today. The original floors carry generations of stories and still have a warm, lived-in glow that can't be copied.The charm is real, and so are the updates. The roof, eavestroughs and furnace were all replaced in 2023, so you get the romance of an older home without the usual worries. One standout is an incredible 3-piece bathroom with a huge custom glass and tile shower. Thoughtful modern updates run throughout, making the home as comfortable for everyday living as it is beautiful to look at.Outside, a sprawling quarter-acre lot gives you plenty of options, whether that's a dream garden, a workshop or a summer of backyard gatherings. Timeless craftsmanship with modern peace of mind. (id:27476)


Property Highlights

MLS® Number
X13835264
Type
Single Family
Community Name
Stratford
Ownership Type
Freehold
Land Size
82.5 x 132.4 FT
Parking Space Total
6

Building

Building Type
House
Storeys
1.50
Square Footage
1500 - 2000 sqft
Bathrooms Total
2
Bedrooms Above Ground
3
Bedrooms Total
3
Amenities
Fireplace(s)
Exterior Finish
Aluminum siding, Wood
Fireplace Present
Yes
Basement Type
N/A (Unfinished)
Basement Features
Building Heating Type
Forced air
Heating Fuel
Natural gas
Building Cooling Type
Central air conditioning

Utilities

Water
Municipal water
Utility Sewer
Sanitary sewer

Room Layout

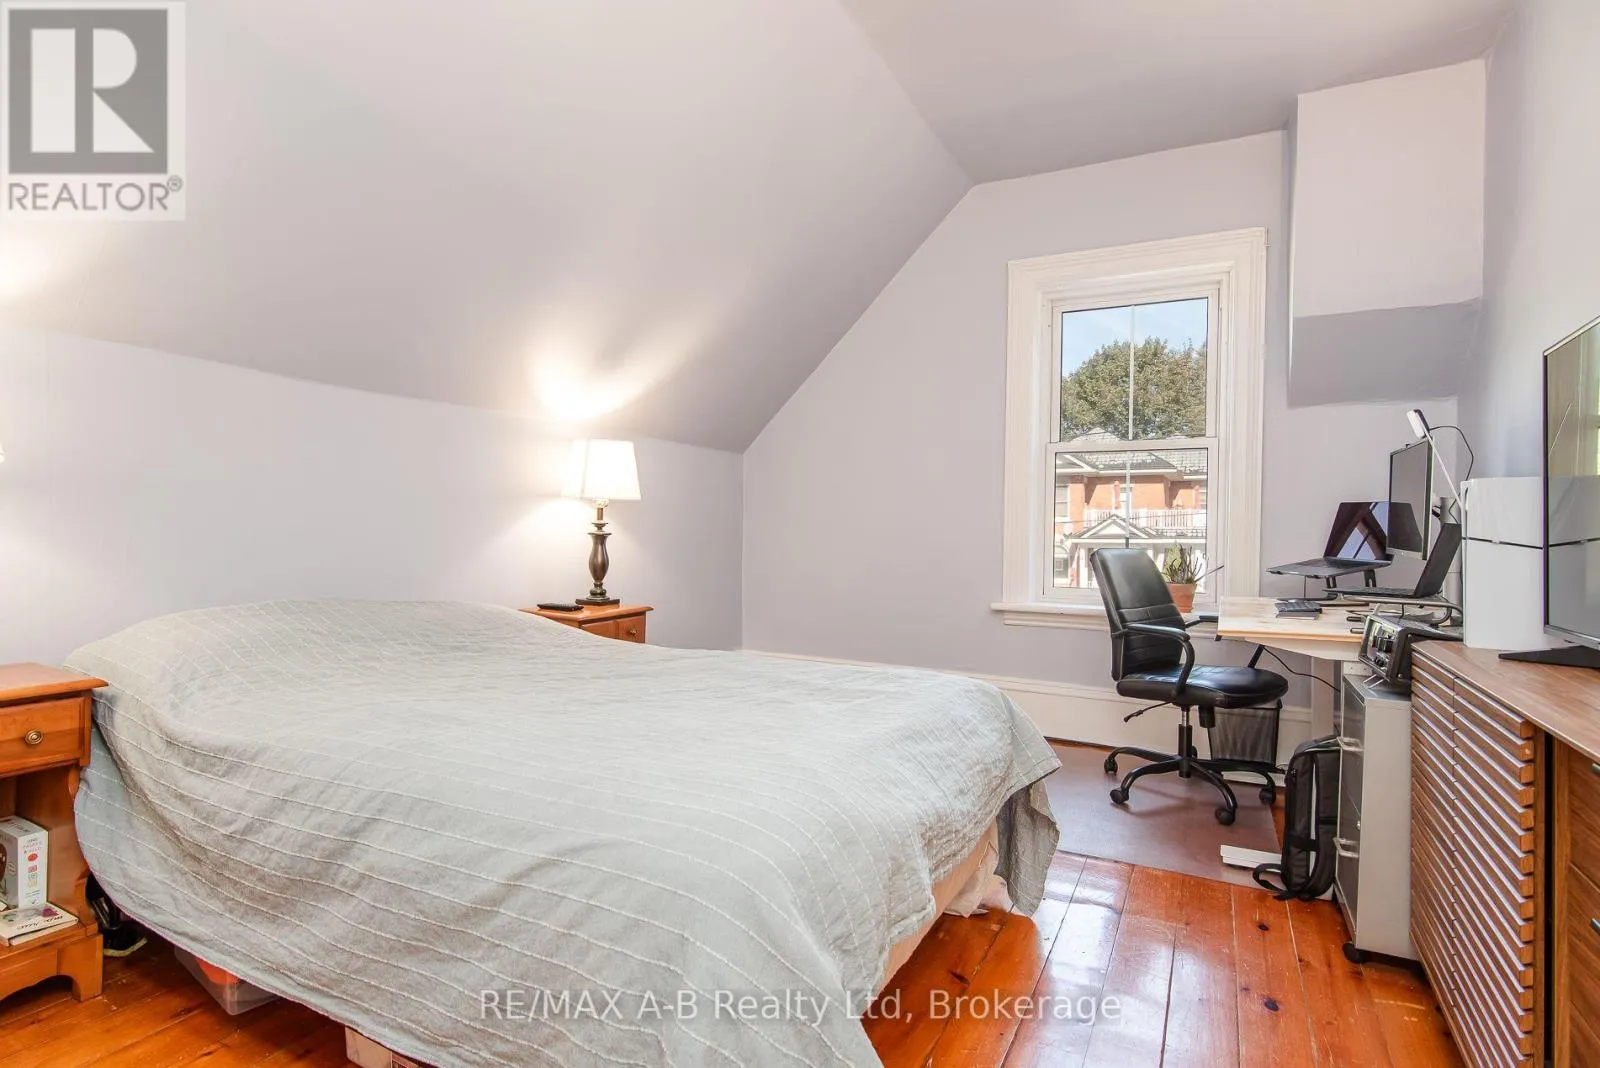
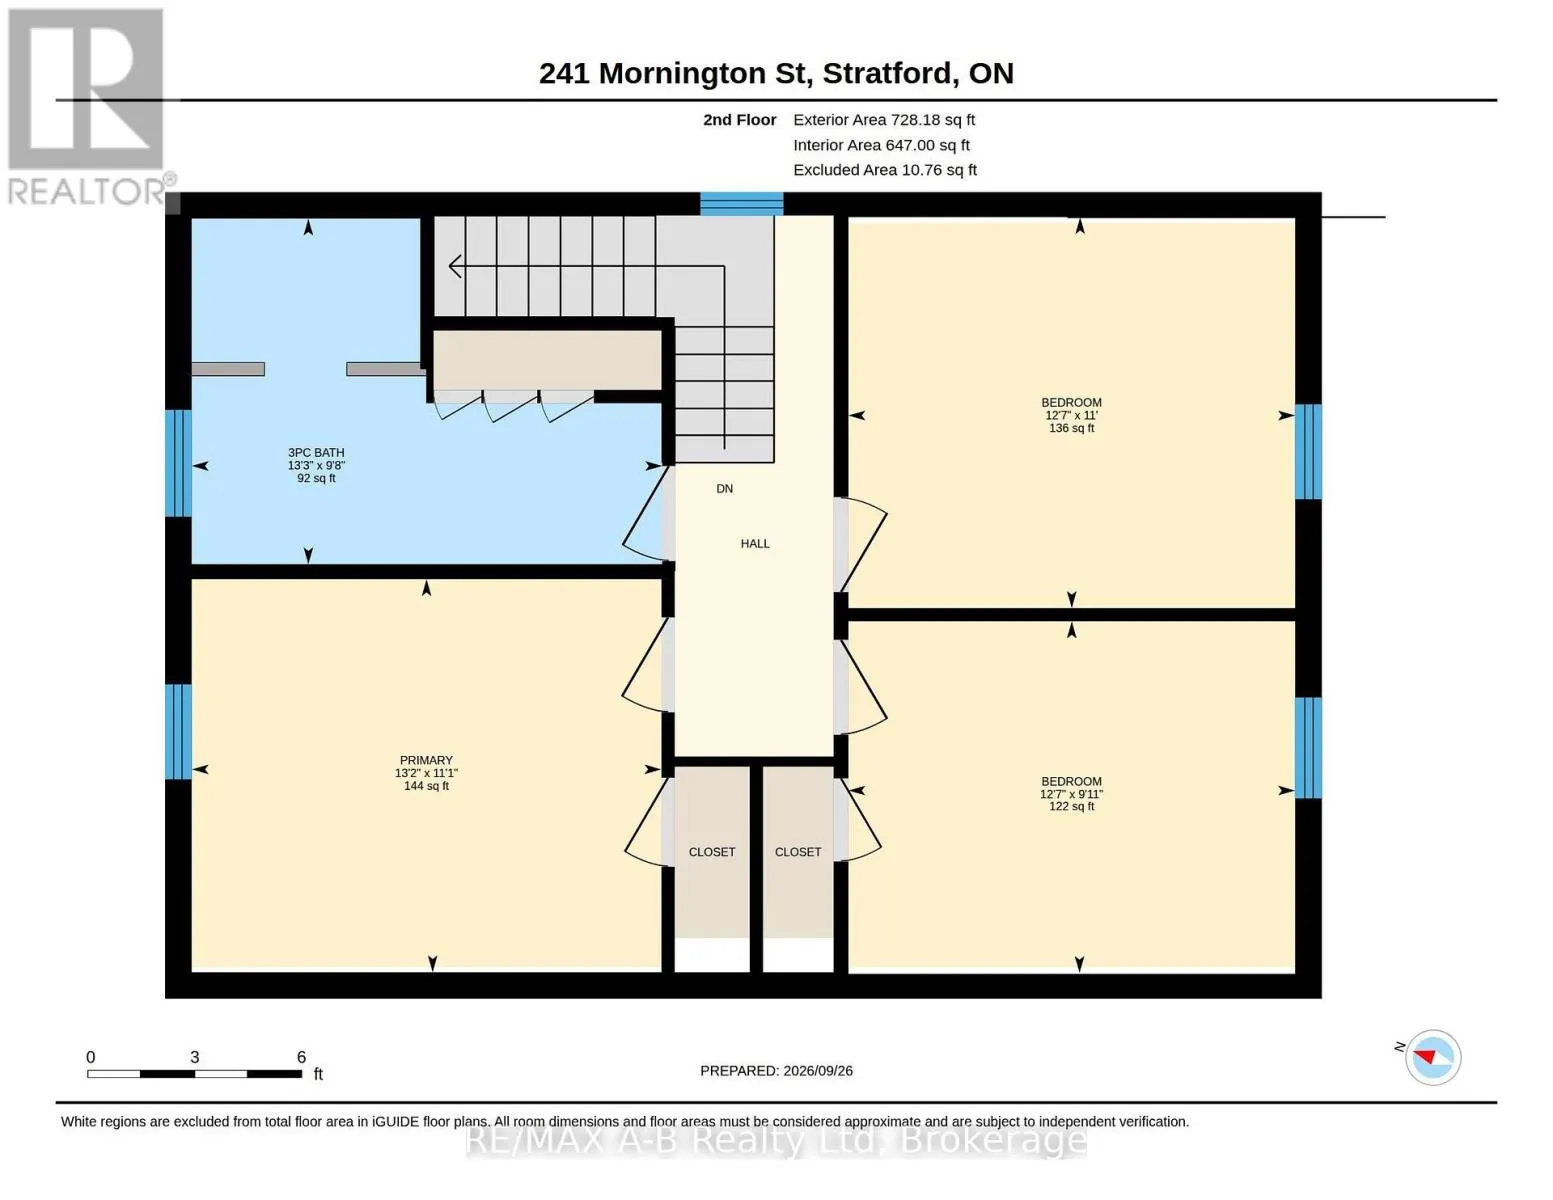
Primary Bedroom
Second level
4.01 m x 3.38 m
Bedroom 2
Second level
3.84 m x 3.35 m
Bedroom 3
Second level
3.84 m x 3.02 m
Bathroom
Second level
4.04 m x 2.95 m
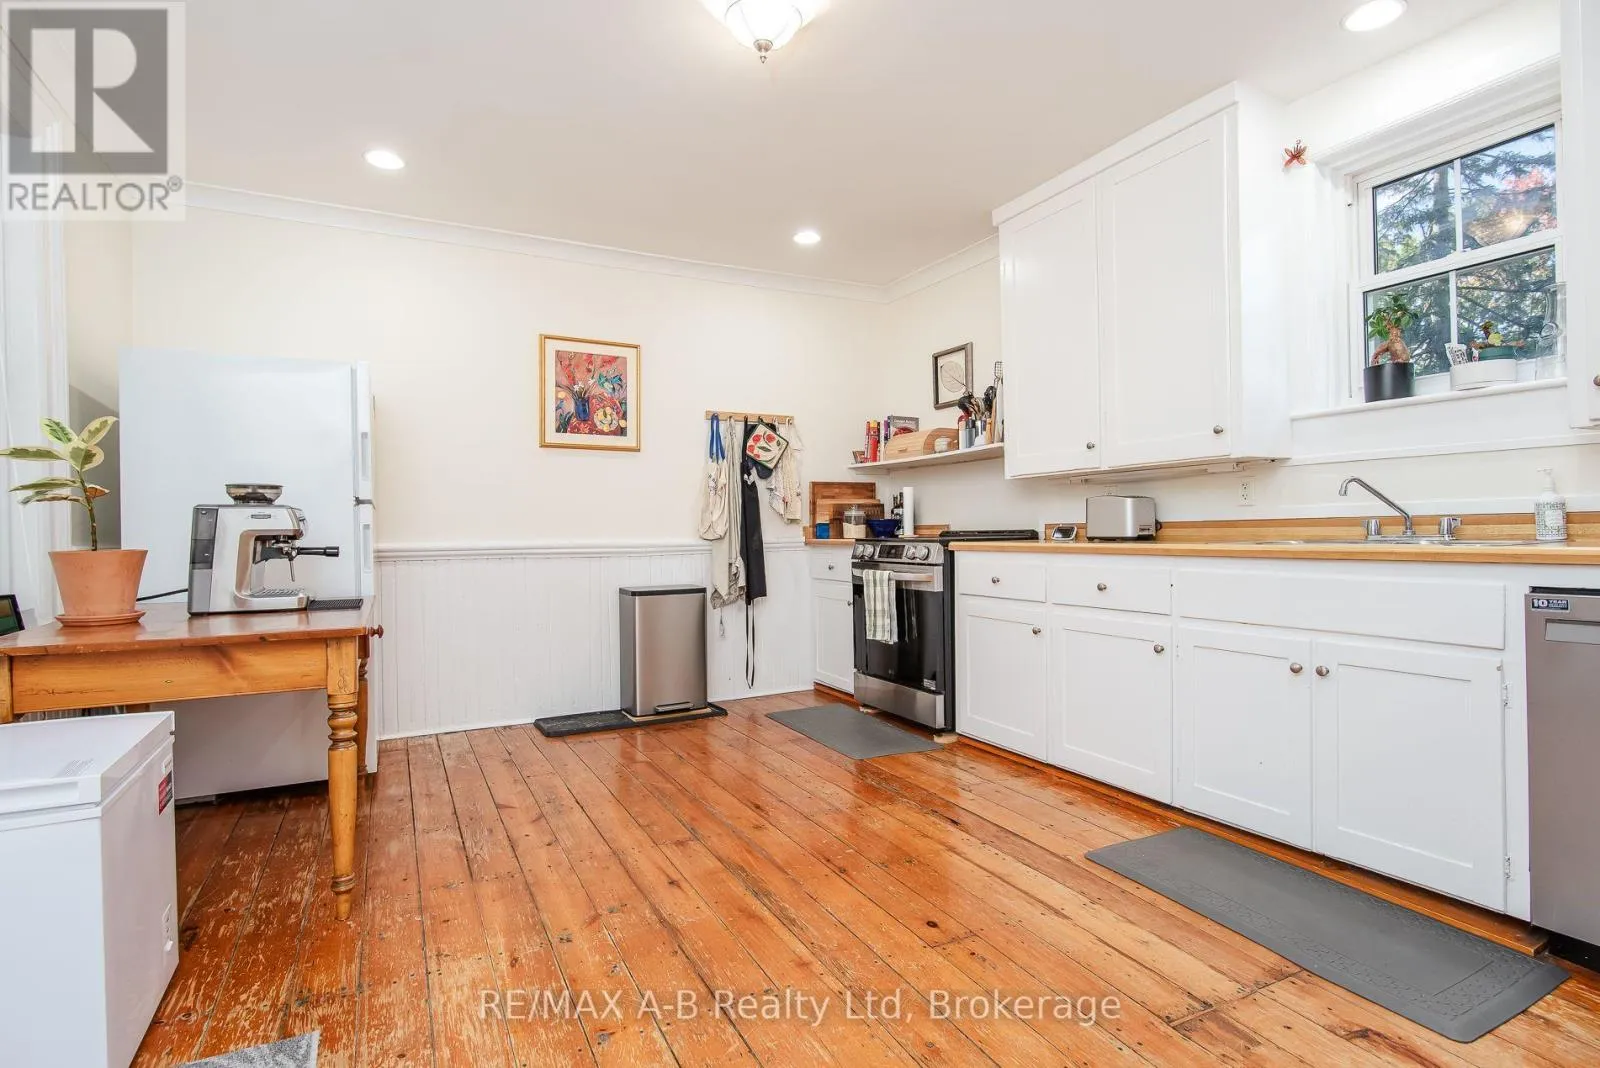
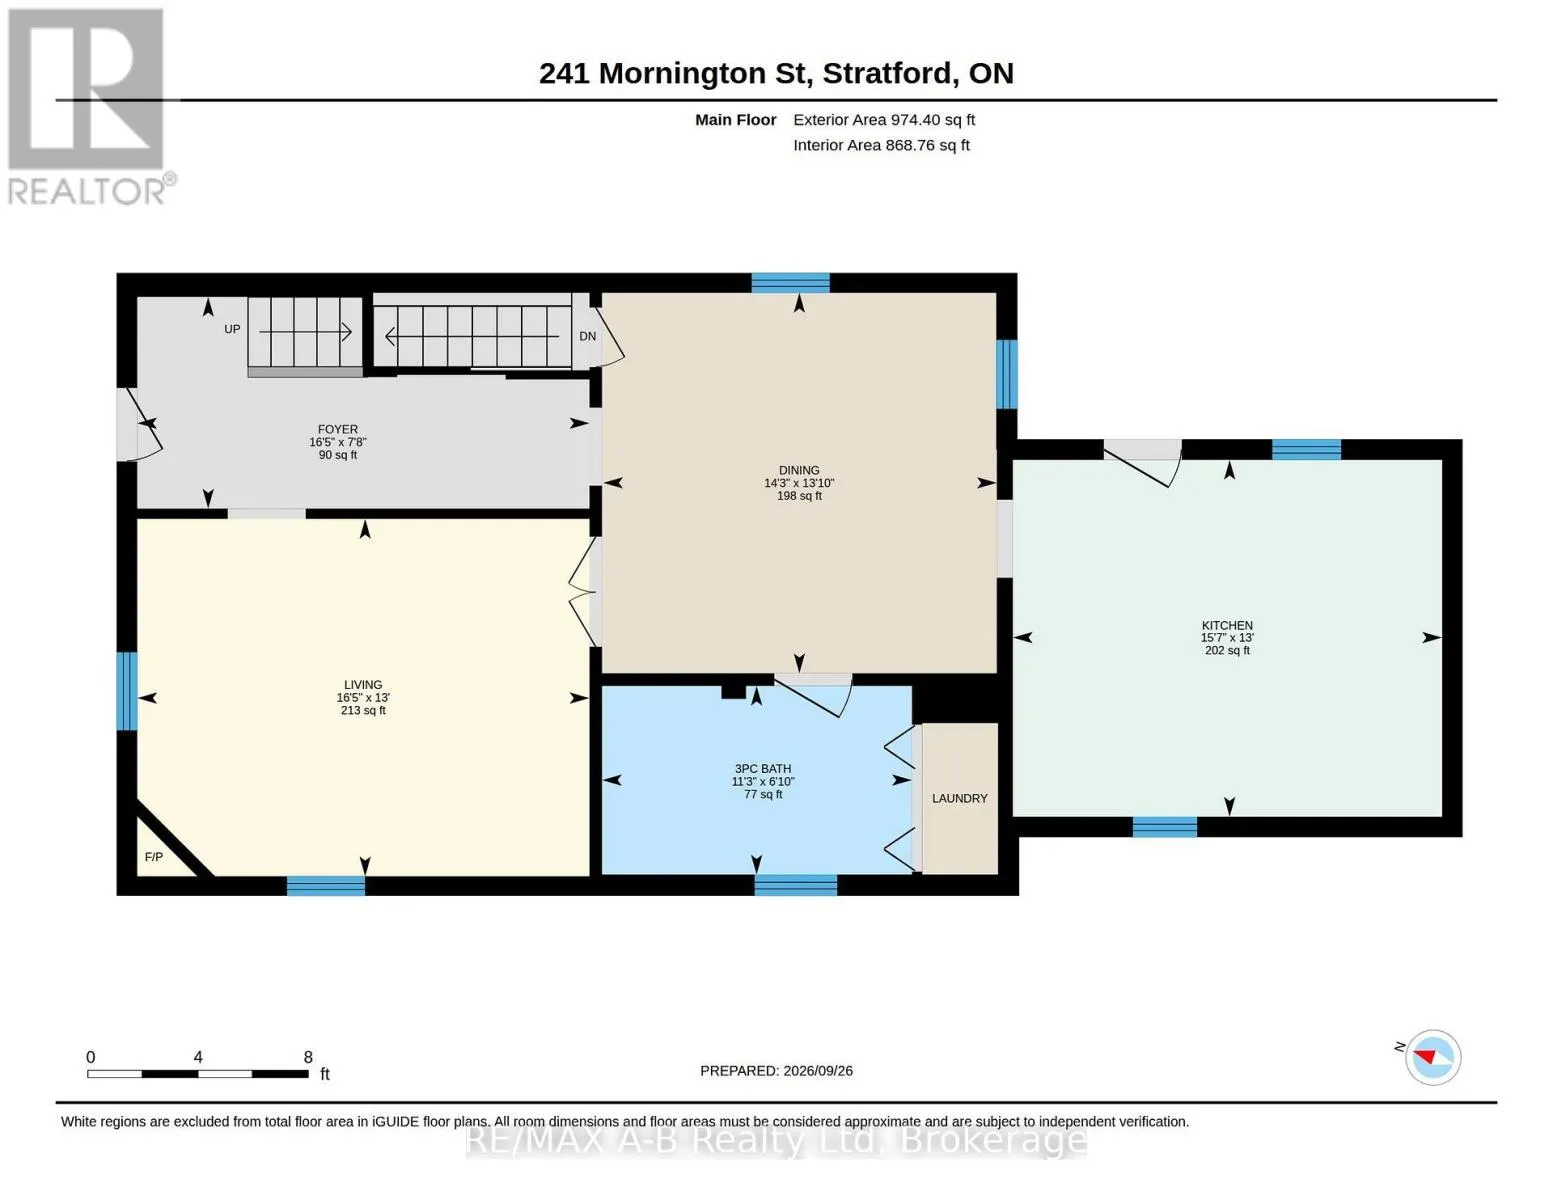
Kitchen
Main level
4.75 m x 3.96 m
Dining room
Main level
4.34 m x 4.22 m
Living room
Main level
5 m x 3.96 m
Bathroom
Main level
3.43 m x 2.08 m

Location

Learn more about this property
Listing provided by:
RE/MAX A-B Realty Ltd
MLS® number:
X13835264
Agent:
Liz Schmidt
*Indicates required field
Name is required
Email is required
Please enter a valid phone number (e.g., 416-111-1111).