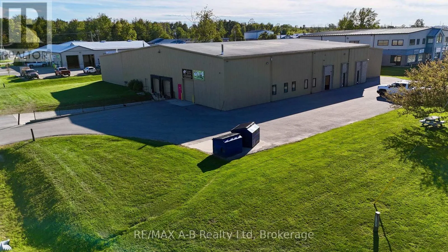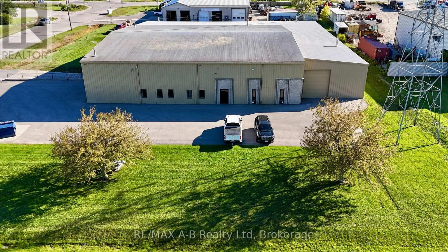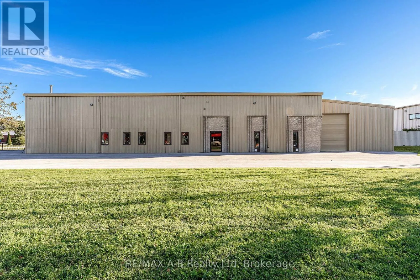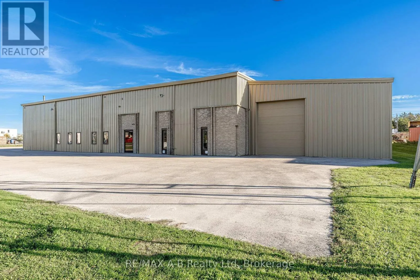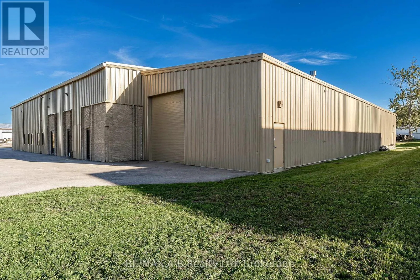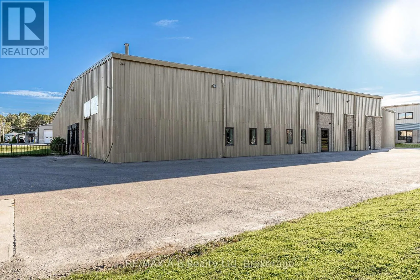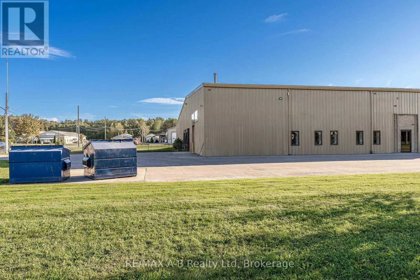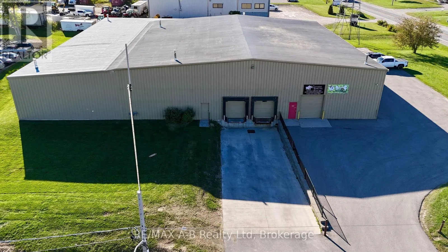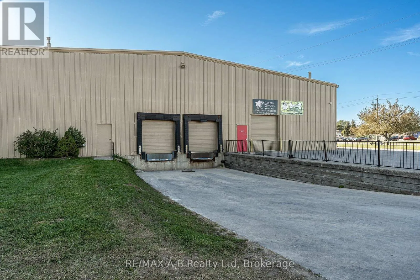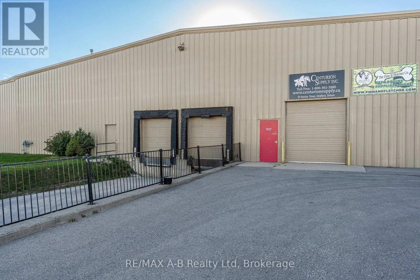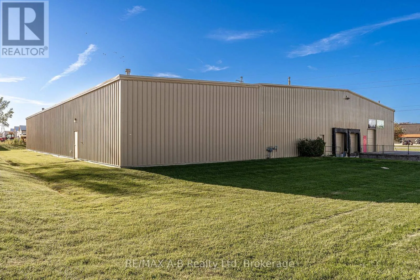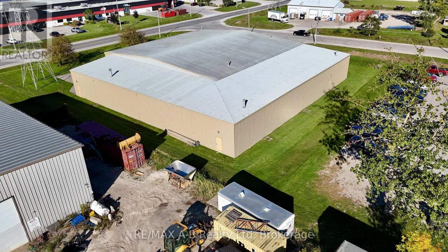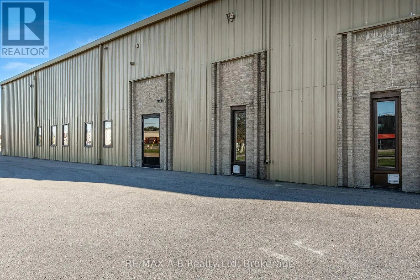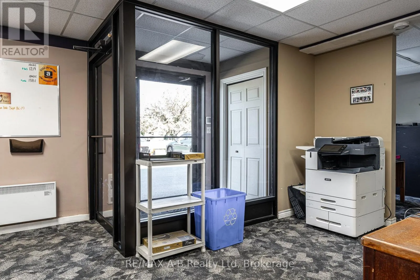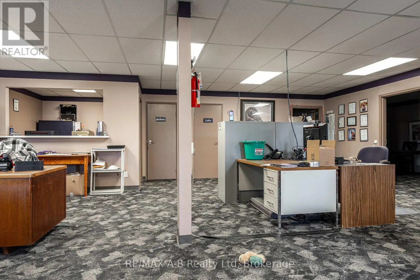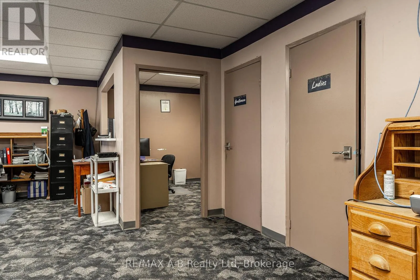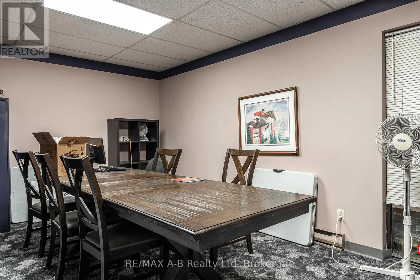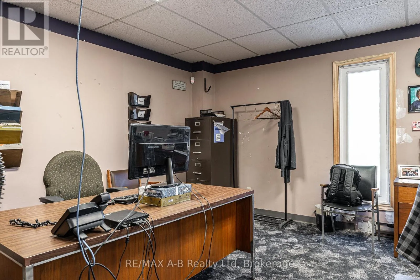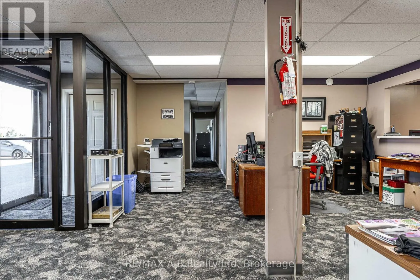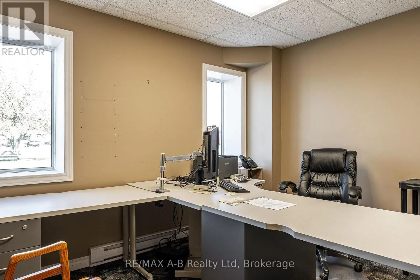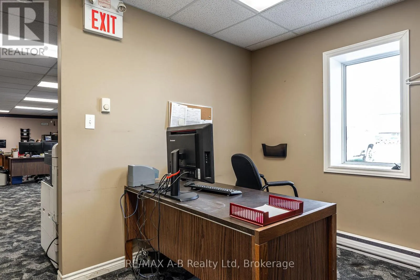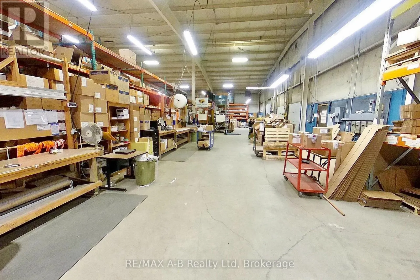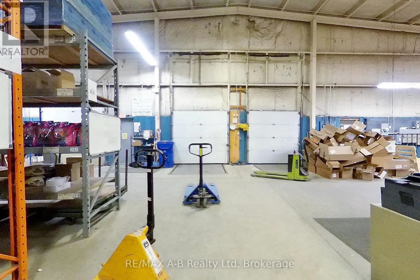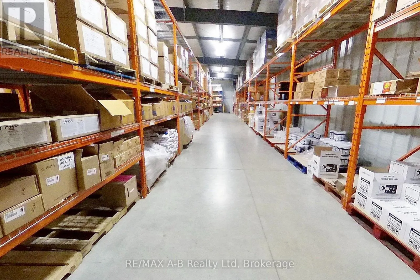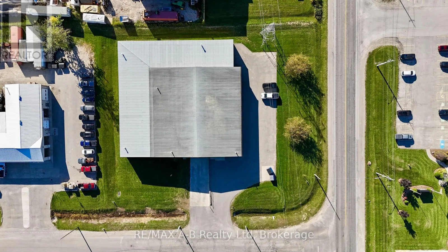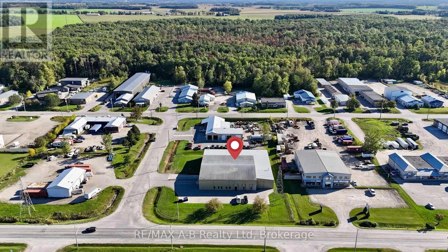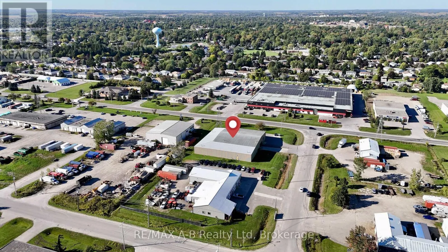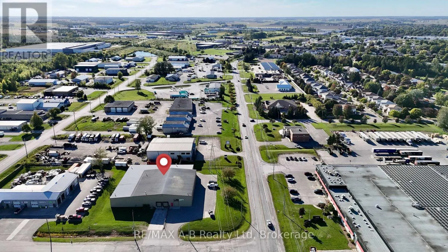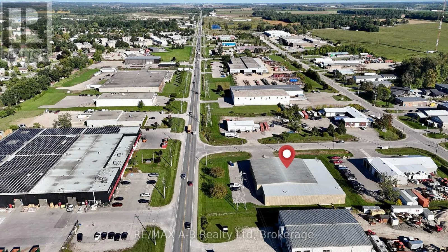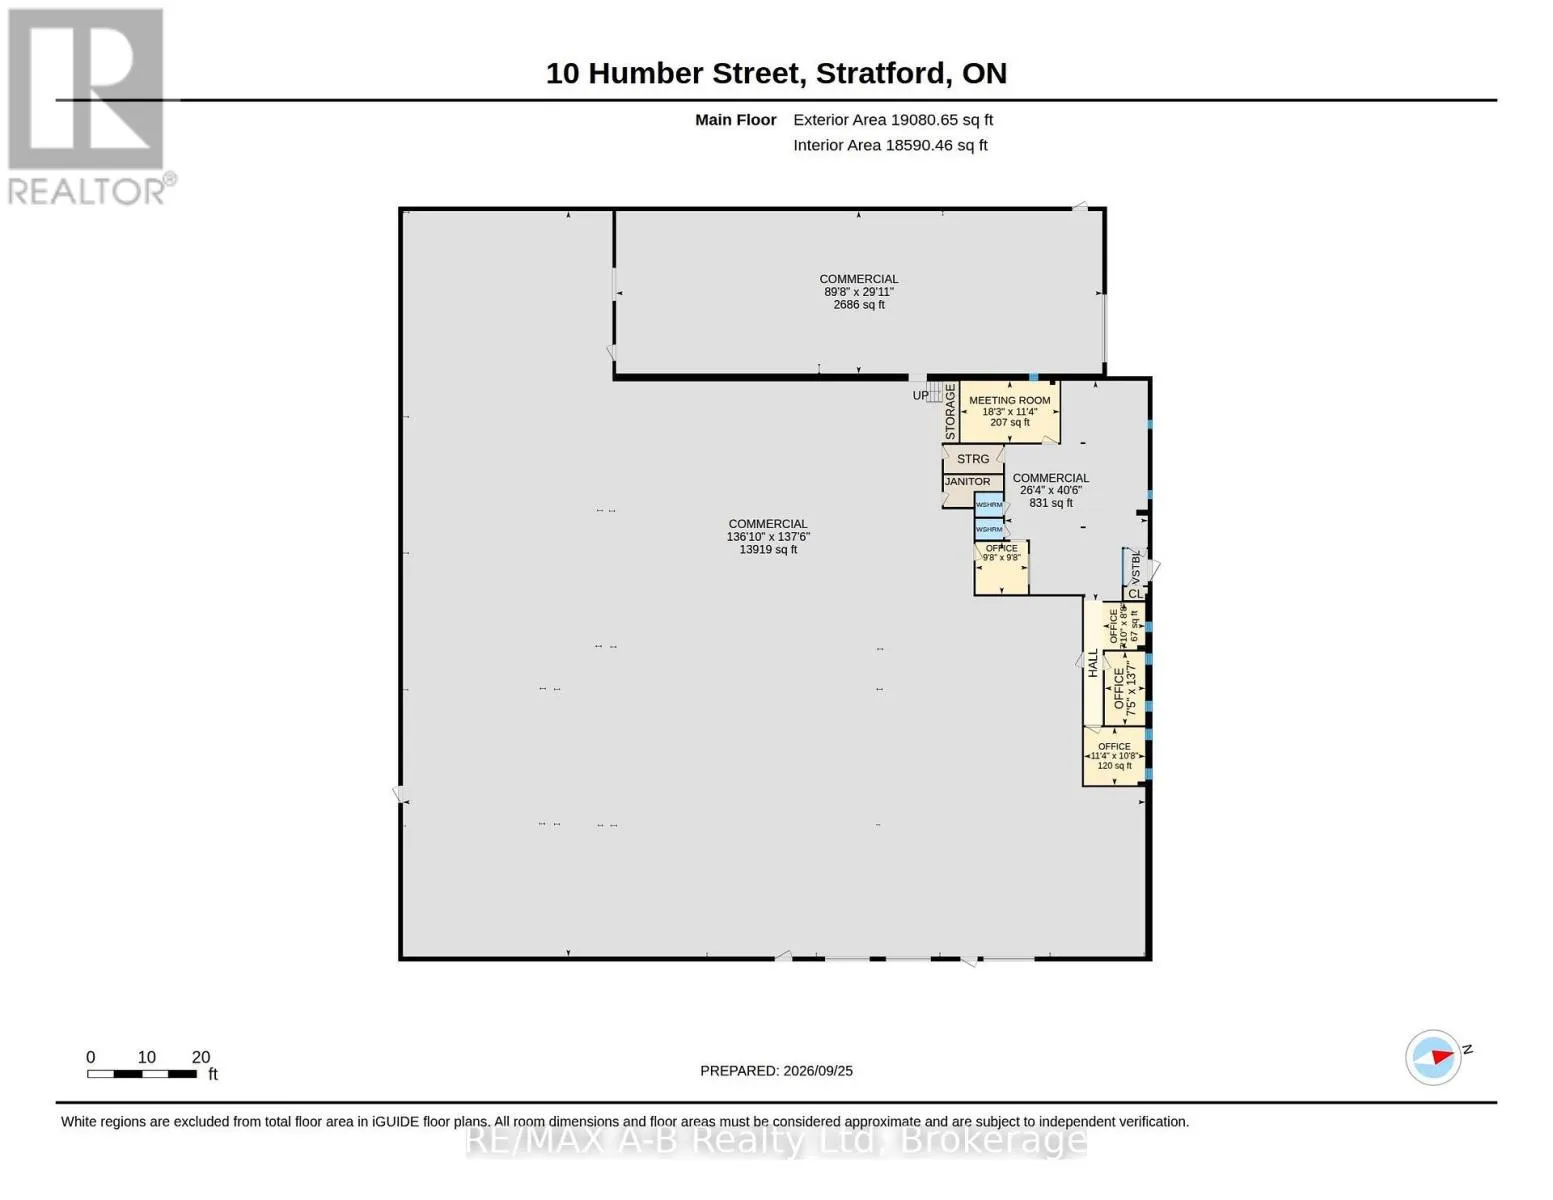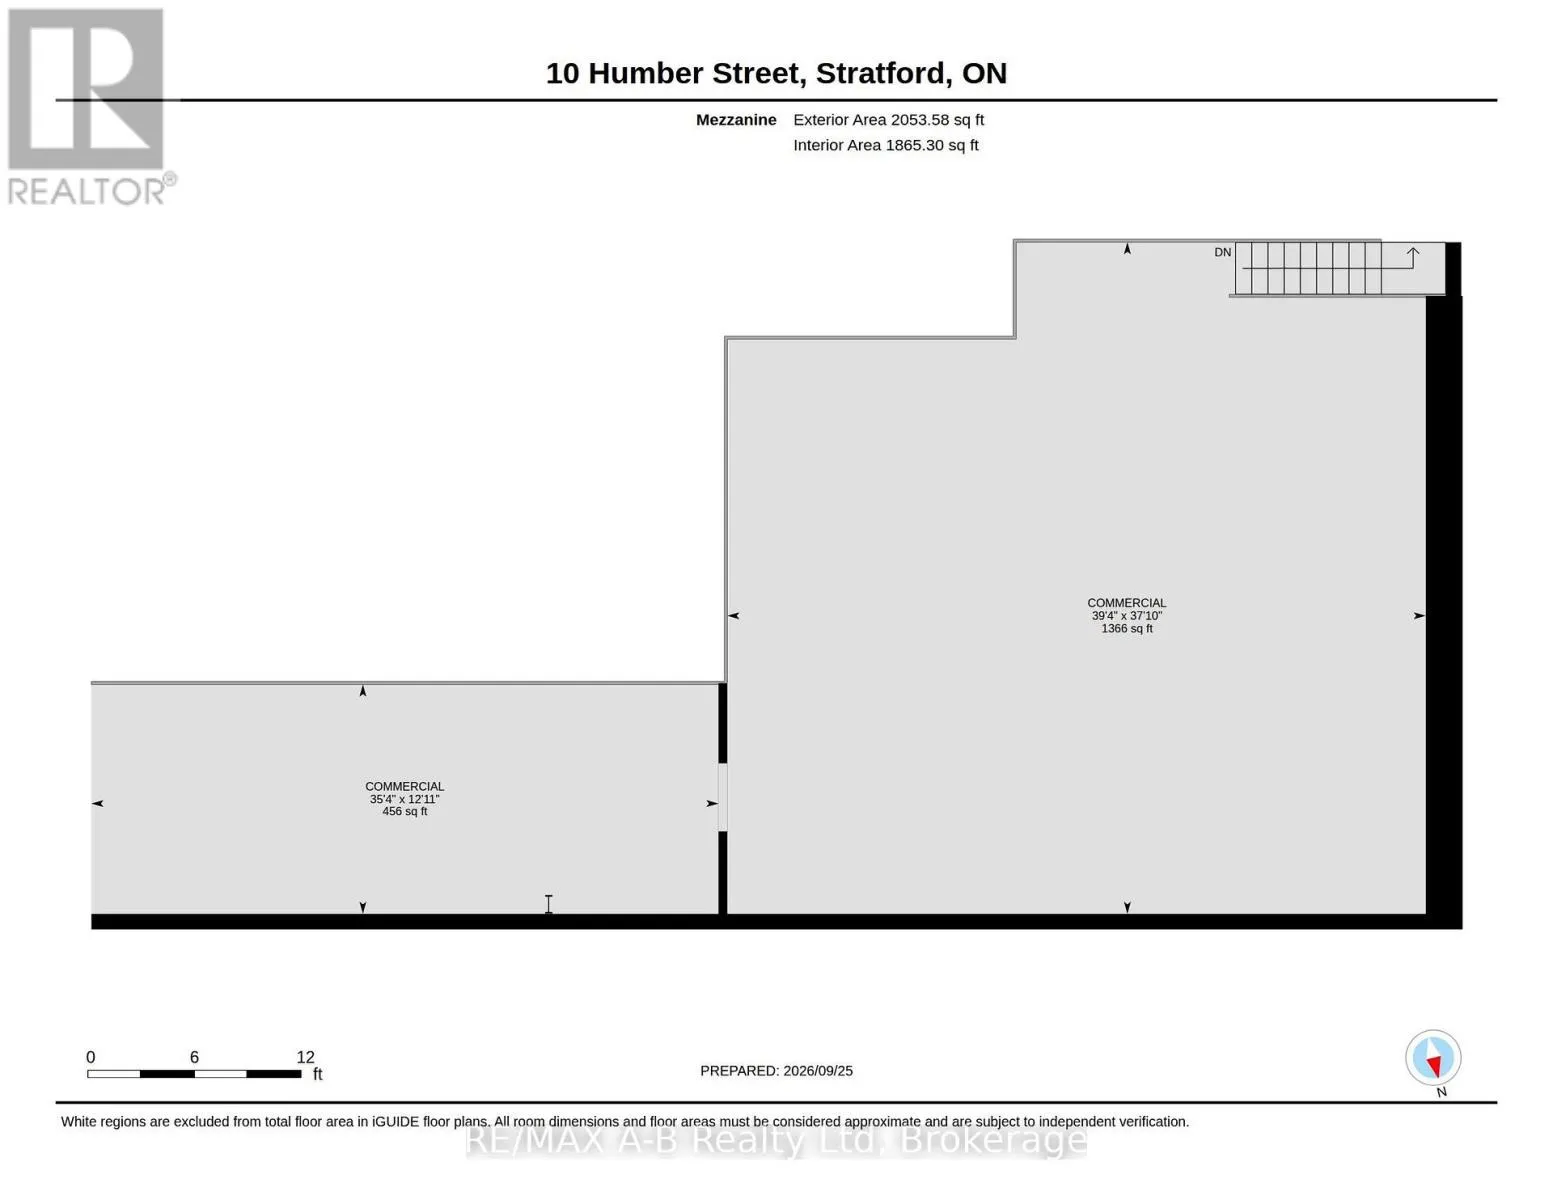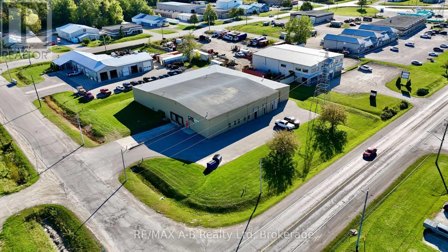
Cross Streets: Lorne Ave/Griffith Rd. ** Directions: On the southwest corner of Lorne Ave and Humber Street. Well-positioned industrial opportunity on an approximately 1.16-acre site in an established industrial area of Stratford. Offering approximately 17,900 sq. ft. of functional space, the property includes 1,761 sq. ft. of office space and approximately 16,130 sq. ft. of warehouse space, providing a versatile layout suitable for a range of industrial users. Originally constructed in 1980 with a substantial addition completed in 2006, the building features warehouse ceiling heights ranging from approximately 17' to 22' at the peak, two washrooms and a combination of loading options. Two 8' x 8' dock-level doors with levellers, a 10' x 10' grade-level door and a 14' x 12' grade-level door provide flexibility for shipping, receiving and day-to-day operations. Additional mezzanine storage offers useful supplementary space, while ample on-site parking accommodates employees, visitors and operational needs. The property features 200-amp, 600-volt, 3-phase electrical service and has seen numerous recent improvements, including the recent re-roofing of the addition area (2026), roof heat cables and motion lighting (2025), a new main electrical service disconnect and office baseboard heaters, exterior repainting (2024), parking lot replacement (2023) and replacement of both dock levellers (2021). The property benefits from exposure along Lorne Avenue East and convenient access to Stratford's broader road network. Explore the photos, floor plans and additional property details, then contact your REALTOR to discuss this opportunity. (id:27476)