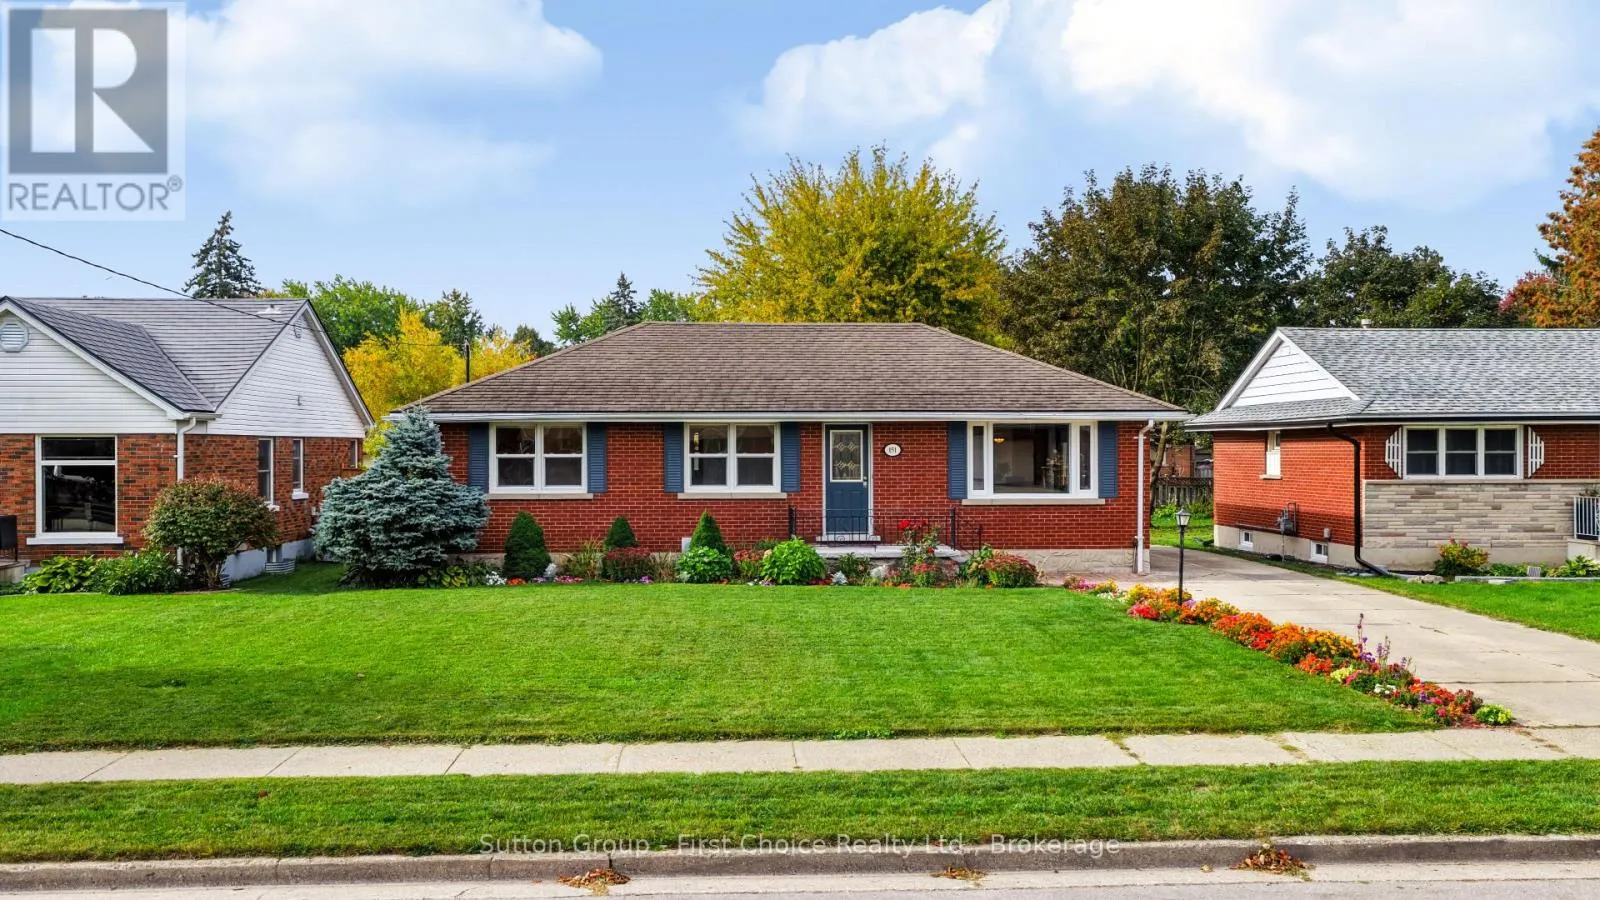
151 Woods Street, Stratford, Ontario N5A 1M3

Listed for:
$669,900
5 beds
2 baths
Listed 1 day ago
House for rent: 151 Woods Street, Stratford, Ontario N5A 1M3

View all 50 photos

About

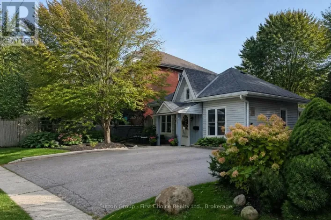
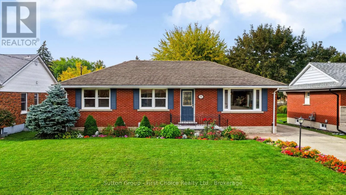
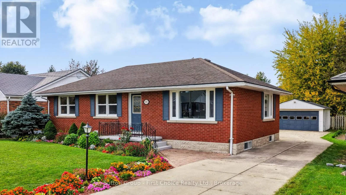
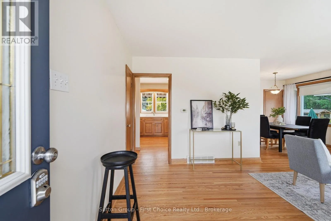
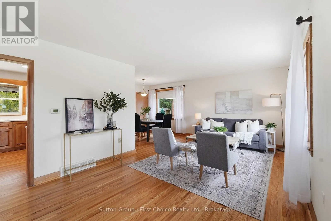
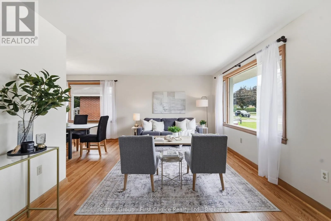
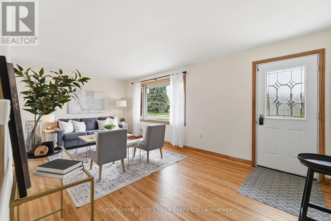
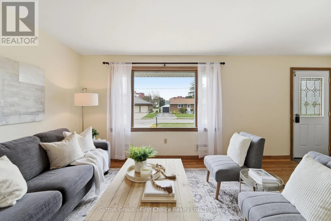
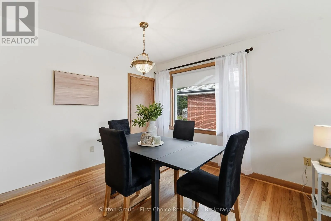
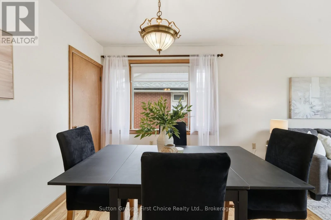
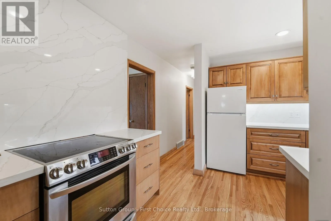
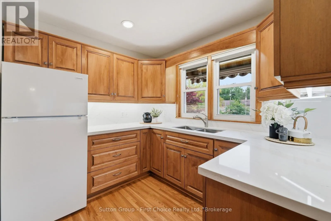
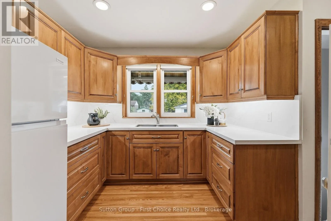
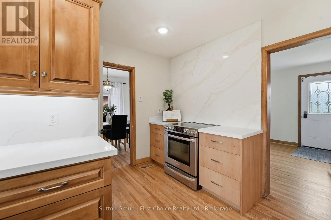
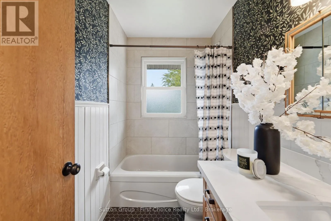
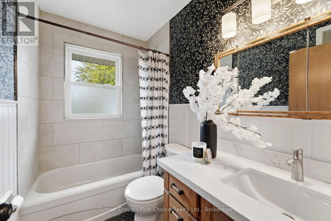
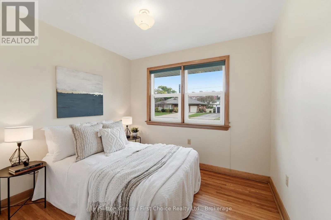
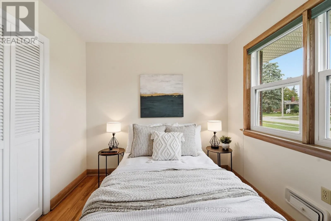
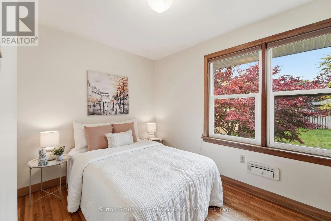
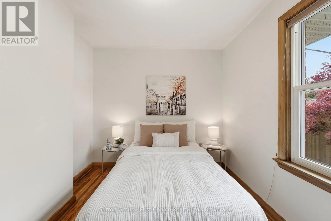
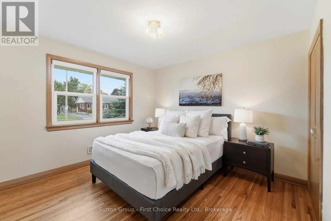
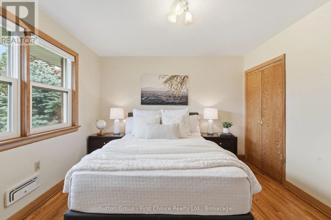
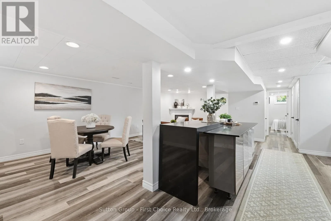
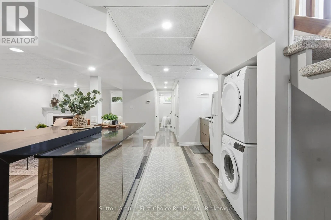
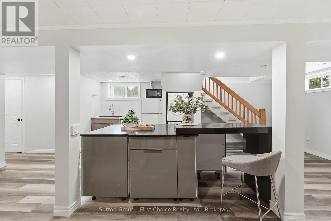
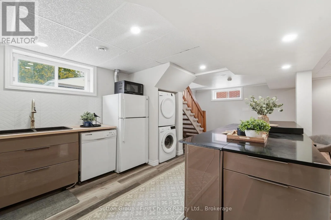
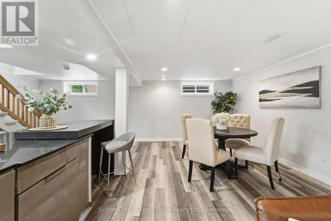
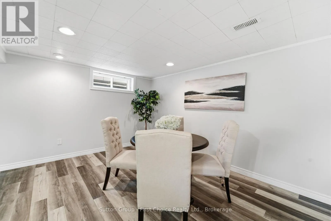
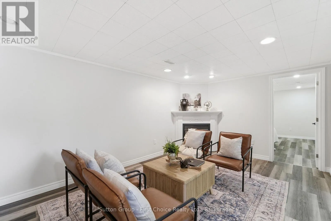
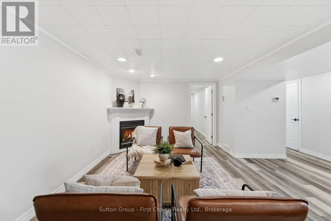
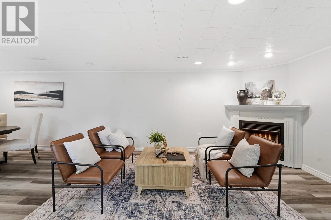
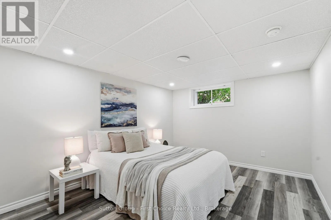
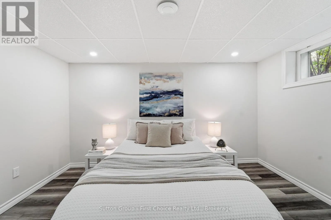
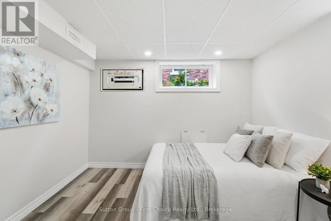
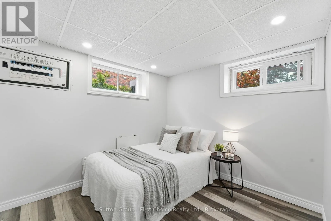
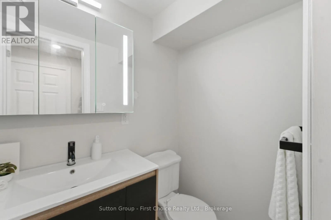
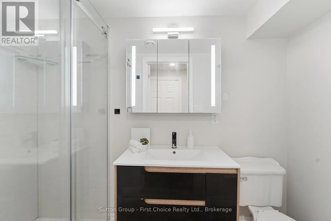
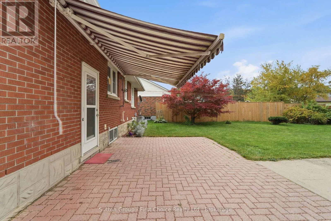
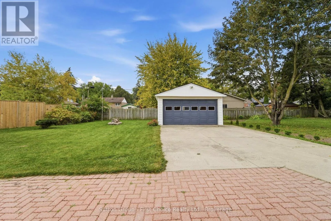
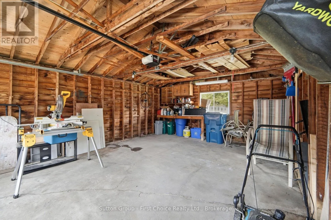
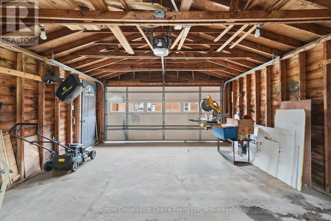
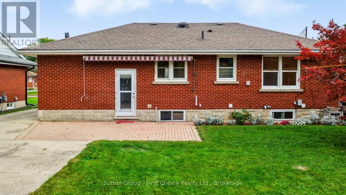
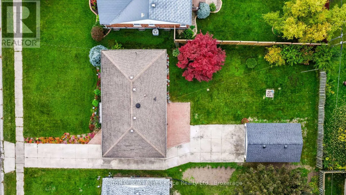
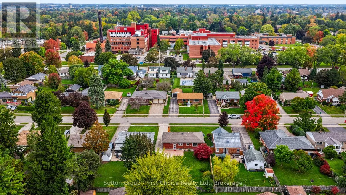
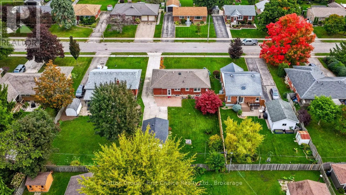
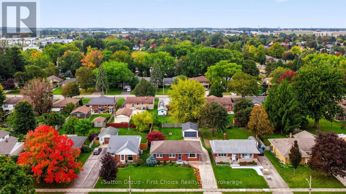
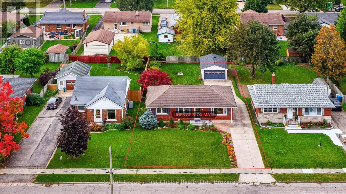
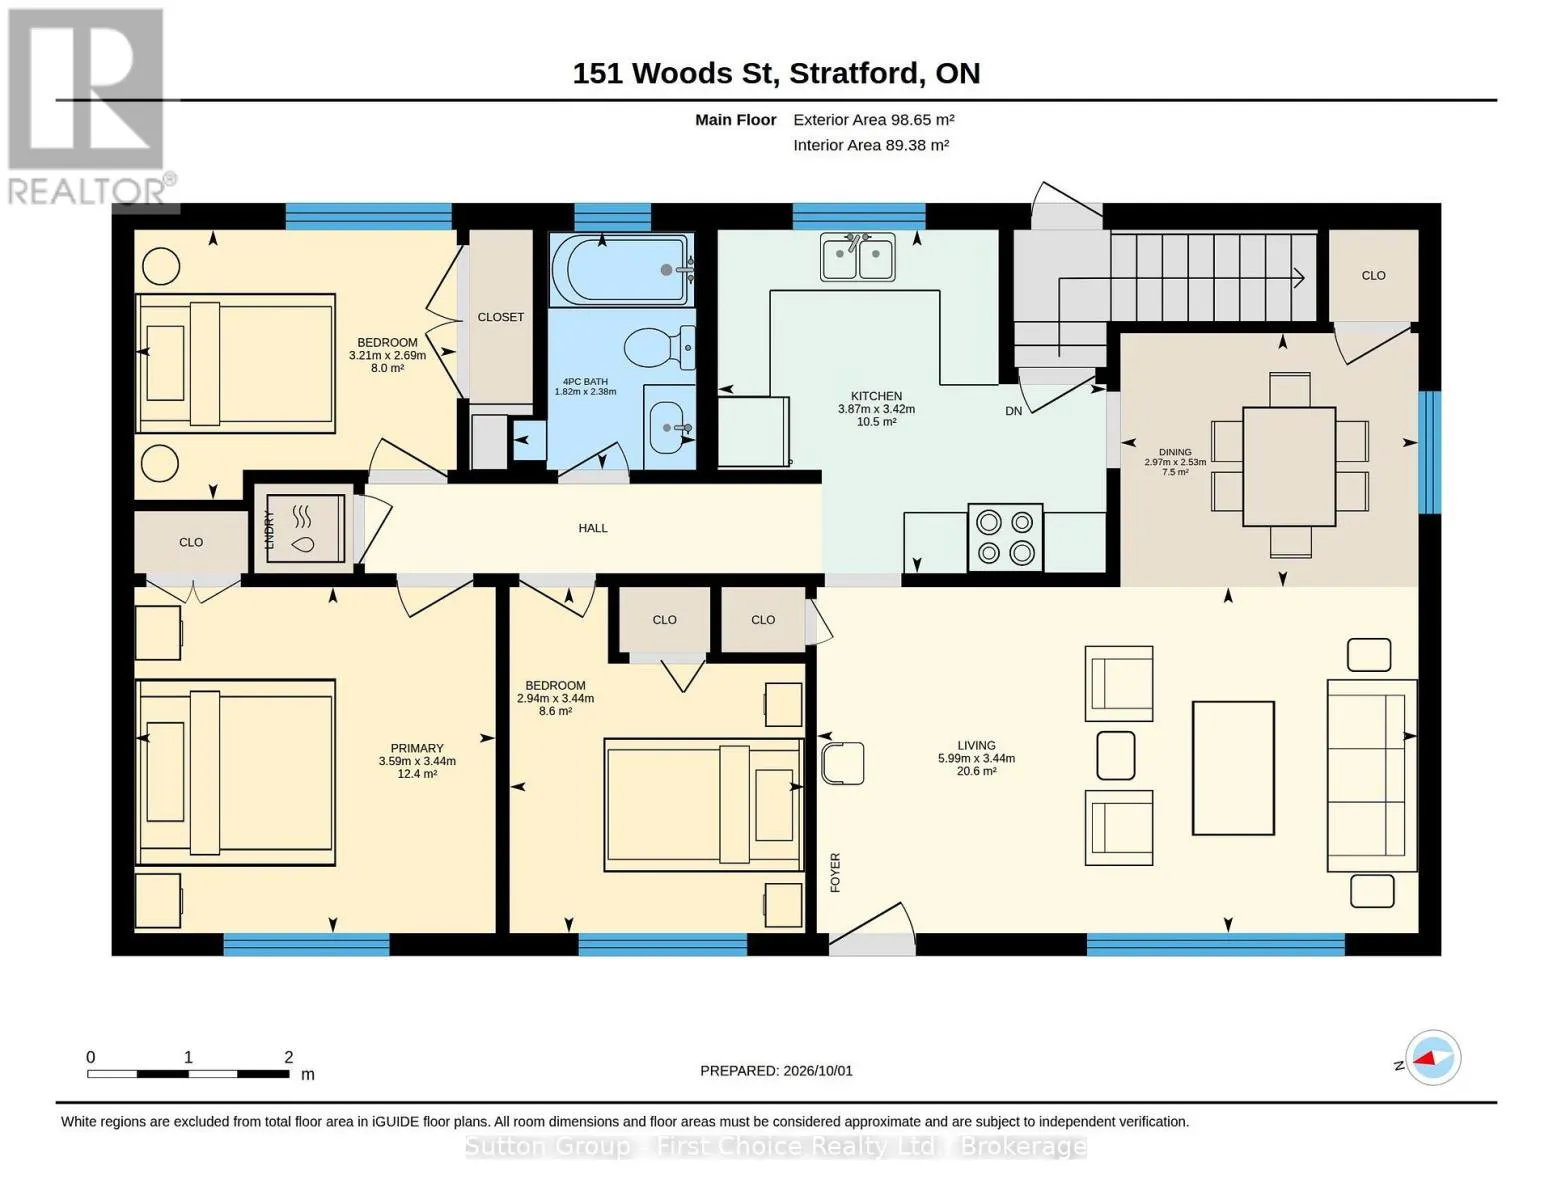
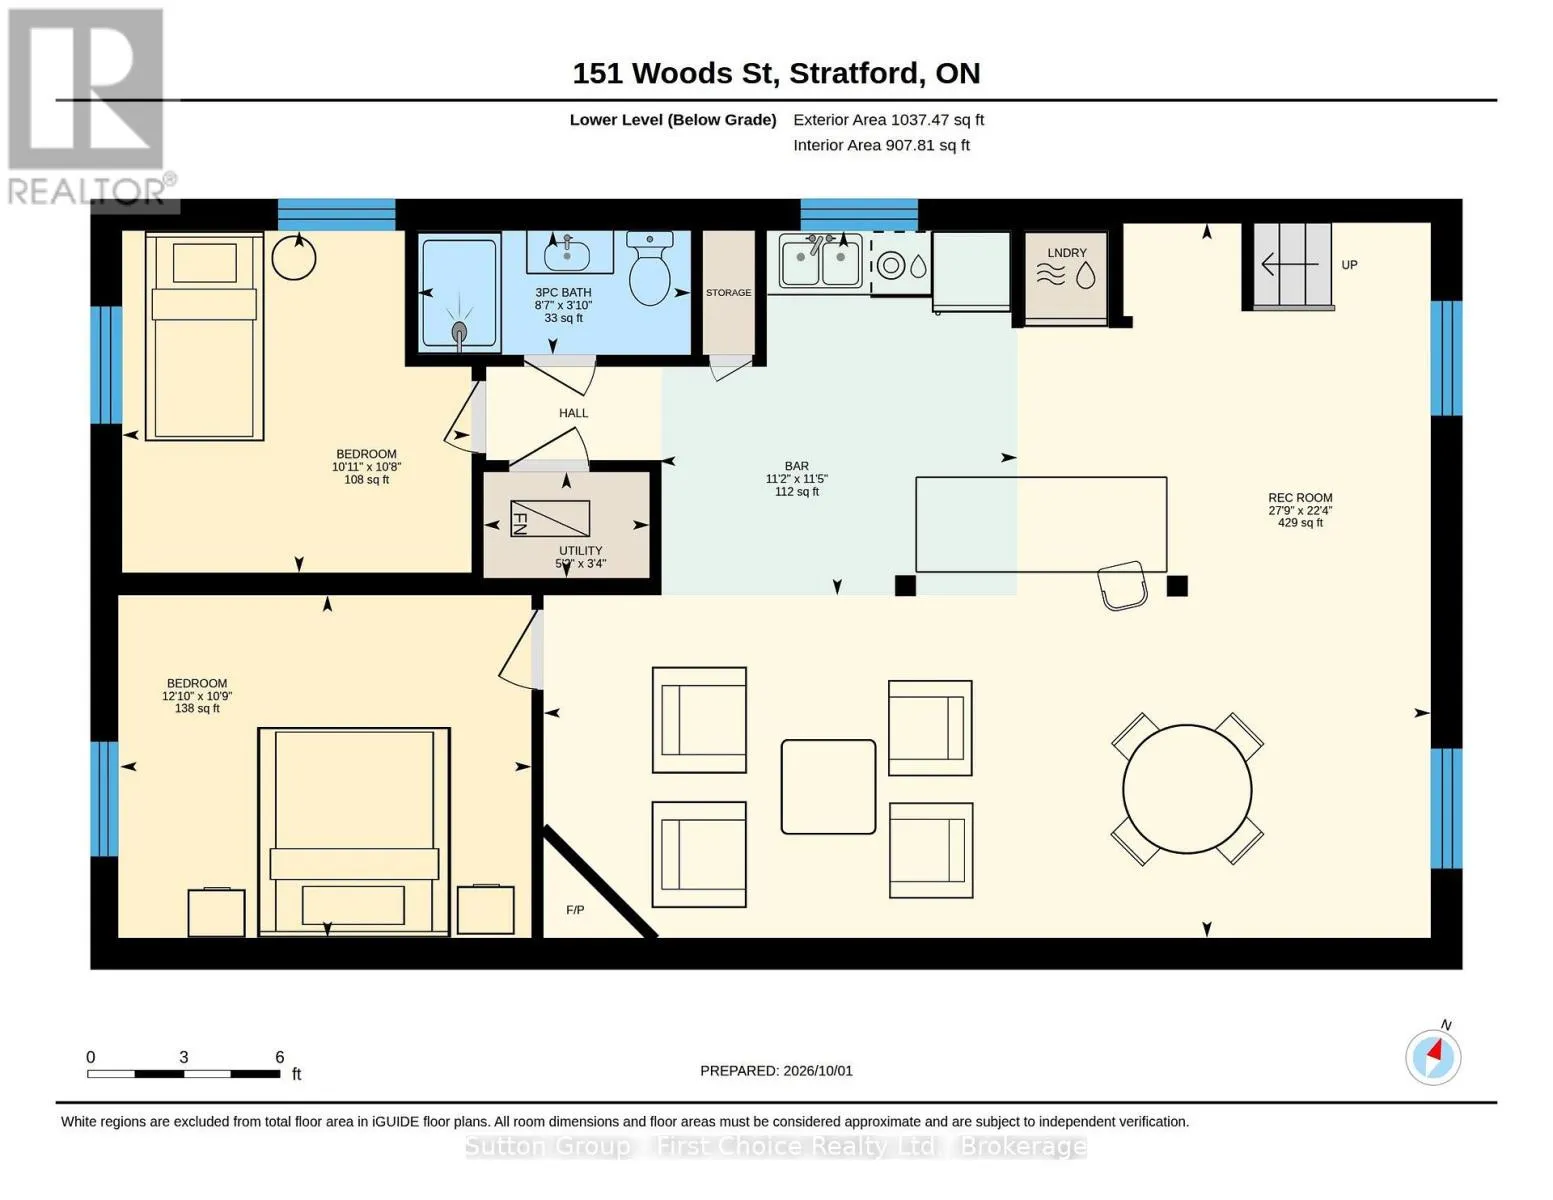
Cross Streets: St Vincent Street south to Woods Street, right on Woods. ** Directions: St Vincent Street south to Woods Street, right on Woods. Imagine a home where you can keep loved ones close while still enjoying a space of your own. Welcome to 151 Woods Street, a welcoming brick bungalow in one of Stratford's sought-after neighborhoods, just two minutes from the hospital and T.J. Dolan walking trails, with downtown's shops and restaurants close by. The three-bedroom main floor offers a comfortable setting for everyday life, whether you're gathering for dinner or settling into the spacious living room. Downstairs, a two-bedroom granny suite with a separate entrance, kitchenette, bathroom and generous living space opens the door to possibilities. It's an inviting setup for aging parents, adult children or multigenerational living, with laundry on each level adding convenience and independence. For those hoping to help offset their mortgage, there's also the potential to live on one level and rent the other, subject to applicable approvals. Outside, colorful gardens and a lovingly landscaped front yard offer a warm welcome, while the detached garage adds practical space for parking and storage. With walking trails nearby and downtown just minutes away, this is a home where you can feel connected to family, to nature and to everything that makes Stratford such a wonderful place to call home. (id:27476)


Property Highlights

MLS® Number
X13849904
Type
Single Family
Community Name
Stratford
Ownership Type
Freehold
Land Size
58 x 132 FT|under 1/2 acre
Parking Space Total
6

Building

Building Type
House
Storeys
1.00
Square Footage
700 - 1100 sqft
Bathrooms Total
2
Bedrooms Above Ground
3
Bedrooms Total
5
Amenities
Hospital, Park, Schools
Exterior Finish
Brick
Fireplace Present
Yes
Basement Type
Full (Finished)
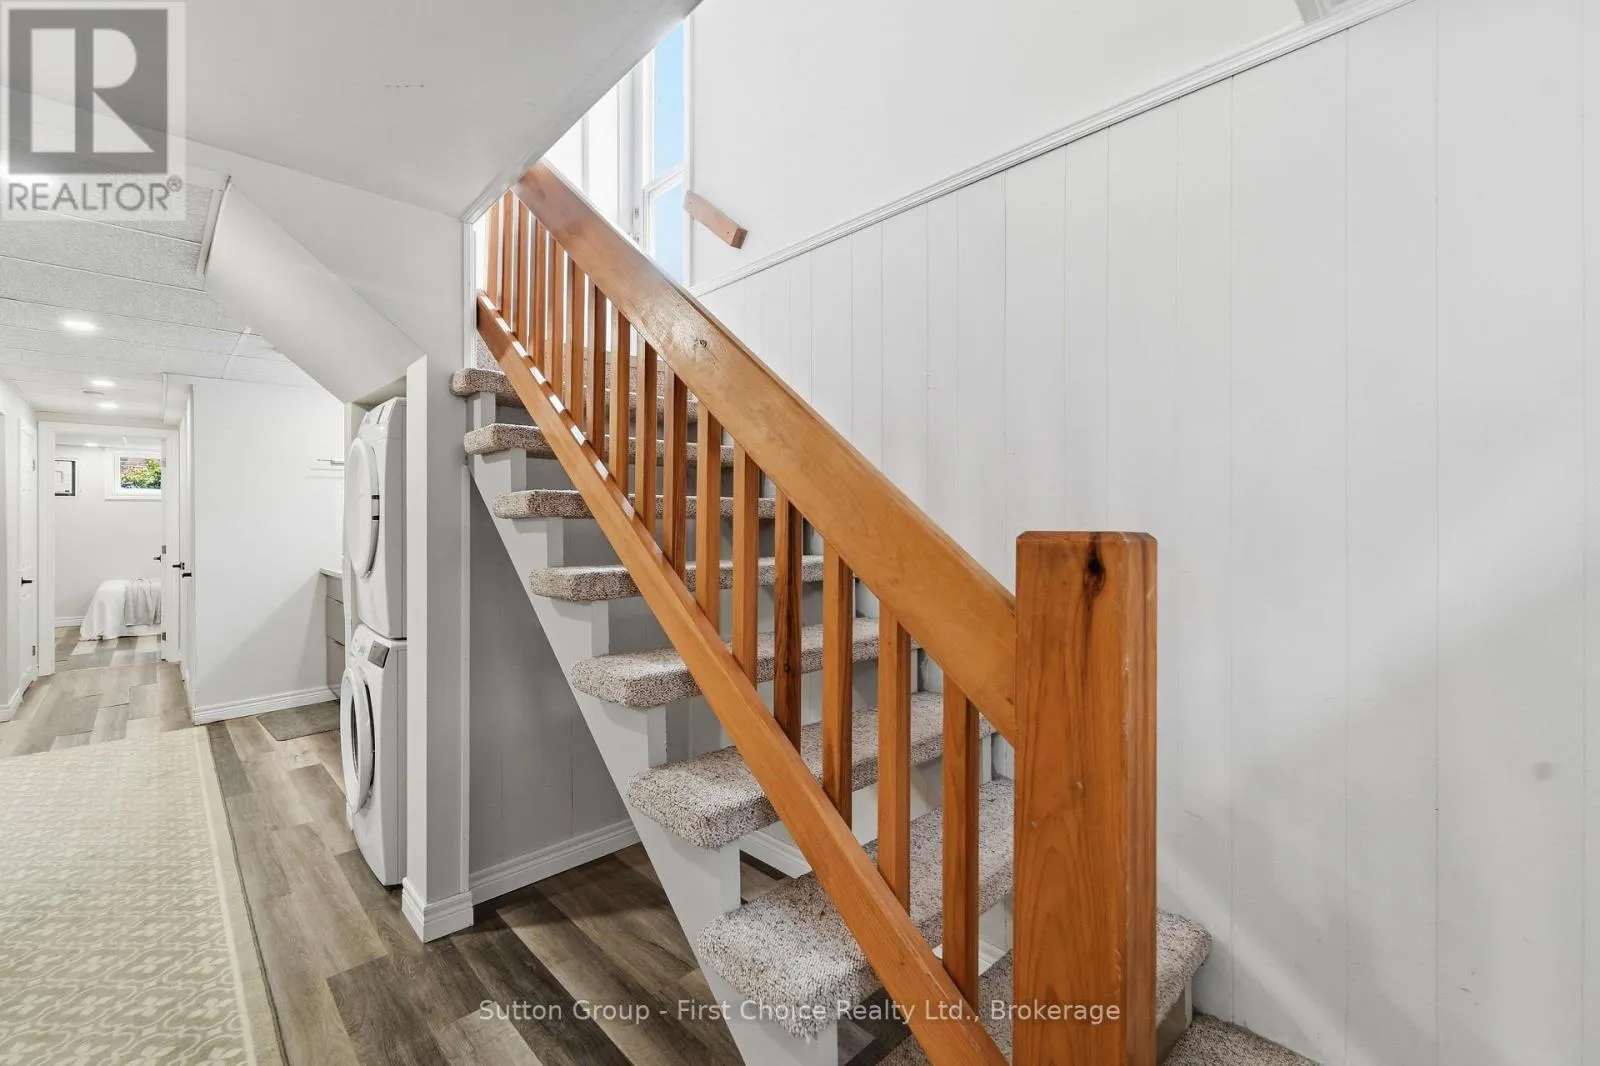
Basement Features
Building Heating Type
Forced air
Heating Fuel
Natural gas
Building Cooling Type
Central air conditioning

Utilities

Water
Municipal water
Utility Sewer
Sanitary sewer

Room Layout

Bedroom 3
Basement
3.92 m x 3.26 m
Bedroom 4
Basement
3.32 m x 3.26 m
Bathroom
Basement
2.61 m x 1.18 m
Recreational, Games room
Basement
8.45 m x 6.81 m
Other
Basement
3.42 m x 3.47 m
Bathroom
Main level
1.82 m x 2.38 m
Kitchen
Main level
3.87 m x 3.42 m
Living room
Main level
5.99 m x 3.44 m
Dining room
Main level
2.97 m x 2.53 m
Primary Bedroom
Main level
2.94 m x 3.44 m
Bedroom
Main level
3.4 m x 2.9 m
Bedroom
Main level
3.21 m x 2.69 m

Location

Learn more about this property
Listing provided by:
Sutton Group - First Choice Realty Ltd.
MLS® number:
X13849904
Agent:
Joanne Koert
*Indicates required field
Name is required
Email is required
Please enter a valid phone number (e.g., 416-111-1111).

Community Spotlight: Homes For sale in Your Neighborhood