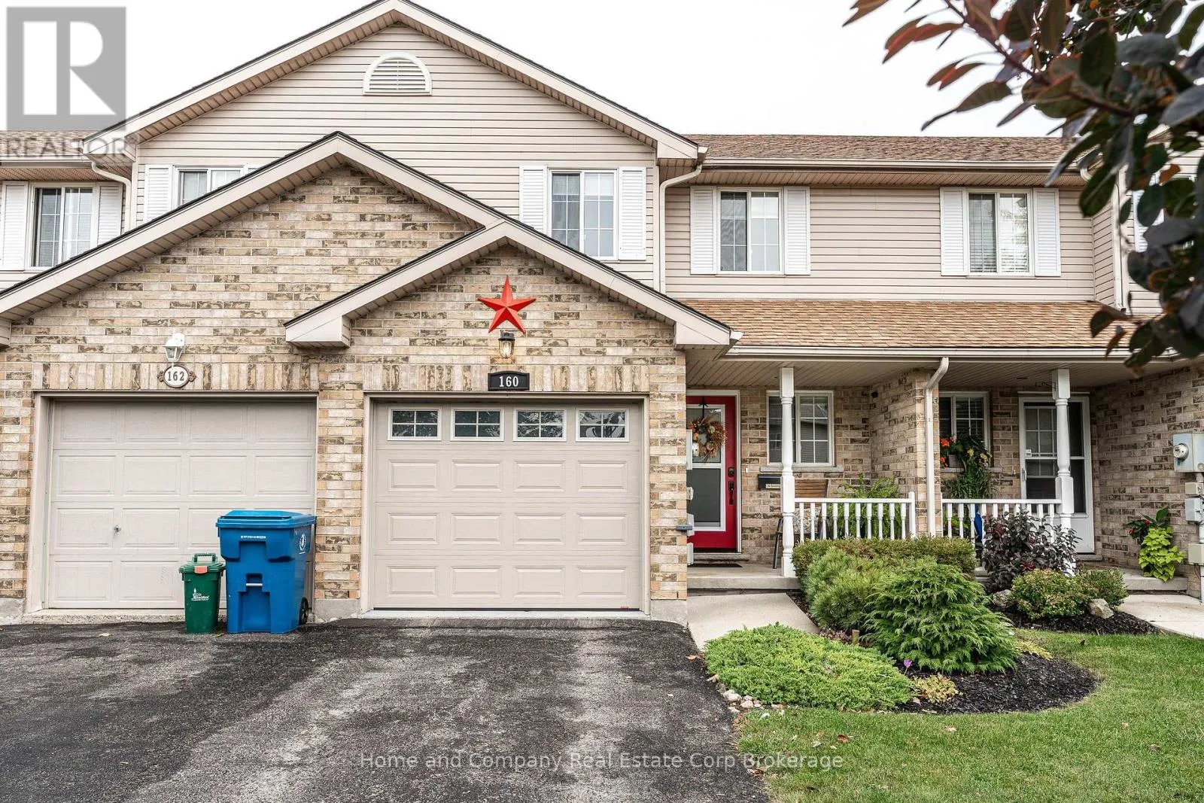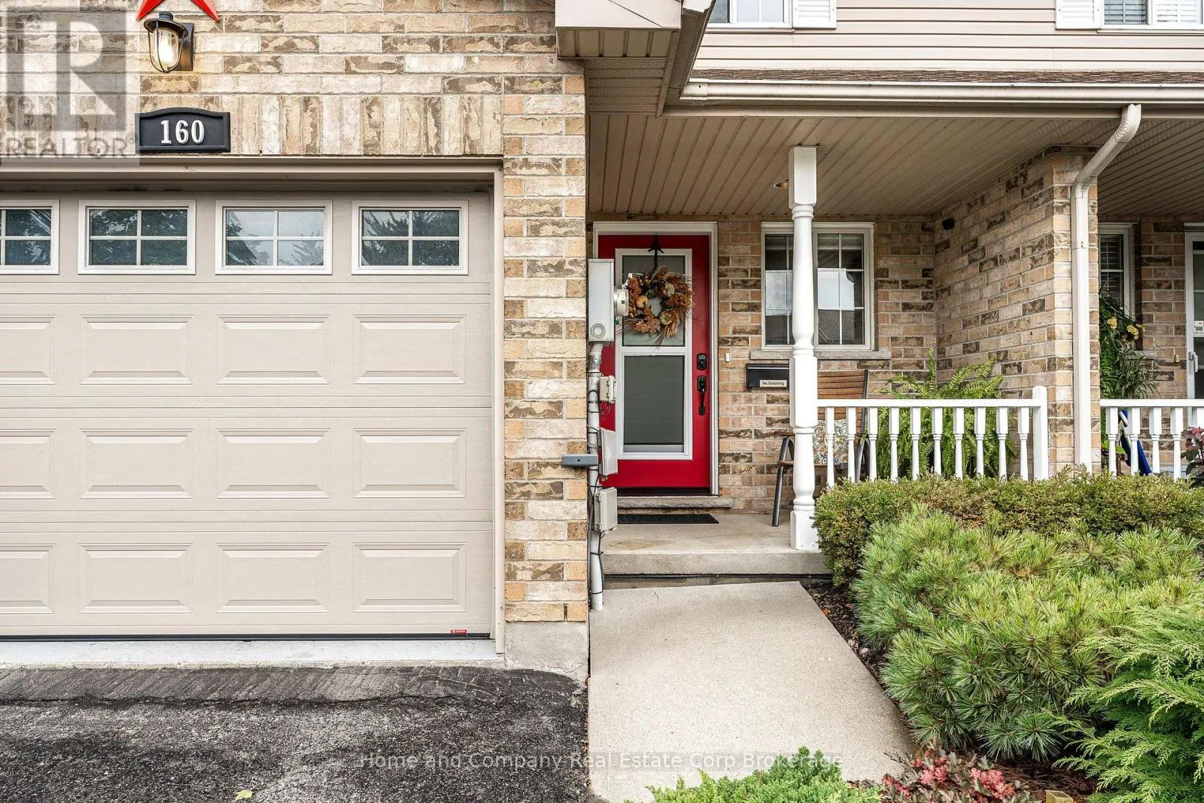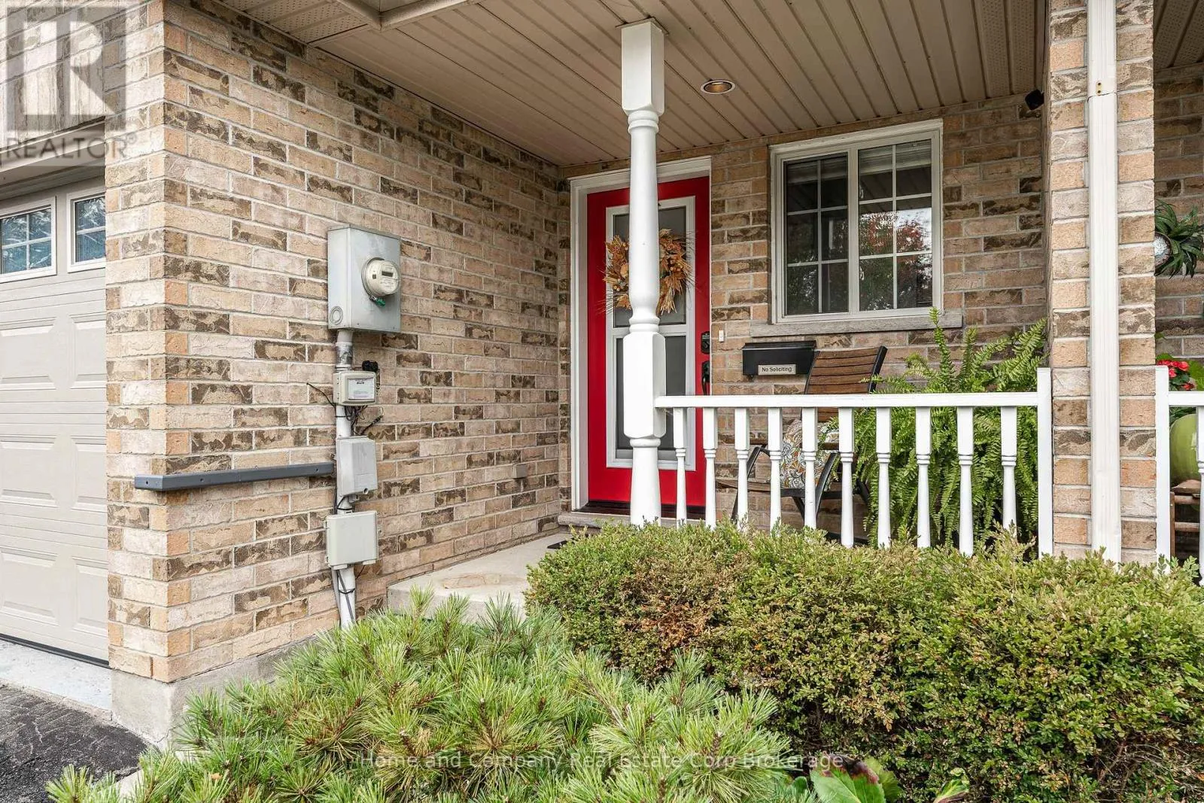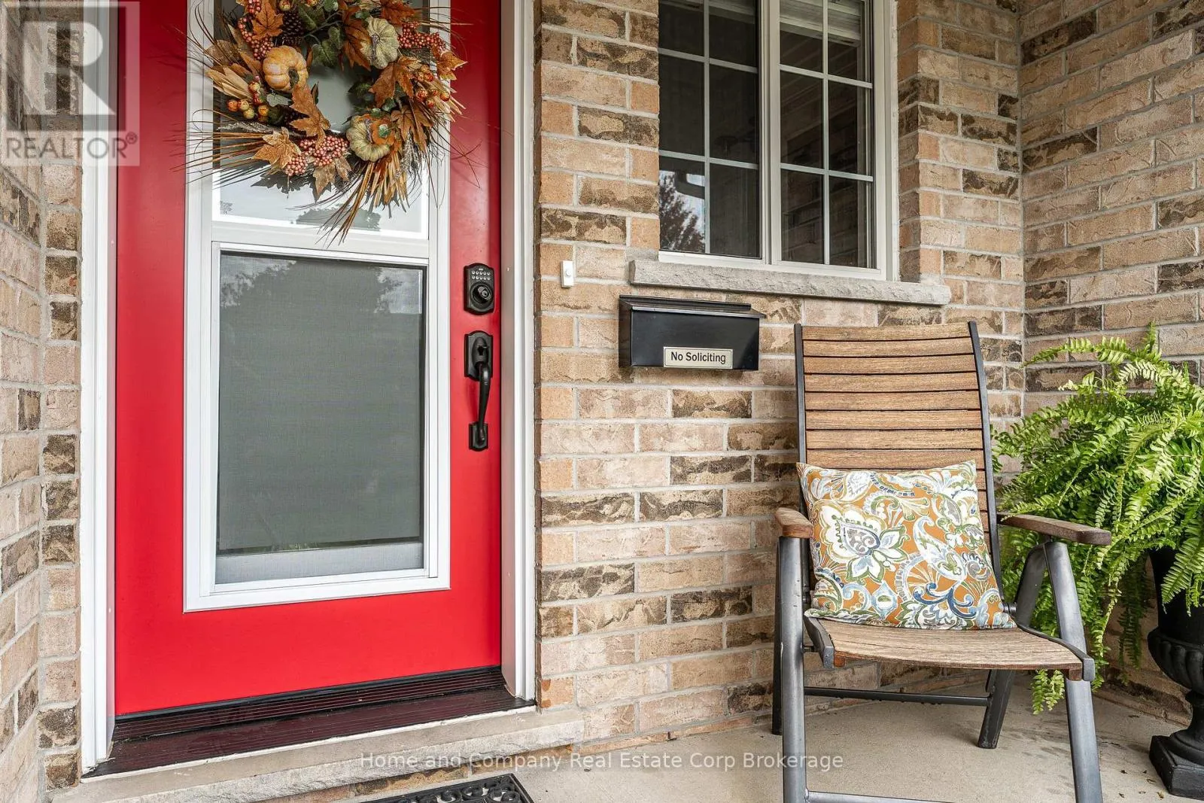
160 Athlone Crescent, Stratford, Ontario N4Z 1H9

Listed for:
$525,000
3 beds
3 baths
Listed 18 days ago
Row / Townhouse for rent: 160 Athlone Crescent, Stratford, Ontario N4Z 1H9

View all 49 photos

About

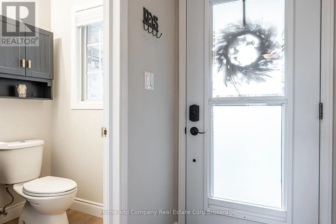
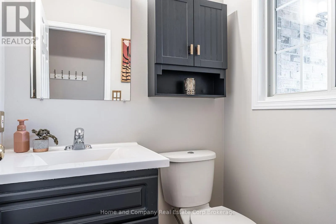
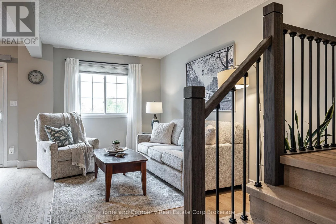
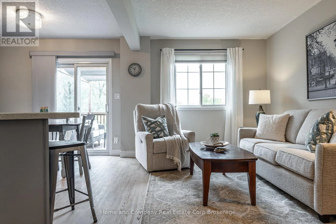
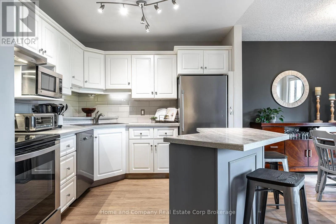
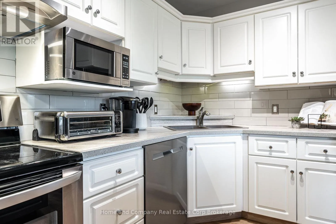
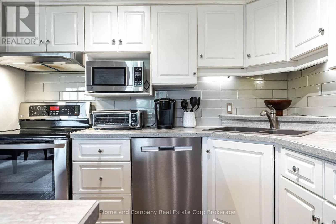
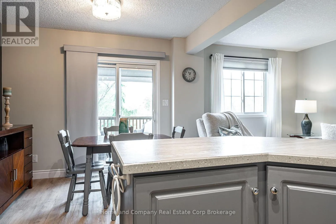
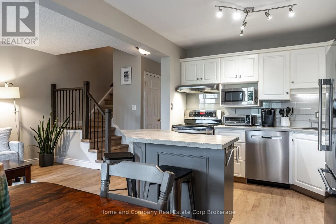
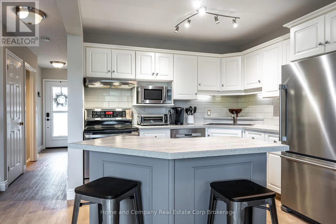
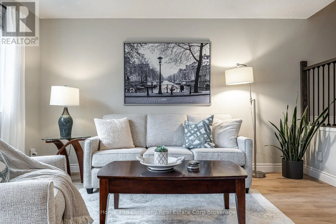
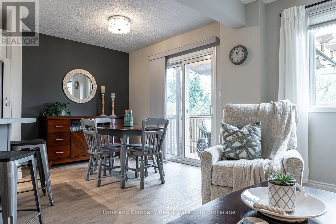
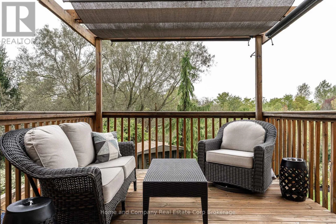
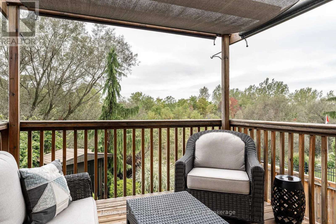
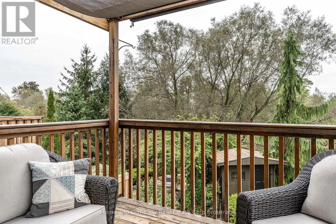
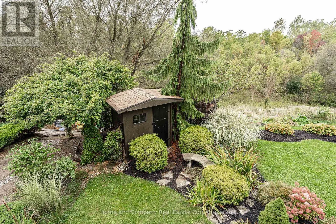
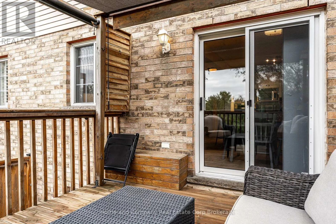
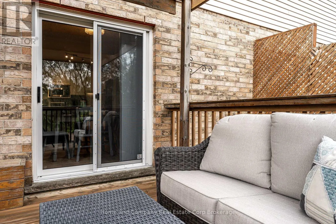
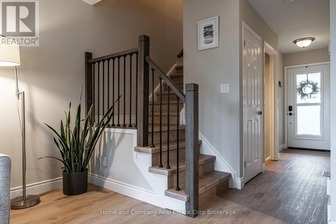
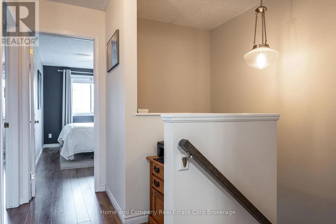
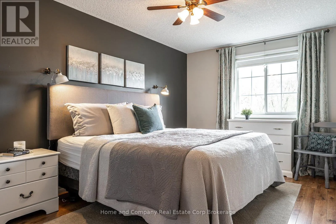
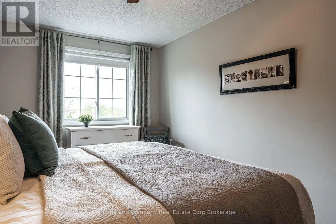
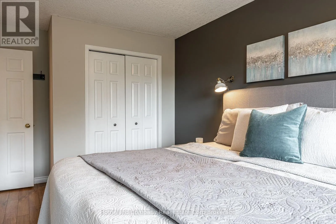
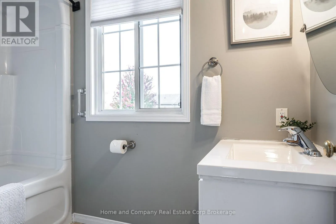
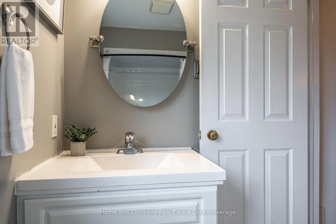
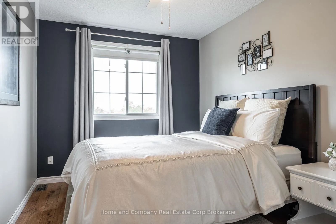
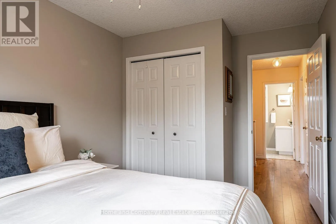
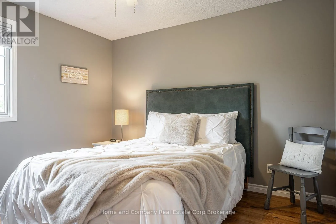
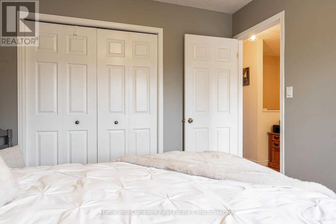
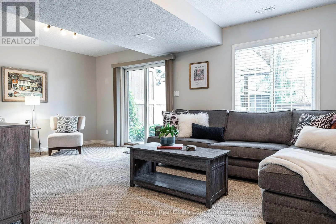
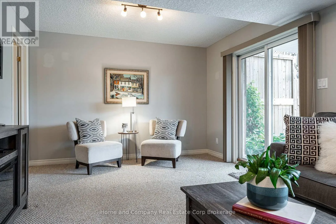
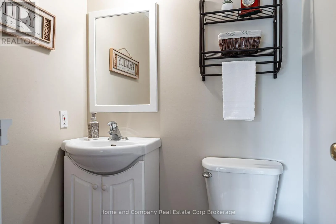
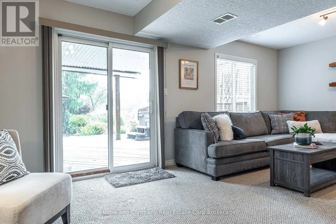
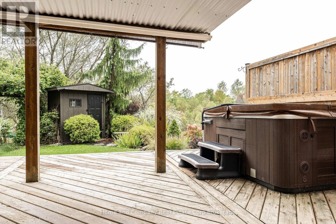
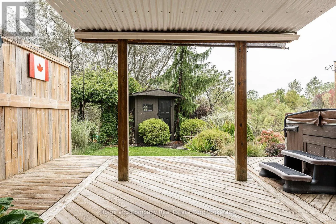
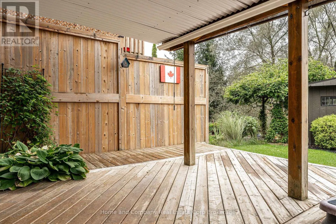
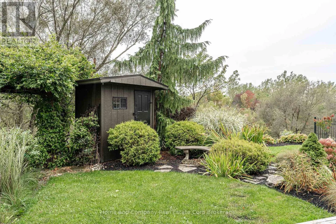
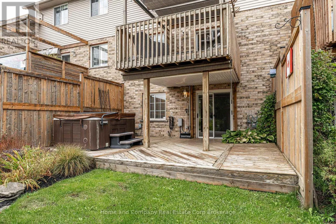
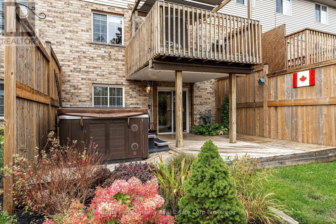
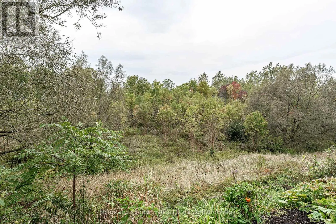
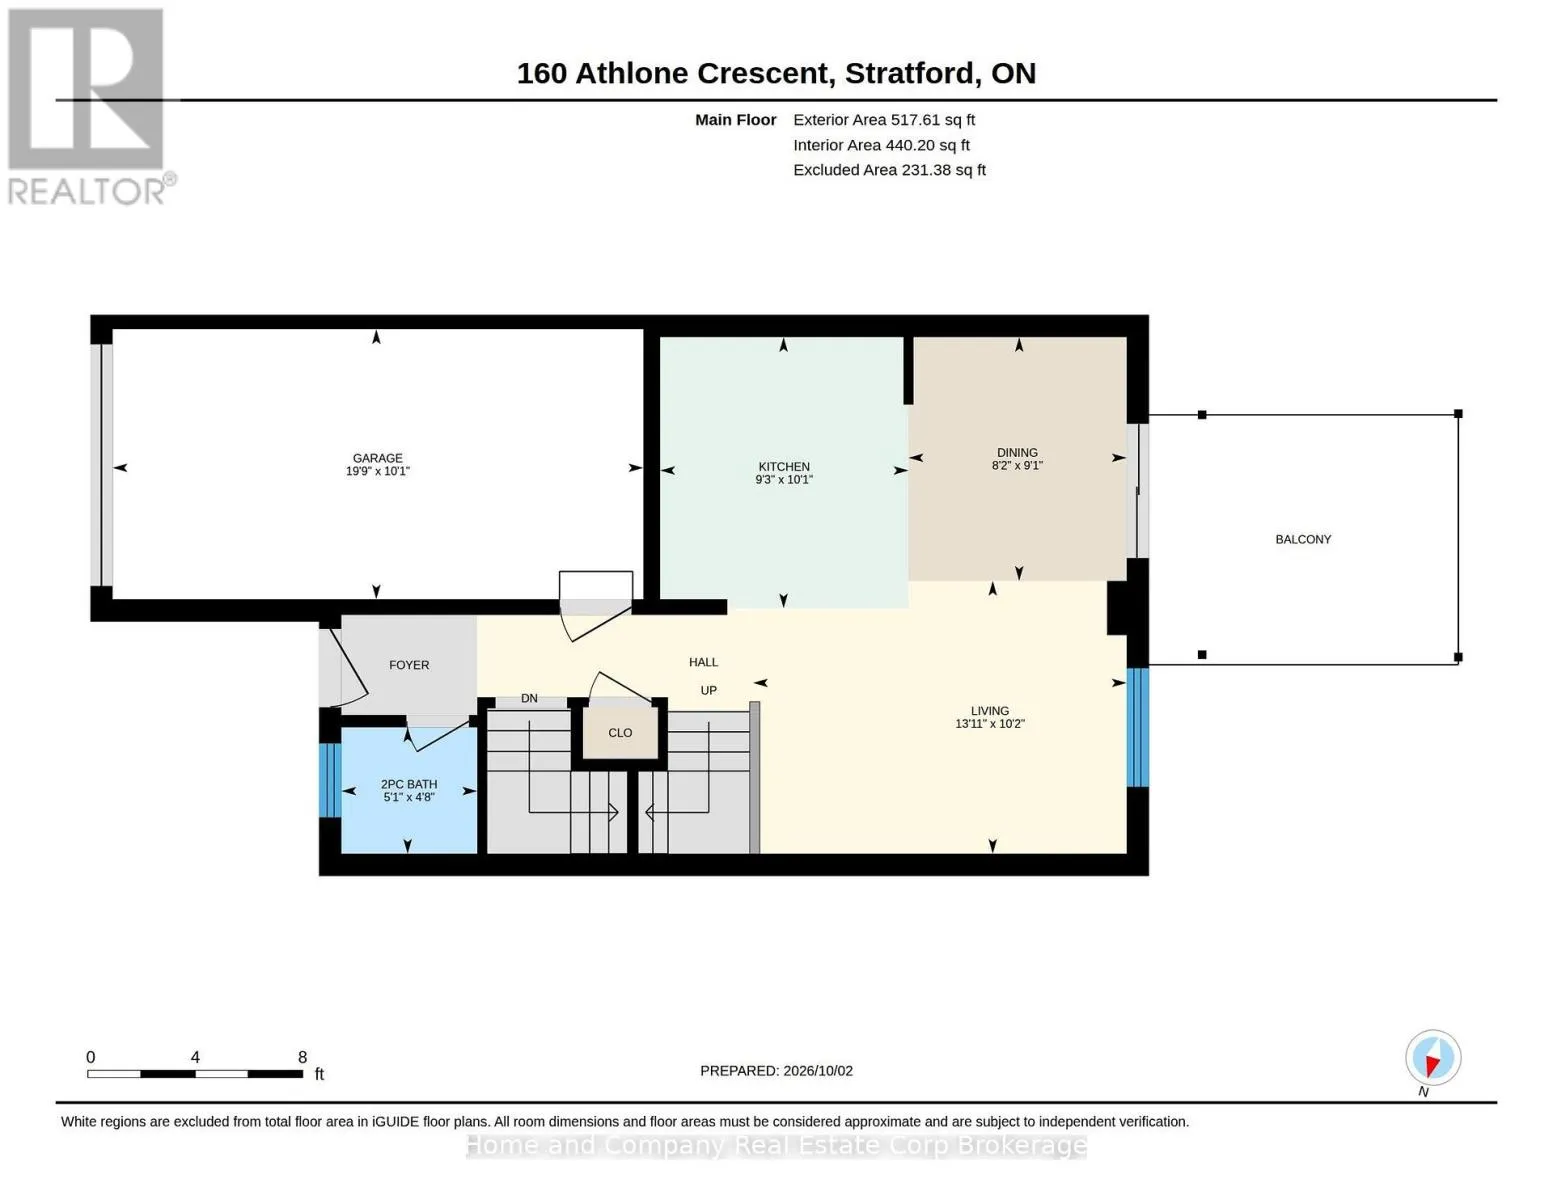
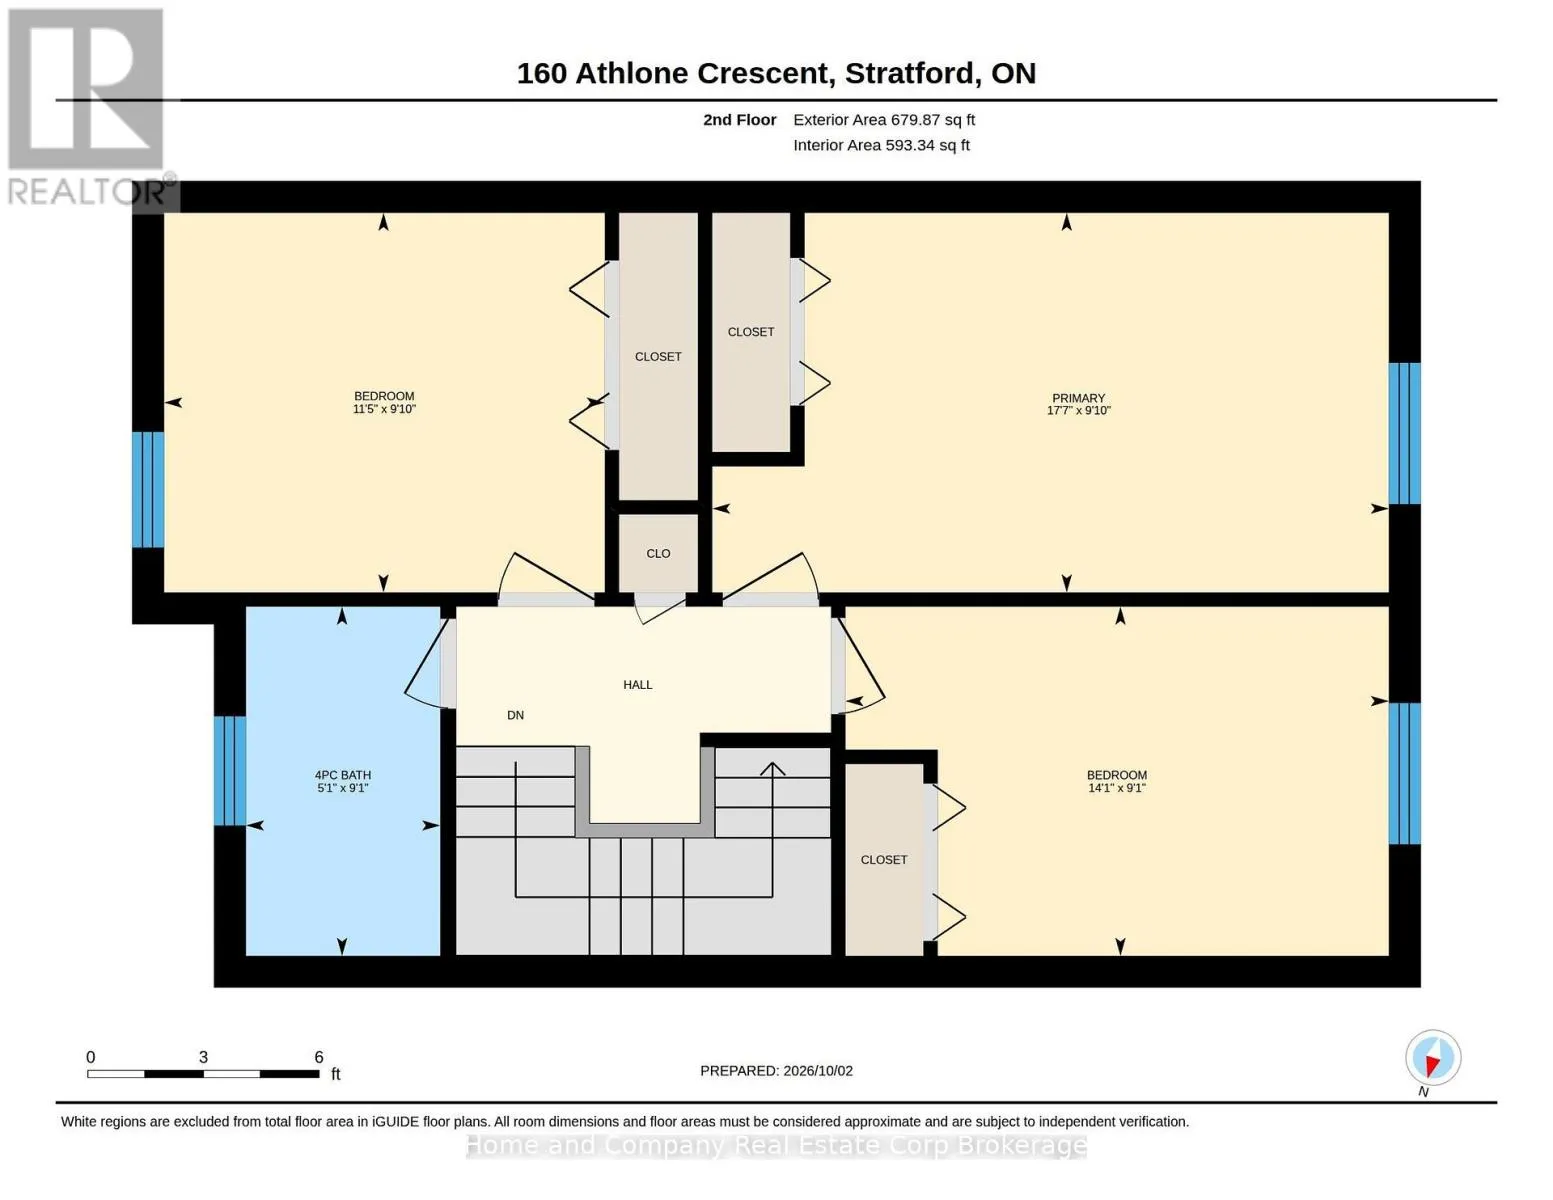
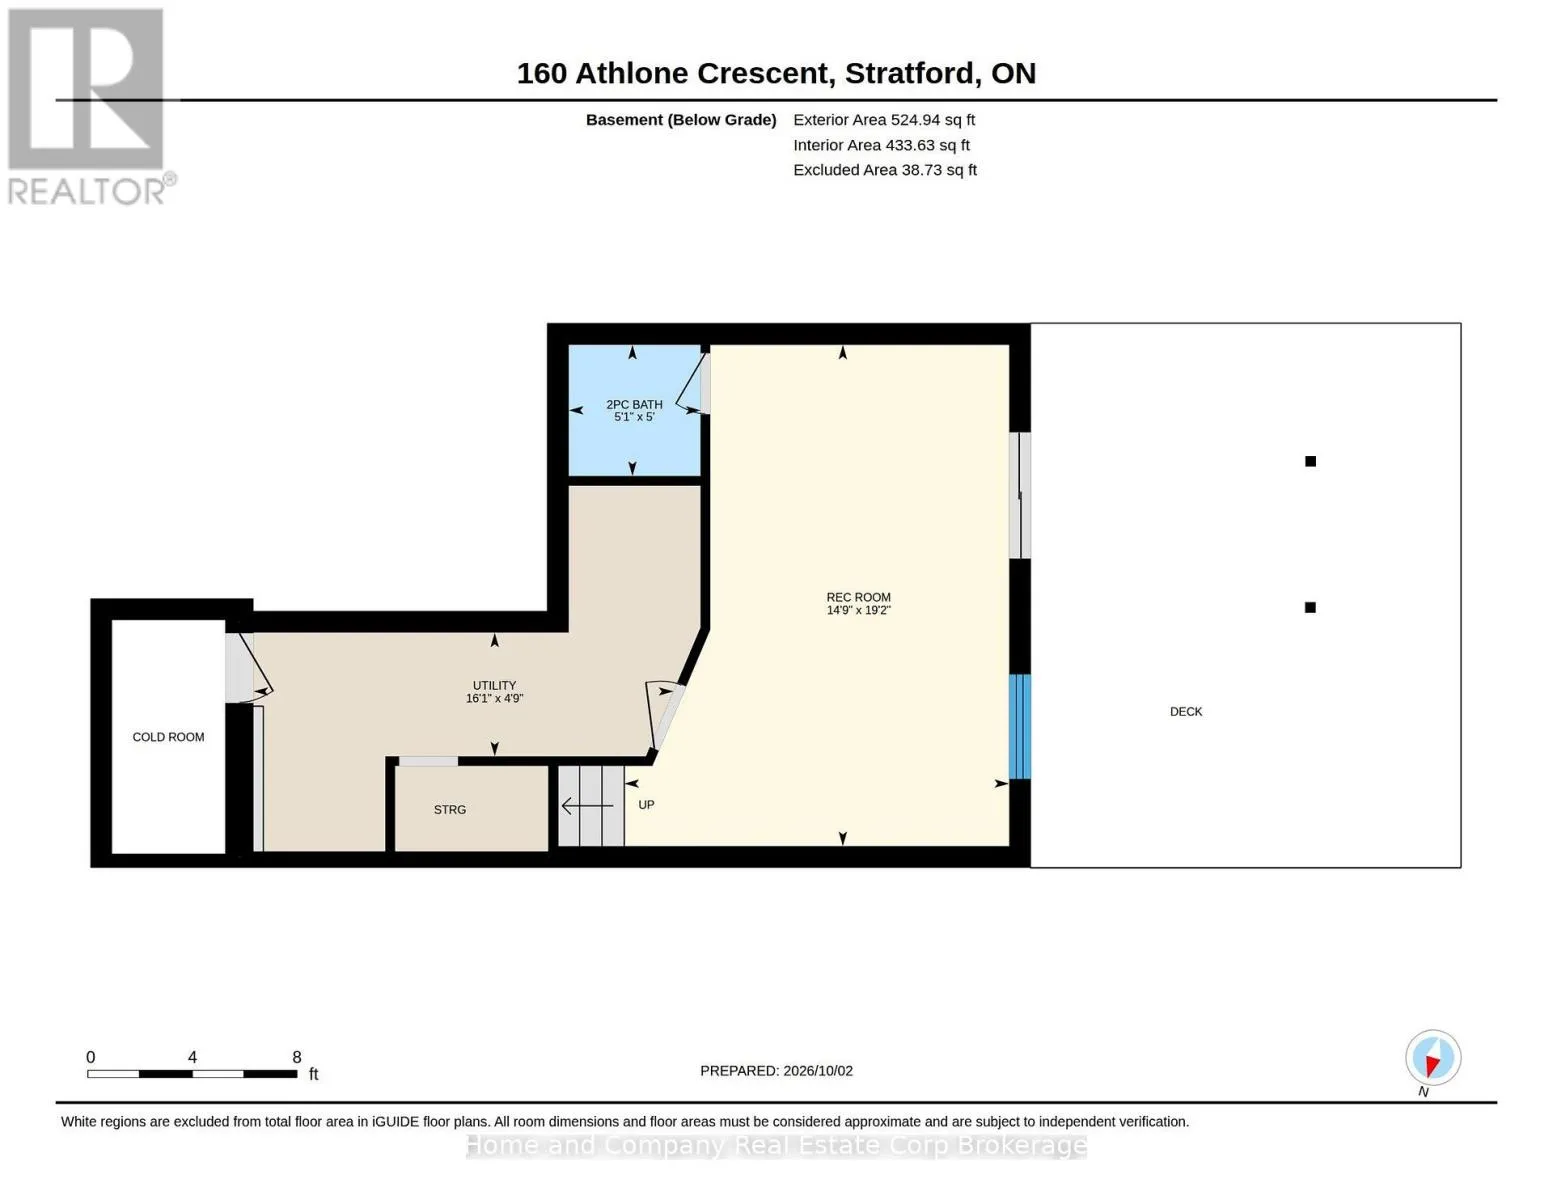
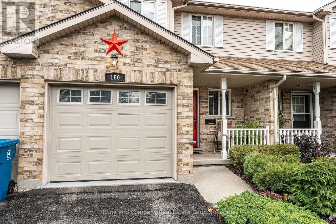
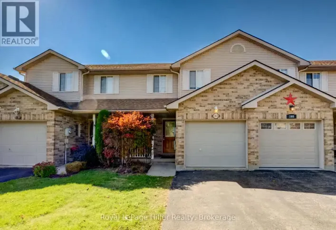
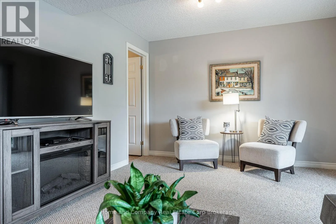
Cross Streets: Freeland Drive. ** Directions: Lorne Ave. West to Freeland Drive, then left onto Athlone. Freshly painted and tastefully updated, this freehold townhouse will amaze you! Vinyl plank flooring takes you from the convenient 2 piece bath as you enter, right though to the open concept living room, kitchen and dining room. You will be mesmerized by the stunning view of the T.J Dolan Natural Area - enjoy the sunset, the sounds of the birds and the changing colours of the season on the covered deck! You will love the quick access to the walking trails right from your back door! Upstairs are 3 well appointed bedrooms, all with laminate flooring and a 4 piece bathroom. The lower level has a finished bright rec room with sliding door access to a private patio and hot tub. A place to relax while taking in the beautiful scenery. All newer kitchen appliances, great storage and attached garage complete this lovely home. Move in ready! Now is your chance. (id:27476)

Property Highlights

MLS® Number
X13863712
Type
Single Family
Community Name
Stratford
Ownership Type
Freehold
Land Size
20.5 x 141.7 FT
Parking Space Total
3

Building

Building Type
Row / Townhouse
Storeys
2.00
Square Footage
1100 - 1500 sqft
Bathrooms Total
3
Bedrooms Above Ground
3
Bedrooms Total
3
Amenities
Canopy Hospital, Park, Place of Worship
Exterior Finish
Brick
Fireplace Present
No
Basement Type
Full (Finished)
Basement Features
Walk out
Building Heating Type
Forced air
Heating Fuel
Natural gas
Building Cooling Type
Central air conditioning

Utilities

Water
Municipal water
Utility Sewer
Sanitary sewer

Room Layout

Primary Bedroom
Second level
3 m x 5.35 m
Bedroom 2
Second level
2.76 m x 4.3 m
Bedroom 3
Second level
3 m x 3.49 m
Bathroom
Second level
2.76 m x 1.54 m
Recreational, Games room
Basement
5.85 m x 4.49 m
Bathroom
Basement
1.53 m x 1.54 m
Bathroom
Main level
1.44 m x 1.54 m
Kitchen
Main level
3.08 m x 2.82 m
Living room
Main level
3.1 m x 4.24 m
Dining room
Main level
2.77 m x 2.48 m

Location

Learn more about this property
Listing provided by:
Home and Company Real Estate Corp Brokerage
MLS® number:
X13863712
Agent:
June Leitch
*Indicates required field
Name is required
Email is required
Please enter a valid phone number (e.g., 416-111-1111).