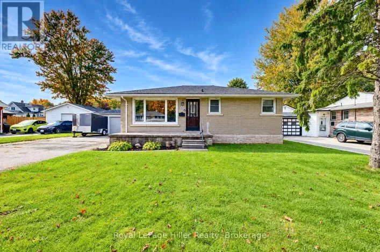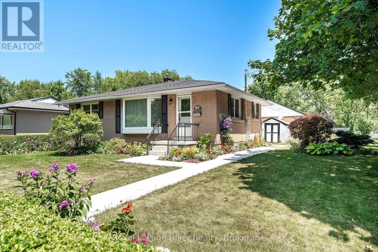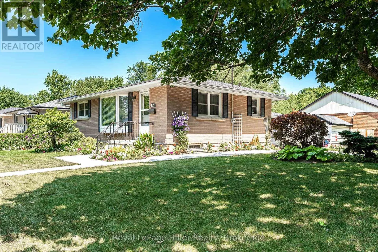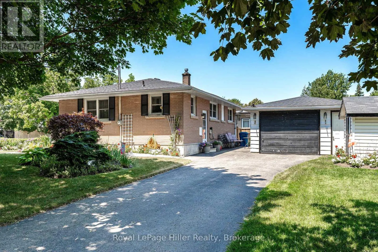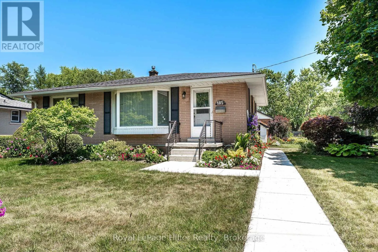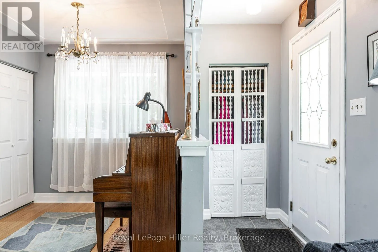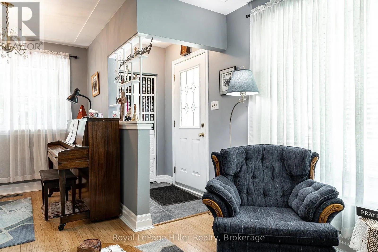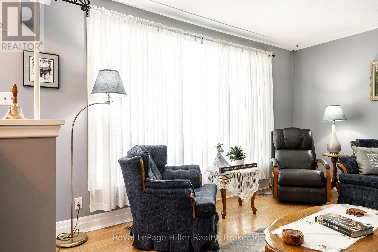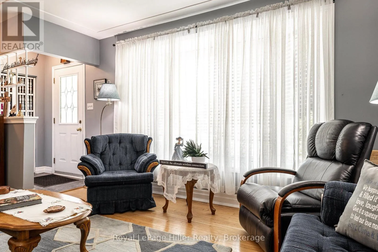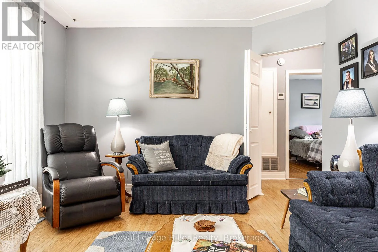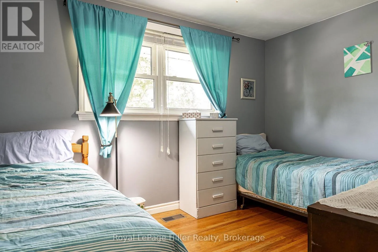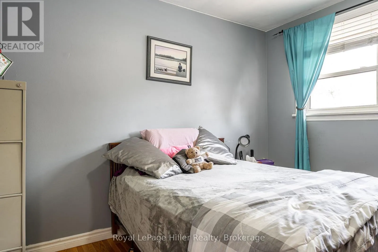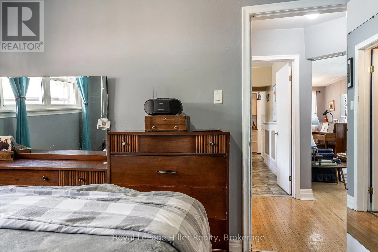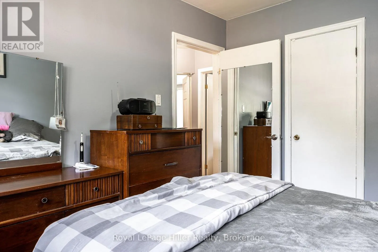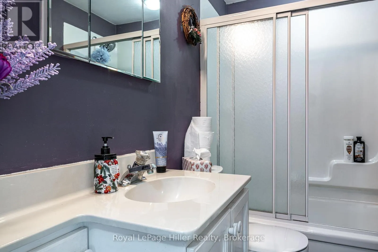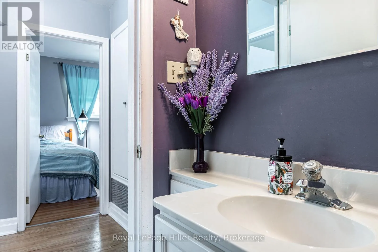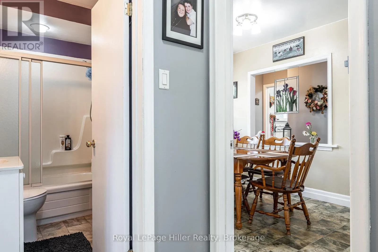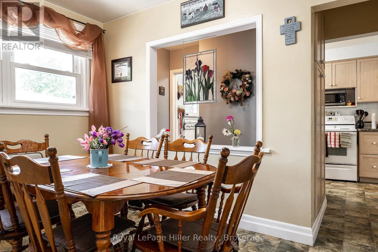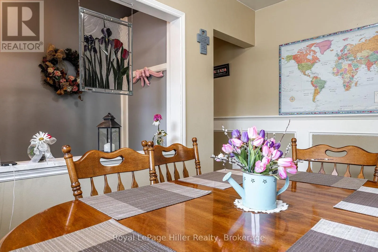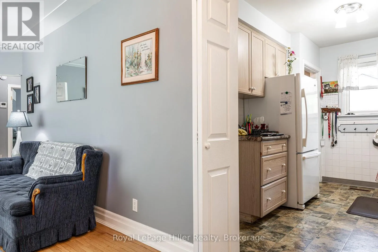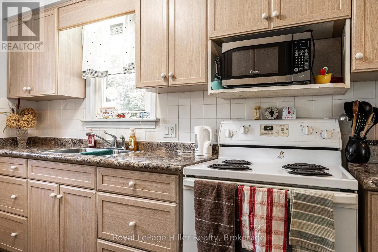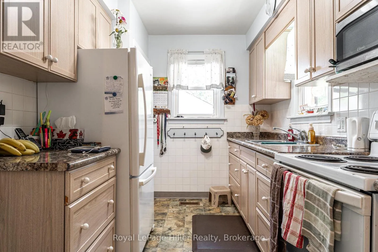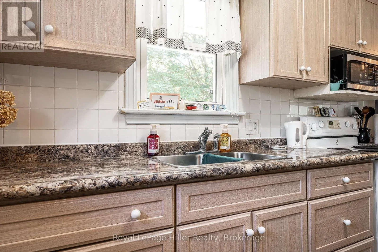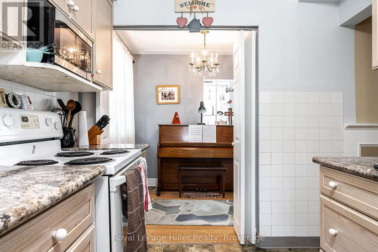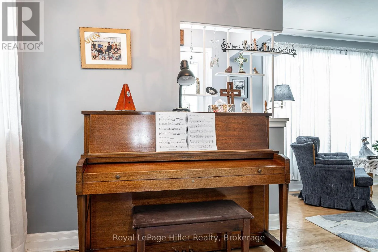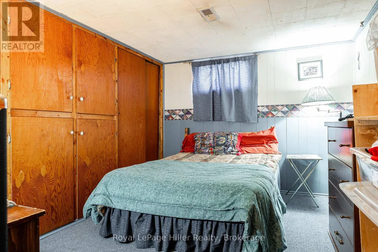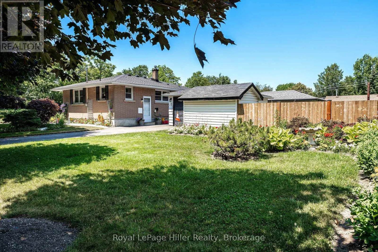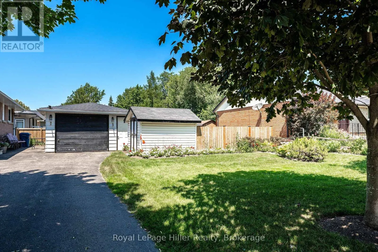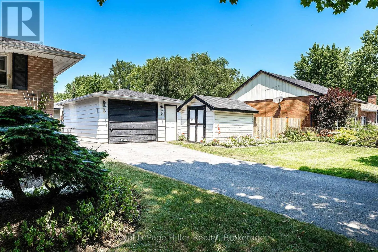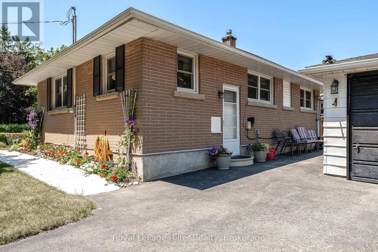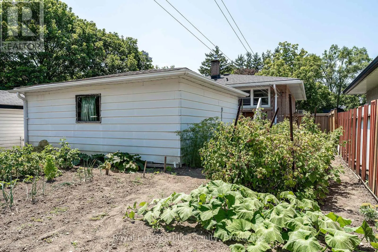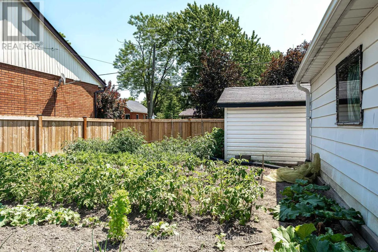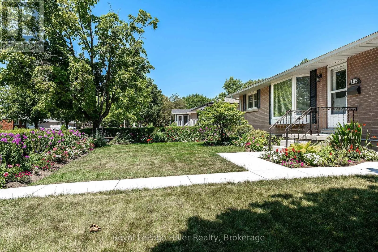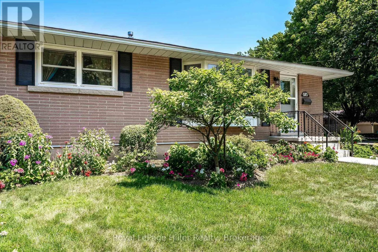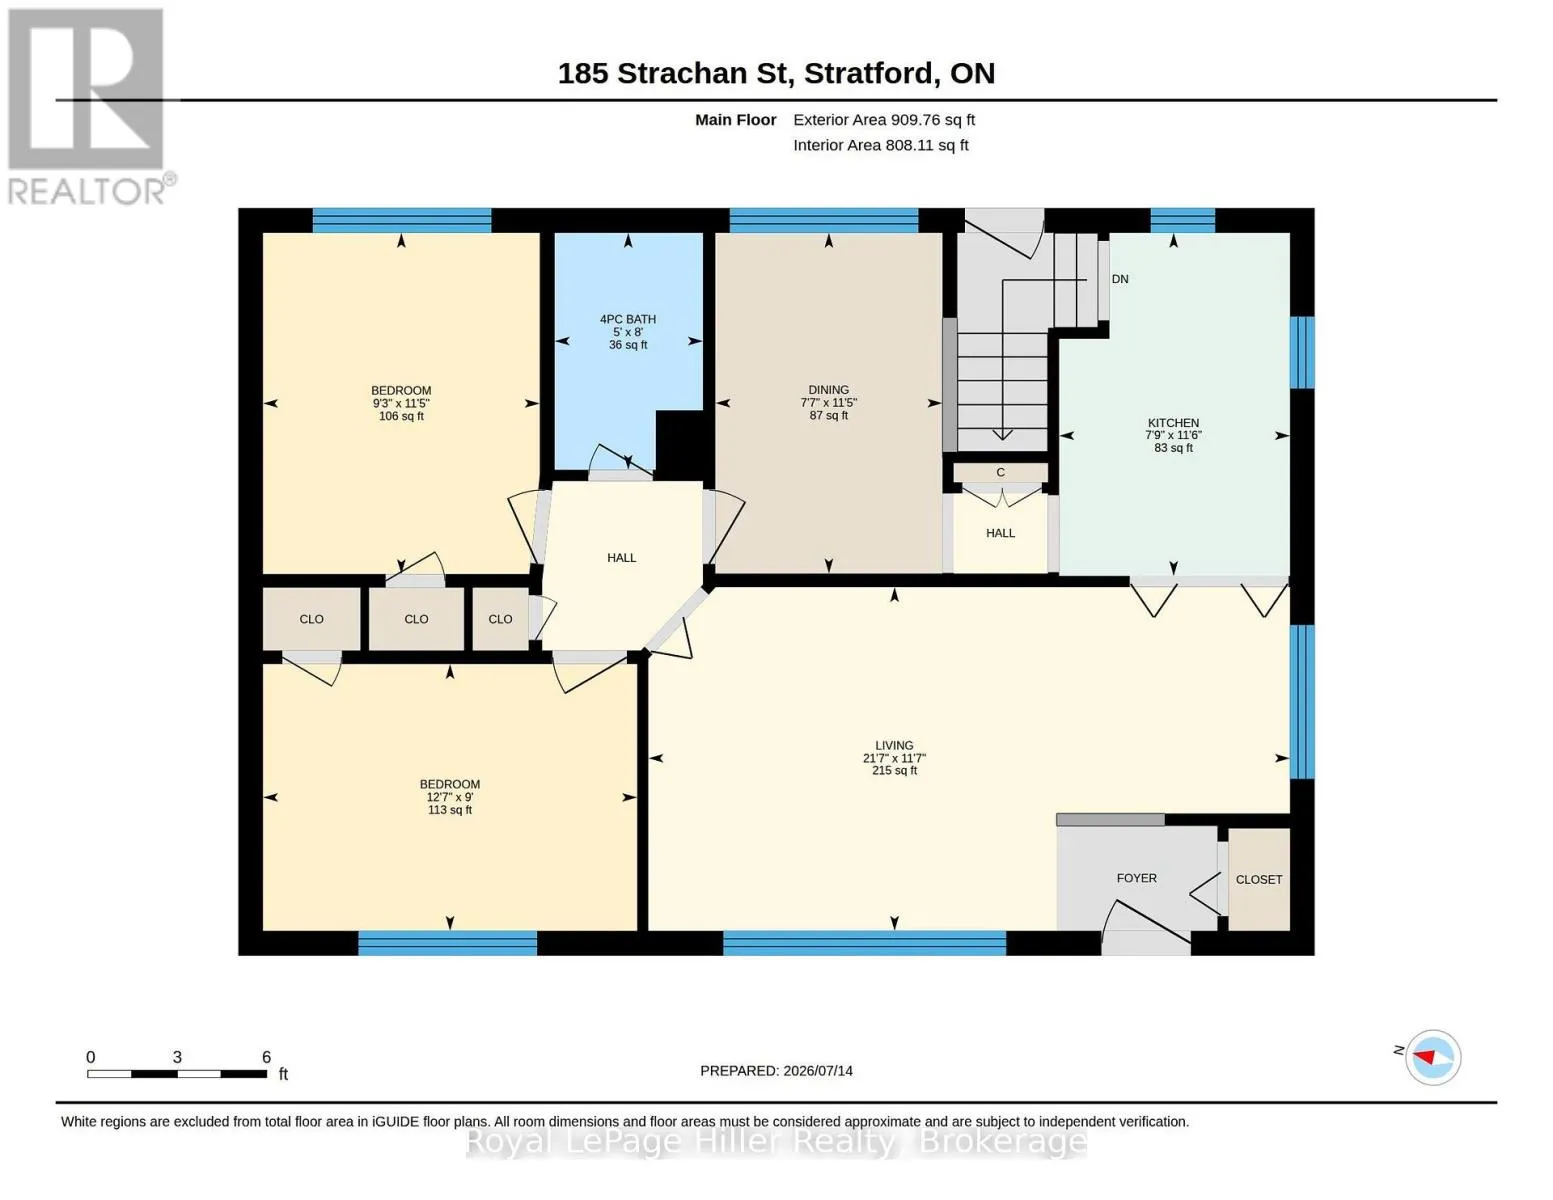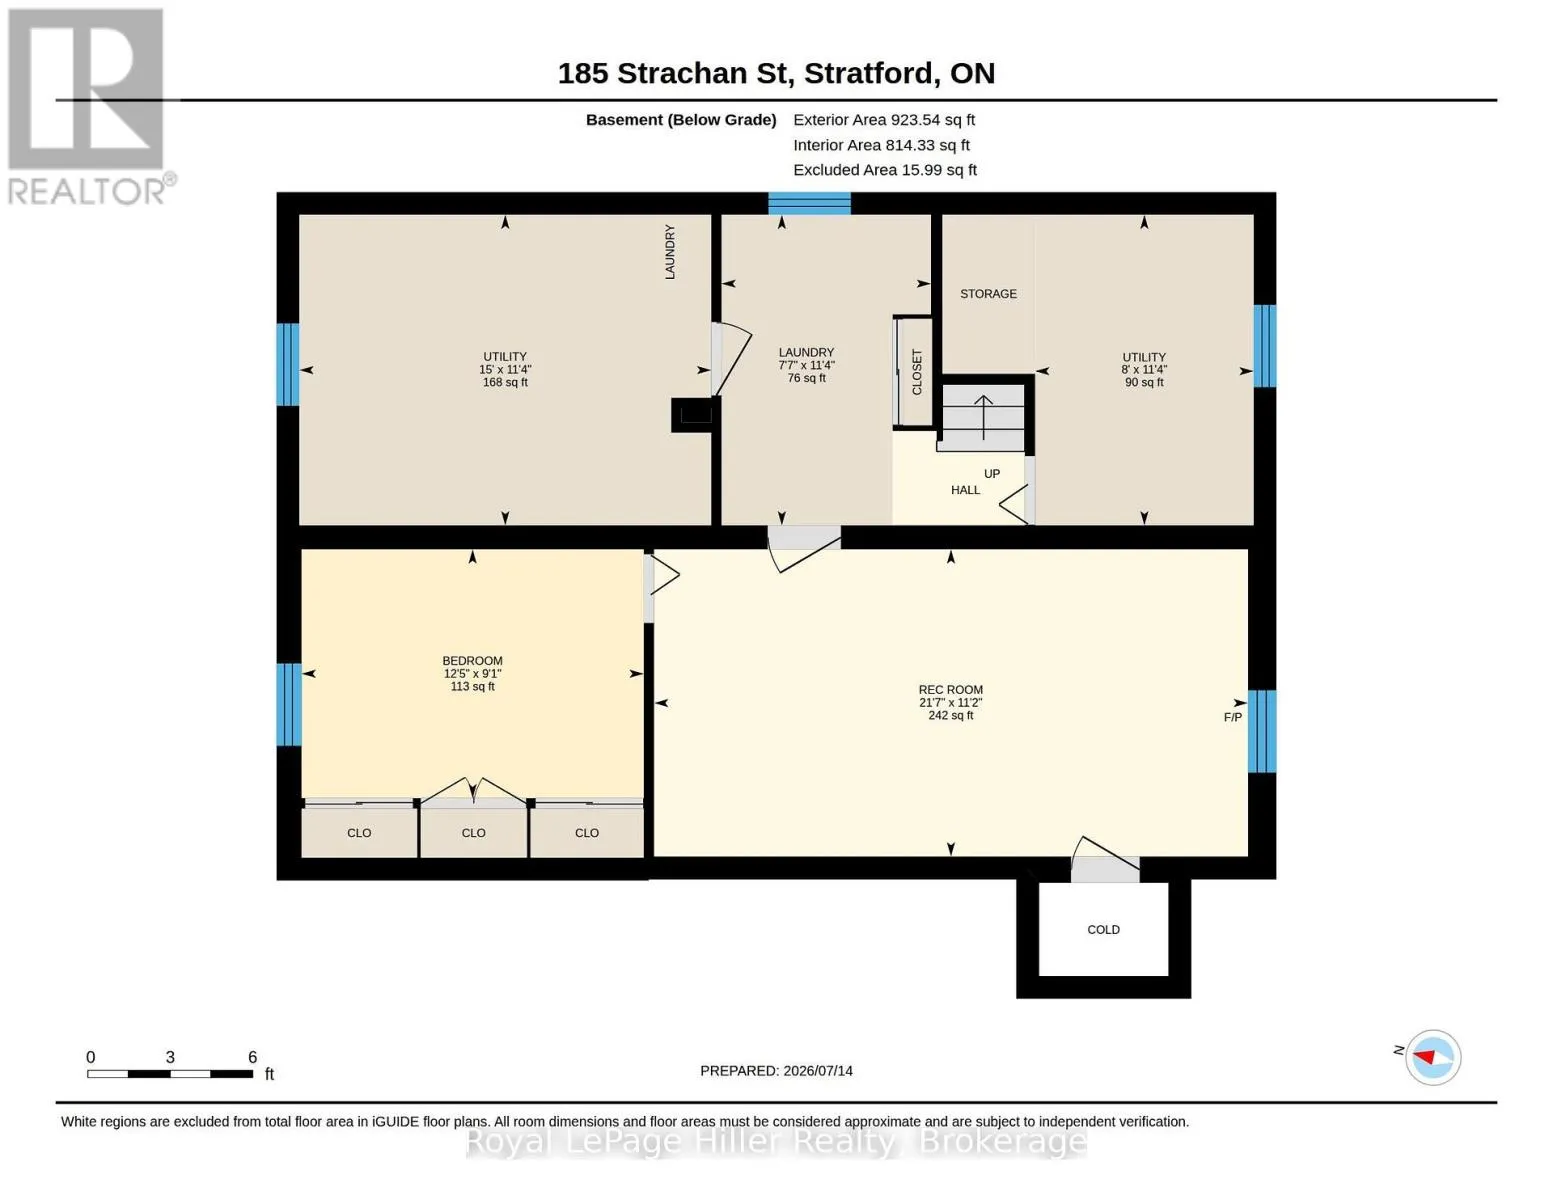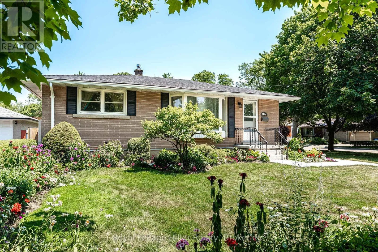
Cross Streets: Strachan St and Whitelock St. ** Directions: Corner of Whitelock St and Strachan St. Reintroduce yourself to easy, stress-free living at 185 Strachan Street! Perfectly tailored for first-time buyers, retirees, or anyone seeking main-floor accessibility, this charming single-story bungalow offers an unbeatable lifestyle on a desirable corner lot in Stratford's established South End.From the moment you enter, the light-filled, you feel right at home. The layout is optimized for comfortable daily living with low ongoing maintenance, complimented by the added comfort of a modern heat pump upgrade (2025) that guarantees year-round climate control while keeping monthly utility bills low.Outdoor lovers will adore the expansive corner lot. The generous lawn provides endless potential for summer entertaining, gardening, or creating your dream backyard oasis, while the detached single-car garage and private driveway provide secure parking and functional storage space.Beyond the property, you'll love the close-knit neighborhood atmosphere paired with everyday convenience. You're just moments from essential grocery stores, boutique shopping, everyday dining, scenic parks, schools, and local golf, with the arts, culture, and culinary scene of downtown Stratford only minutes from your doorstep.Offering low-cost living without compromising on lot size, character, or convenience, 185 Strachan Street checks every single box. Don't miss this refreshed opportunity to make it yours! (id:27476)