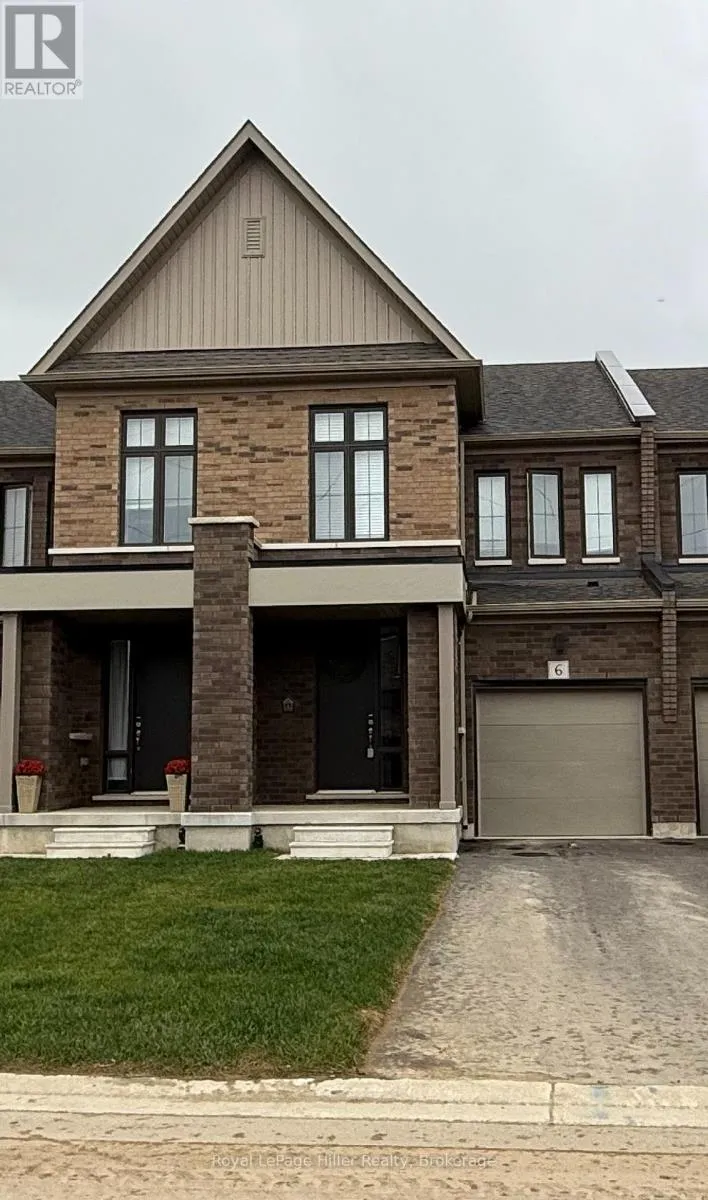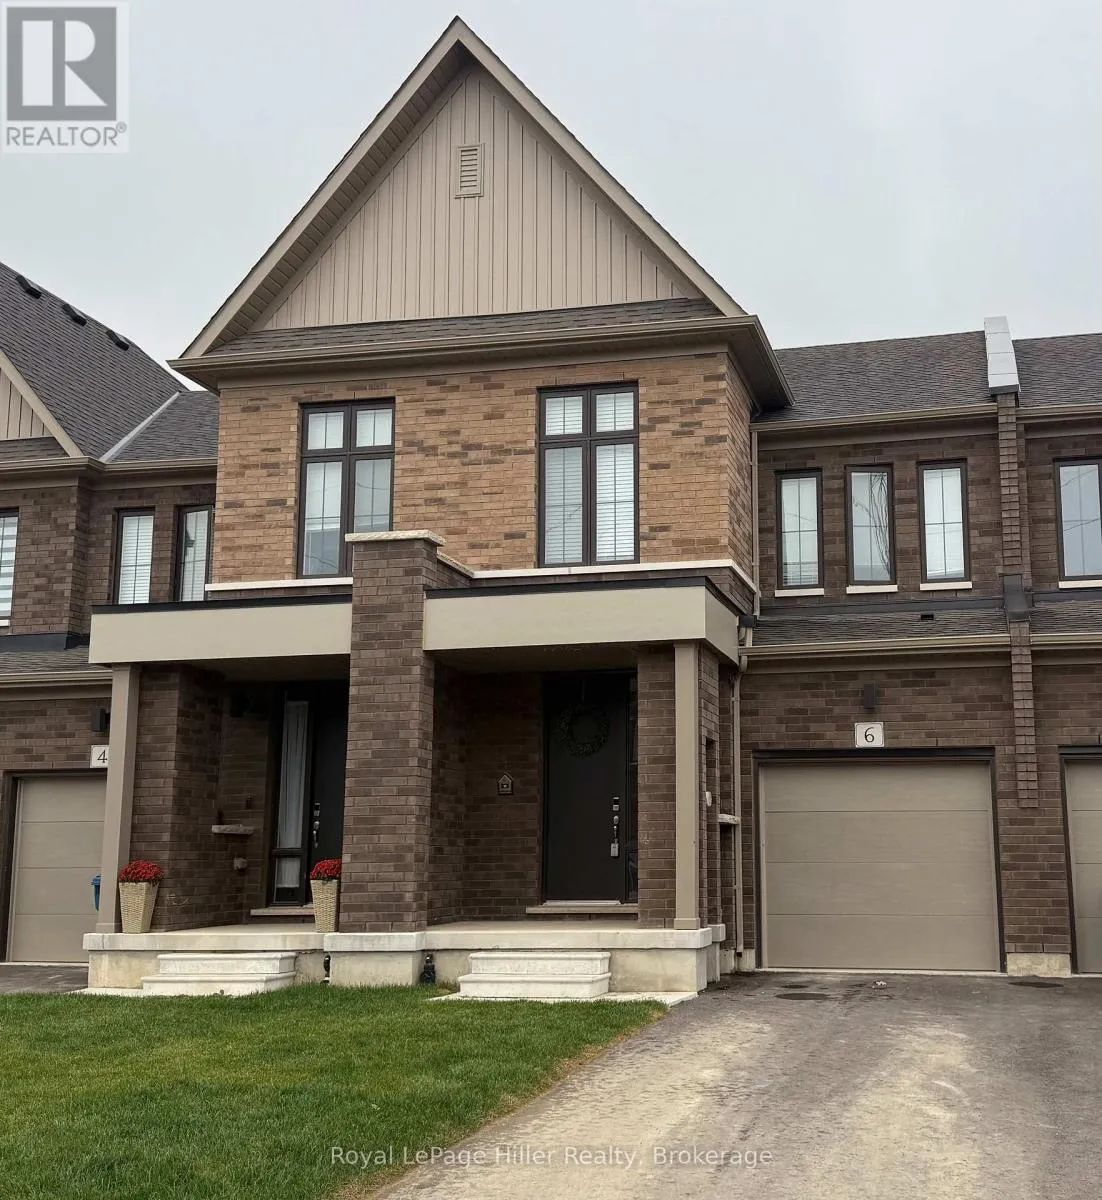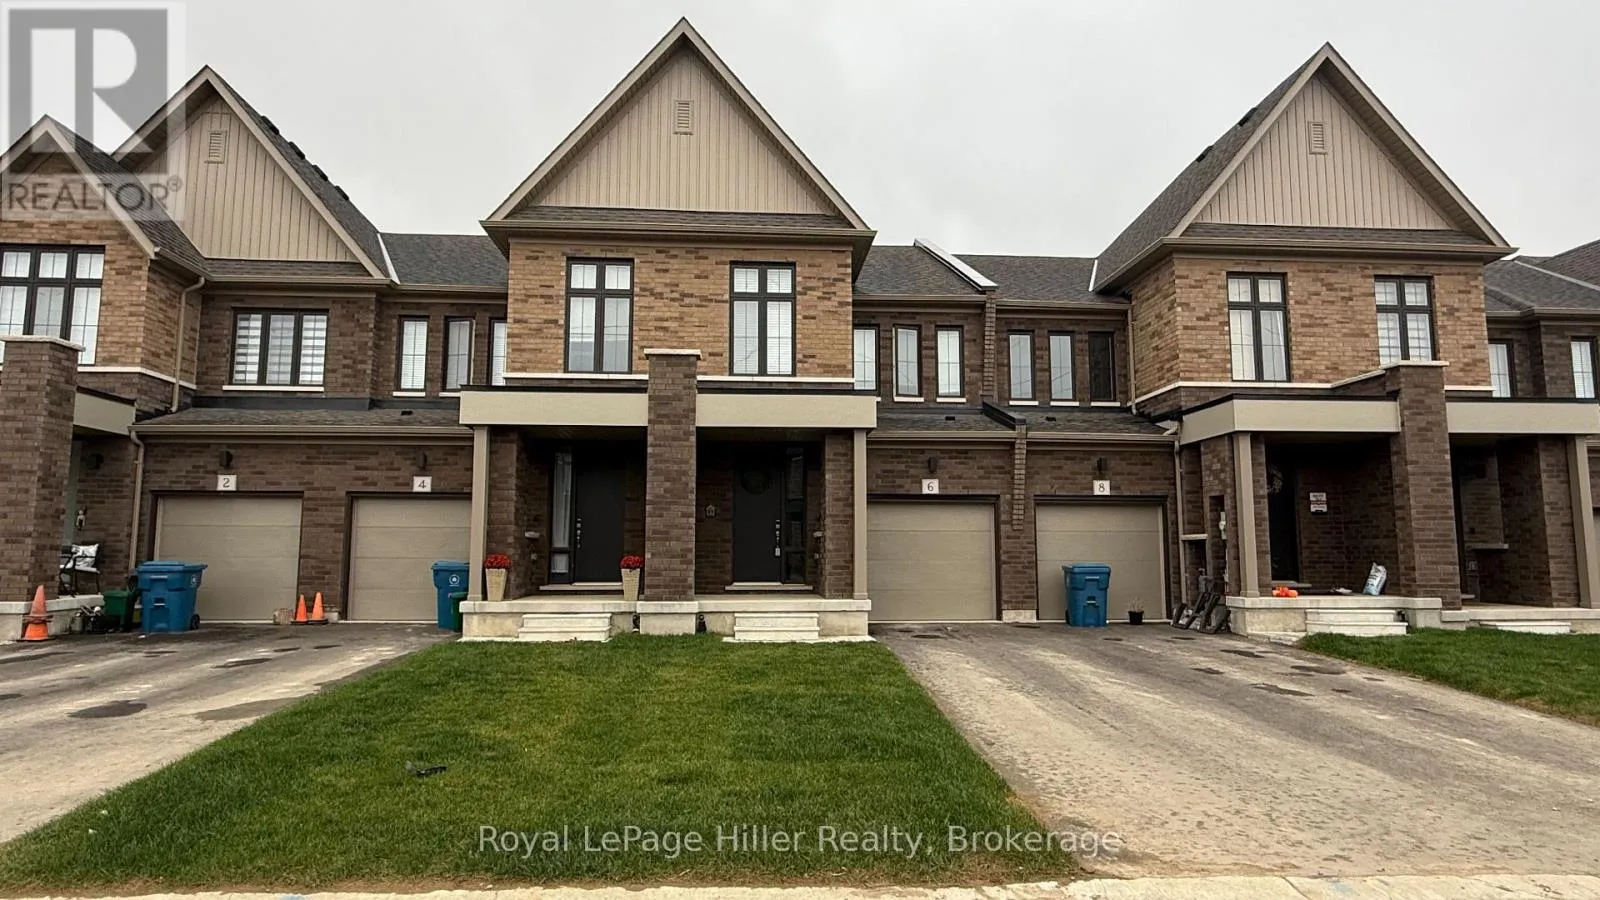
6 Poett Avenue, Stratford, Ontario N5A 0M2

Listed for:
$2,500
3 beds
3 baths
Listed 38 days ago
Row / Townhouse for rent: 6 Poett Avenue, Stratford, Ontario N5A 0M2

View all 25 photos

About

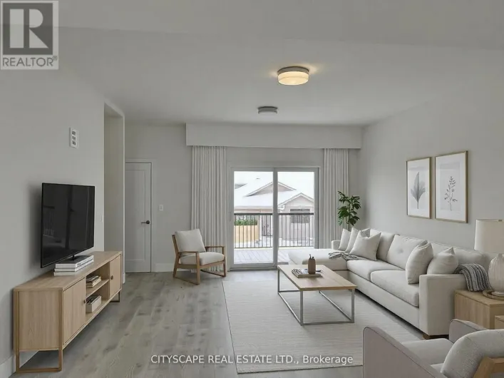
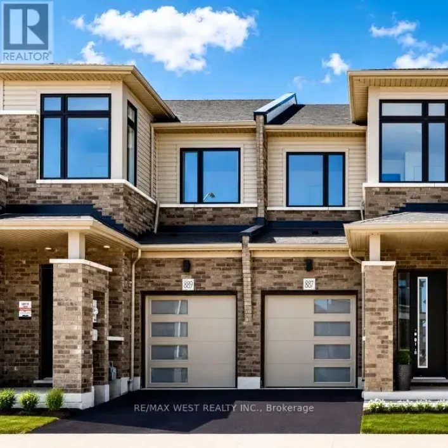
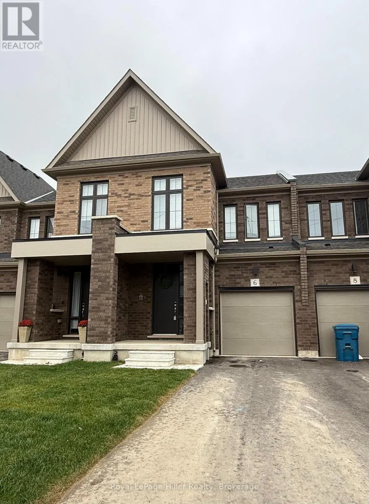
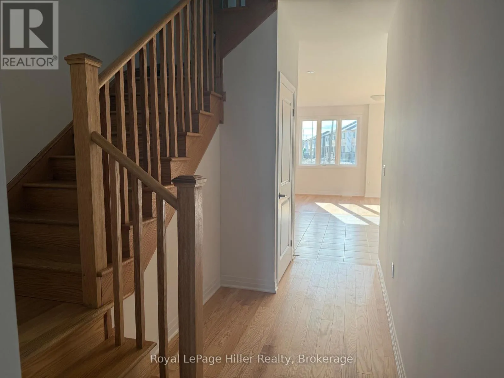
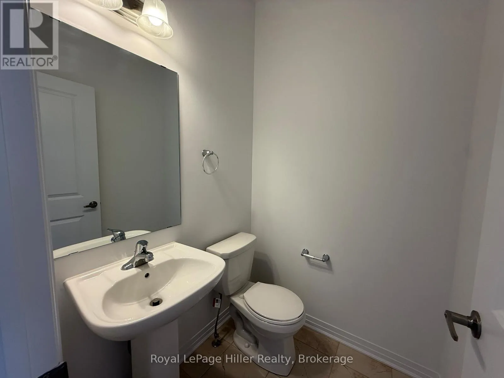
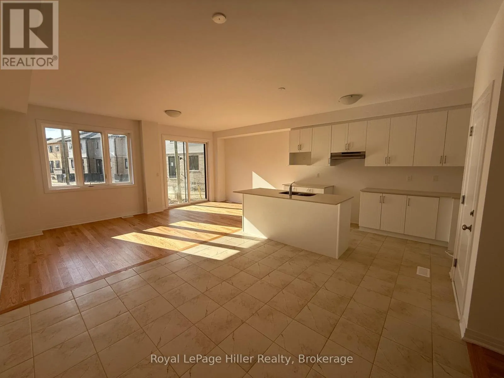
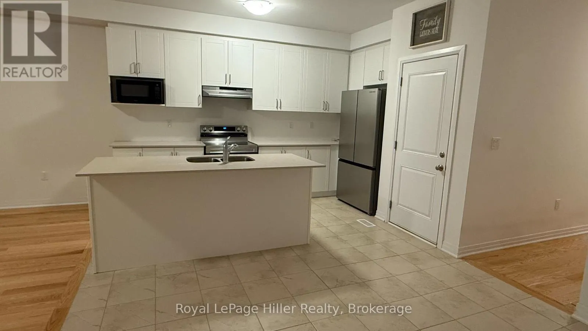
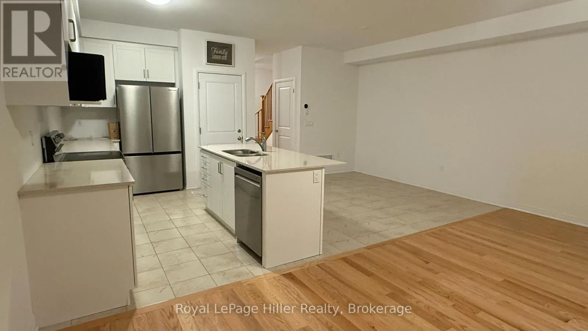
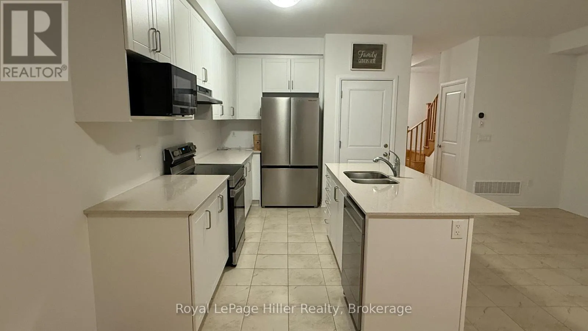
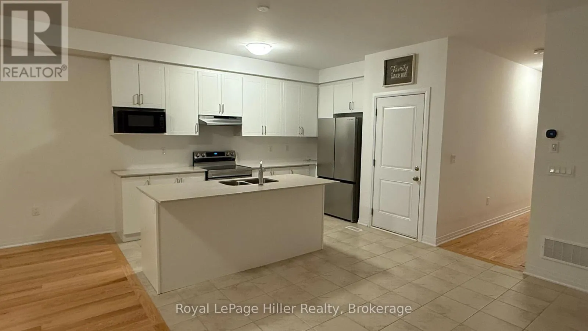
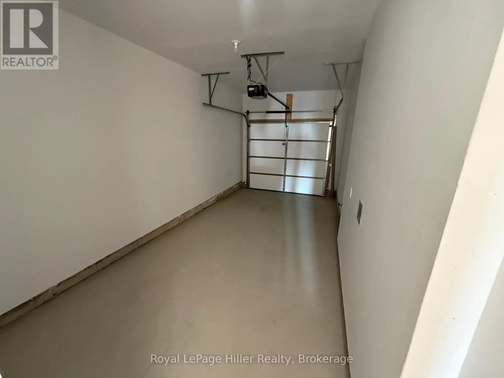
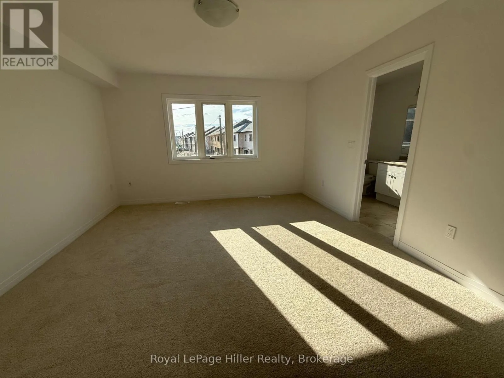
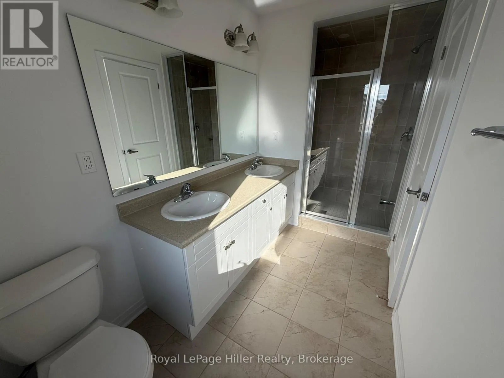
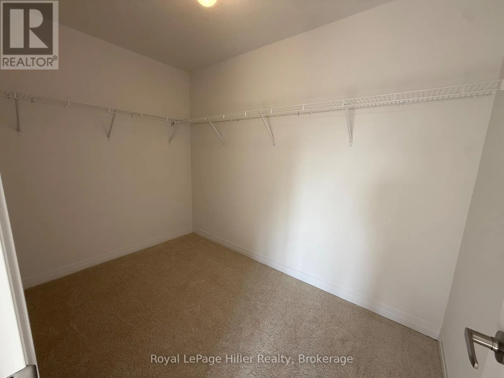
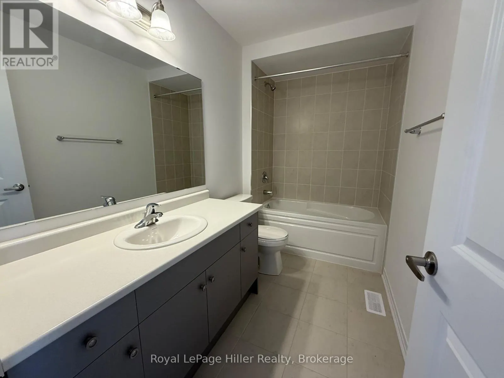
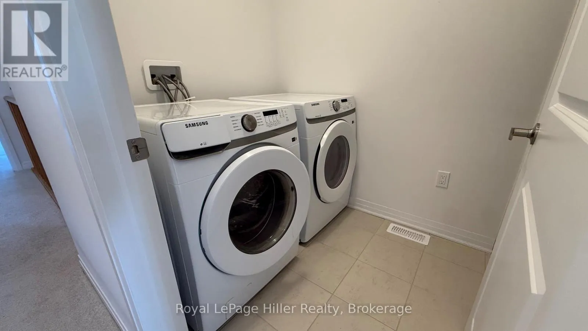
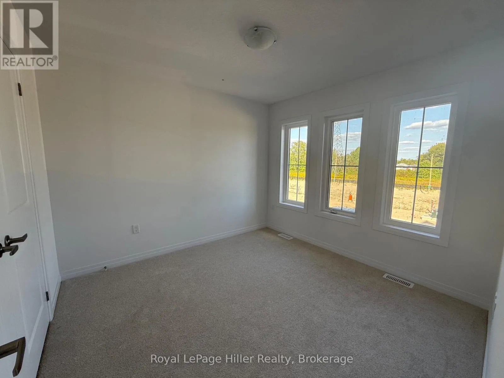
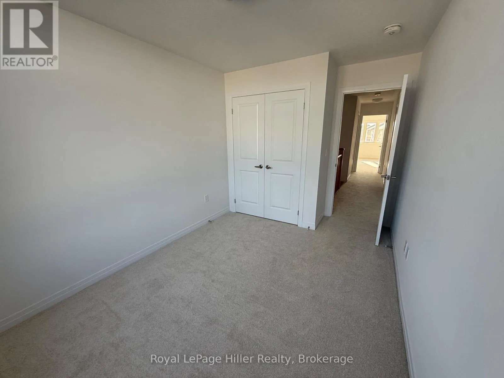
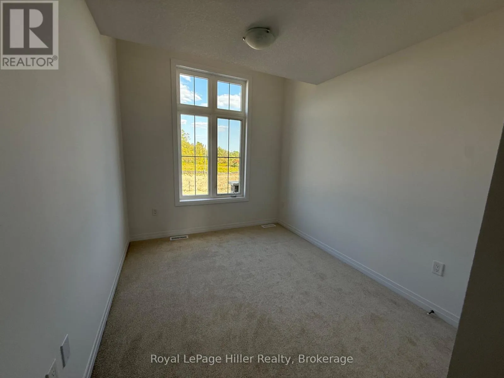
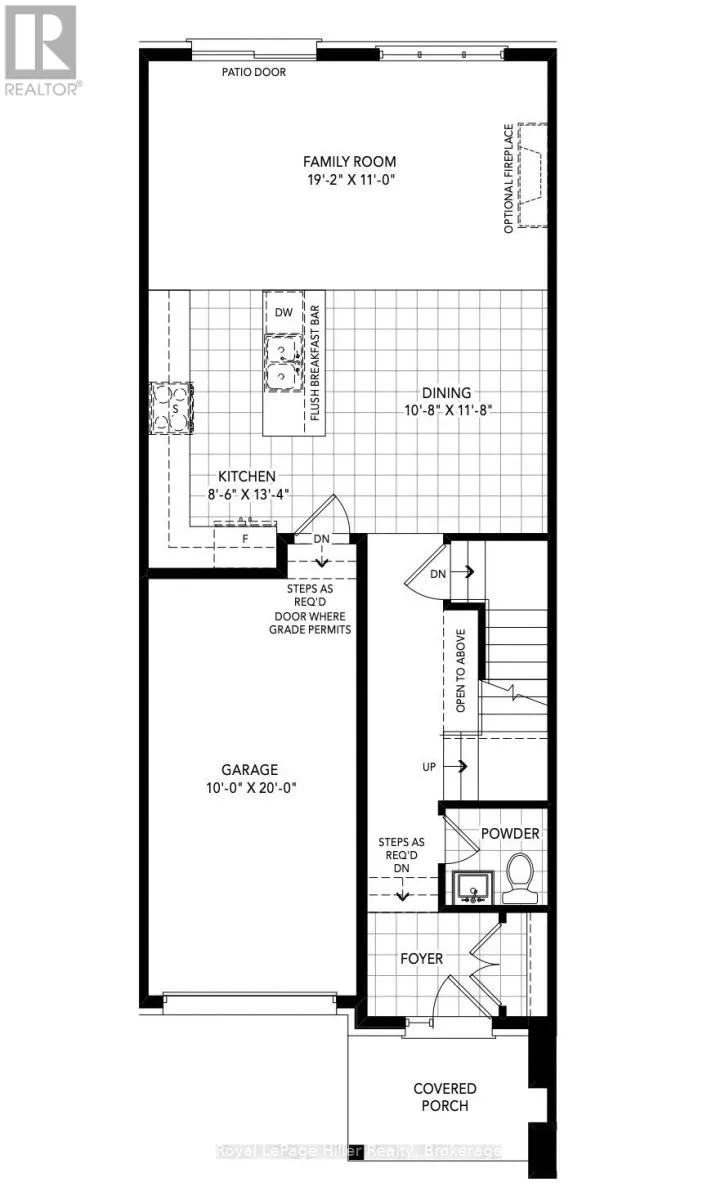
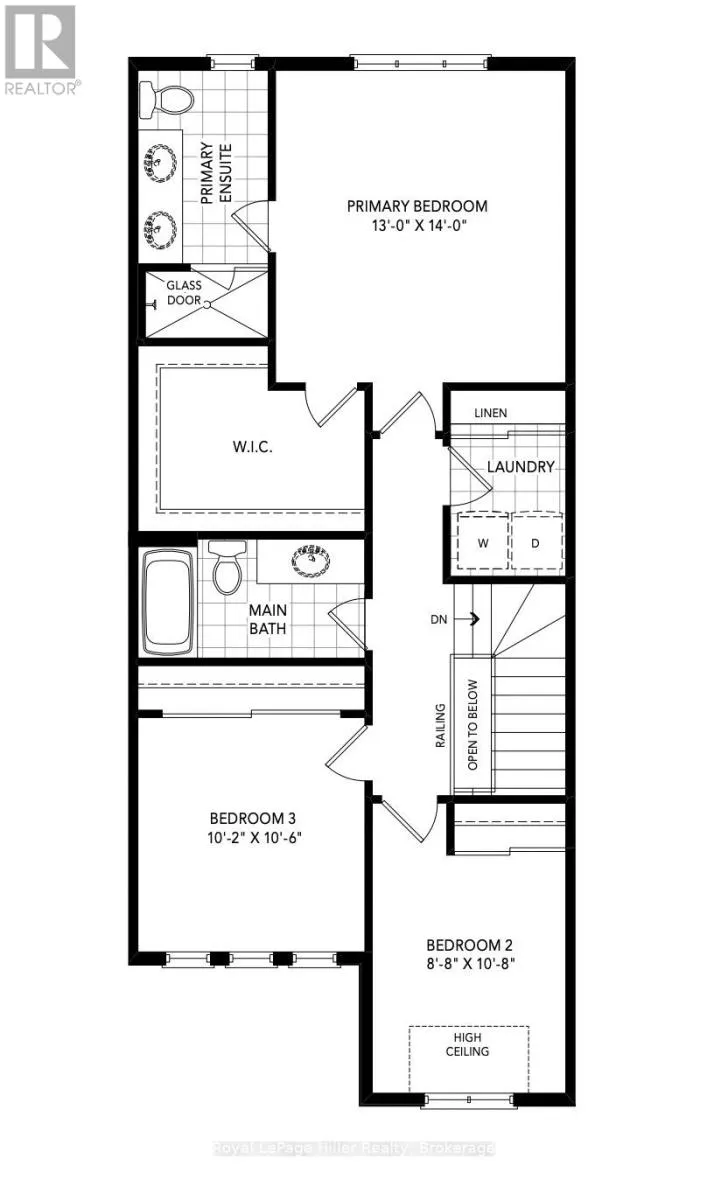
Cross Streets: Douro & Poett. ** Directions: From Ontario, take Bennett to Poett. Welcome to modern, low-maintenance living at Avon Park by Cachet Homes! Just one year old, this 3-bedroom, 3-bathroom townhome offers bright interiors and a practical layout. The open-concept main floor connects the living, dining, and kitchen spaces, with a convenient 2-piece bathroom completing the level. Upstairs, the spacious primary bedroom features a private 4-piece ensuite and an impressively large walk-in closet. Two additional bedrooms, a full bathroom, and second-floor laundry with generous storage add everyday convenience. Located in Stratford's east end, close to shopping, restaurants, and everyday amenities, this home also offers quick highway access to the KW Region. Appliances, a garage door opener, and parking for two vehicles, including the garage and driveway. Move-in ready and available November 1, this is your opportunity to enjoy a comfortable, modern home in a growing Stratford neighbourhood! (id:27476)


Property Highlights

MLS® Number
X14031492
Type
Single Family
Community Name
Stratford
Ownership Type
Freehold
Land Size
20 FT
Parking Space Total
2

Building

Building Type
Row / Townhouse
Storeys
2.00
Square Footage
1500 - 2000 sqft
Bathrooms Total
3
Bedrooms Above Ground
3
Bedrooms Total
3
Exterior Finish
Vinyl siding, Brick
Fireplace Present
No
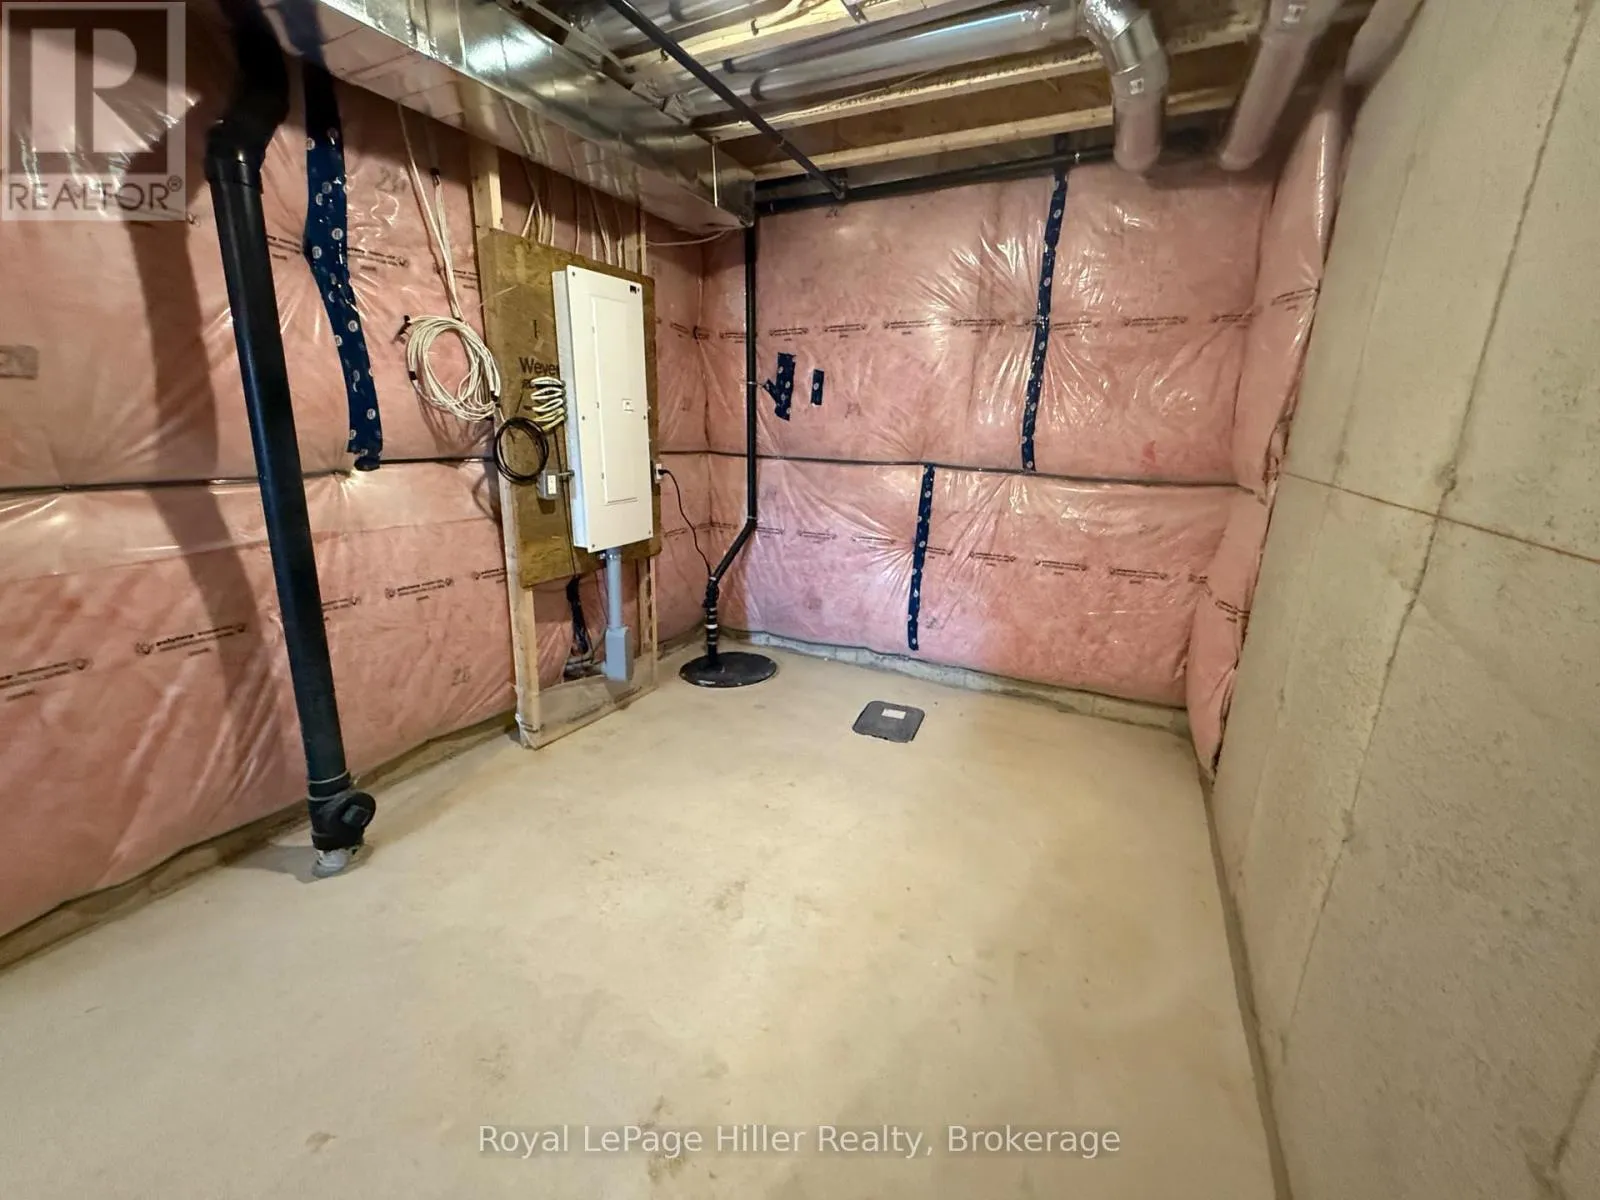
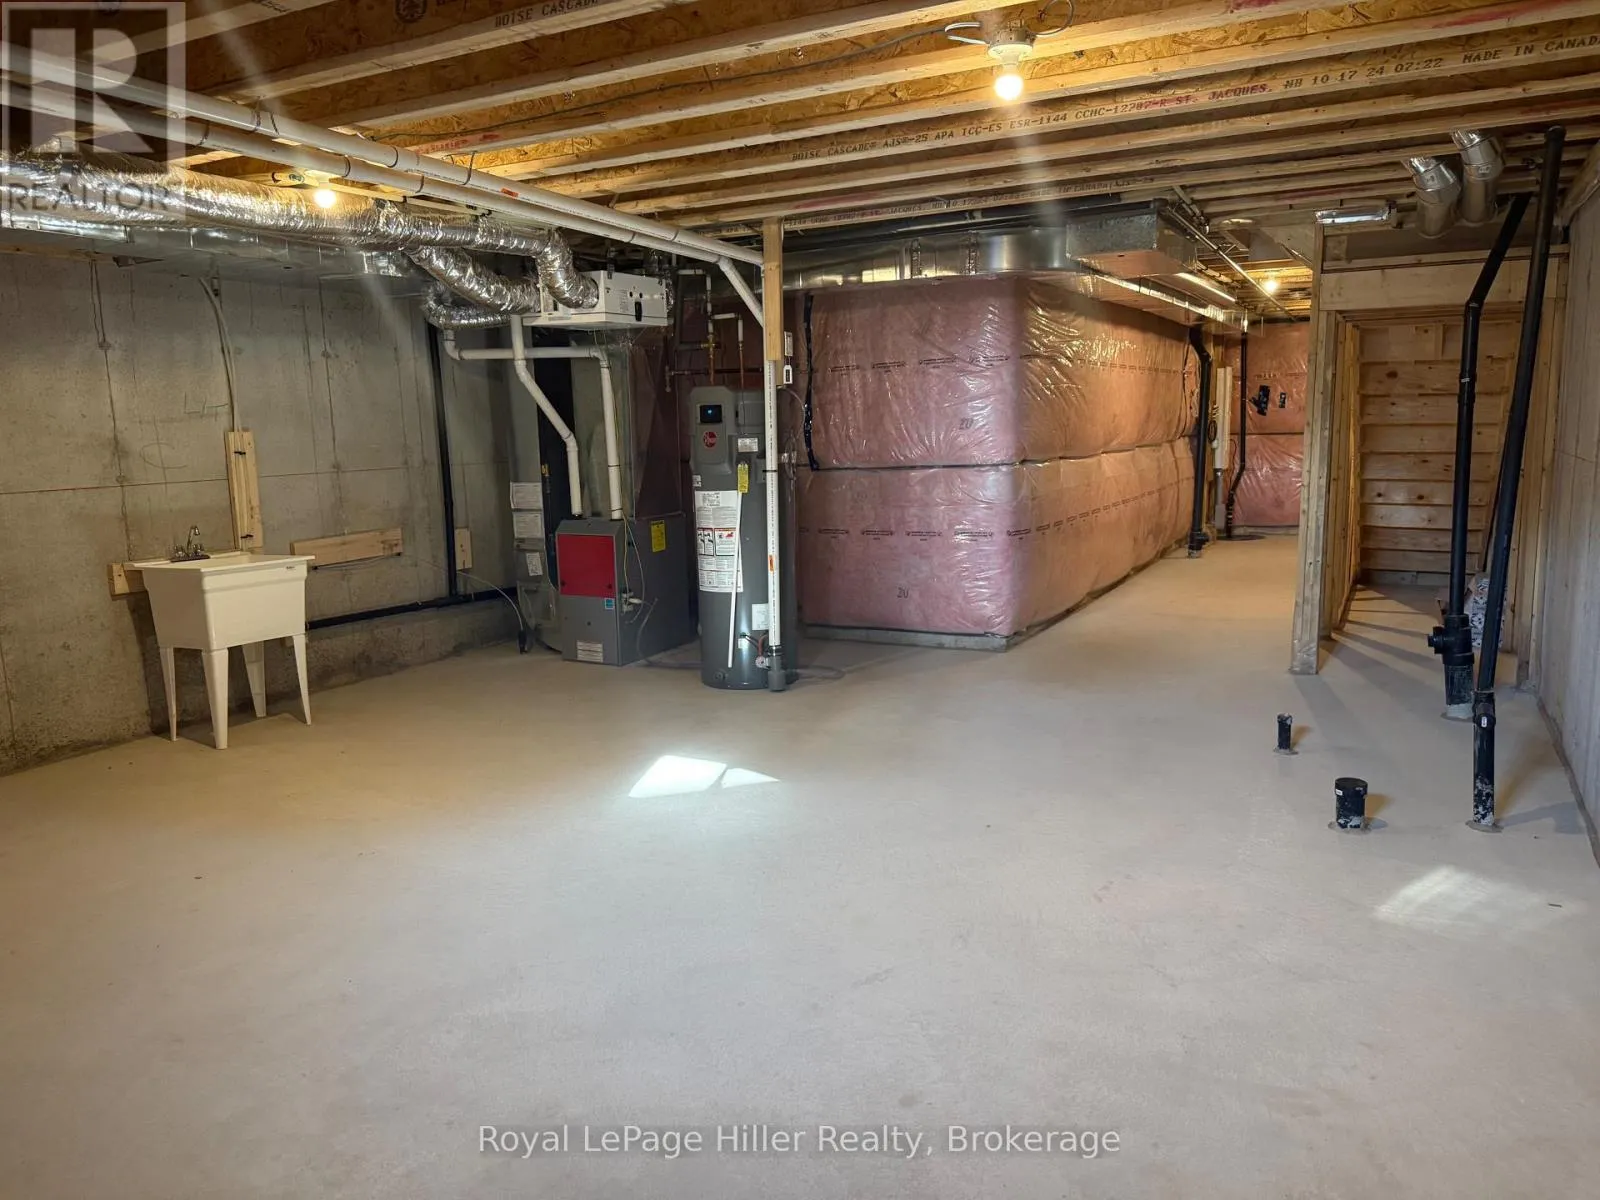
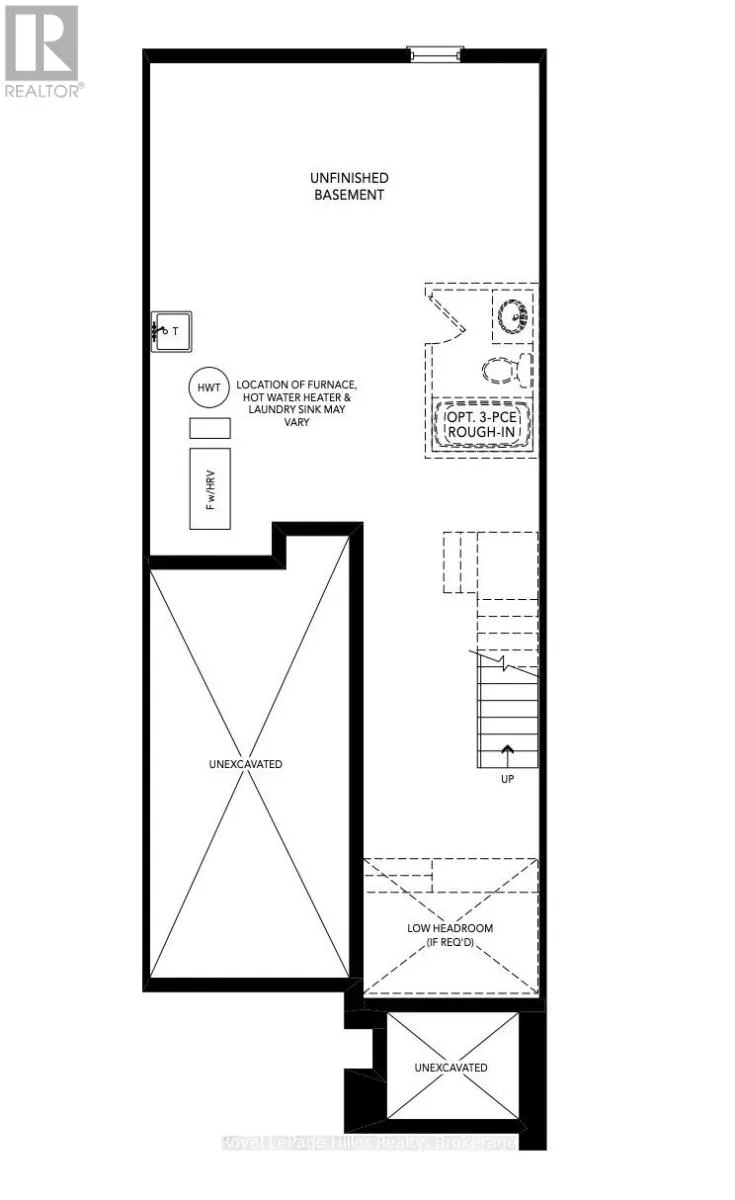
Basement Type
N/A (Unfinished)
Basement Features
Building Heating Type
Forced air
Heating Fuel
Natural gas
Building Cooling Type
Central air conditioning

Utilities

Water
Municipal water
Utility Sewer
Sanitary sewer

Room Layout

Bedroom
Second level
2.64 m x 3.25 m
Bedroom
Second level
3.1 m x 3.2 m
Primary Bedroom
Second level
3.96 m x 4.27 m
Bathroom
Second level
2.41 m x 1.83 m
Bathroom
Second level
3.1 m x 1.57 m
Laundry room
Second level
1.57 m x 1.85 m
Bathroom
Main level
1.47 m x 1.42 m
Dining room
Main level
3.25 m x 3.56 m
Kitchen
Main level
2.59 m x 4.06 m
Living room
Main level
5.84 m x 3.35 m

Location

Learn more about this property
Listing provided by:
Royal LePage Hiller Realty
MLS® number:
X14031492
Agent:
Jennifer Anderson
*Indicates required field
Name is required
Email is required
Please enter a valid phone number (e.g., 416-111-1111).

Community Spotlight: Homes For rent in Your Neighborhood