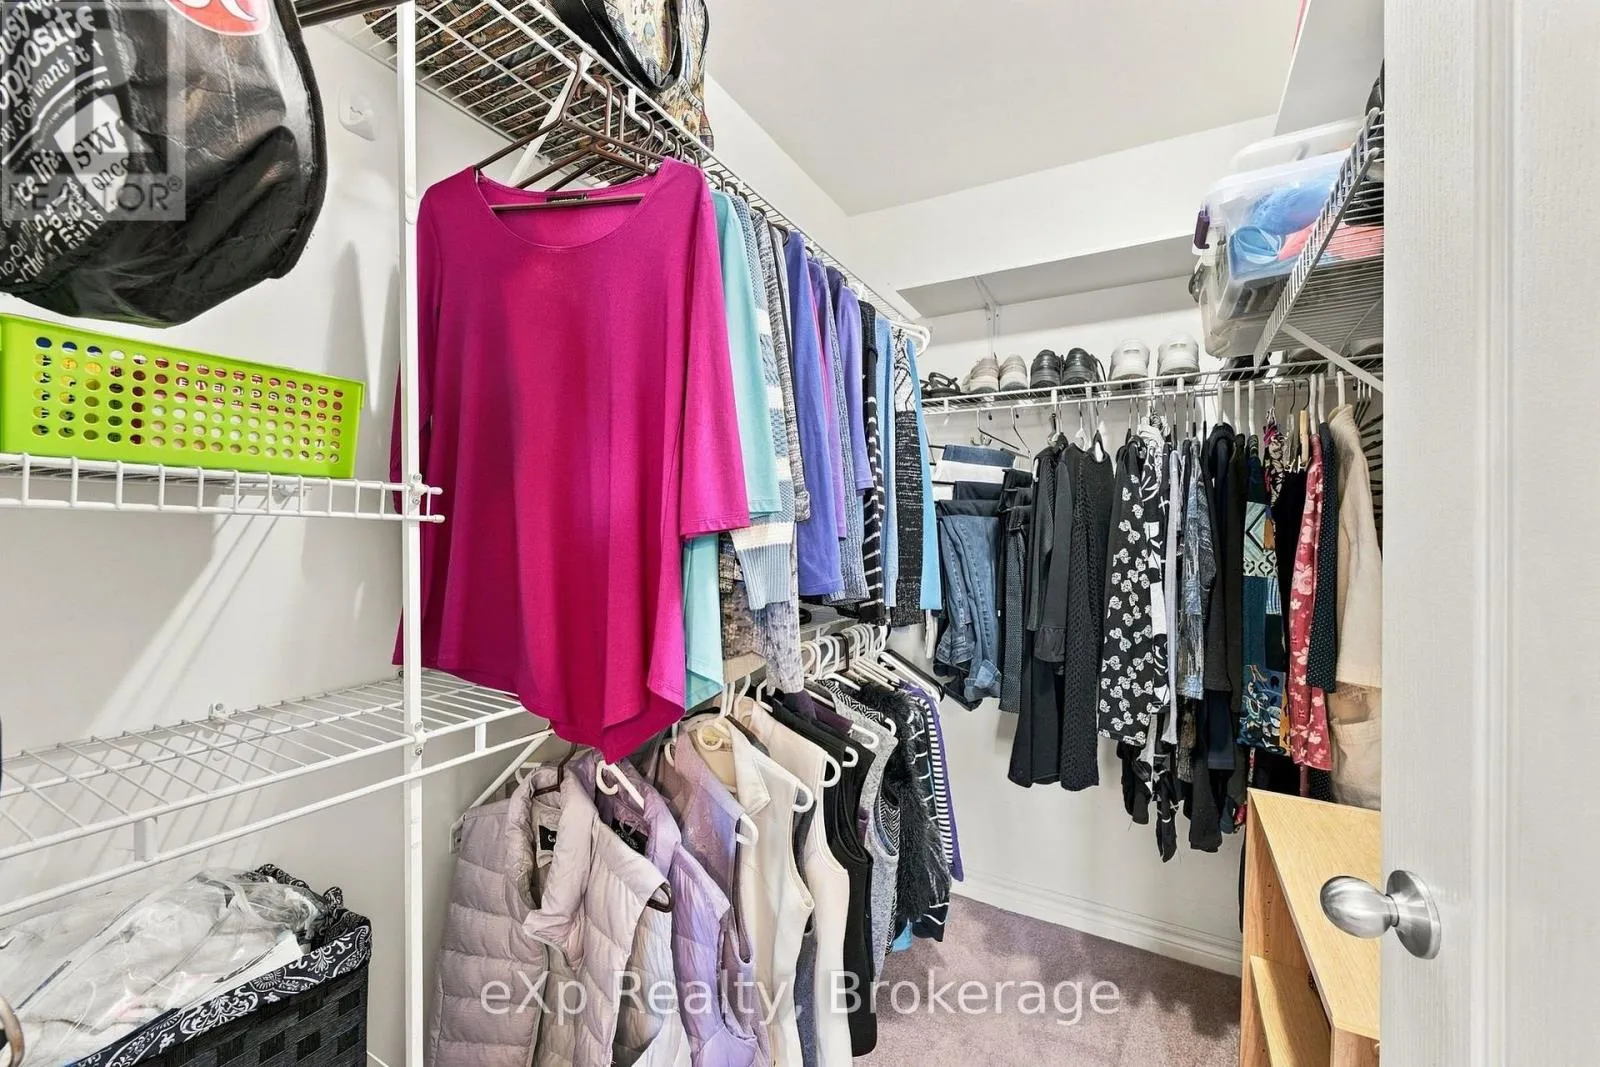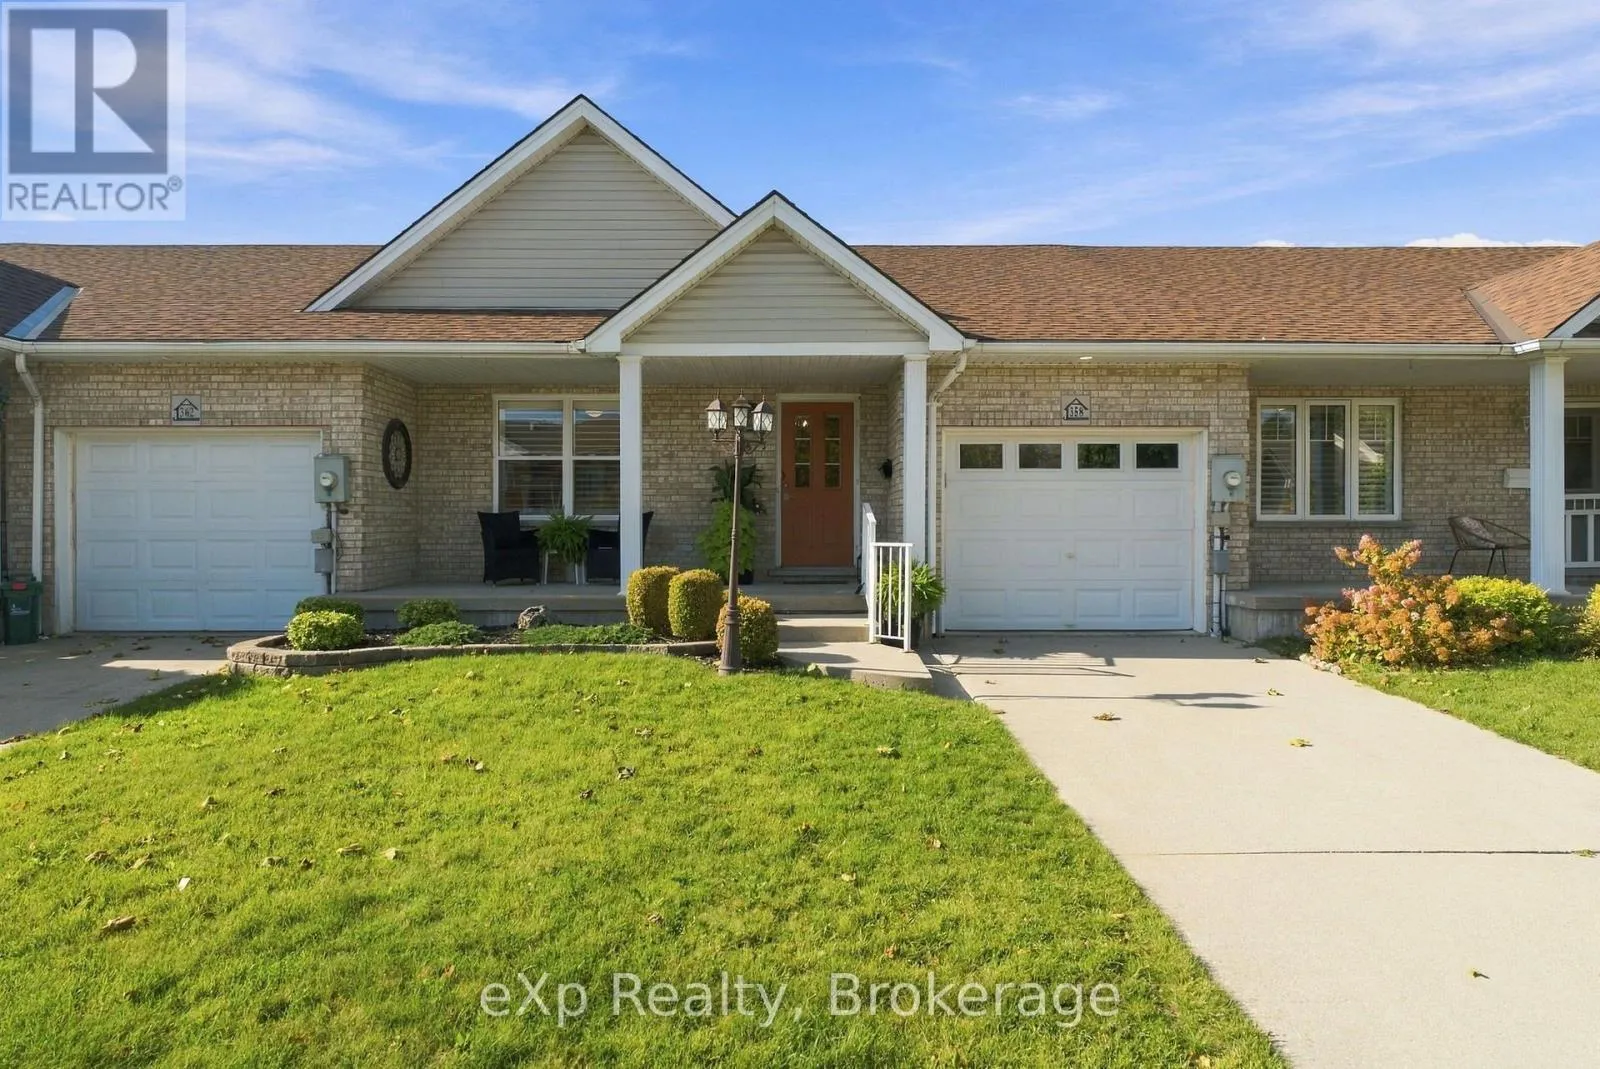
358 Dufferin Street, Stratford, Ontario N5A 8B3

Listed for:
$519,900
3 beds
2 baths
Listed 8 days ago
Row / Townhouse for rent: 358 Dufferin Street, Stratford, Ontario N5A 8B3

View all 37 photos

About

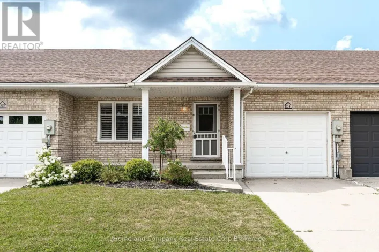
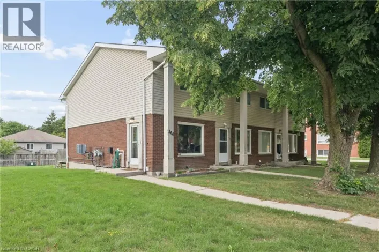
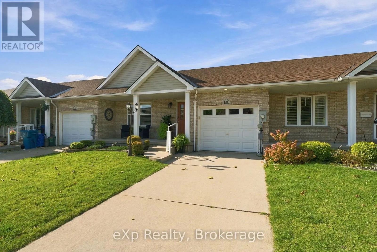
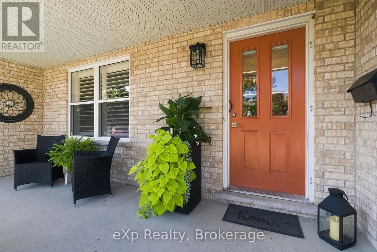
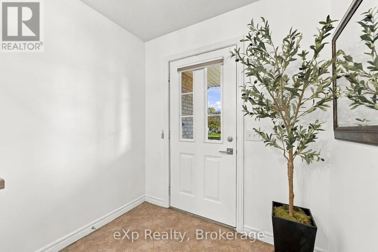
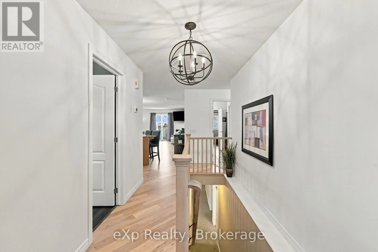
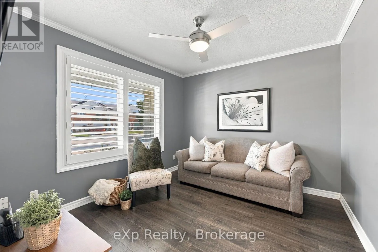
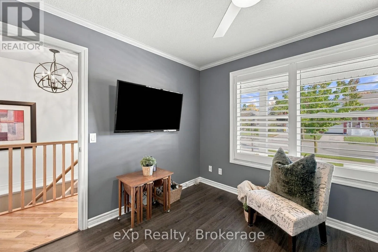
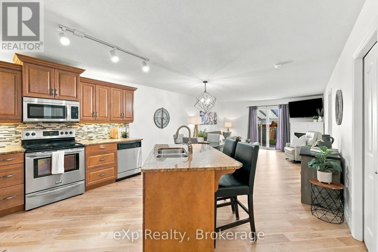
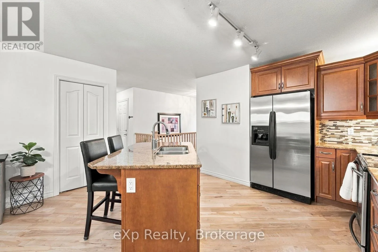
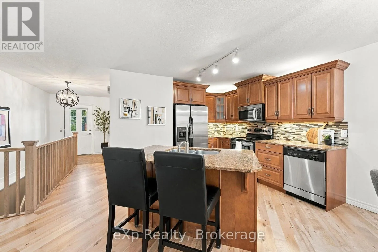
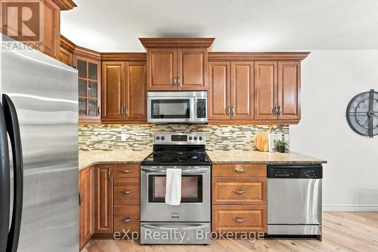
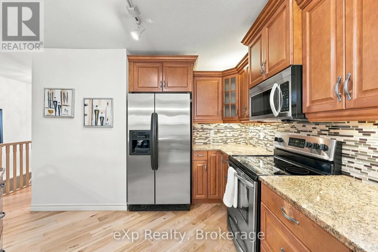
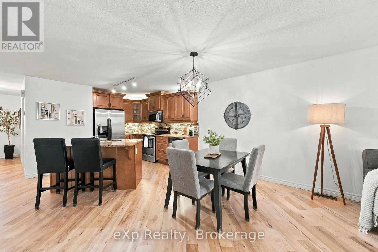
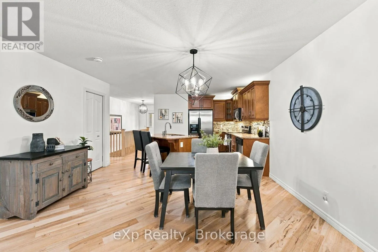
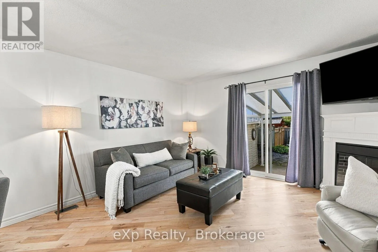
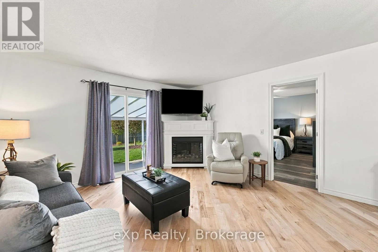
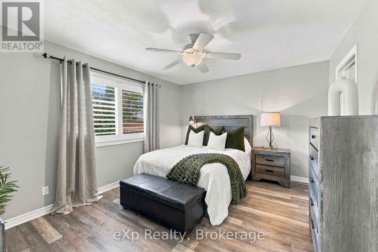
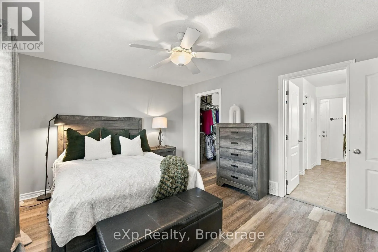
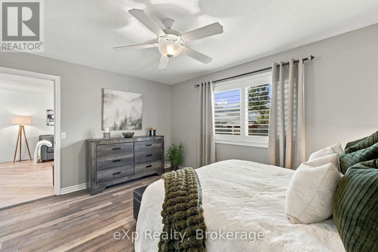
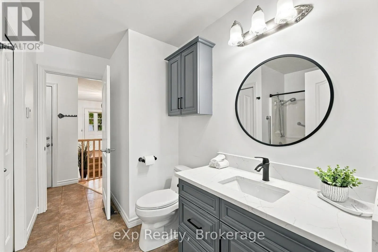
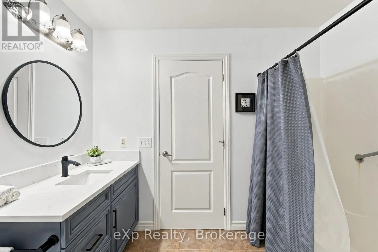
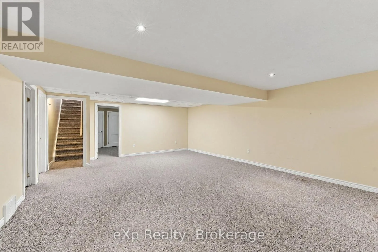
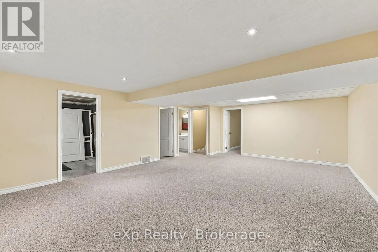
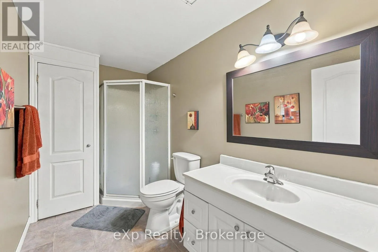
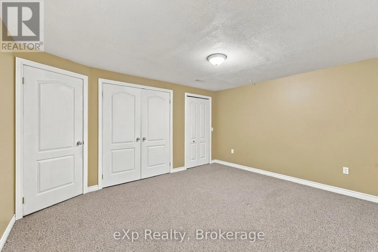
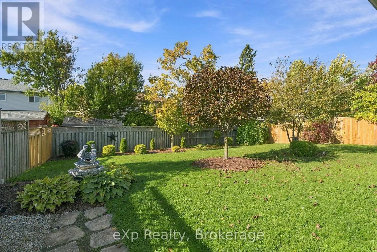
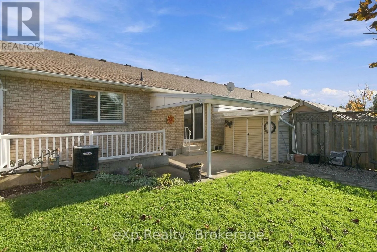
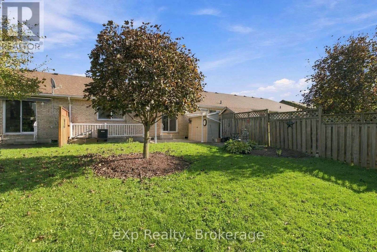
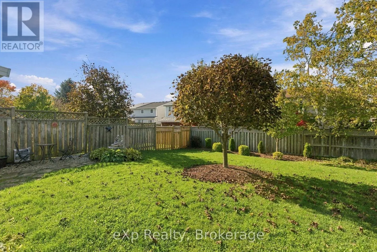
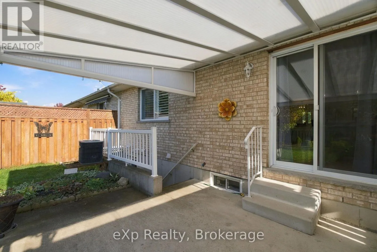
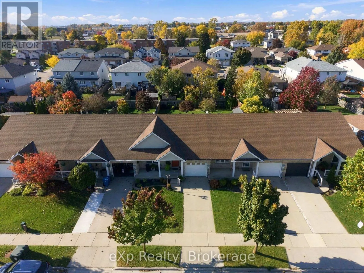
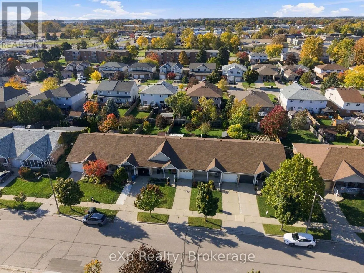
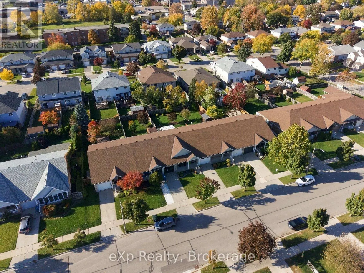
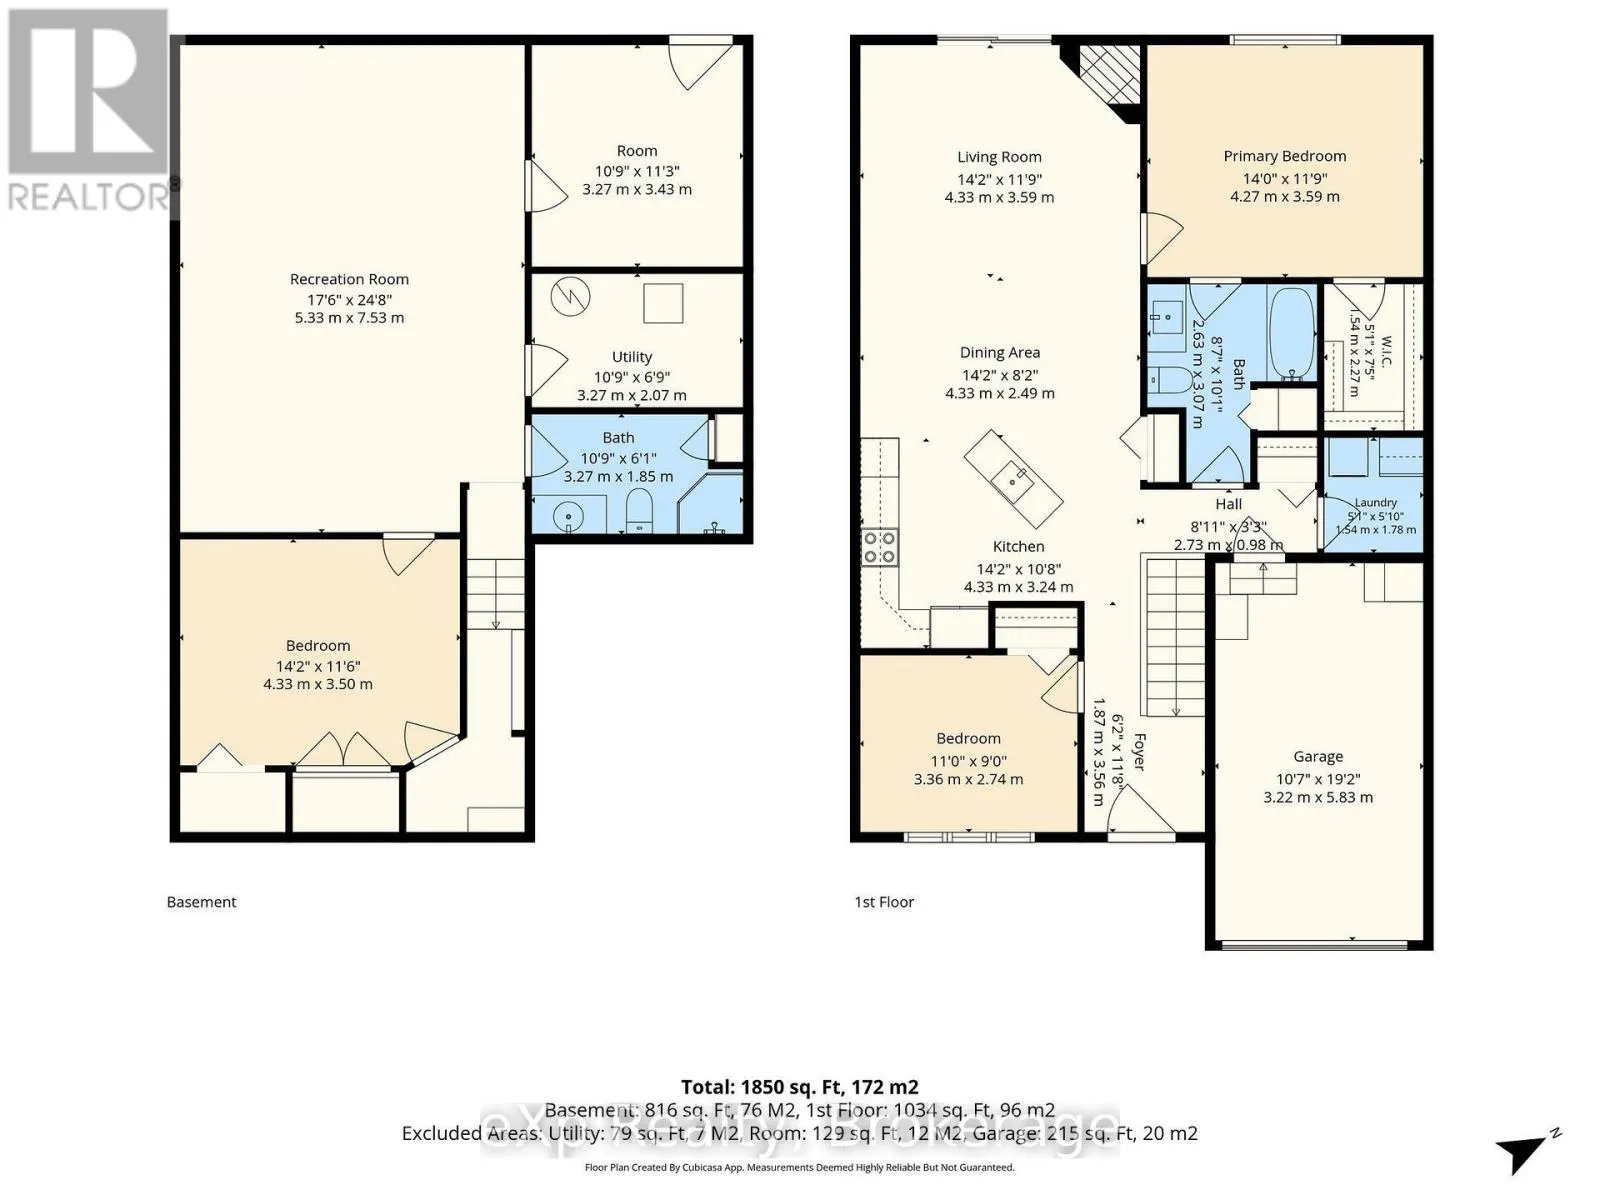
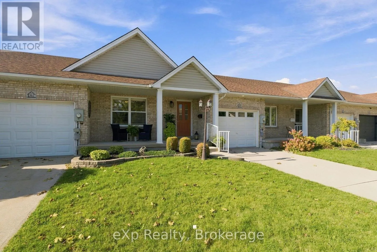
Cross Streets: Lorne Ave / Maple Ave. ** Directions: Lorne Ave to Dufferin St. Discover the appeal of this inviting freehold bungalow townhome, offering a great blend of comfort, style, and functional living space. The main floor features two bedrooms, granite countertops, updated light fixtures, and a cozy electric fireplace that adds warmth to the living room. The bathroom features heated floors for an added touch of comfort. Downstairs, the finished basement offers a third bedroom, a second bathroom, and additional space for relaxing, entertaining, or accommodating guests. A convenient walk-up provides direct access to the backyard, while the natural light covered patio creates an enjoyable outdoor space to unwind. With a furnace updated in 2024 and the added benefit of freehold ownership, this home is worth a closer look! (id:27476)

Property Highlights

MLS® Number
X14080072
Type
Single Family
Community Name
Stratford
Ownership Type
Freehold
Land Size
30.4 x 128 FT
Parking Space Total
3

Building

Building Type
Row / Townhouse
Storeys
1.00
Square Footage
700 - 1100 sqft
Bathrooms Total
2
Bedrooms Above Ground
2
Bedrooms Total
3
Amenities
Place of Worship
Exterior Finish
Brick, Vinyl siding
Fireplace Present
No
Basement Type
N/A, N/A (Finished)
Basement Features
Walk-up
Building Heating Type
Forced air
Heating Fuel
Natural gas
Building Cooling Type
Central air conditioning

Utilities

Water
Municipal water
Utility Sewer
Sanitary sewer

Room Layout

Bedroom 3
Basement
4.33 m x 3.5 m
Recreational, Games room
Basement
5.33 m x 7.53 m
Bathroom
Basement
3.27 m x 1.85 m
Mud room
Basement
3.27 m x 3.43 m
Bedroom 2
Main level
3.36 m x 2.74 m
Bedroom
Main level
4.27 m x 3.59 m
Bathroom
Main level
2.63 m x 3.07 m
Kitchen
Main level
4.33 m x 3.24 m
Dining room
Main level
4.33 m x 2.49 m
Living room
Main level
4.33 m x 3.59 m

Location

Learn more about this property
Listing provided by:
eXp Realty
MLS® number:
X14080072
Agent:
Shaun Pickering
*Indicates required field
Name is required
Email is required
Please enter a valid phone number (e.g., 416-111-1111).