246 Patricia Road, Stratford, Ontario N5A 7B4

Listed for:
$470,000
3 beds
2 baths
Listed 7 days ago
House for rent: 246 Patricia Road, Stratford, Ontario N5A 7B4

View all 40 photos

About

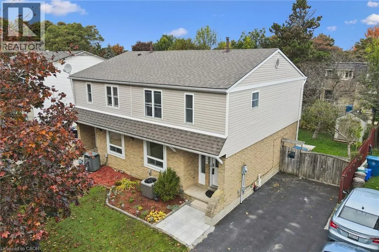
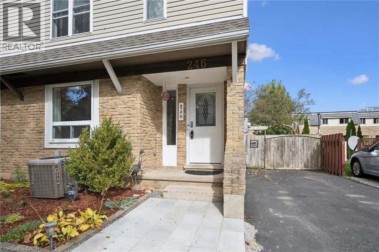
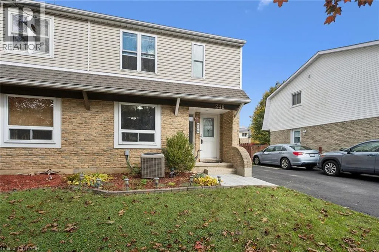
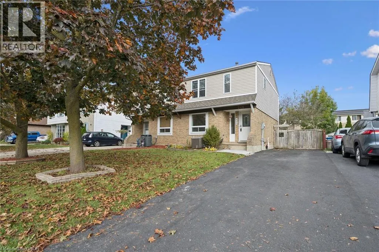
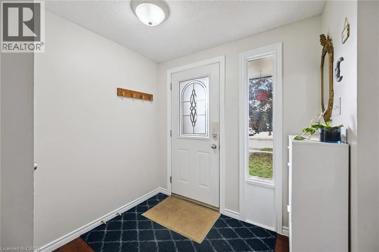
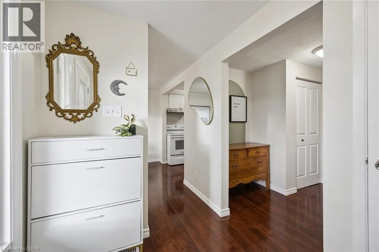
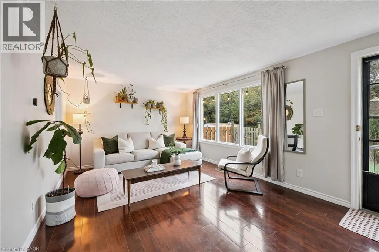
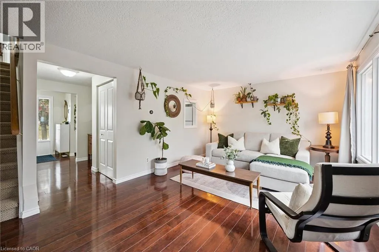
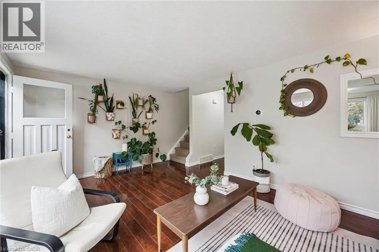
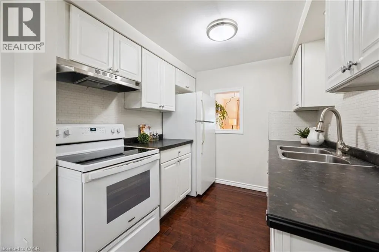
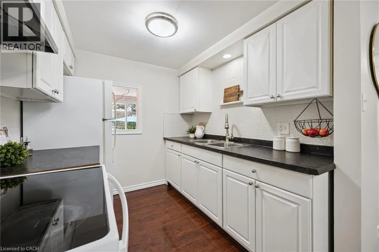
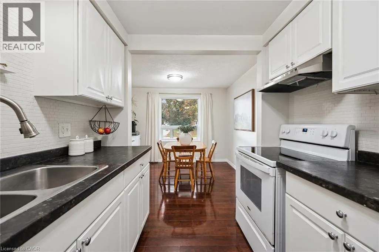
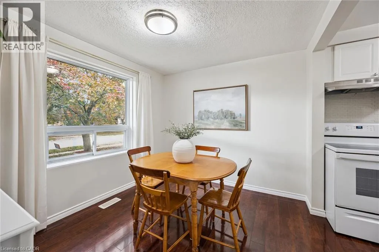
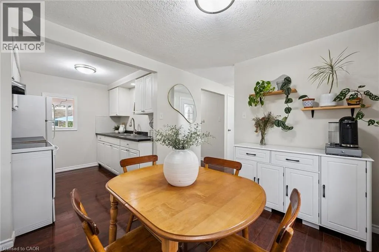
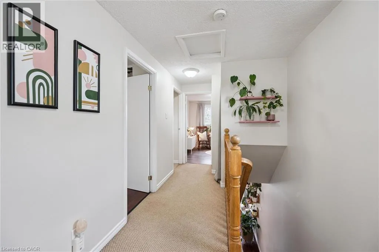
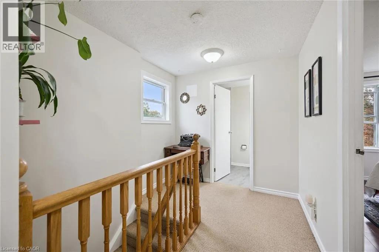
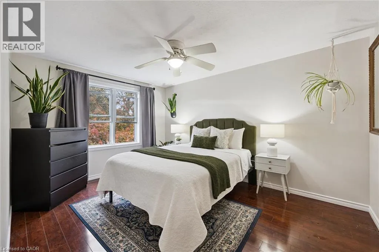
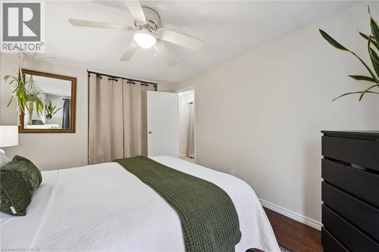
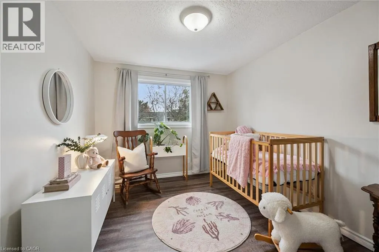
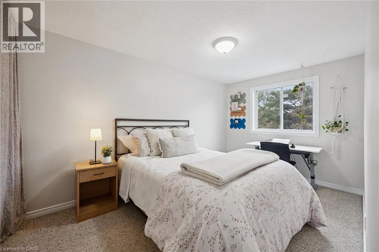
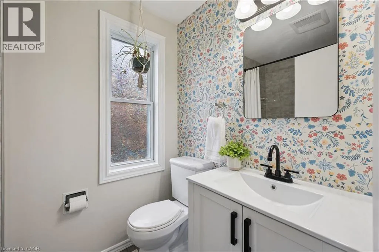
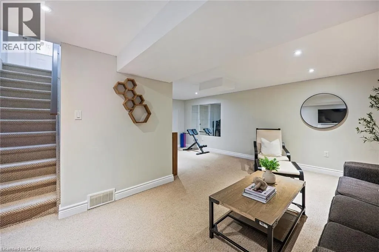
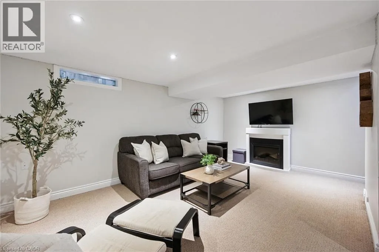
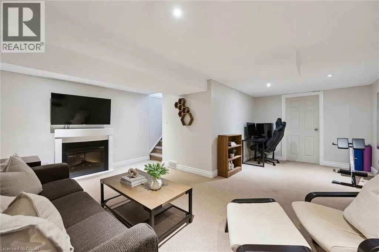
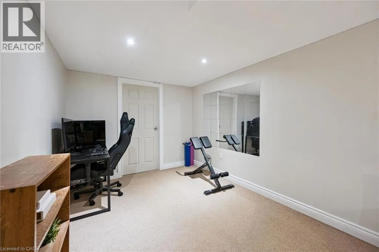
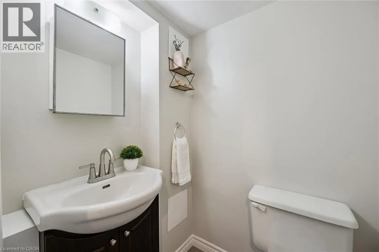
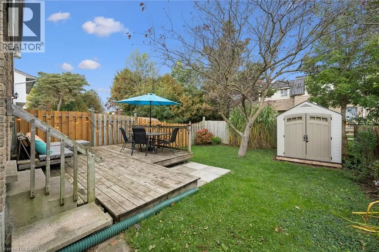
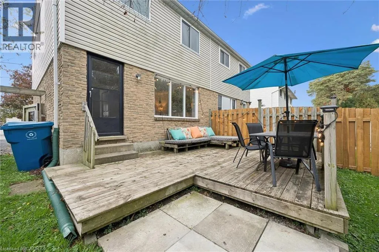
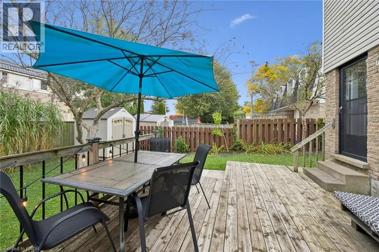
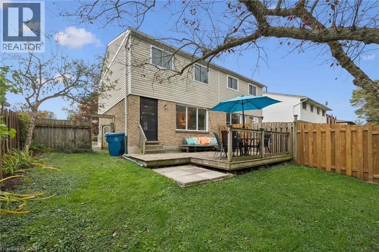
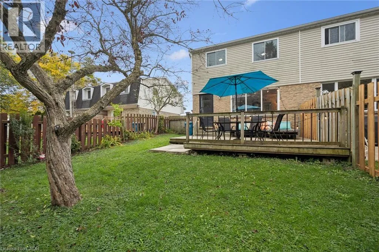
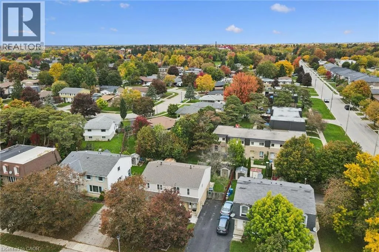
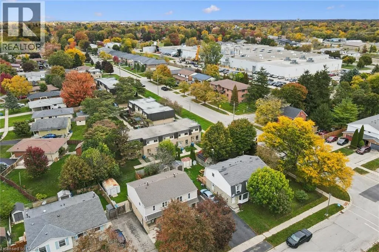
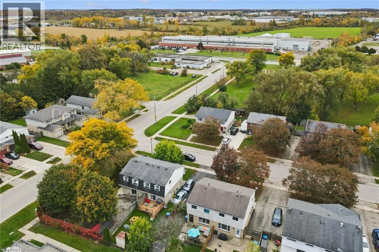
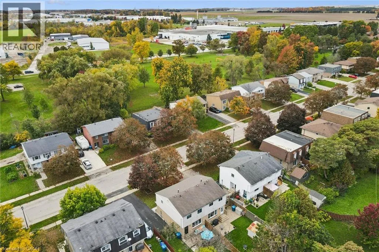
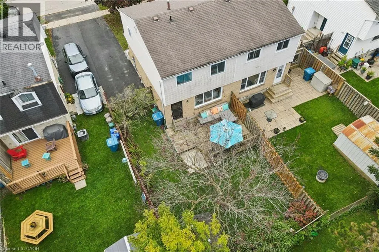
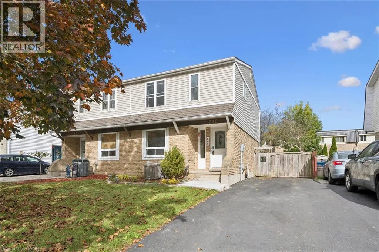
WELCOME TO YOUR NEW HOME! Attention first-time homebuyers and investors alike: this is the one you've been waiting for! Tucked away in a family-friendly Stratford neighbourhood, this well-maintained home is located within 500m of the nearest park and school. As you arrive, you'll notice the driveway offers parking for 3 cars. Step into the bright main floor, where updated laminate flooring flows throughout. The kitchen features a newer range hood (October 2026) and a pass-through window to the living room. Head upstairs to find updated vinyl plank flooring. The bathroom features a renovated shower with newer tiles for an updated look. The basement offers plenty of possibilities and features a 2-piece bathroom with an additional shower rough-in. Outside, the fully fenced yard offers a newer shed giving you extra room for tools, bikes, and seasonal storage. Book your showing today! (id:27476)

Property Highlights

MLS® Number
40869025
Type
Single Family
Ownership Type
Freehold
Land Size
under 1/2 acre
Parking Space Total
3

Building

Building Type
House
Storeys
2.00
Square Footage
1485 sqft
Bathrooms Total
2
Bedrooms Above Ground
3
Bedrooms Total
3
Amenities
Hospital, Park
Exterior Finish
Brick, Vinyl siding
Fireplace Present
No
Basement Type
Full (Finished)
Basement Features
Building Heating Type
Forced air
Heating Fuel
Natural gas
Building Cooling Type
Central air conditioning

Utilities

Water
Municipal water
Utility Sewer
Municipal sewage system

Room Layout

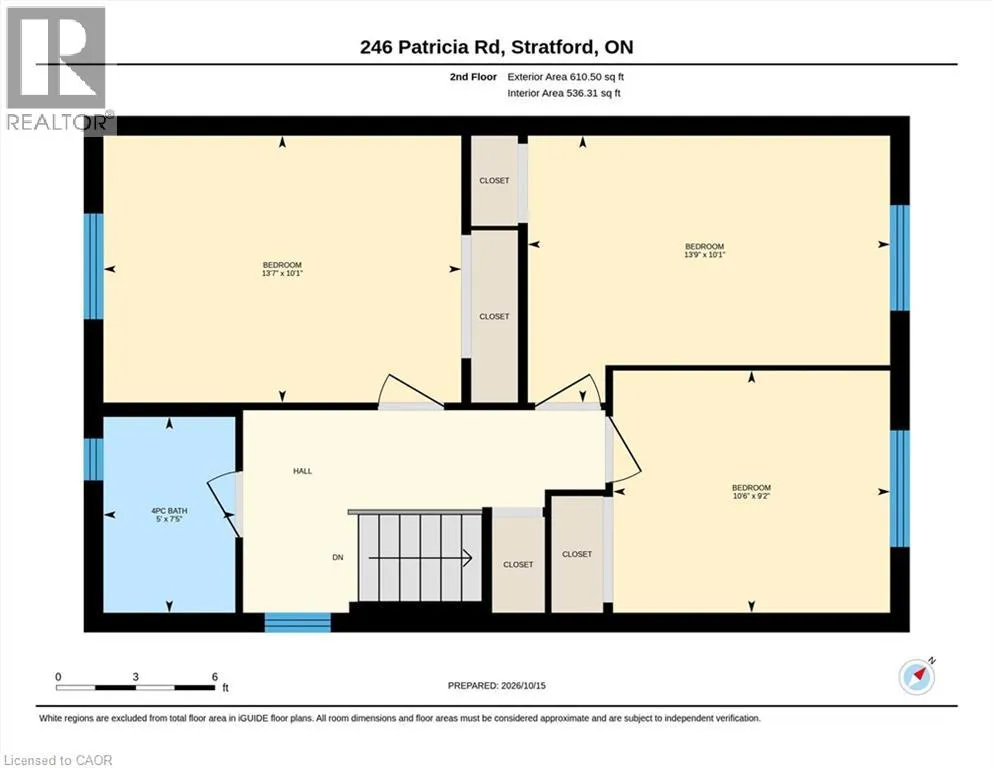
Bedroom
Second level
10'1'' x 13'7''
Bedroom
Second level
9'2'' x 10'6''
Primary Bedroom
Second level
10'1'' x 13'9''
4pc Bathroom
Second level
Measurements not available
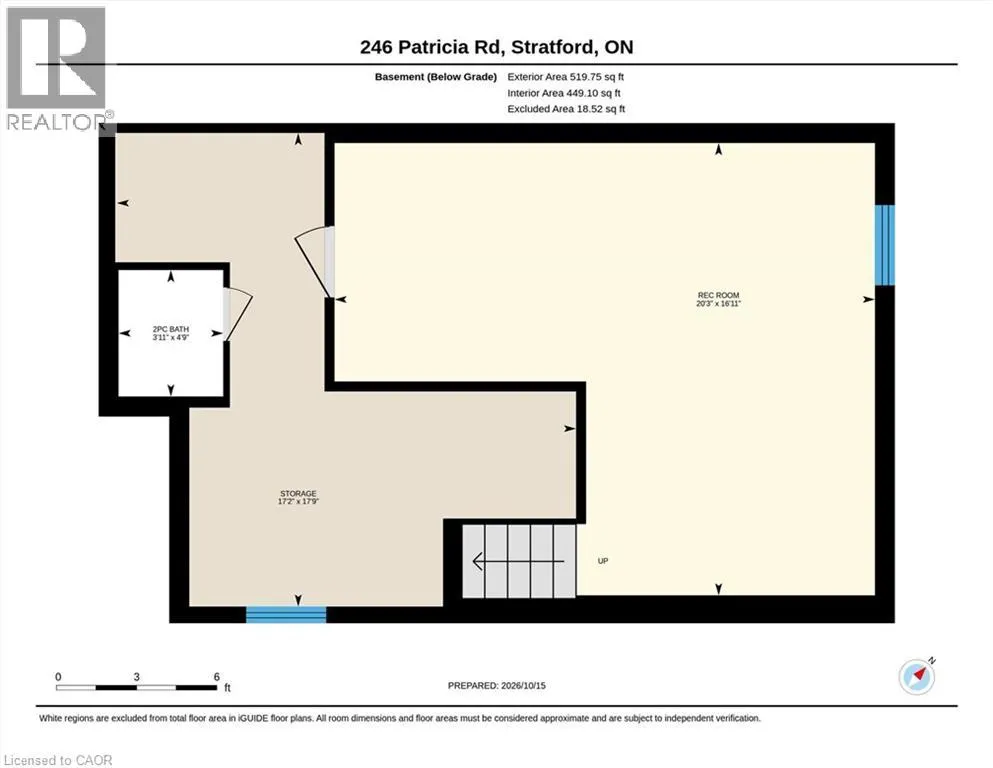
Utility room
Basement
Measurements not available
2pc Bathroom
Basement
Measurements not available
Recreation room
Basement
16'11'' x 20'3''
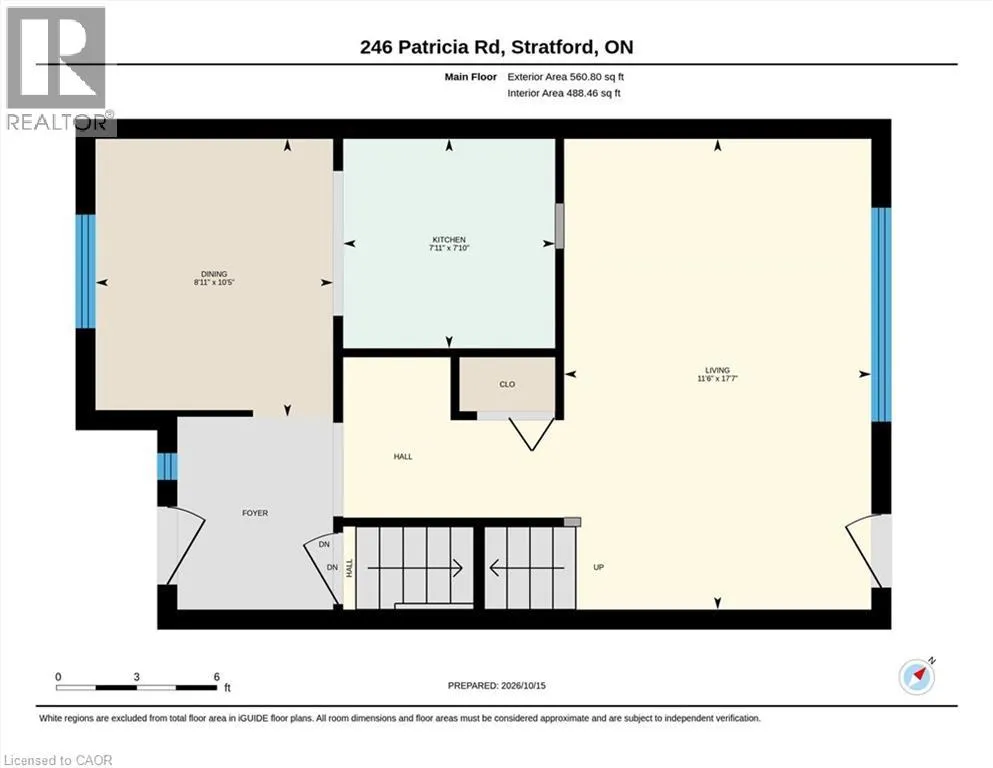
Living room
Main level
17'7'' x 11'6''
Dining room
Main level
10'5'' x 8'11''
Kitchen
Main level
7'10'' x 7'11''

Location

Learn more about this property
Listing provided by:
Royal LePage Wolle Realty
MLS® number:
40869025
Agent:
Krista Jonker
*Indicates required field
Name is required
Email is required
Please enter a valid phone number (e.g., 416-111-1111).