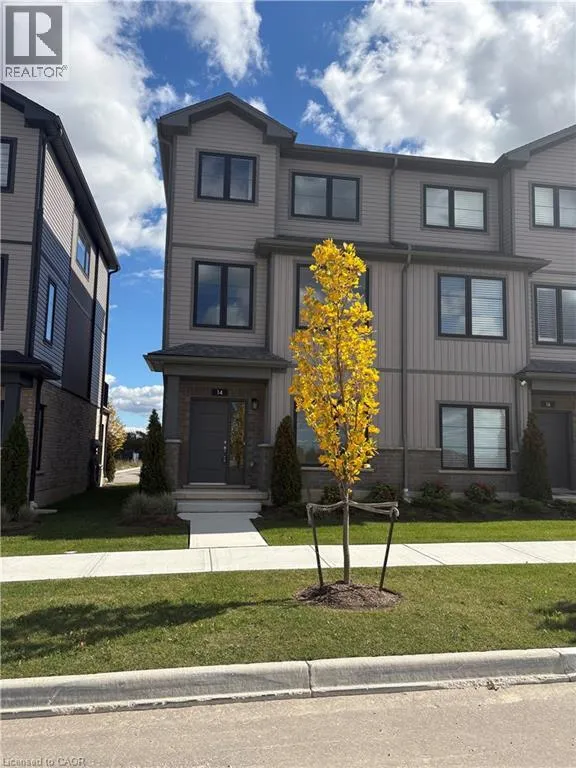
14 Balladry Boulevard, Stratford, Ontario N5A 0L5

Listed for:
$2,750
3 beds
4 baths
Listed 36 days ago
Row / Townhouse for rent: 14 Balladry Boulevard, Stratford, Ontario N5A 0L5

View all 25 photos

About

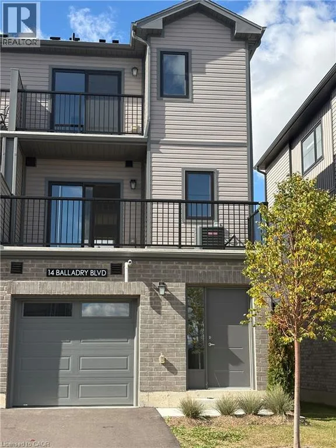
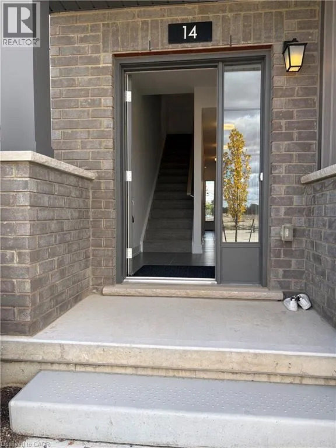
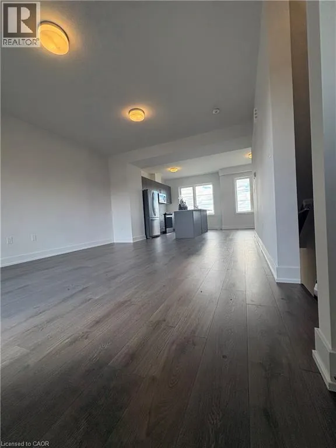
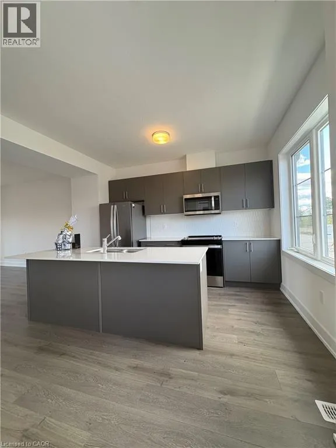
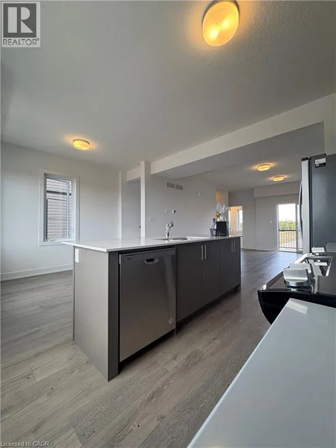
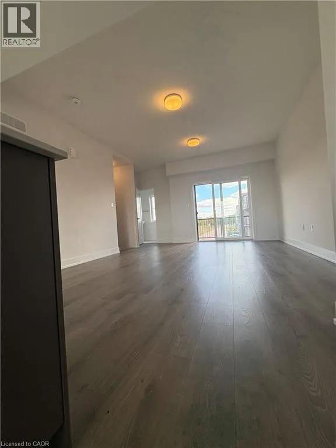
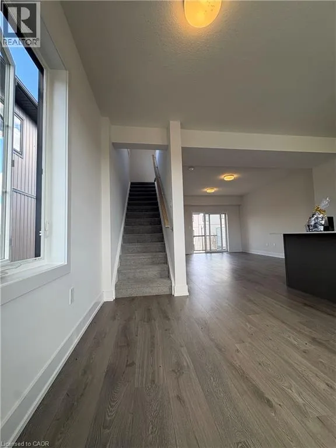
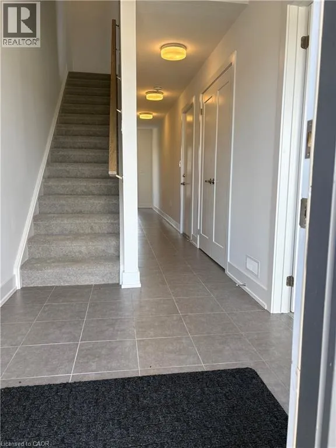
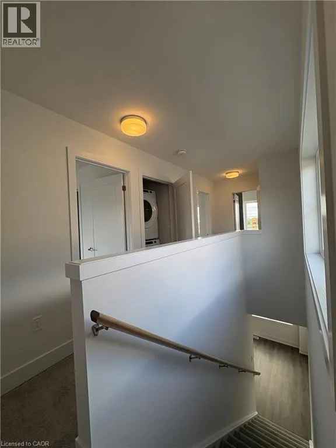
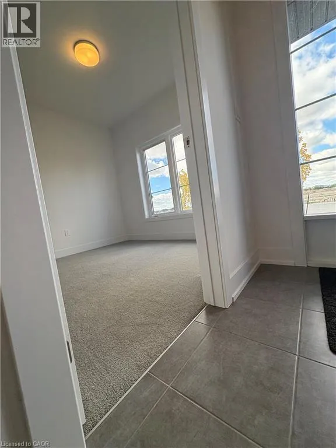
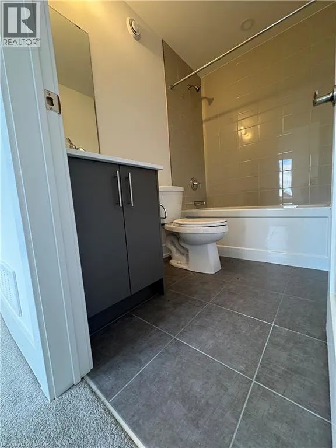
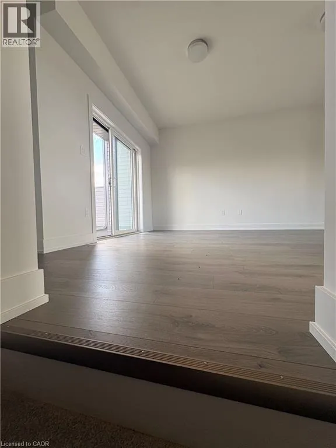
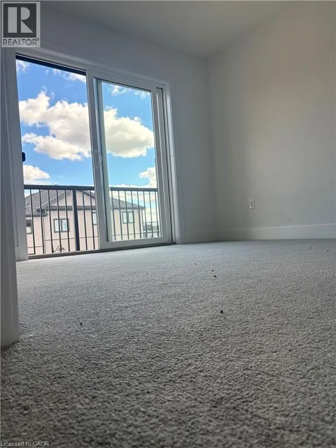
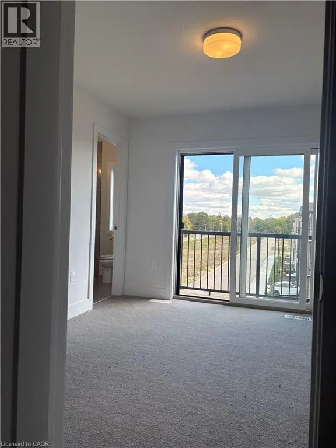
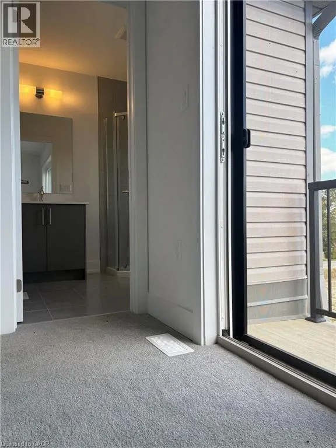
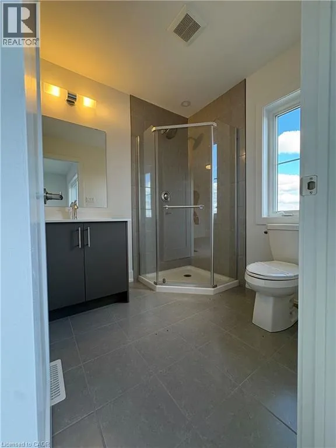
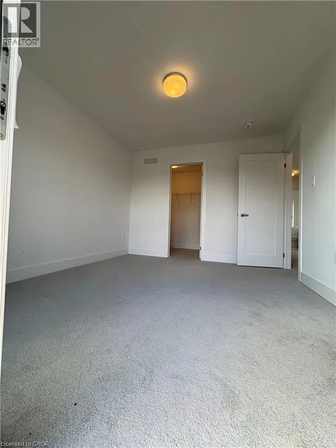
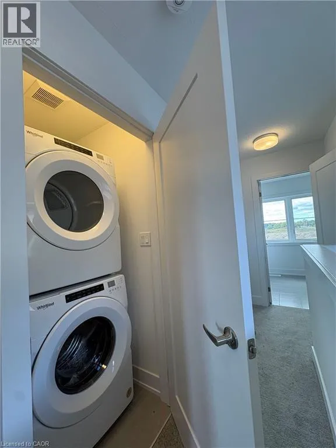
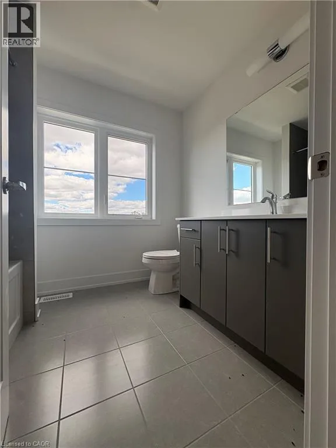
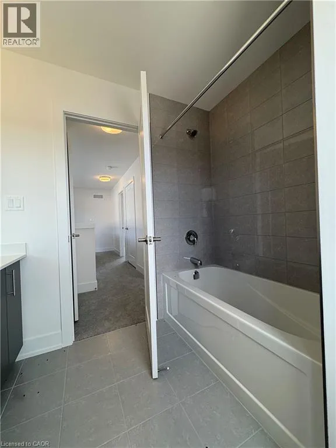
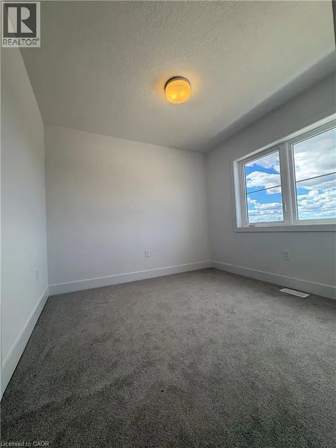
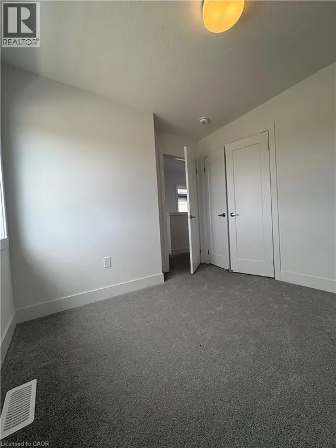
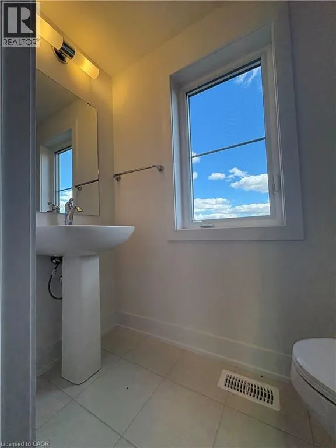
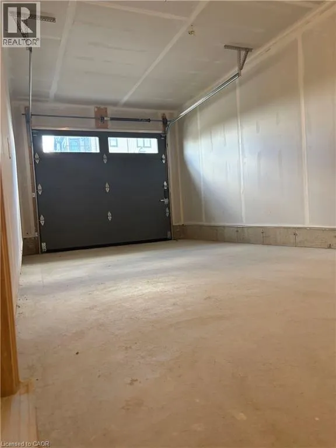
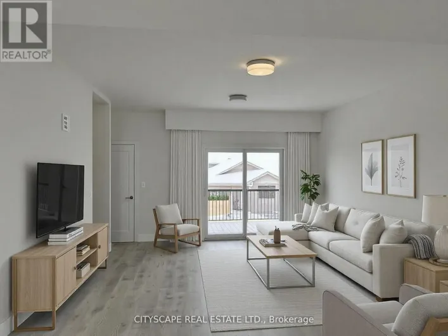
From Quinian Rd & Cygnet Dr. to Balladry Blvd Discover the comfort and quality of this beautifully finished townhome in The Haven at Poet & Perth, crafted by Reid's Heritage Homes in one of Stratford's newest communities.This three-storey home offers approximately 1,599 sq. ft. of thoughtfully designed space, with 3 bedrooms, 3 full bathrooms, and a powder room. The main level greets you with a spacious foyer and a generous bedroom with its own 4-piece ensuite, a lovely private space for guests or a home office. Upstairs, the second level is where everyday life comes together: a bright, open-concept living and dining area with 9-foot ceilings and a walkout to a private outdoor patio. The kitchen is as practical as it is beautiful, with quartz countertops, sleek cabinetry, stainless steel appliances, plenty of storage, and a centre island that's perfect for morning coffee or casual meals. On the third floor, you'll find two well-appointed bedrooms, each with access to a full bathroom. The primary bedroom is a true retreat, with a walk-in closet, a stylish ensuite, and its own private balcony. Laundry on the bedroom level makes daily routines easy. With two balconies, plenty of natural light, and quality finishes throughout, this home is ready for you to settle in and enjoy. Parks, trails, local dining, everyday amenities, and Stratford's well-known theatre district are all close by, in a growing community with so much to offer. (id:27476)

Property Highlights

MLS® Number
40871000
Type
Single Family
Ownership Type
Condominium
Land Size
Unknown
Parking Space Total
2

Building

Building Type
Row / Townhouse
Storeys
3.00
Square Footage
1599 sqft
Bathrooms Total
4
Bedrooms Above Ground
3
Bedrooms Total
3
Amenities
Park, Schools
Exterior Finish
Brick, Vinyl siding
Fireplace Present
No
Basement Type
None
Basement Features
Building Heating Type
Forced air
Heating Fuel
Natural gas
Building Cooling Type
Central air conditioning

Utilities

Water
Municipal water
Utility Sewer
Municipal sewage system

Room Layout

2pc Bathroom
Second level
Measurements not available
Living room
Second level
13'8'' x 16'4''
Dining room
Second level
7'10'' x 10'2''
Kitchen
Second level
9'7'' x 11'10''
4pc Bathroom
Third level
Measurements not available
3pc Bathroom
Third level
Measurements not available
Laundry room
Third level
2'10'' x 2'10''
Bedroom
Third level
10'3'' x 9'5''
Primary Bedroom
Third level
10'3'' x 10'10''
4pc Bathroom
Main level
Measurements not available
Bedroom
Main level
10'3'' x 9'5''

Location

Learn more about this property
Listing provided by:
Affinity Real Estate Inc
MLS® number:
40871000
Agent:
Maxine Theresa Lobban
*Indicates required field
Name is required
Email is required
Please enter a valid phone number (e.g., 416-111-1111).