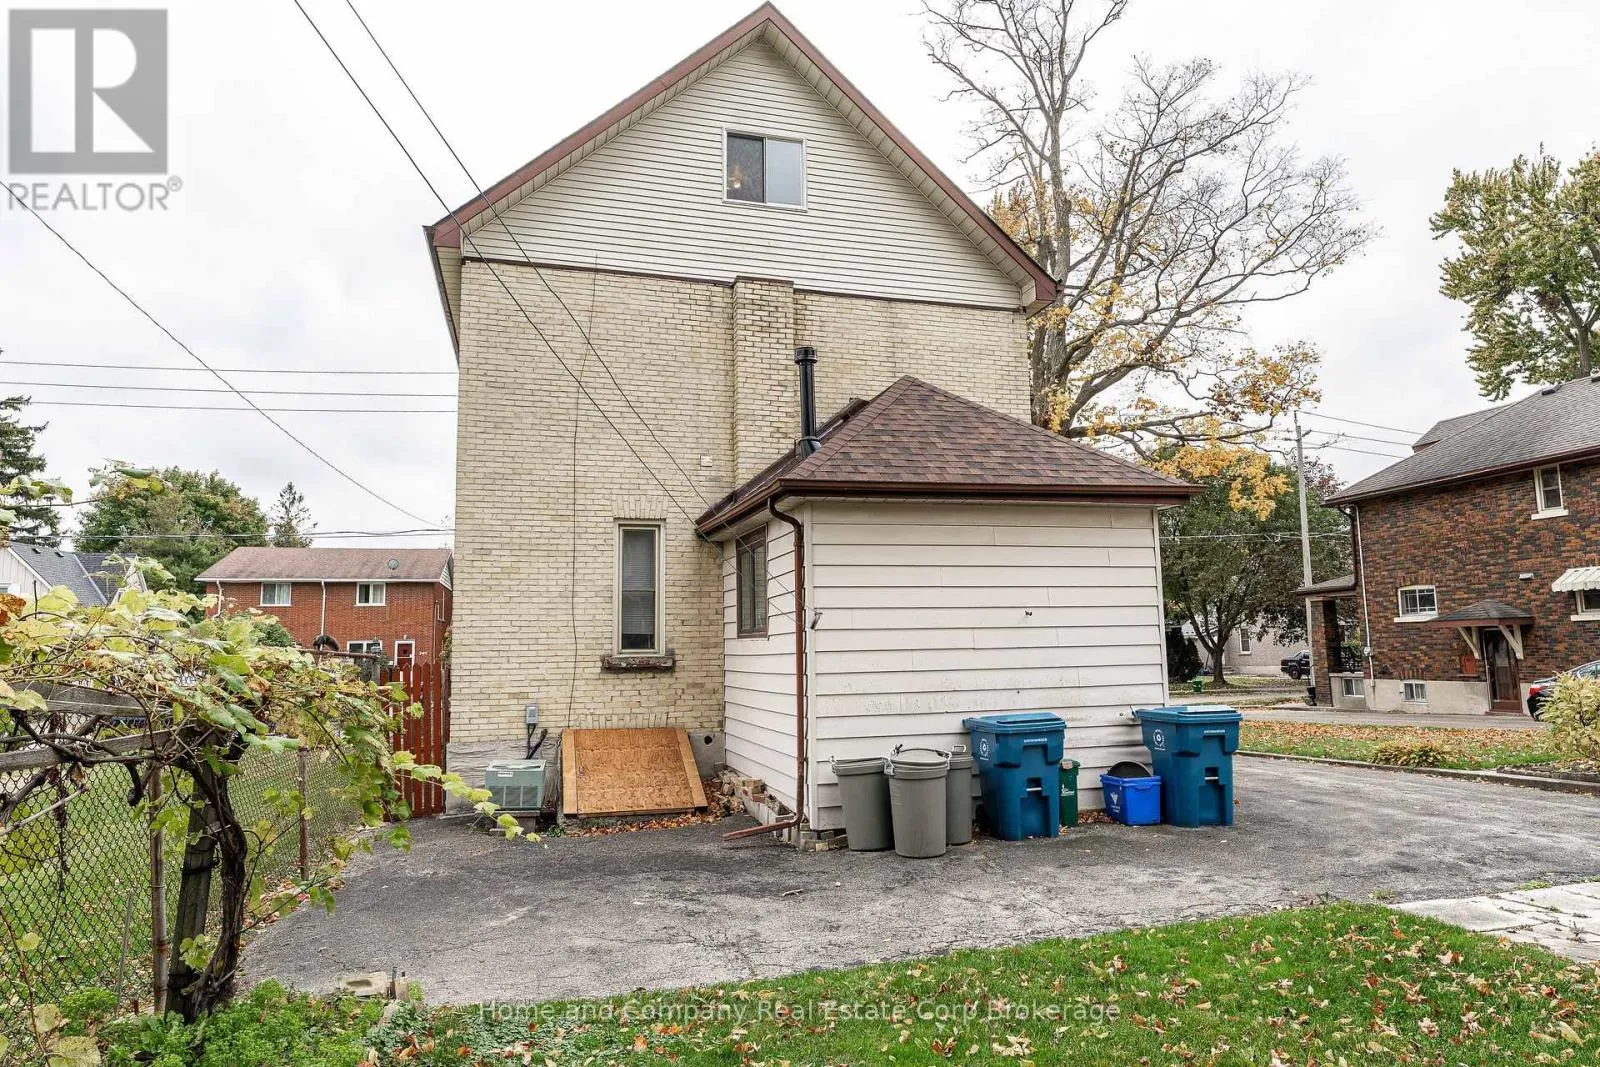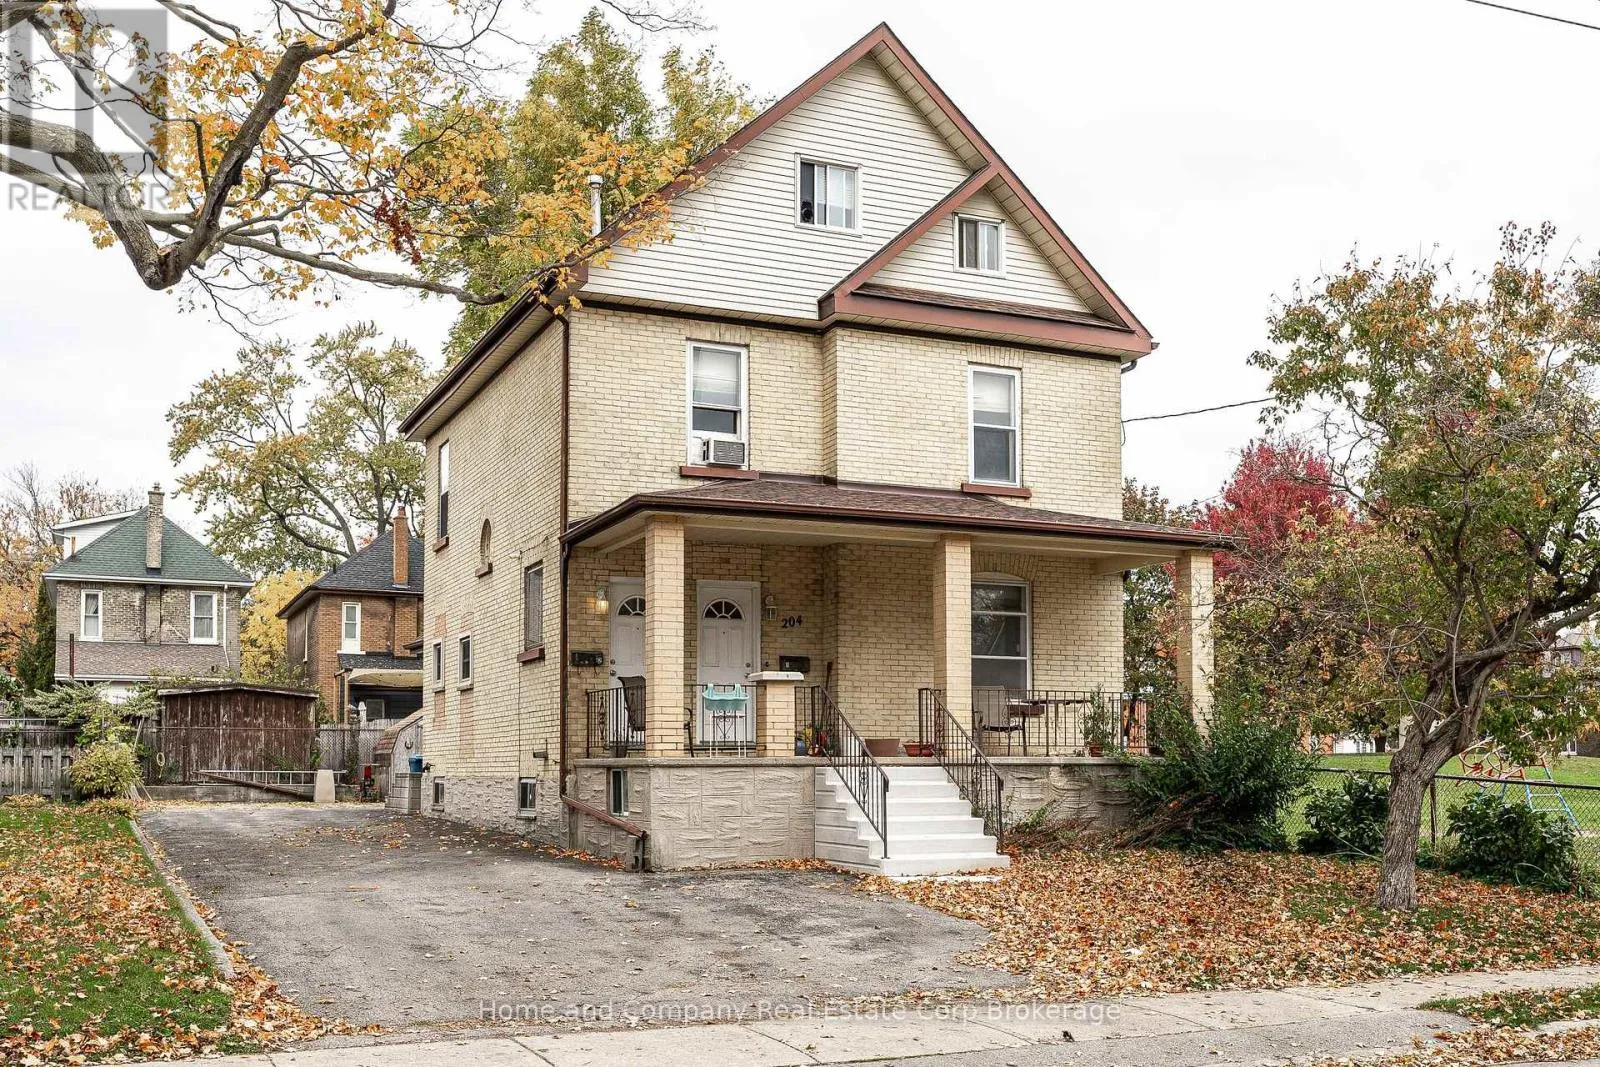
204 Brunswick Street, Stratford, Ontario N5A 3M3

Listed for:
$565,000
5 beds
2 baths
Listed 7 days ago
Duplex for rent: 204 Brunswick Street, Stratford, Ontario N5A 3M3

View all 33 photos

About

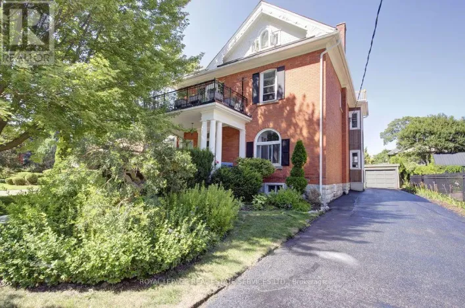
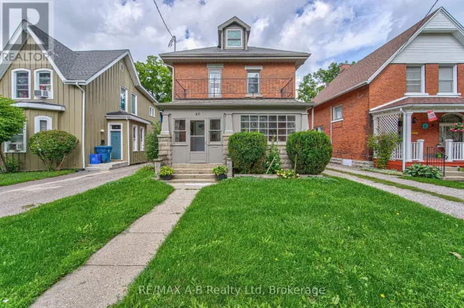
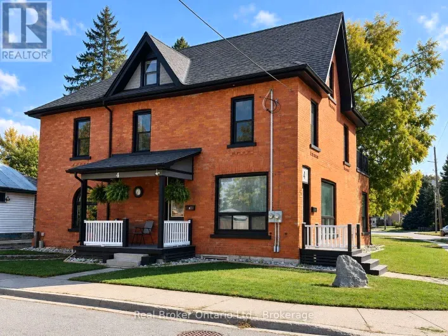
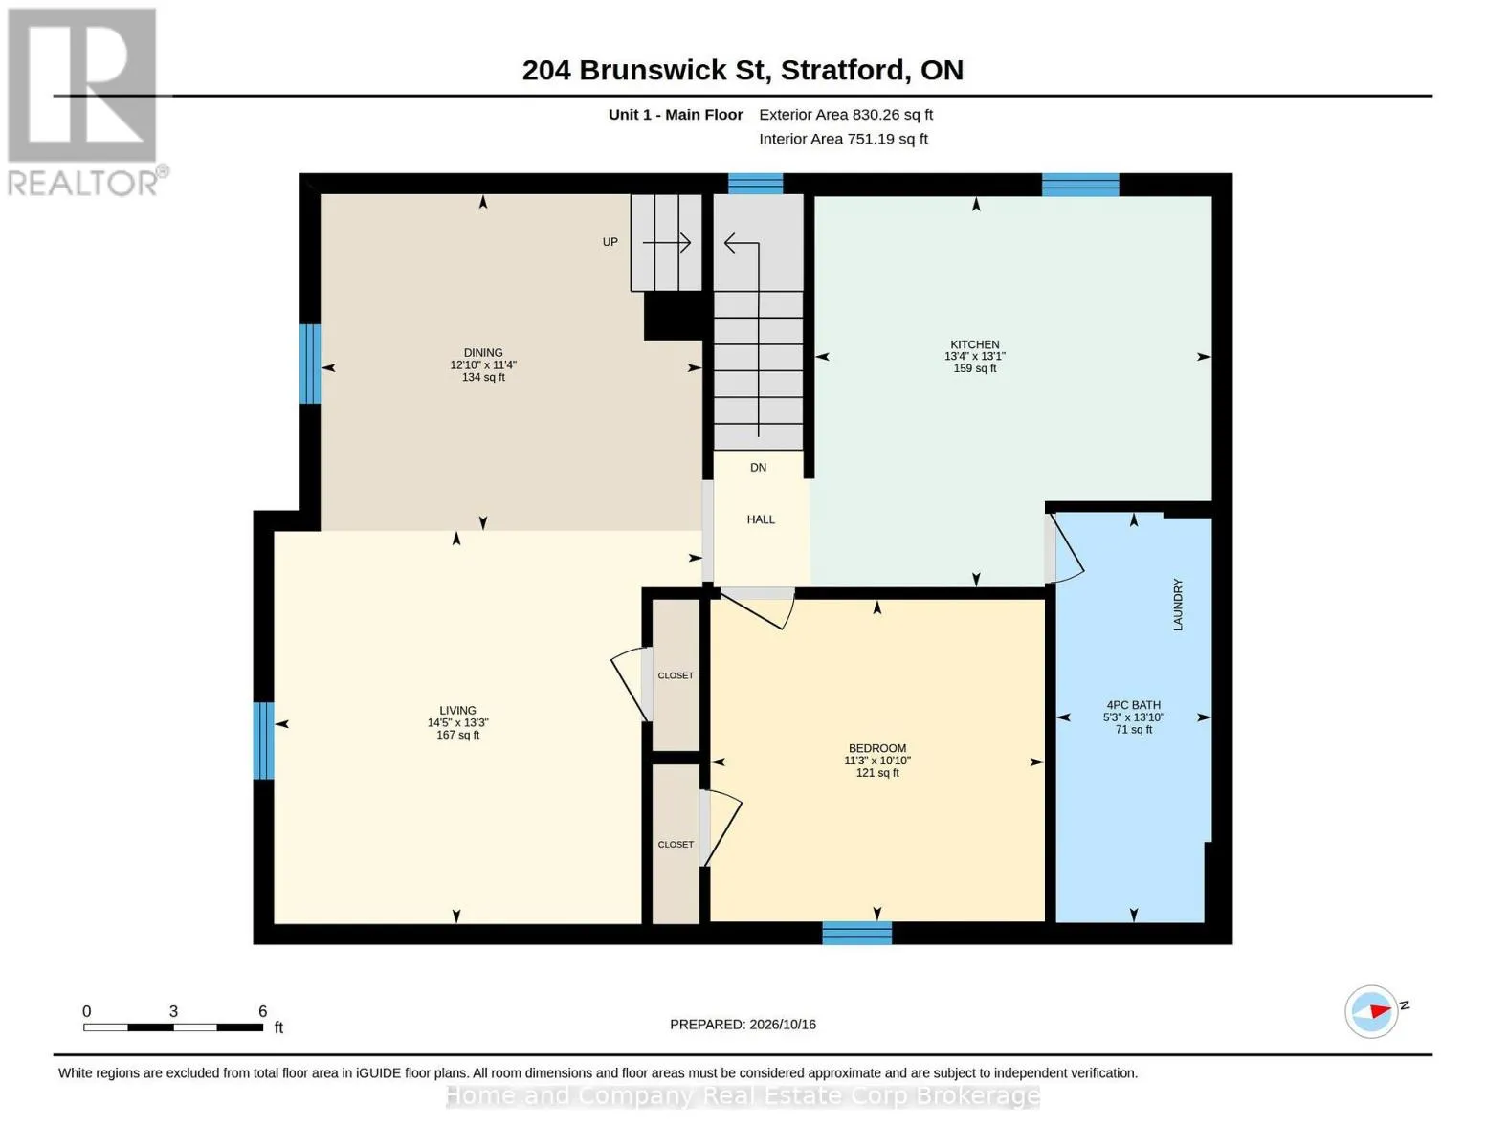
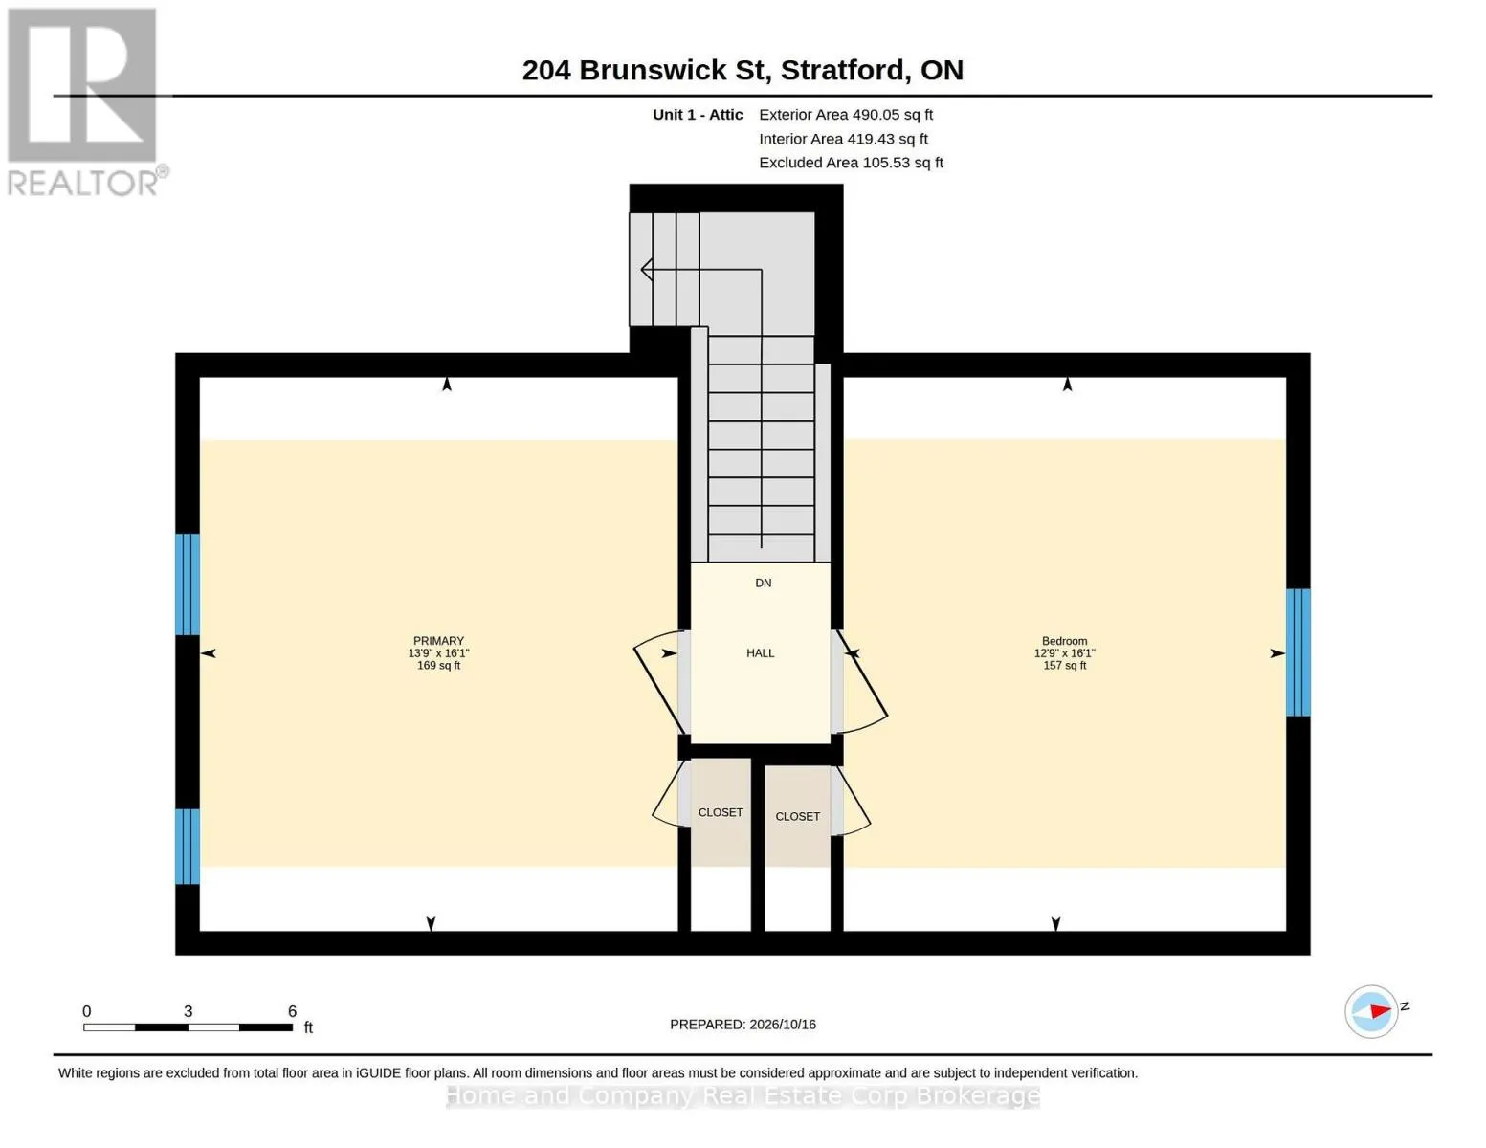
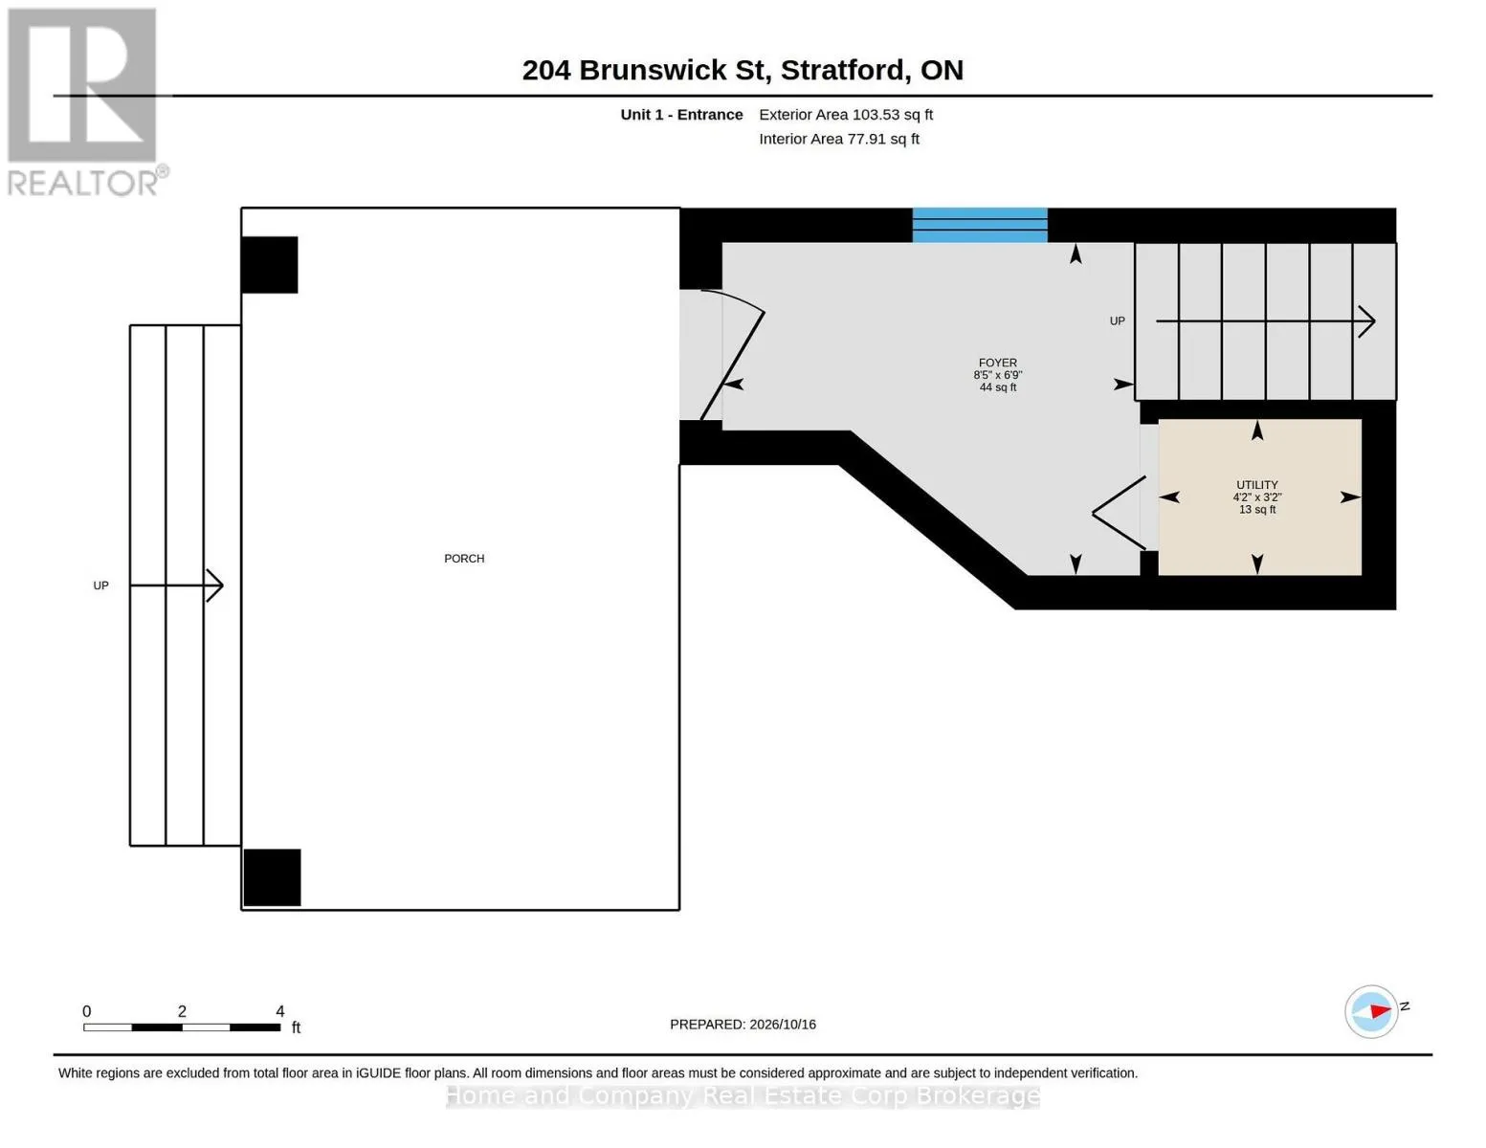
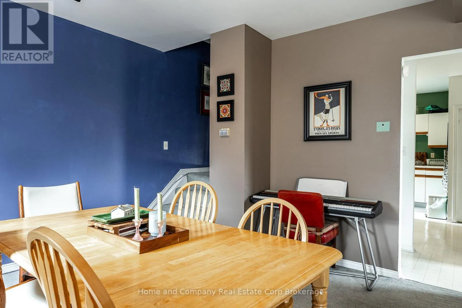
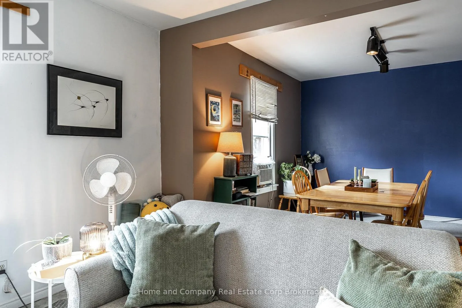
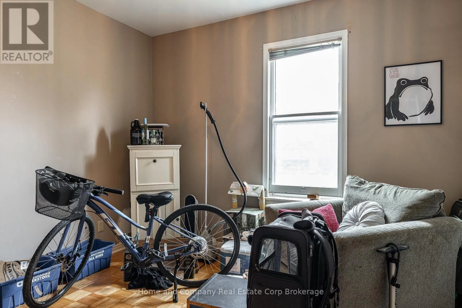
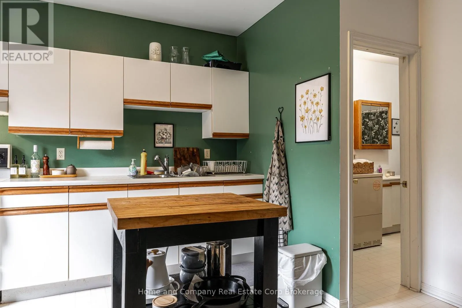
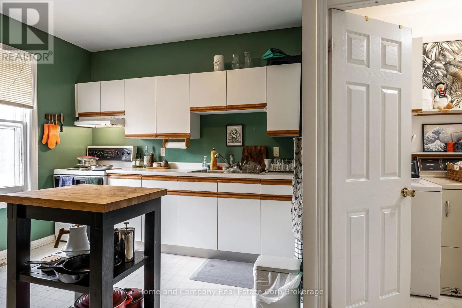
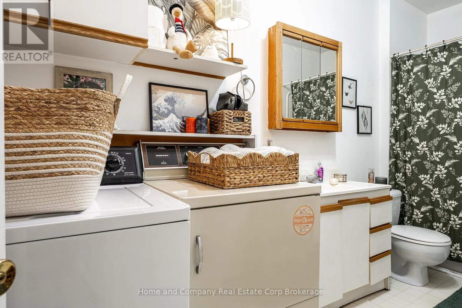
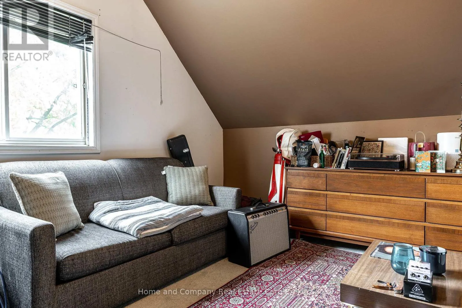
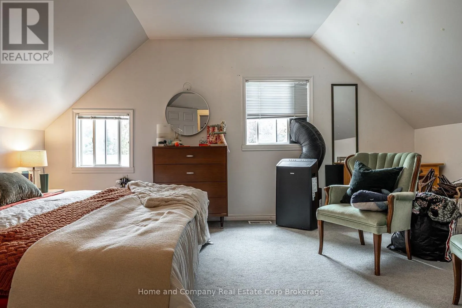
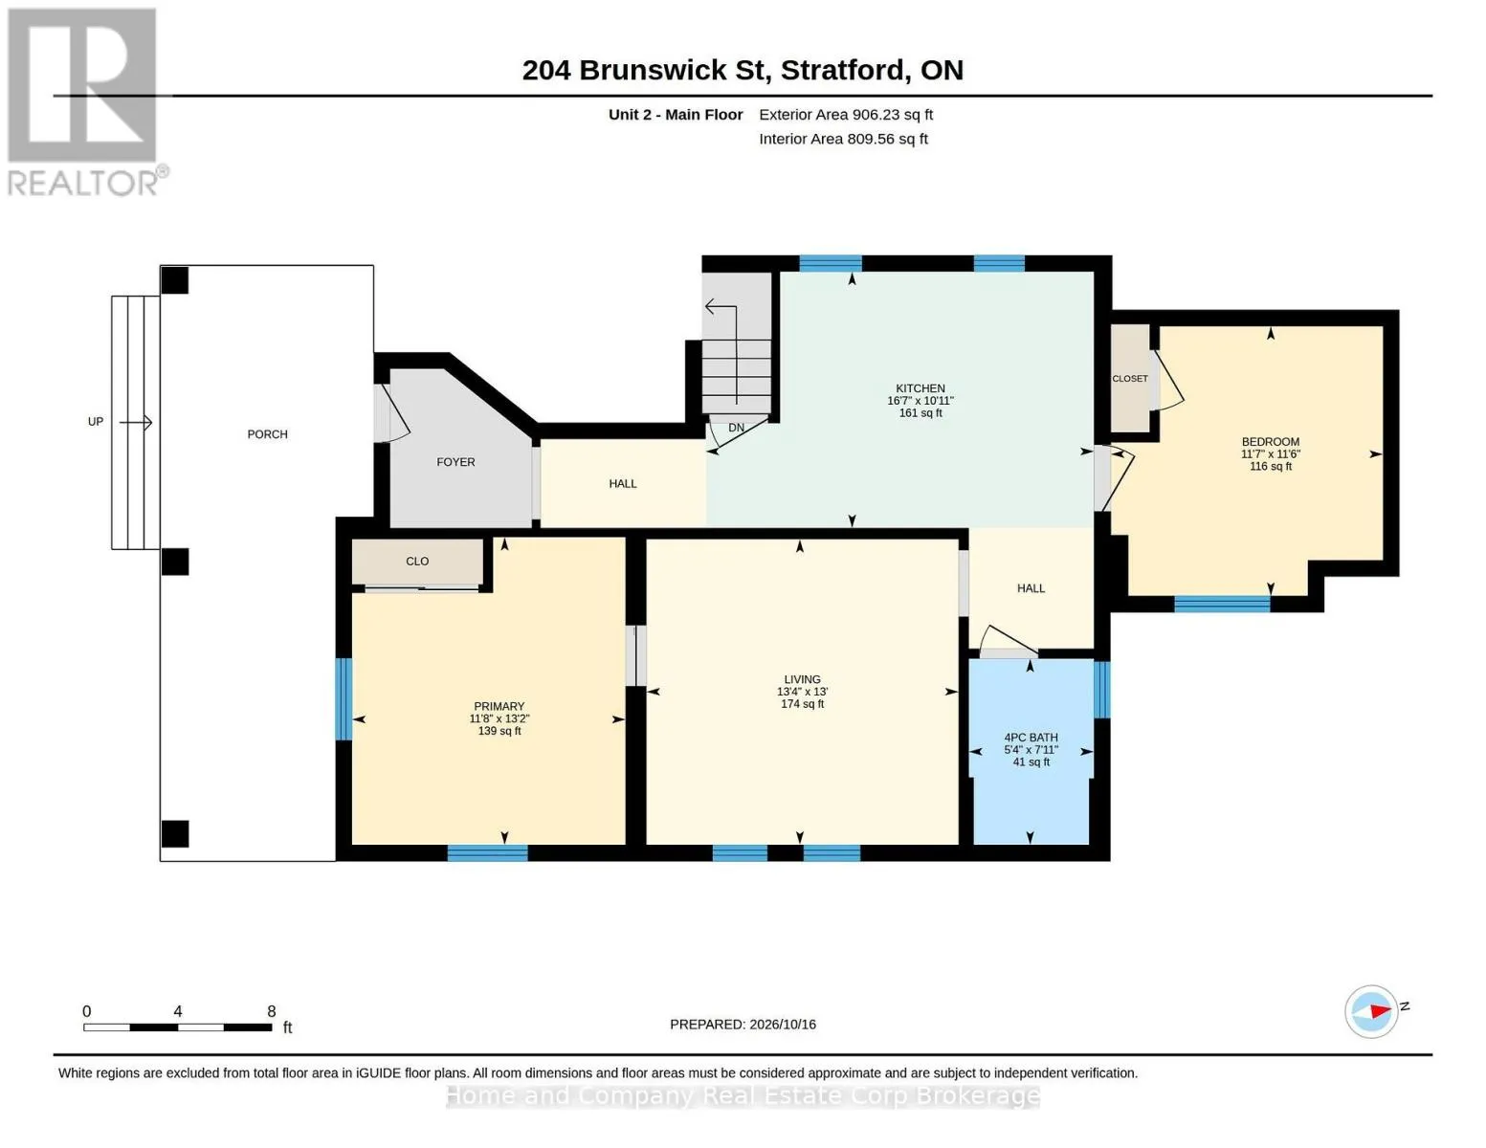
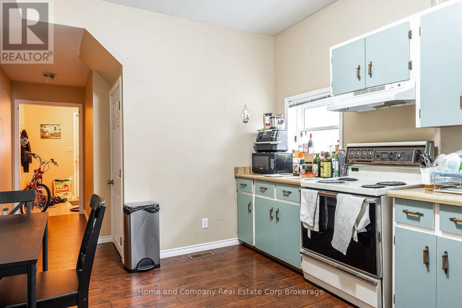
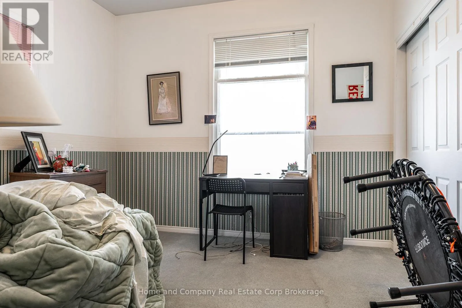
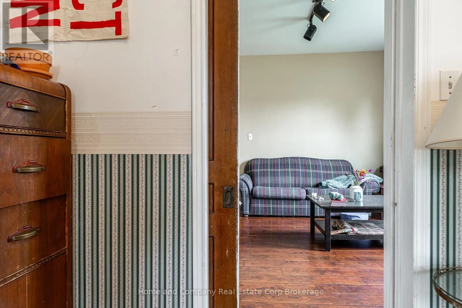
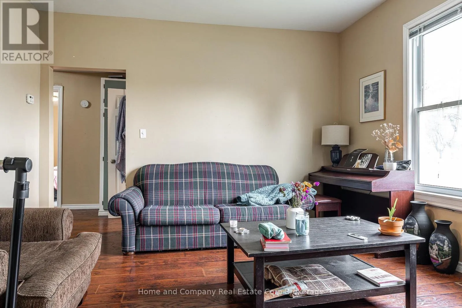
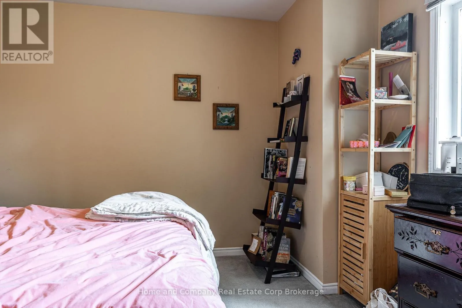
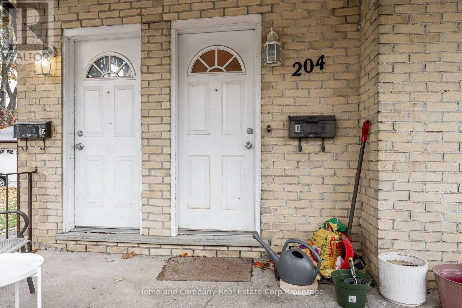
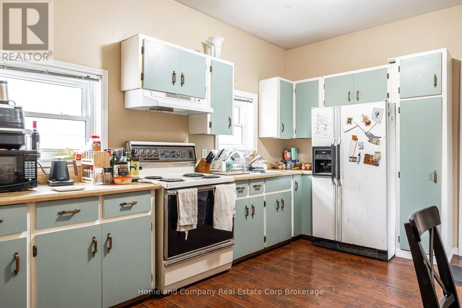
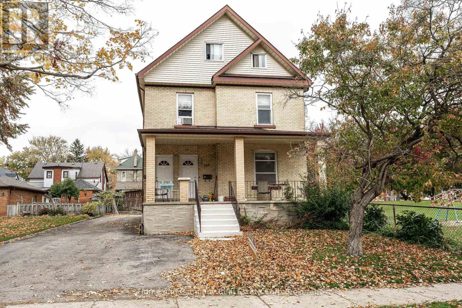
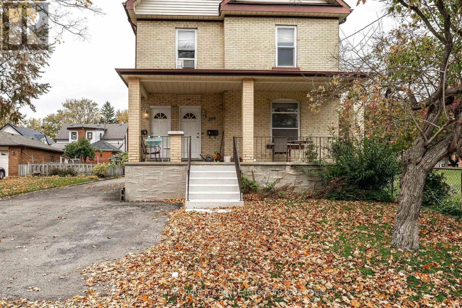
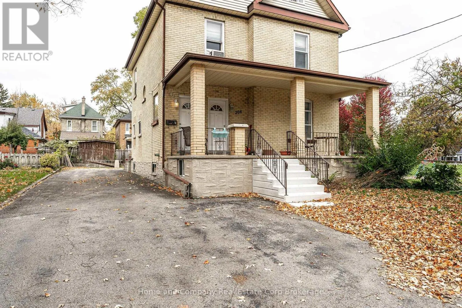
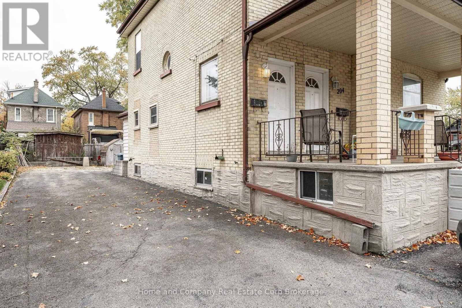
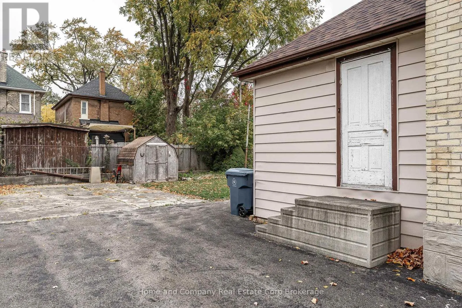
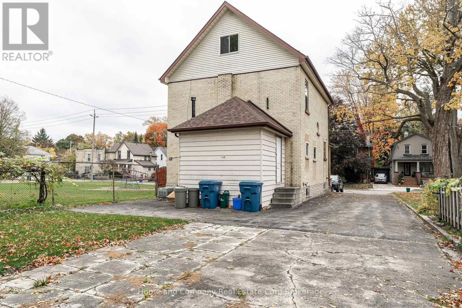
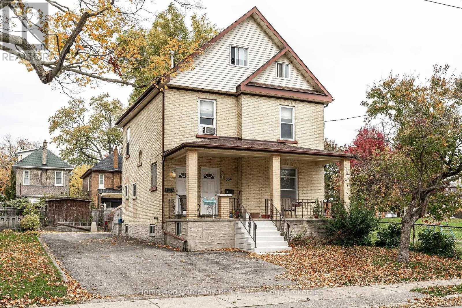
Cross Streets: Front and Ontario. ** Directions: South of Ontario, to brunswick. Your patience has paid off. It's here! The duplex you have been waiting for. The fundamentals are all right at 204 Brunswick: a great location, a fantastic layout, separate metering, in-unit laundry, ample parking, and an attractive price. Set to be vacant November 18, the property features a well-sized, 900-square-foot two-bedroom main-floor apartment and a very large, 1,400-square-foot three-bedroom upper unit. Each unit is separately metered for gas, hydro, and water. Parking accommodates up to 10 cars, or four with independent access. The large lot offers potential for a backyard ADU to create a third unit, subject to approvals. Well built and maintained by the same family since 1984. Recent updates include the roof in 2024 and front concrete steps in 2026. Do the math to see the potential for positive cash flow and an attractive cap rate. Live in one unit and rent the other, or rent both as an investment. (id:27476)

Property Highlights

MLS® Number
X14088588
Type
Multi-family
Community Name
Stratford
Land Size
44.5 x 104.2 FT
Parking Space Total
10

Building

Building Type
Duplex
Storeys
2.50
Square Footage
2000 - 2500 sqft
Bathrooms Total
2
Bedrooms Above Ground
5
Bedrooms Total
5
Exterior Finish
Brick
Fireplace Present
No
Basement Type
N/A (Unfinished)
Basement Features
Building Heating Type
Forced air
Heating Fuel
Natural gas
Building Cooling Type
Central air conditioning

Utilities

Water
Municipal water
Utility Sewer
Sanitary sewer

Room Layout

Bedroom
Third level
4.9 m x 3.89 m
Bedroom
Third level
4.9 m x 3.89 m
Bedroom
Main level
4 m x 3.56 m
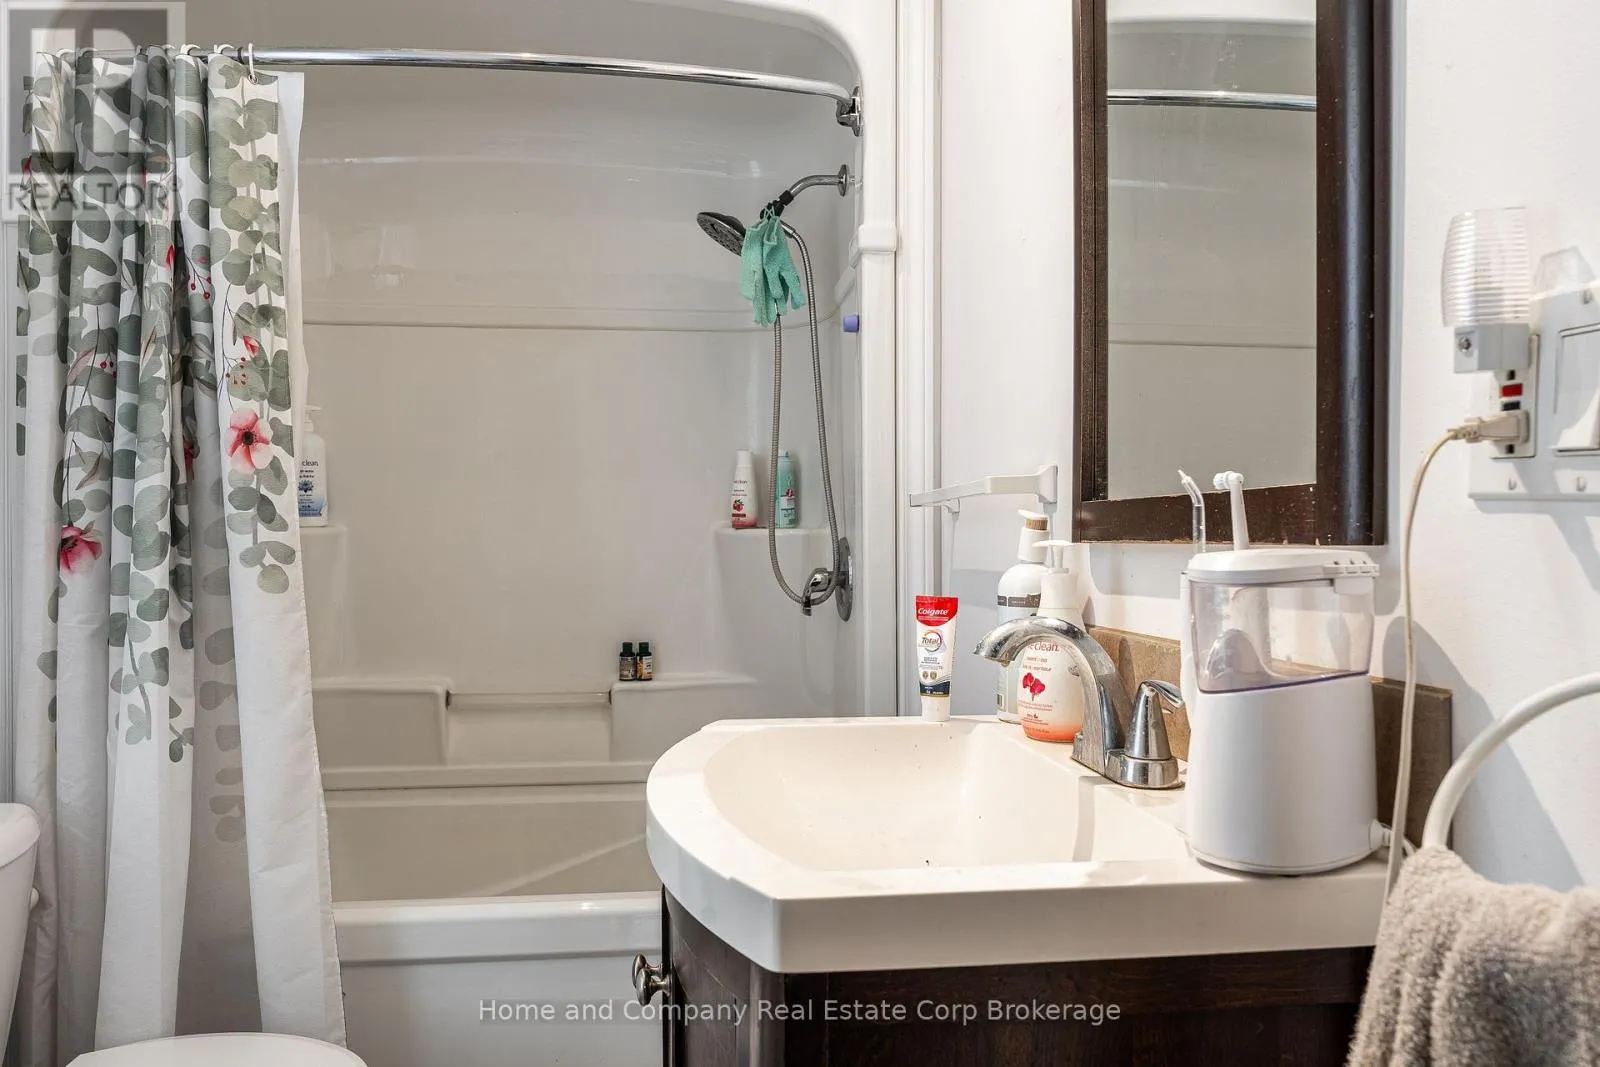
Bathroom
Main level
2.42 m x 1.63 m
Bedroom
Main level
3.51 m x 3.54 m
Kitchen
Main level
3.33 m x 5.05 m
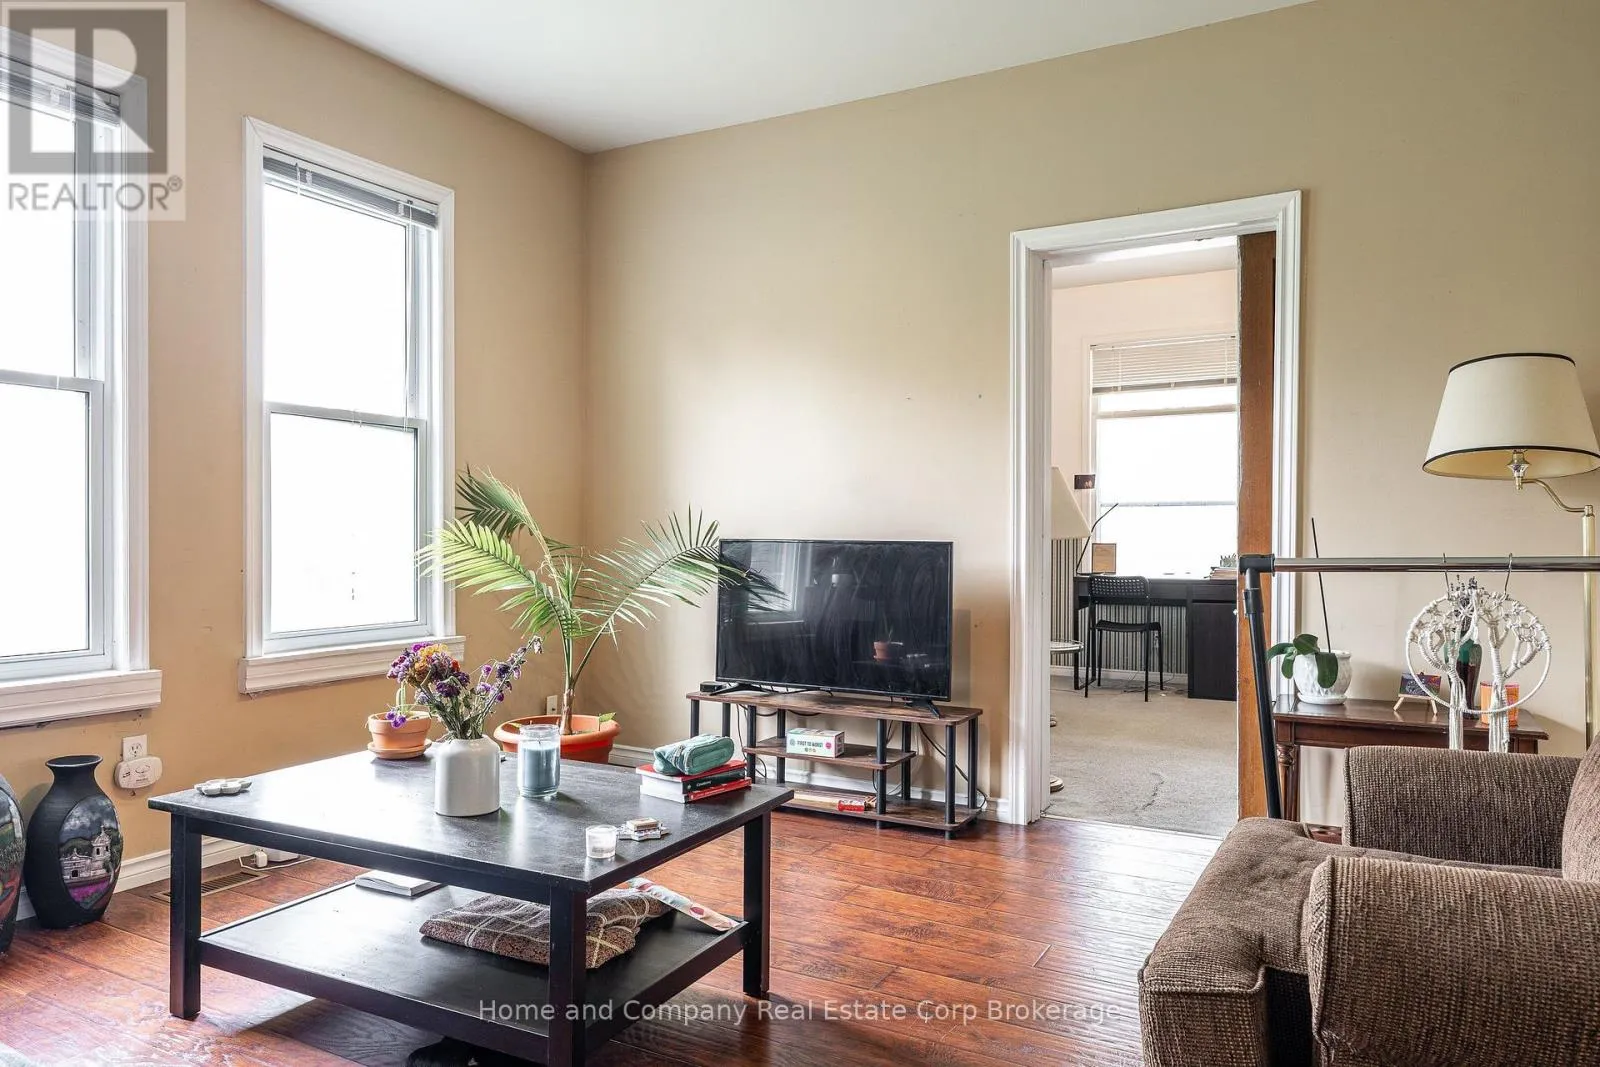
Living room
Main level
3.98 m x 4.06 m
Bathroom
Upper Level
4.2 m x 1.59 m
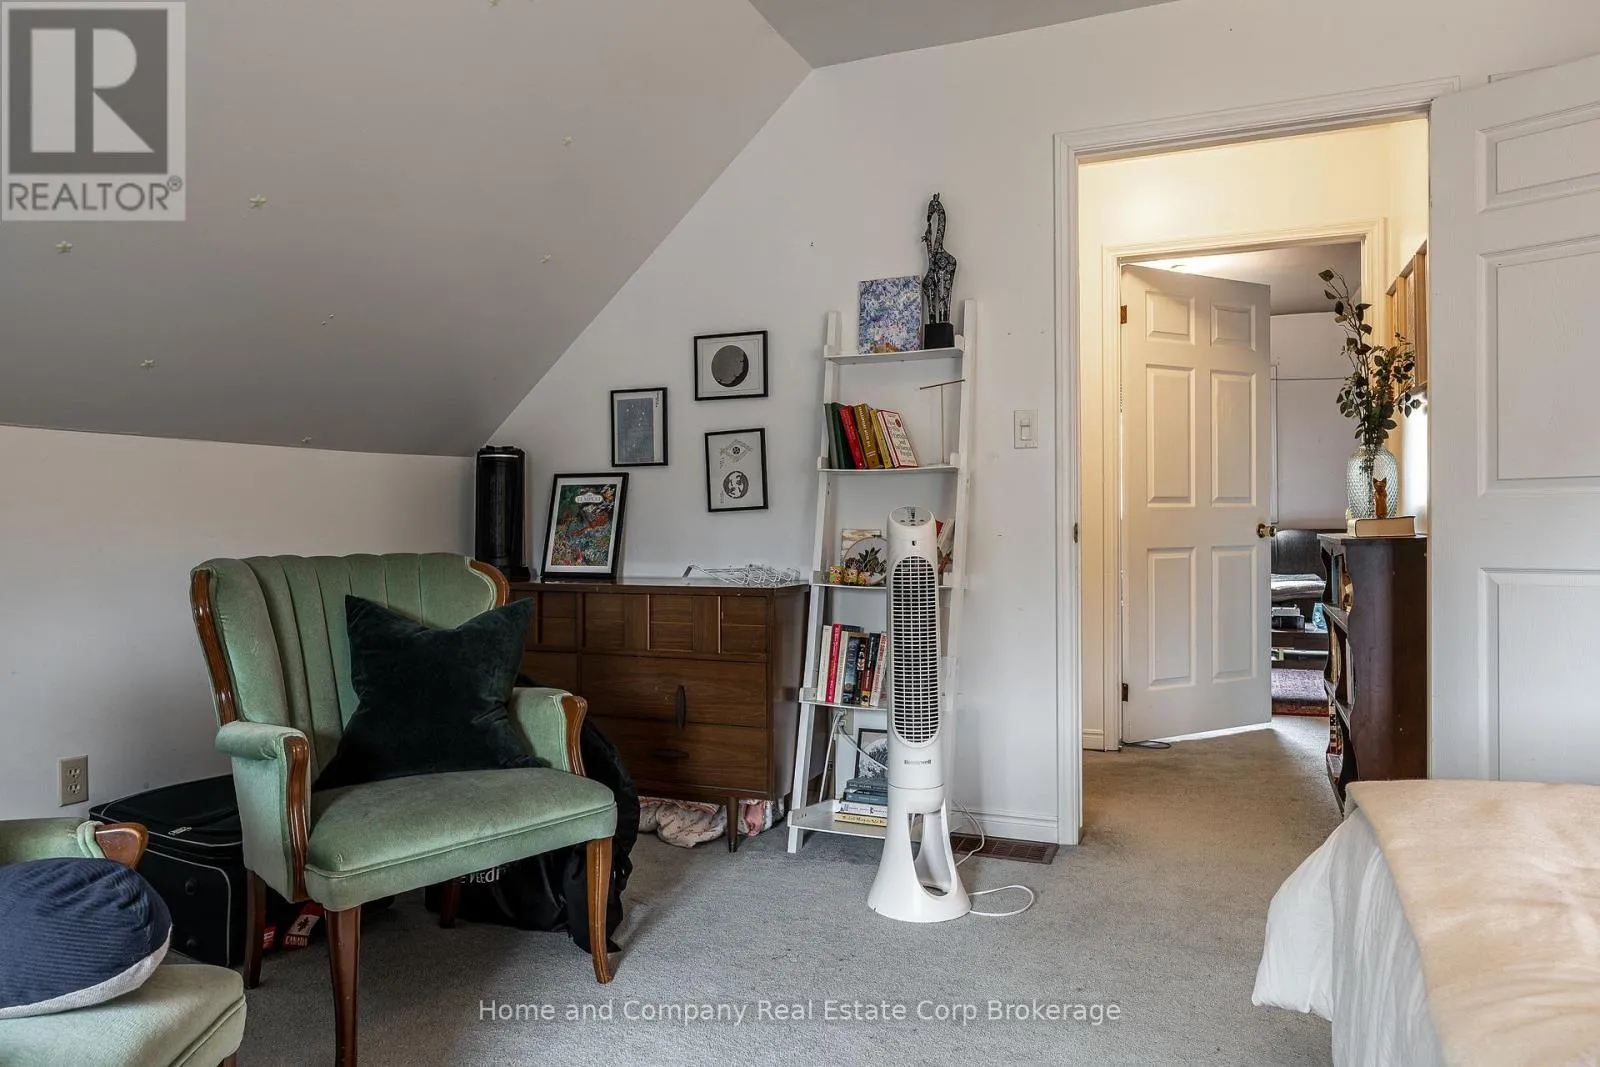
Bedroom
Upper Level
3.3 m x 3.42 m
Kitchen
Upper Level
4 m x 4.06 m
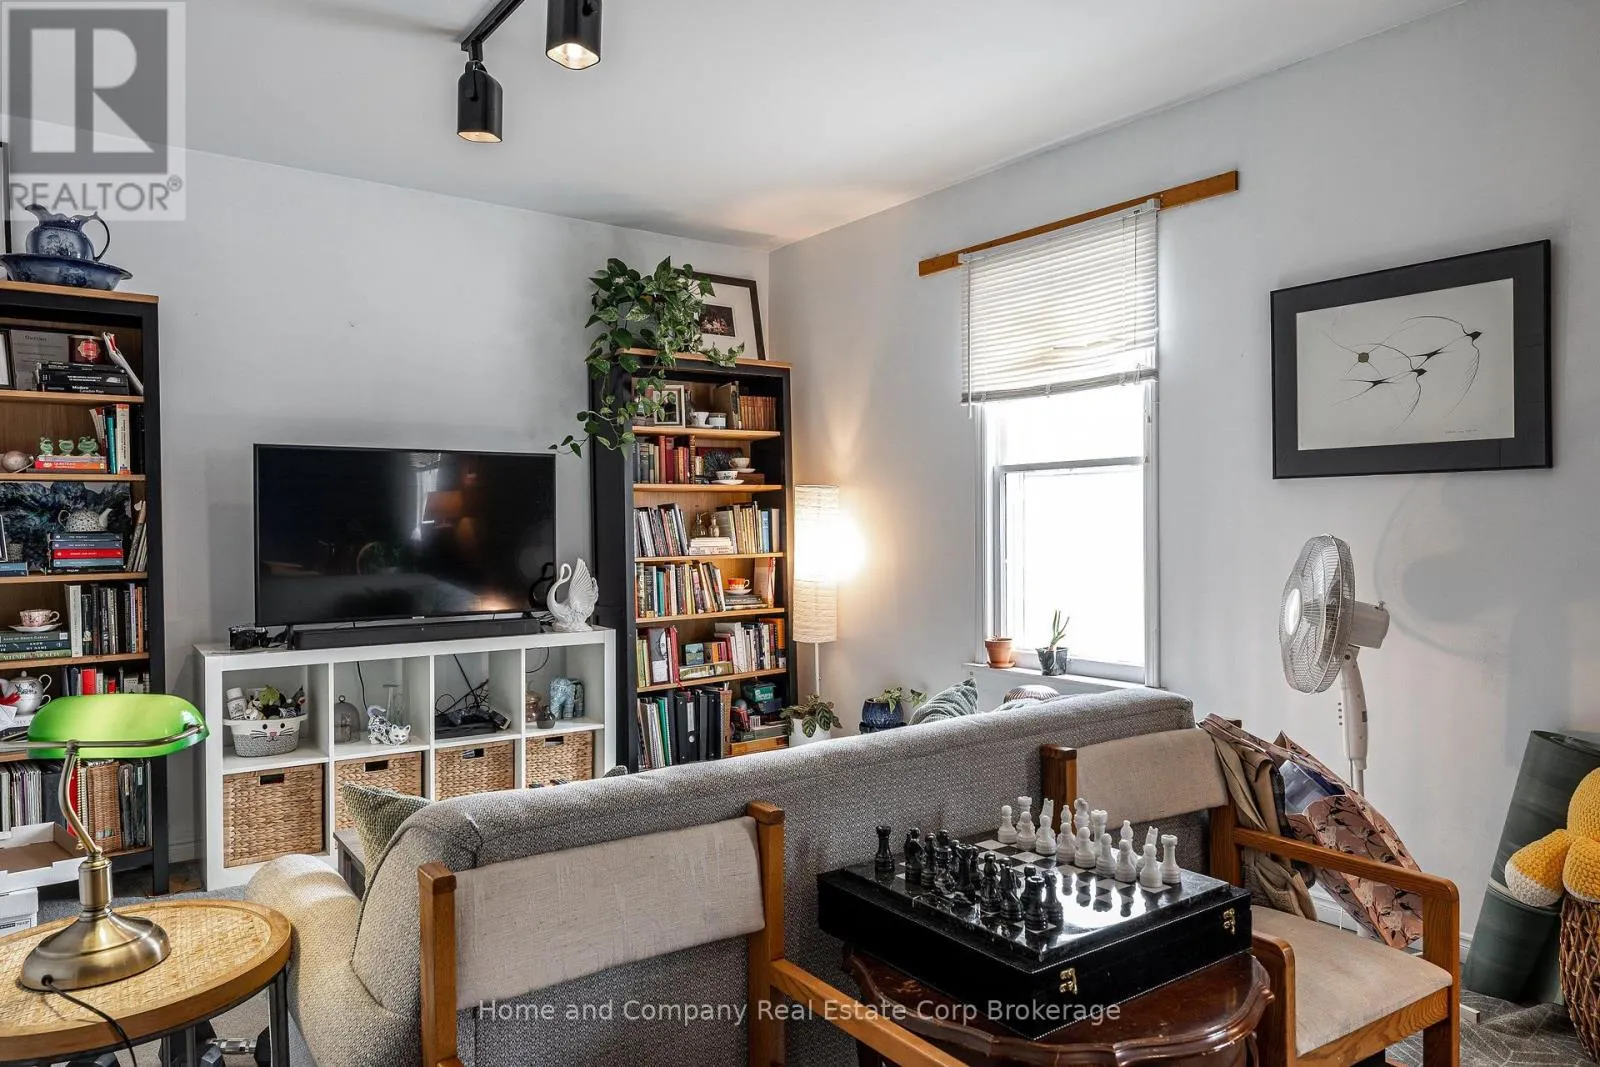
Living room
Upper Level
4.03 m x 4.39 m

Location

Learn more about this property
Listing provided by:
Home and Company Real Estate Corp Brokerage
MLS® number:
X14088588
Agent:
Maklane Robert Dewever
*Indicates required field
Name is required
Email is required
Please enter a valid phone number (e.g., 416-111-1111).

Community Spotlight: Homes For sale in Your Neighborhood