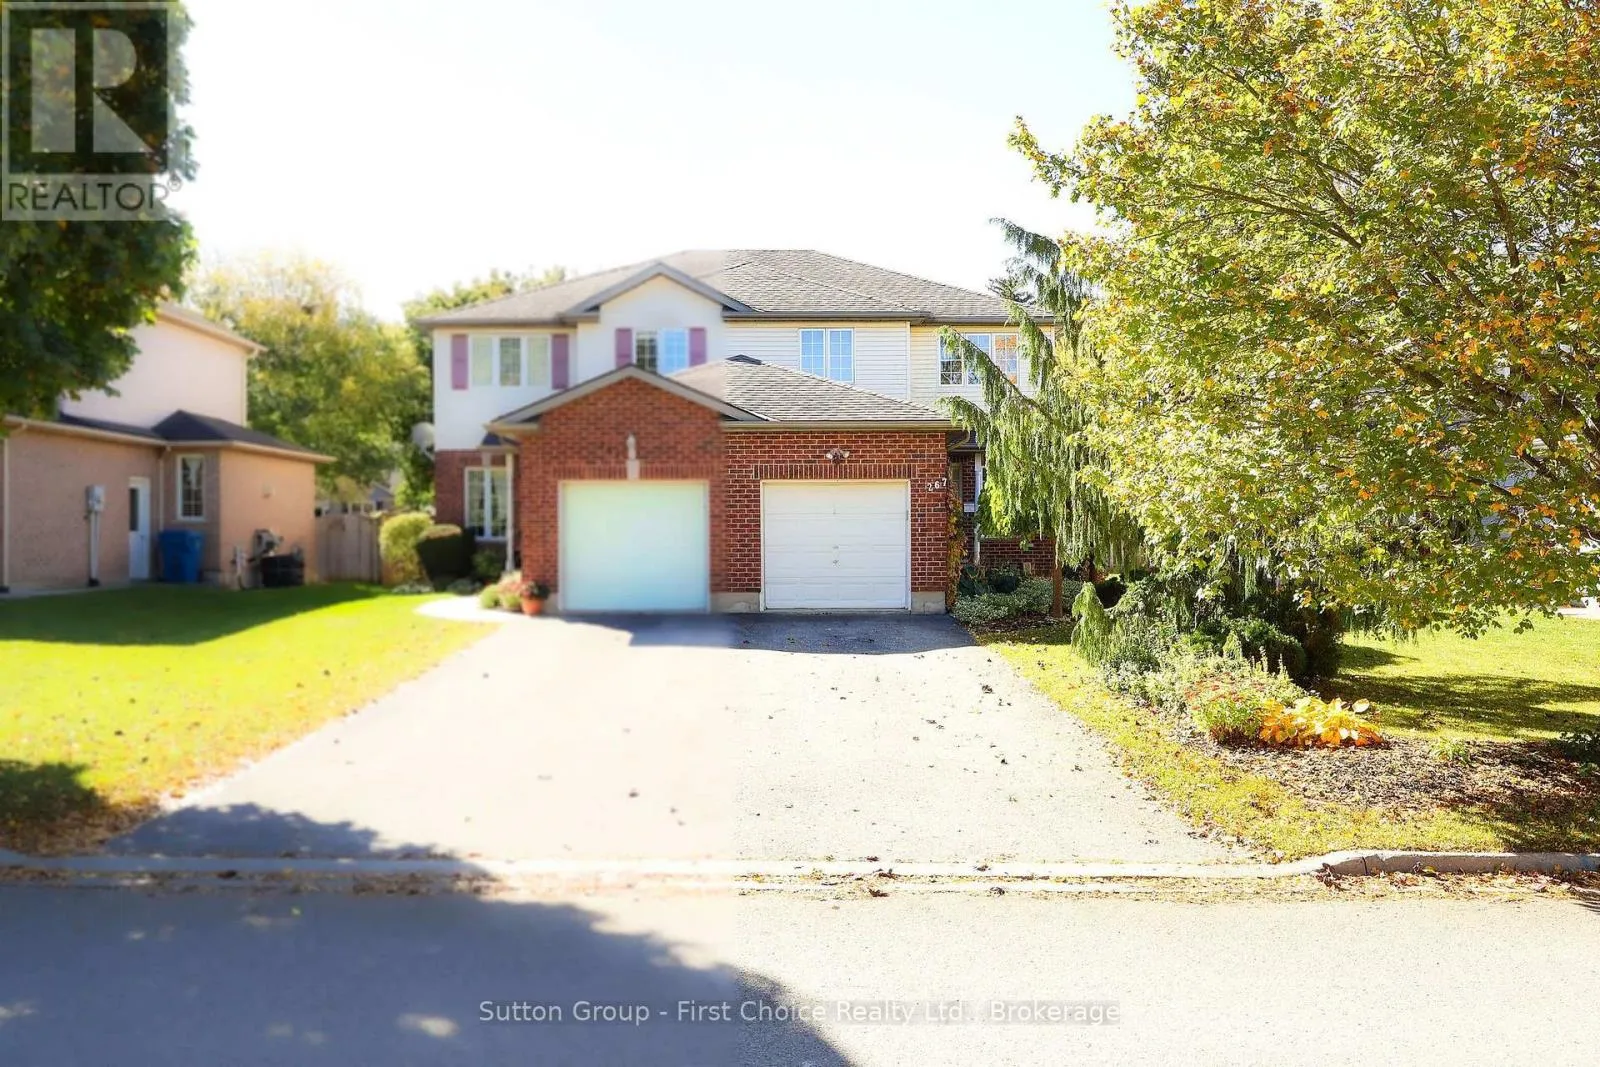
267 Norman Street, Stratford, Ontario N5A 7Y3

Listed for:
$549,900
3 beds
3 baths
Listed 2 days ago
House for rent: 267 Norman Street, Stratford, Ontario N5A 7Y3

View all 50 photos

About

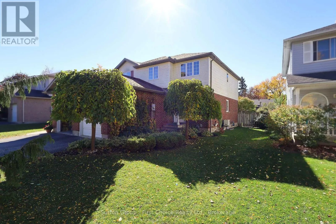
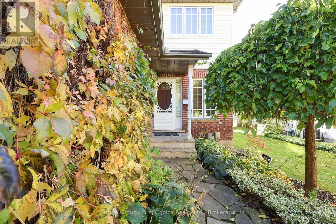
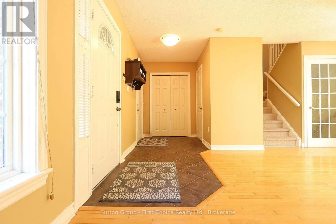
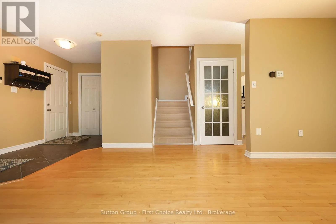
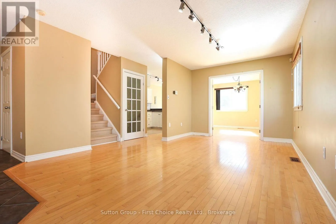
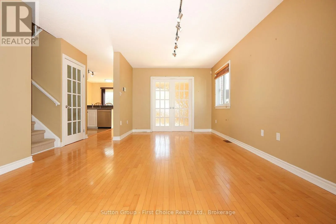
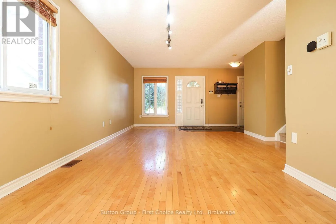
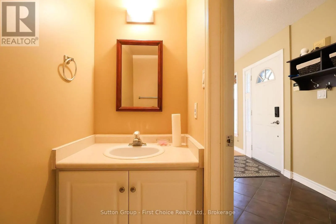
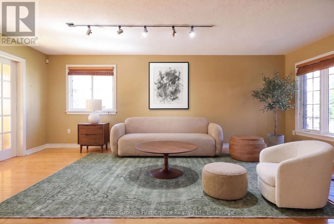
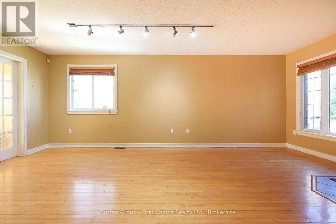
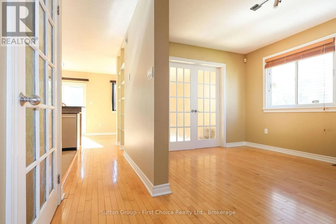
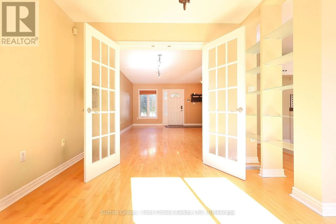
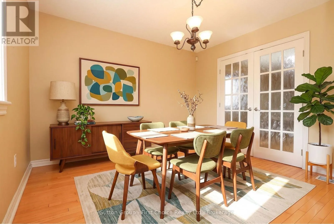
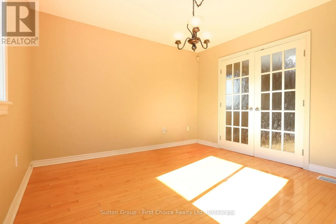
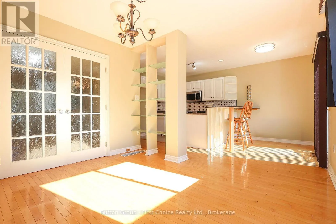
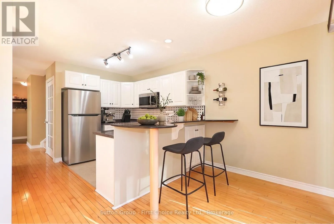
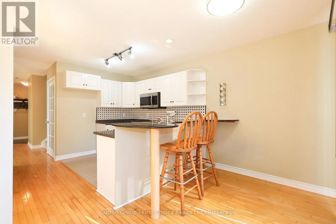
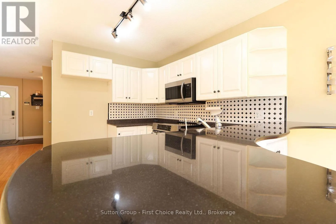
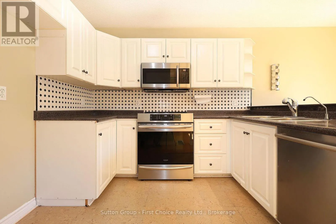
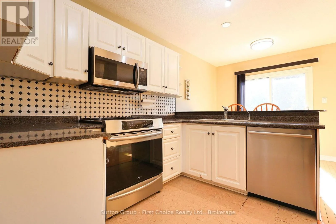
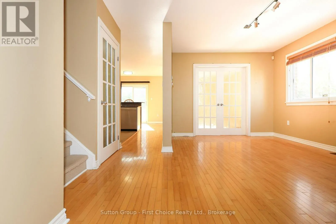
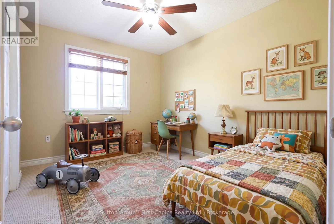
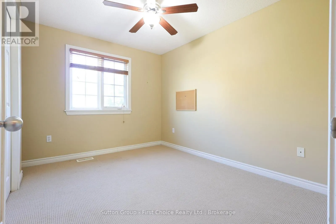
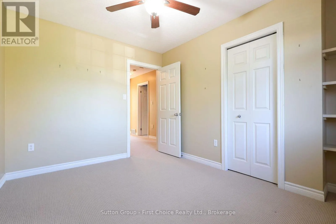
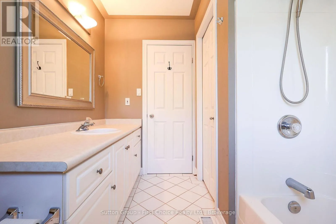
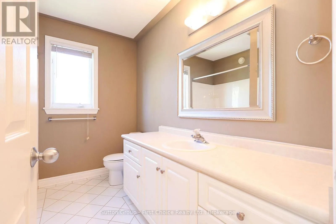
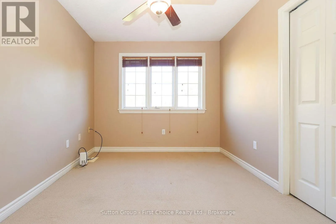
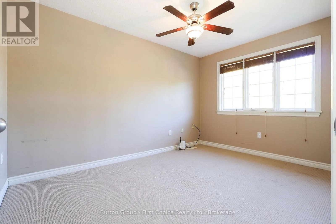
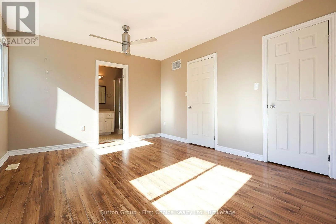
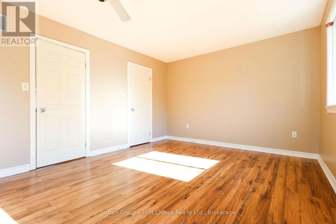
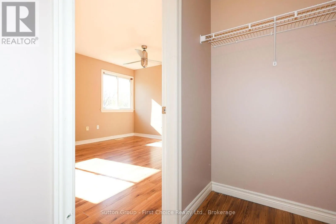
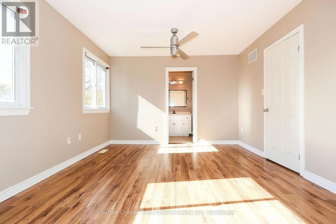
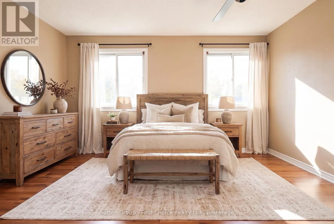
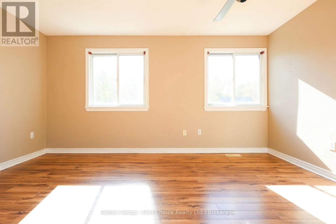
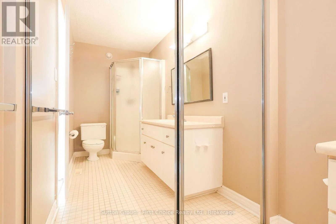
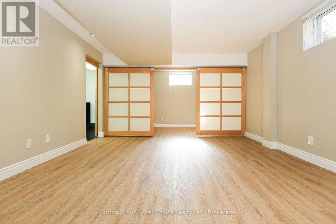
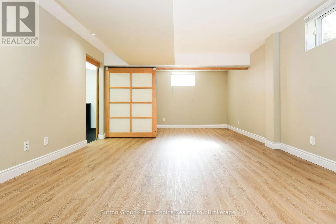
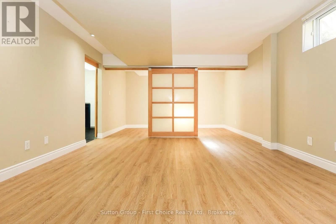
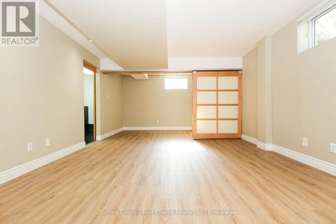
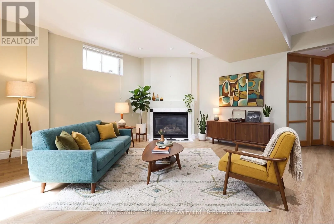
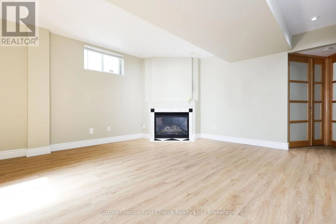
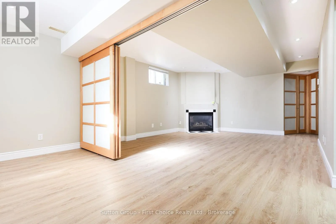
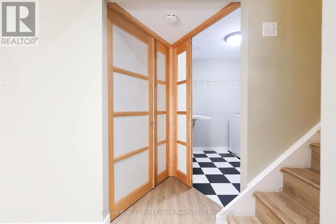
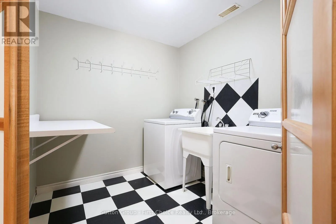
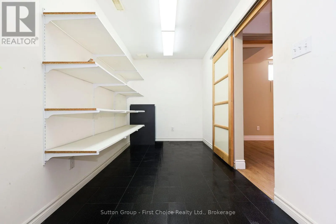
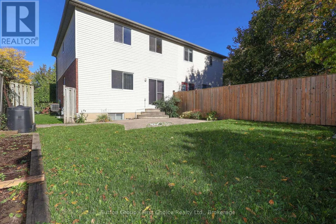
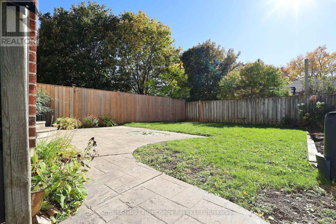
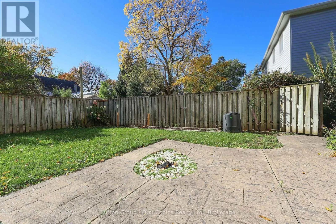
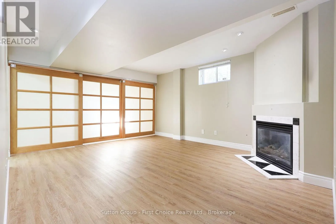
Cross Streets: Forman Ave and Huntingdon Ave. ** Directions: From Huron Street, go south on Forman Ave and east on Norman Street or south on Huntingdon Ave and west on Norman Ave. Welcome to this beautiful 3-bedroom, 3-bathroom west-end semi-detached home, complete with a single-car garage and a fully fenced yard-available immediately! The main level boasts gorgeous maple hardwood throughout the spacious living and dining rooms, featuring elegant french doors, custom built-in shelving, a powder room and a bright kitchen highlighted by an inviting stone breakfast peninsula perfect for socializing. Step through the patio doors onto a tidy stamped concrete patio and private yard. The finished basement offers a fantastic recreation room, home office space, laundry, and ample storage, all styled with attractive interior doors. Upstairs features three bright, inviting bedrooms, one including a private ensuite and an additional full bathroom. Perfectly situated close to primary and secondary schools, shopping, and public transit, this home truly has much to be desired. Book your private showing through your trusted REALTOR today! (id:27476)

Property Highlights

MLS® Number
X14103620
Type
Single Family
Community Name
Stratford
Ownership Type
Freehold
Land Size
30.7 x 117.1 FT
Parking Space Total
3

Building

Building Type
House
Storeys
2.00
Square Footage
1500 - 2000 sqft
Bathrooms Total
3
Bedrooms Above Ground
3
Bedrooms Total
3
Exterior Finish
Brick, Vinyl siding
Fireplace Present
Yes
Basement Type
N/A (Finished)
Basement Features
Building Heating Type
Forced air
Heating Fuel
Natural gas
Building Cooling Type
Central air conditioning, Air exchanger

Utilities

Water
Municipal water, Artesian Well
Utility Sewer
Sanitary sewer

Room Layout

Bedroom
Second level
2.82 m x 3.86 m
Bedroom 2
Second level
3.41 m x 3.47 m
Primary Bedroom
Second level
4.58 m x 3.58 m
Bathroom
Second level
2.82 m x 2.29 m
Bathroom
Second level
2.9 m x 1.69 m
Recreational, Games room
Basement
5.38 m x 4.75 m
Utility room
Basement
3.88 m x 2.63 m
Laundry room
Basement
2.52 m x 2.63 m
Office
Basement
4.04 m x 2 m
Bathroom
Main level
2.28 m x 0.94 m
Living room
Main level
5.5 m x 3.93 m
Dining room
Main level
2.65 m x 2.43 m
Kitchen
Main level
3.57 m x 4.92 m

Location

Learn more about this property
Listing provided by:
Sutton Group - First Choice Realty Ltd.
MLS® number:
X14103620
Agent:
Ras Fahraeus
*Indicates required field
Name is required
Email is required
Please enter a valid phone number (e.g., 416-111-1111).