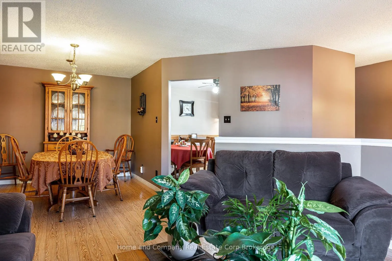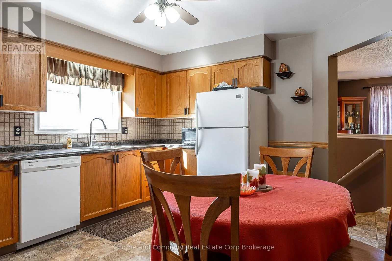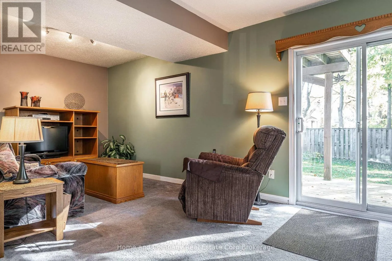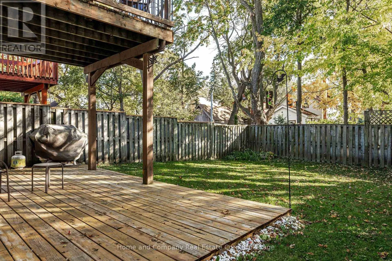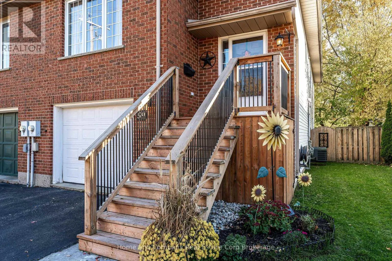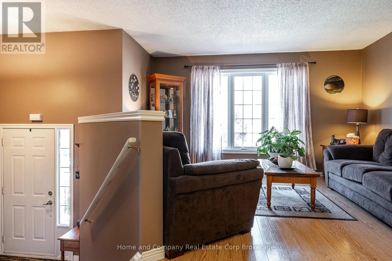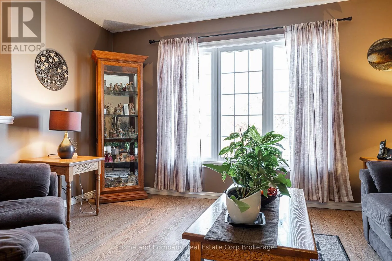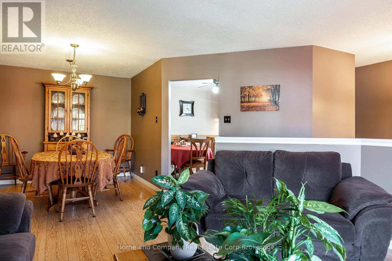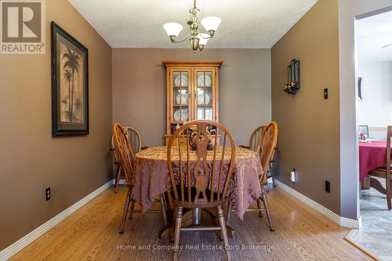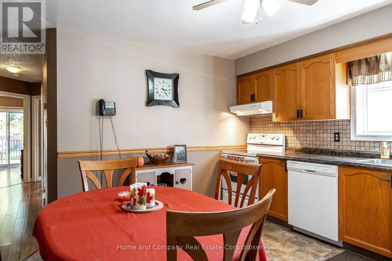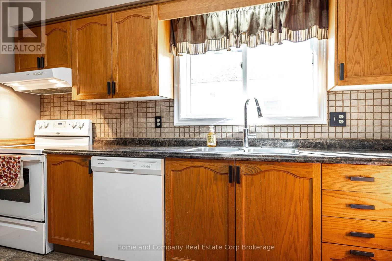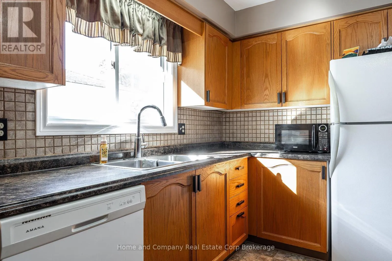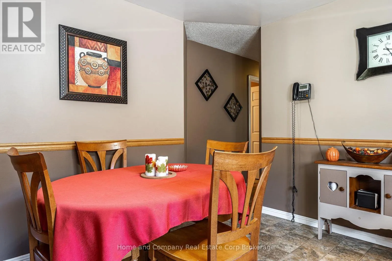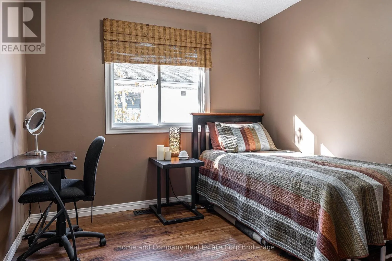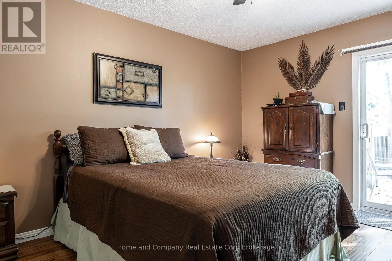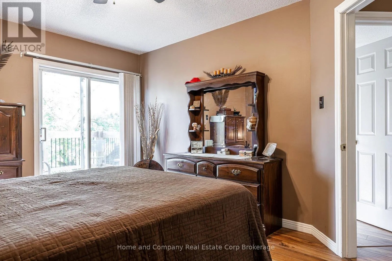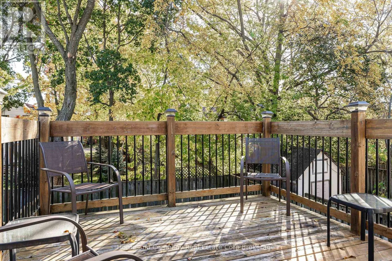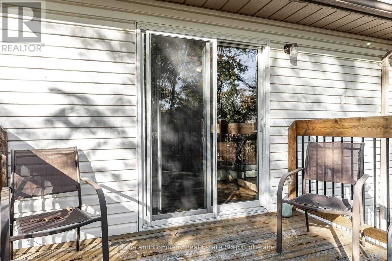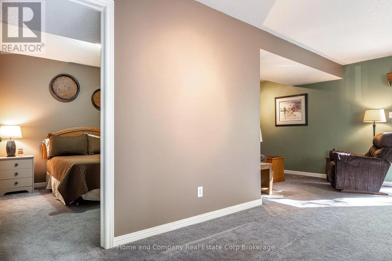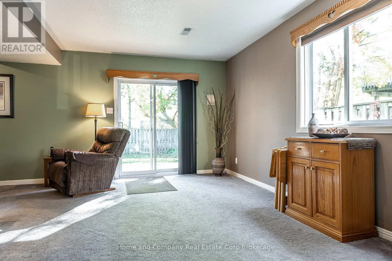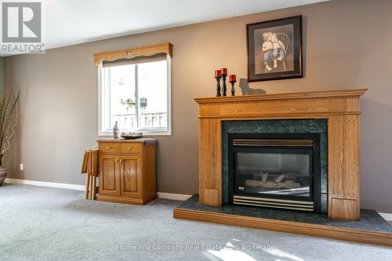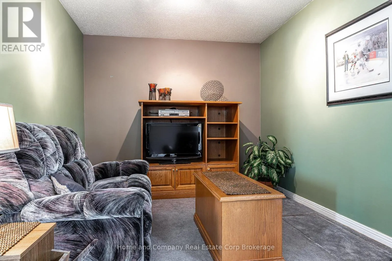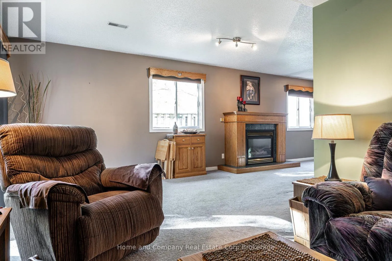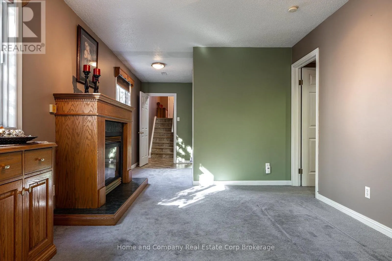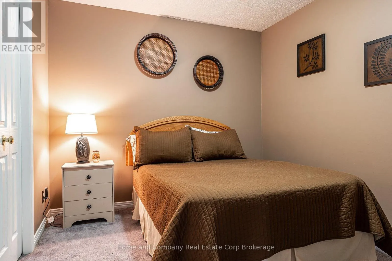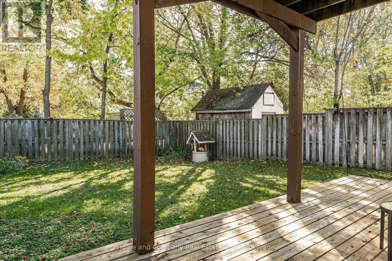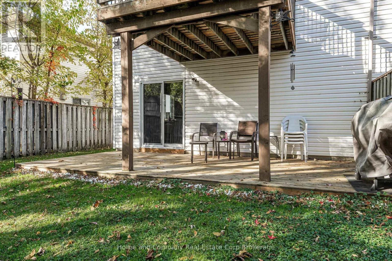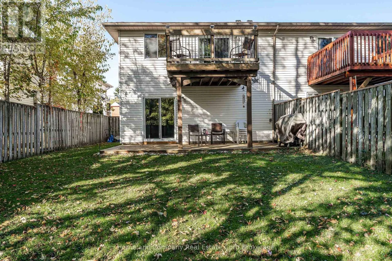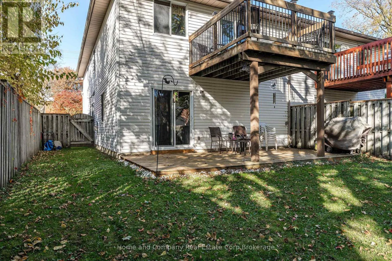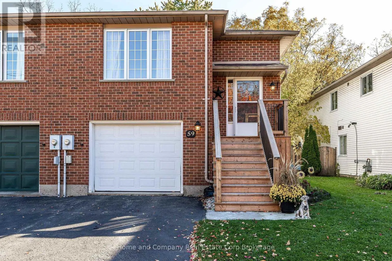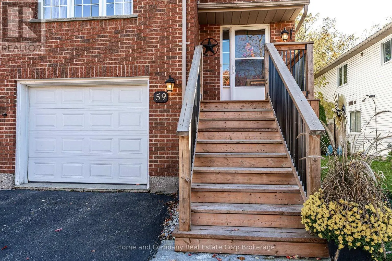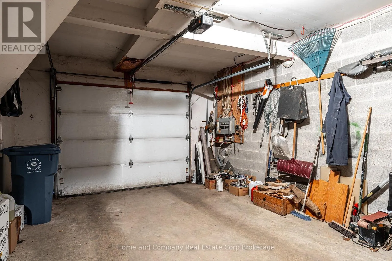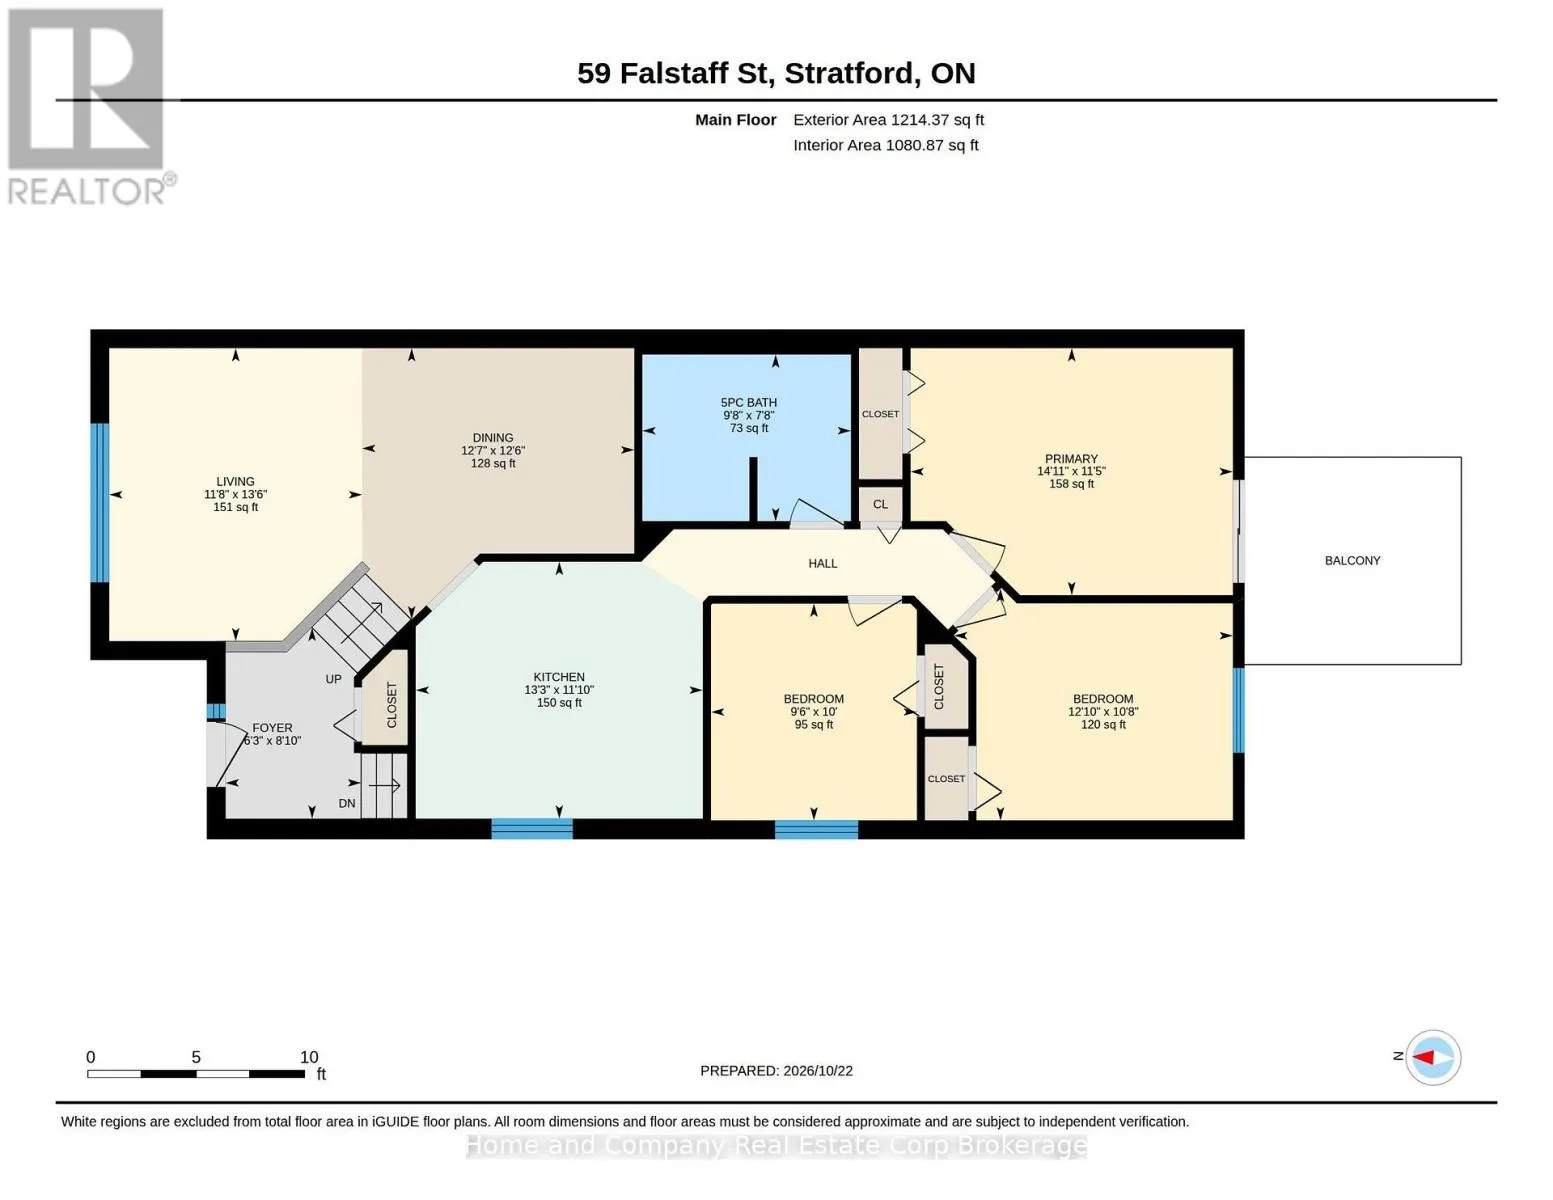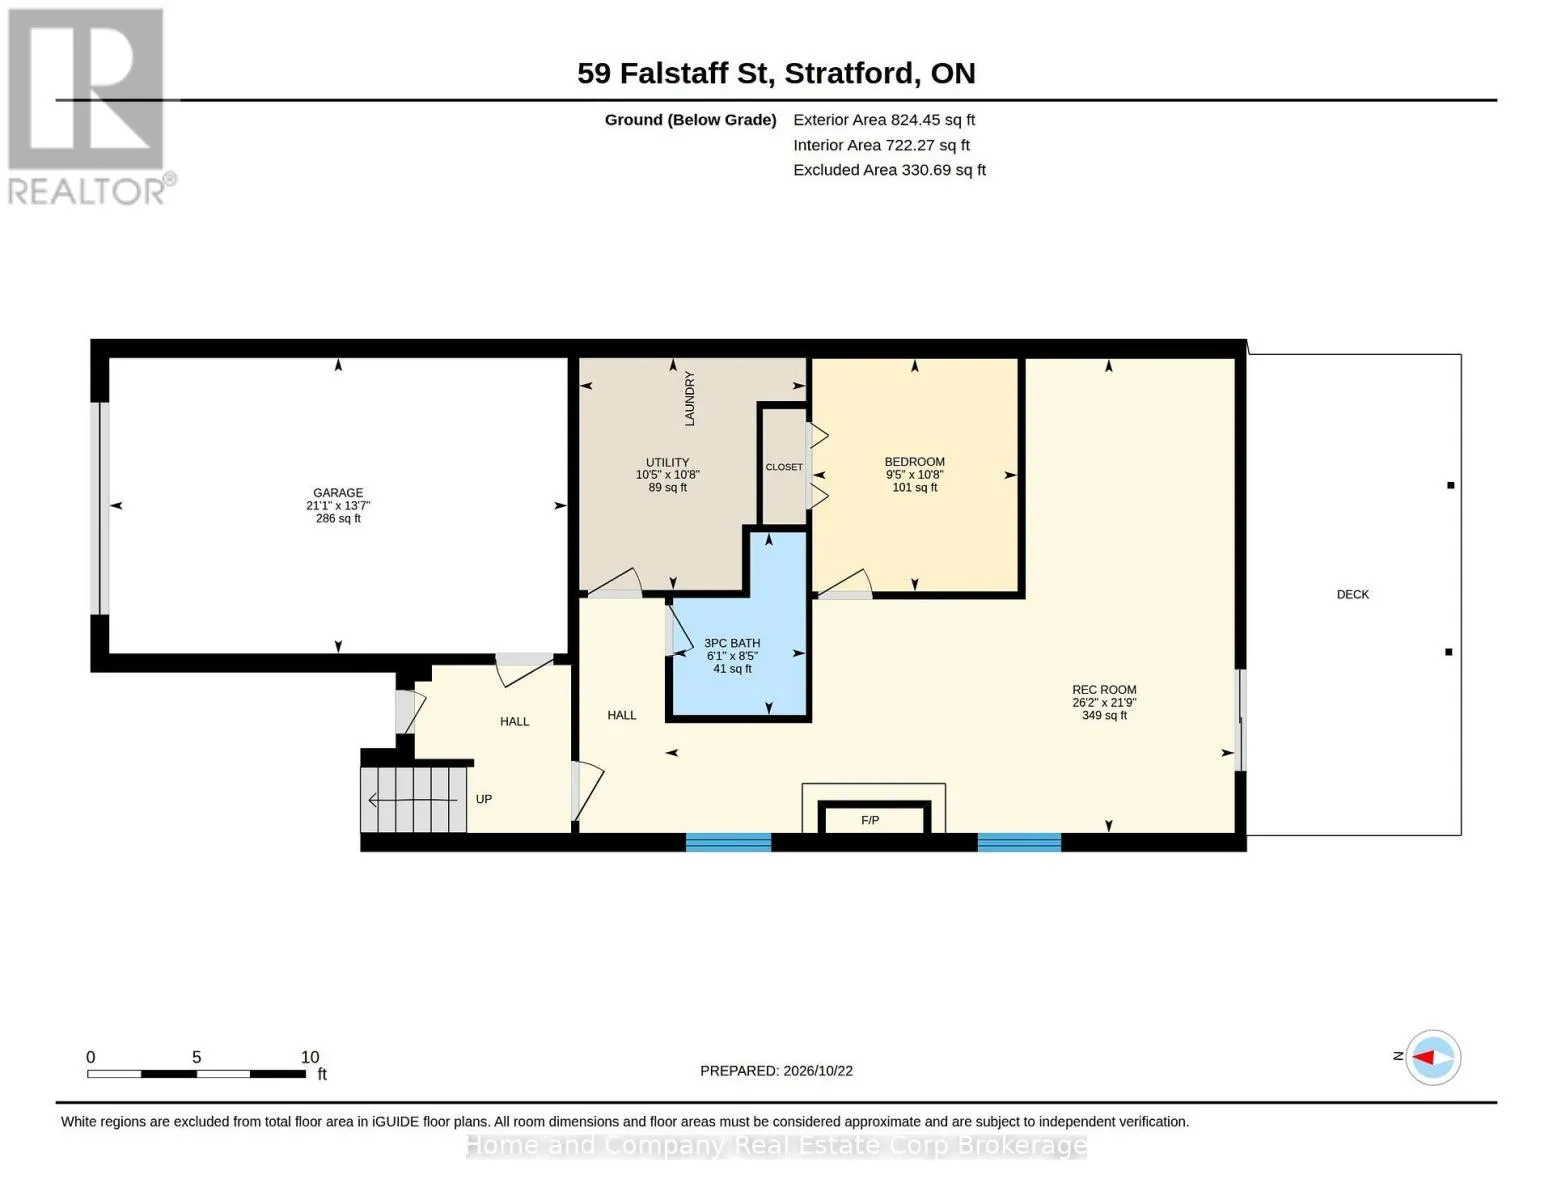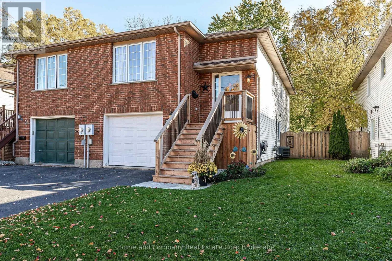
Cross Streets: Downie at Falstaff. ** Directions: east on falstaff from Downie. One-floor living, an attached garage, and a walkable location close to Stratford's vibrant core? Yes, it's possible! Welcome to 59 Falstaff Street, a much loved, one-owner raised bungalow semi that has been thoughtfully cared for and offers more than meets the eye. The inviting main floor is designed for comfortable everyday living, with a cook-friendly kitchen, a dining area ready for gathering with family and friends, and a primary bedroom with sliding doors to a private deck. Imagine starting your day with coffee in the fresh air, surrounded by the quiet charm of a mature neighbourhood. But there's an extra bonus downstairs! The fully above ground lower level features a full walkout, bringing in natural light and offering a sense of space that feels anything but 'basementey'. Whether you need room for visiting family, hobbies, a home office or additional living space, the possibilities are plentiful. There's even potential to explore a self-contained suite. Enjoy the ease of one-floor living today, with the added space and flexibility to adapt as life changes. Add an attached garage, a great yard and a location within walking distance of Stratford's shops, restaurants and amenities, and you have a home that makes a lot of sense. Great house. Great location. Great Value (id:27476)