242 Brunswick Street, Stratford, Ontario N5A 3M4

Listed for:
$479,900
3 beds
1 baths
Listed 15 days ago
House for rent: 242 Brunswick Street, Stratford, Ontario N5A 3M4

View all 38 photos

About

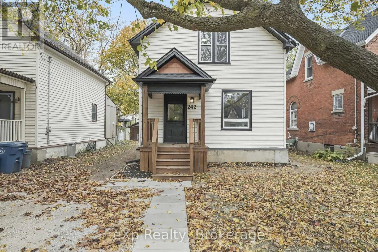
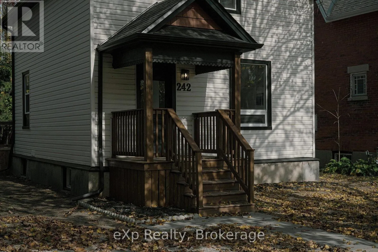
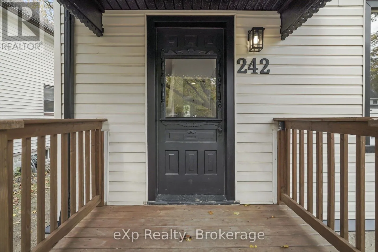
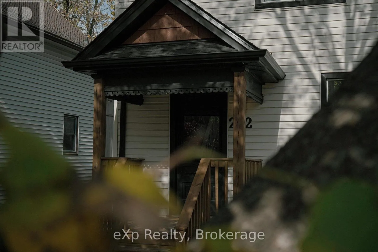
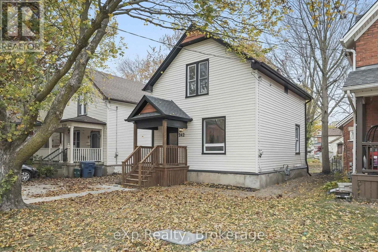
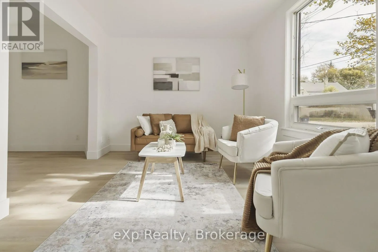
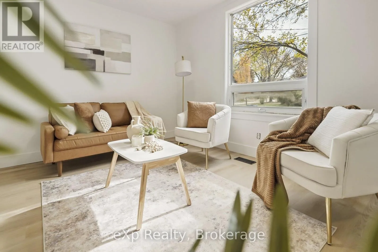
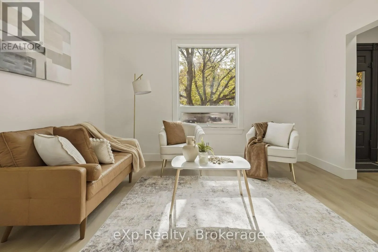
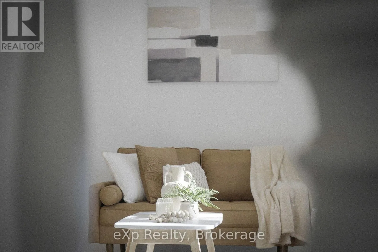
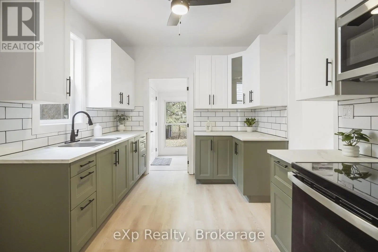
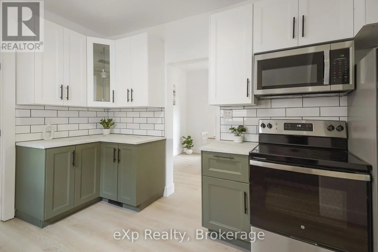
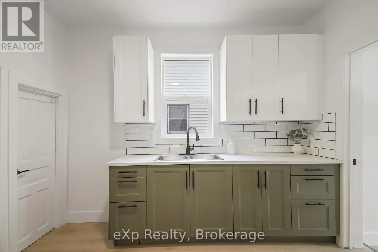
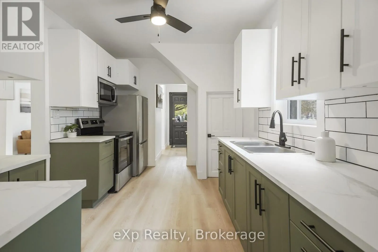
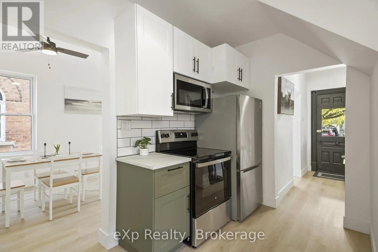
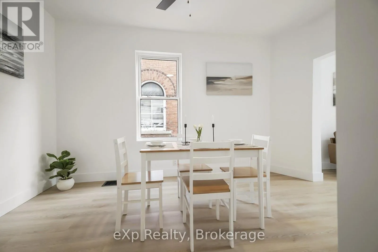
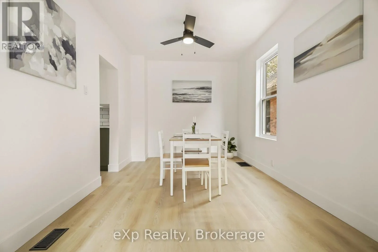
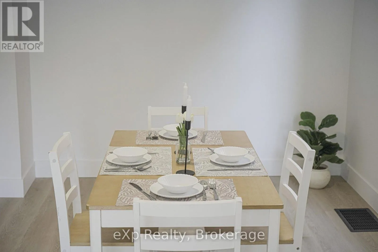
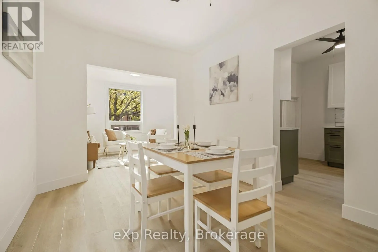
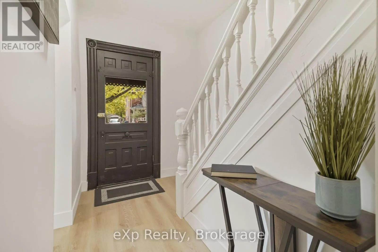
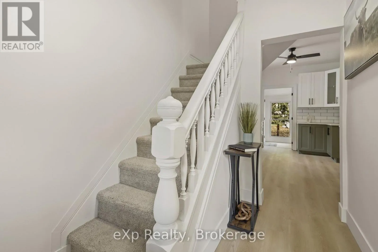
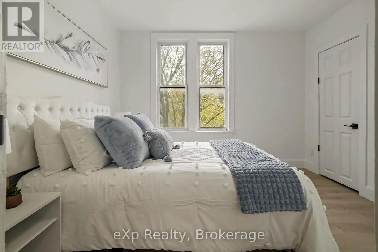
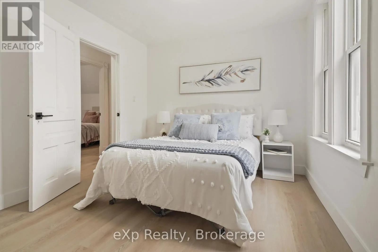
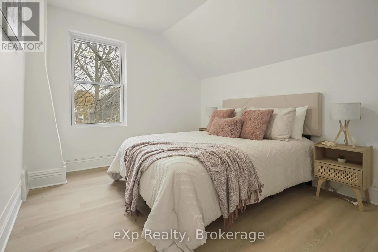
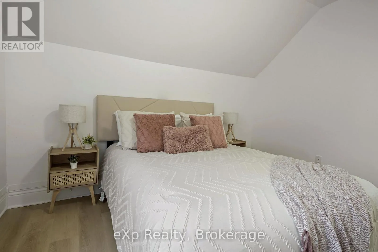
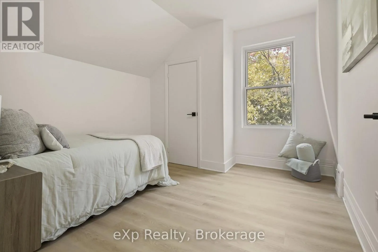
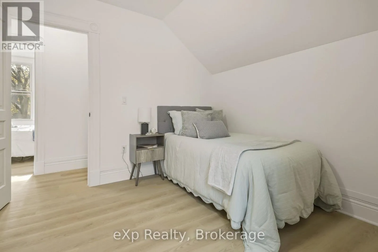
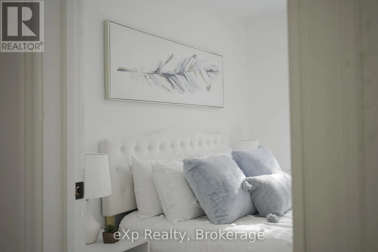
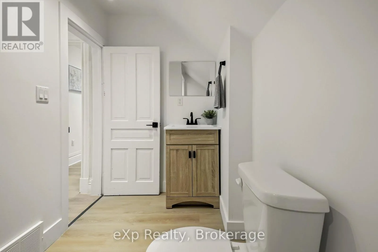
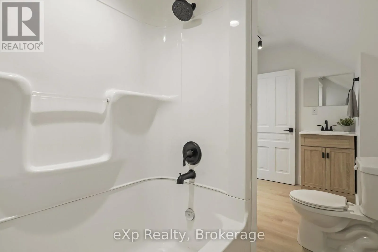
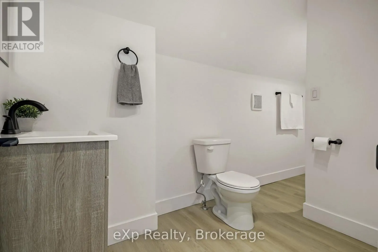
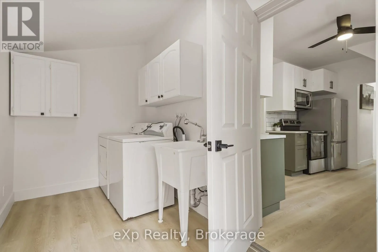
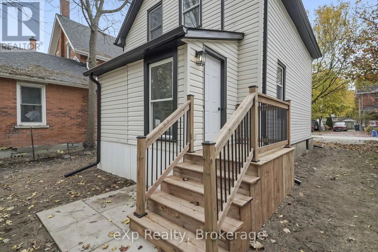
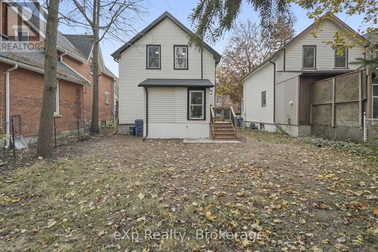
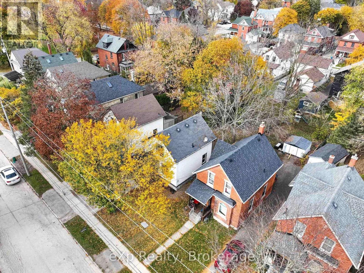
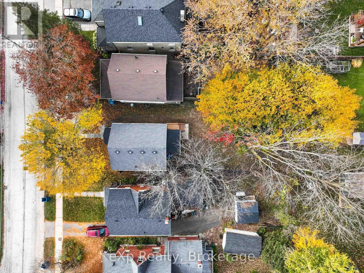
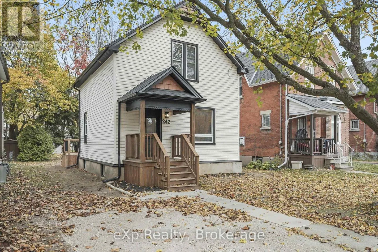
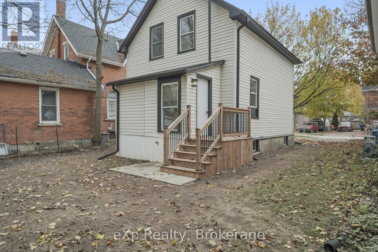
Cross Streets: Bay Street. ** Directions: North side of Brunswick Street, between Front Street and Bay Street, Stratford. Shared driveway on the west side. Fully renovated and move-in ready, this 1 1/2 storey home sits a short stroll from downtown Stratford. A new covered front porch opens to a bright main floor with plank flooring from front to back. The kitchen is the heart of the home, with green shaker cabinets, white upper cabinets, a subway tile backsplash, bright counters and stainless steel appliances, flowing into a cozy dining area. The living room gets lovely natural light, and the main-floor laundry keeps everyday chores close at hand. Upstairs you will find three comfortable bedrooms and a full four-piece bath. Step out the back onto a new wood deck and enjoy the long backyard. A natural gas furnace, gas water heater and 100 amp panel are in place, and the unfinished basement offers plenty of storage. An easy, turn-key home for a first-time buyer, a small family or an investor. (id:27476)

Property Highlights

MLS® Number
X14134762
Type
Single Family
Community Name
Stratford
Ownership Type
Freehold
Land Size
32.4 x 119.3 FT
Parking Space Total
2

Building

Building Type
House
Storeys
1.50
Square Footage
700 - 1100 sqft
Bathrooms Total
1
Bedrooms Above Ground
3
Bedrooms Total
3
Exterior Finish
Vinyl siding
Fireplace Present
No
Basement Type
N/A (Unfinished)
Basement Features
Building Heating Type
Forced air
Heating Fuel
Natural gas
Building Cooling Type
None

Utilities

Water
Municipal water
Utility Sewer
Sanitary sewer

Room Layout

Primary Bedroom
Second level
3.25 m x 2.95 m
Bedroom 2
Second level
3.25 m x 2.95 m
Bedroom 3
Second level
3.3 m x 2.95 m
Bathroom
Second level
3.96 m x 1.65 m
Kitchen
Main level
4.22 m x 2.92 m
Living room
Main level
3.91 m x 2.97 m
Dining room
Main level
4.22 m x 2.87 m
Laundry room
Main level
3.43 m x 1.93 m
Foyer
Main level
3 m x 1.96 m

Location

Learn more about this property
Listing provided by:
eXp Realty
MLS® number:
X14134762
Agent:
Abe Thiessen
*Indicates required field
Name is required
Email is required
Please enter a valid phone number (e.g., 416-111-1111).