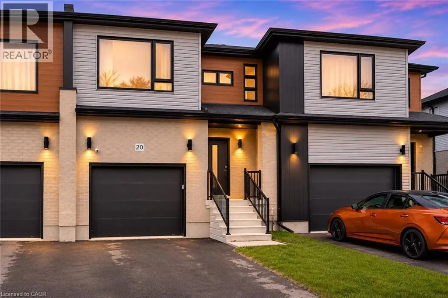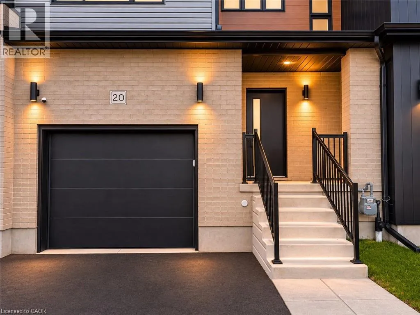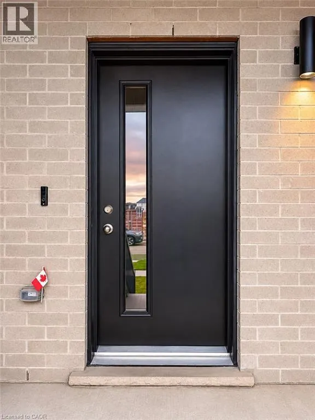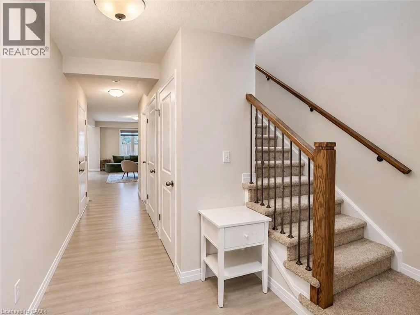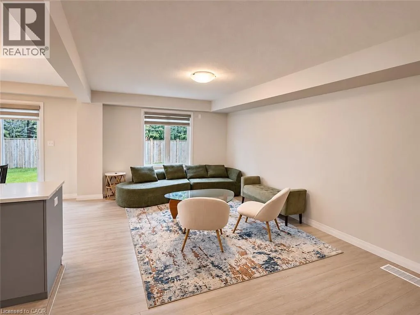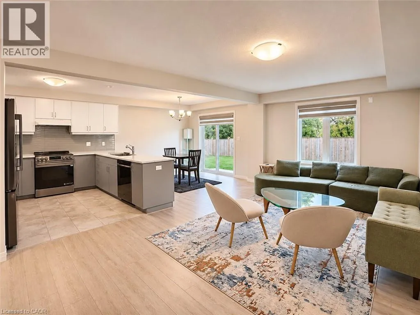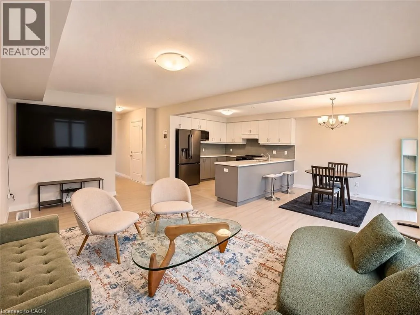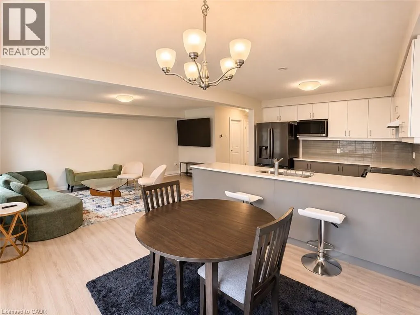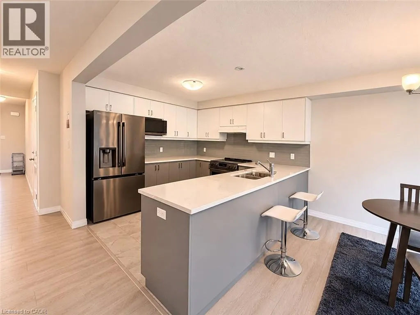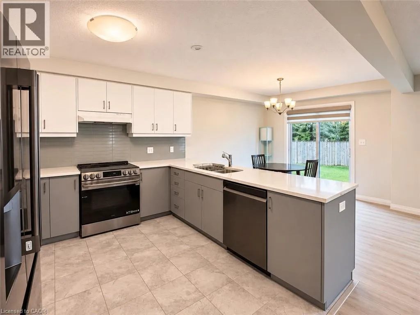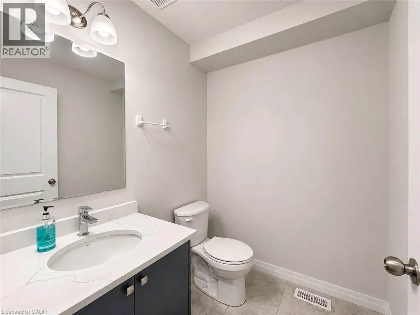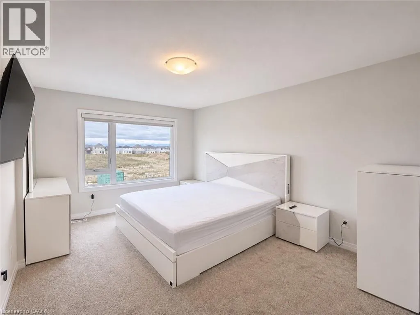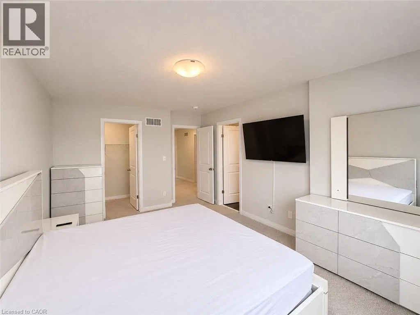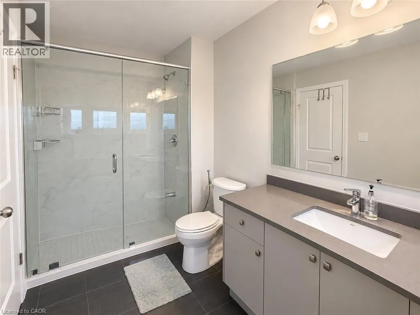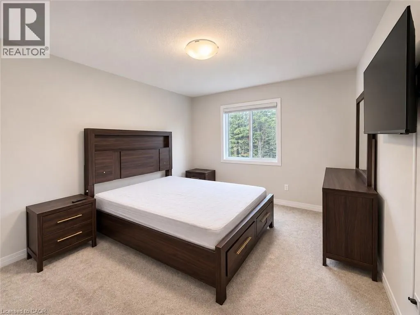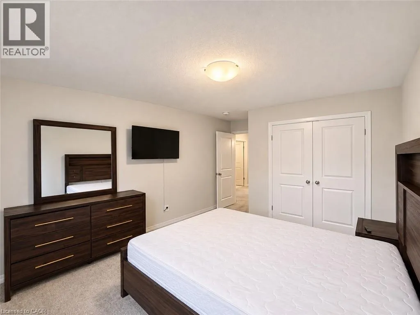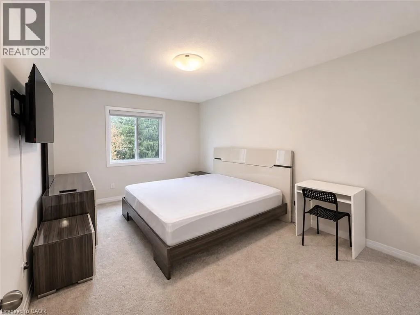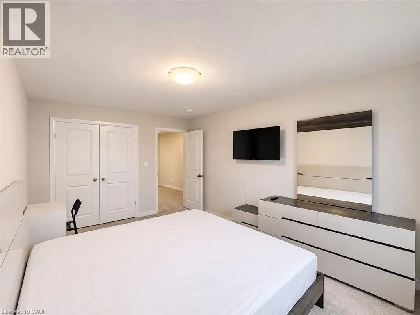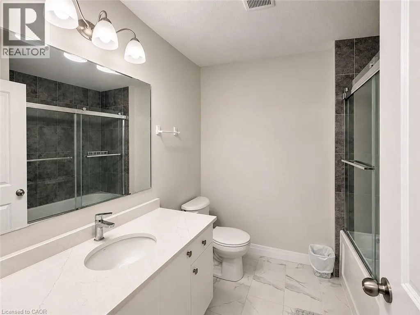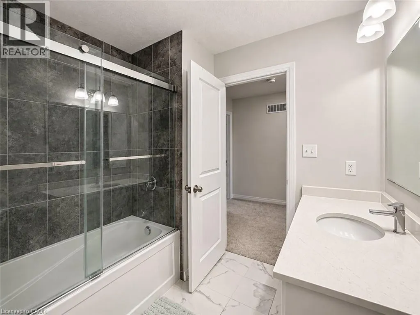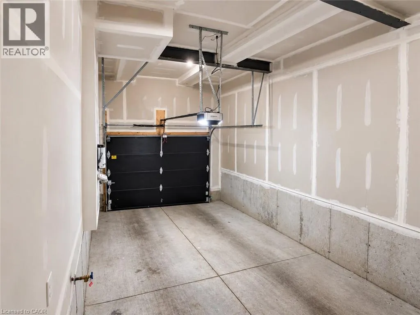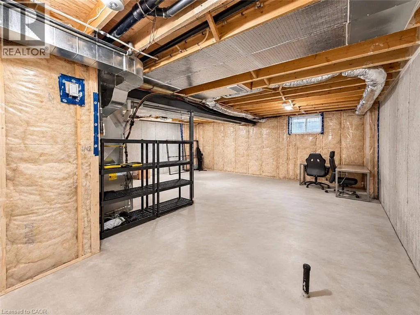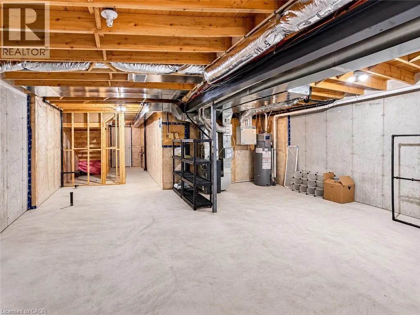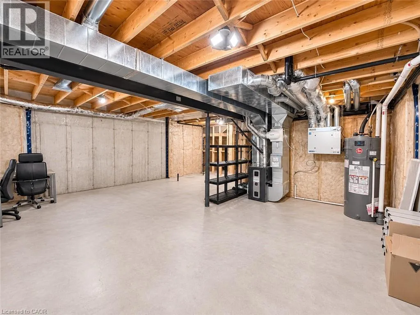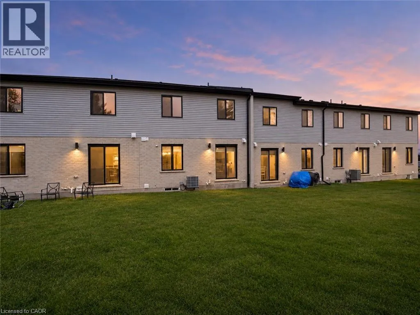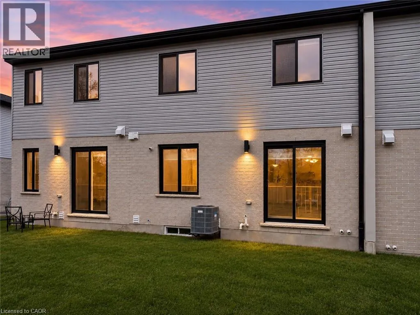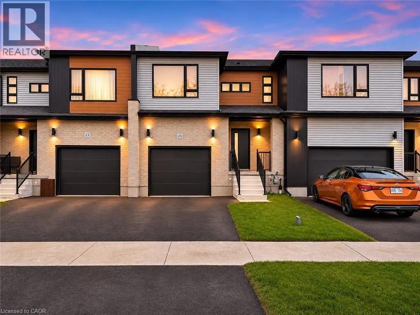
Welcome to 20 Riddell Drive in Stratford! This beautiful, newly built (2025), 3 bedroom, 3 bathroom townhouse is available for lease and offers modern finishes, a spacious layout, and the convenience of a fully furnished home, complete with all furniture as seen in the photos! Furniture arrangements are flexible and can be discussed with the landlord based on the tenant's individual needs and preferences. Step inside to a bright and inviting open-concept main floor featuring a generous living room, dining area, and a stylish kitchen complete with quartz countertops, a large breakfast island, modern cabinetry, and stainless steel appliances. Large windows and sliding patio doors bring in plenty of natural light and provide access to the backyard, offering a great space to relax and enjoy the outdoors. Upstairs, you'll find three spacious bedrooms, including a primary suite with a private ensuite bathroom, along with an additional full bathroom and the convenience of second-floor laundry. The unfinished basement offers plenty of additional storage space, while the attached single-car garage and private driveway provide parking for two vehicles. Enjoy the comfort of central air conditioning, modern appliances, and a generously sized backyard. Ideally located close to schools, parks, playgrounds, shopping, and recreational facilities, with convenient access to popular amenities including Sobeys, Dollarama, Tahini's, Domino's Pizza, A&W, KFC, and many other shopping and dining options just minutes away. Available for immediate occupancy, this is a fantastic opportunity to enjoy a modern, move-in-ready home in a growing Stratford neighbourhood, with flexible furnishing options to suit your lifestyle. Book your private showing today! (id:27476)