74 Avonwood Drive, Stratford, Ontario N4Z 1B4

Listed for:
$499,900
3 beds
2 baths
Listed 4 days ago
House for rent: 74 Avonwood Drive, Stratford, Ontario N4Z 1B4

View all 49 photos

About

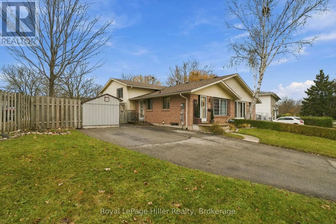
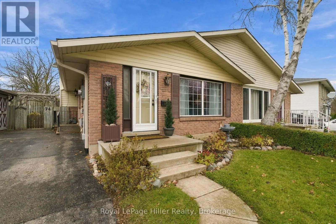
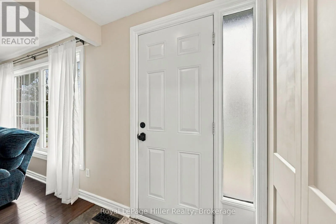
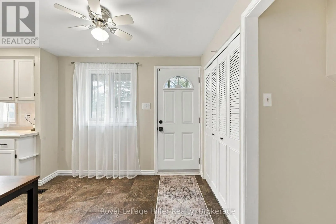
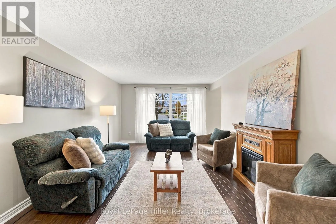
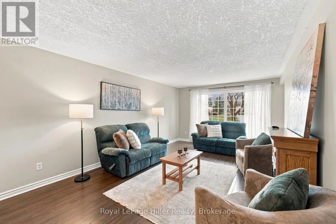
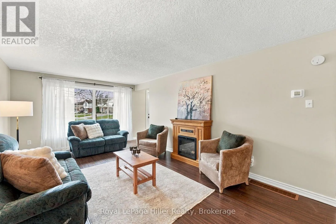
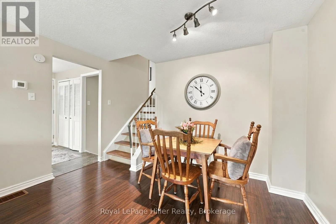
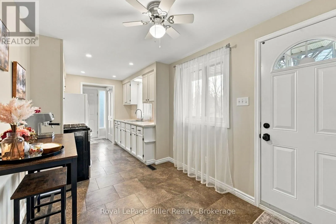
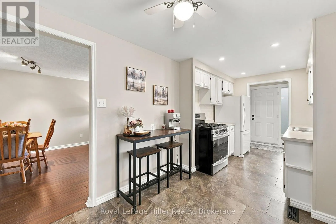
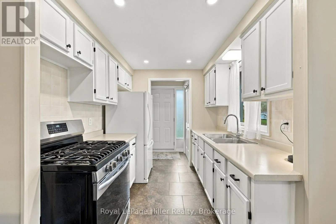
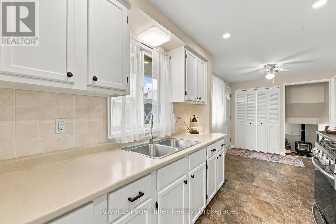
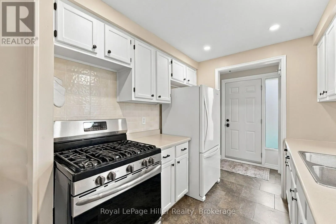
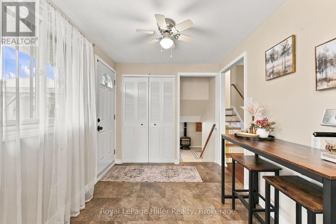
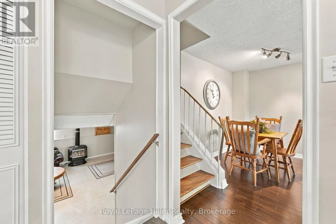
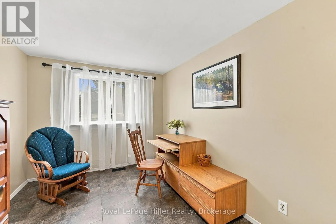
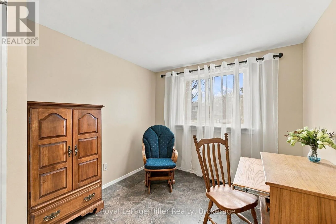
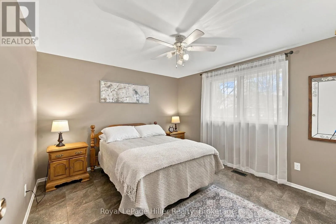
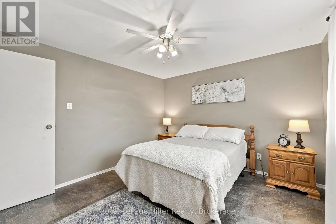
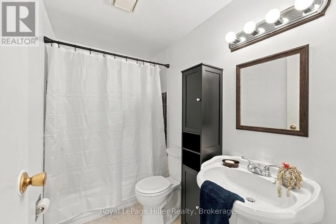
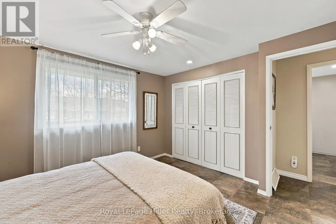
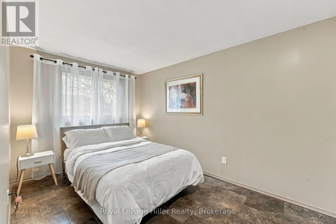
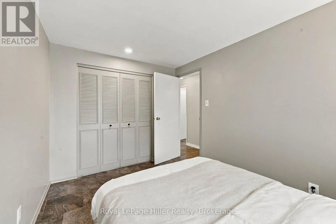
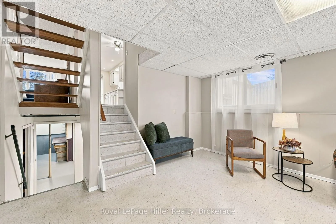
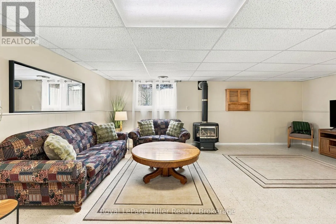
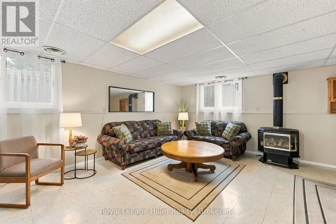
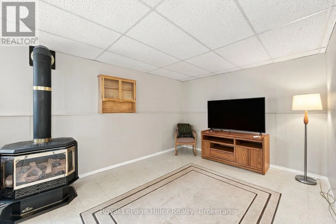
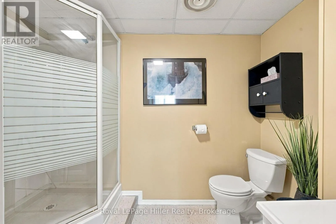
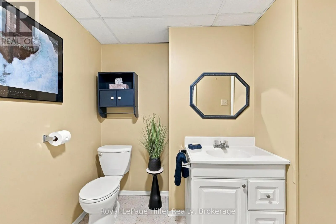
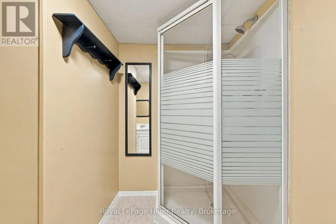
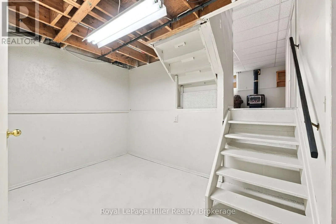
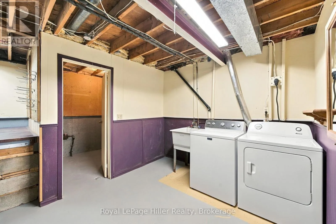
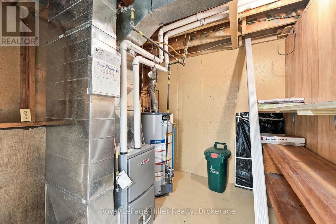
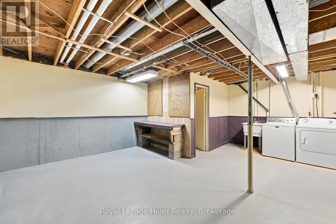
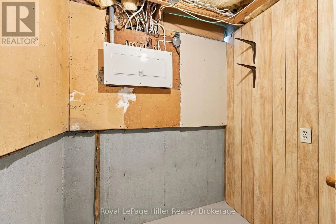
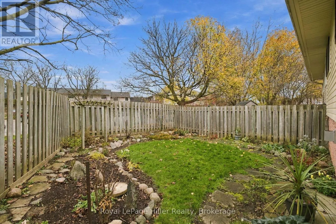
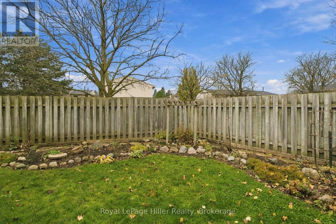
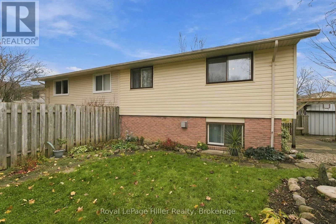
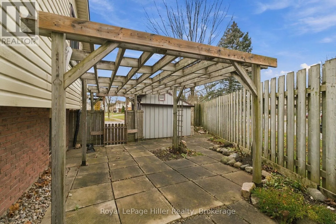
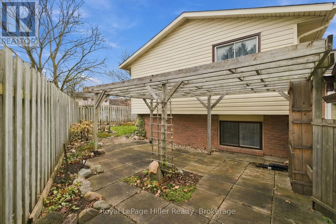
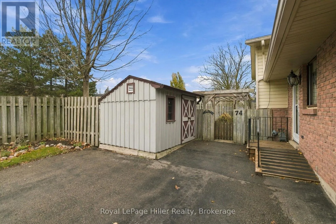
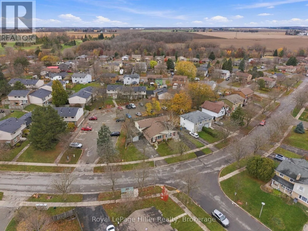
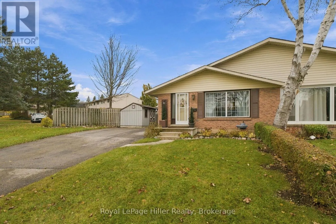
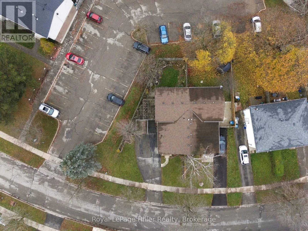
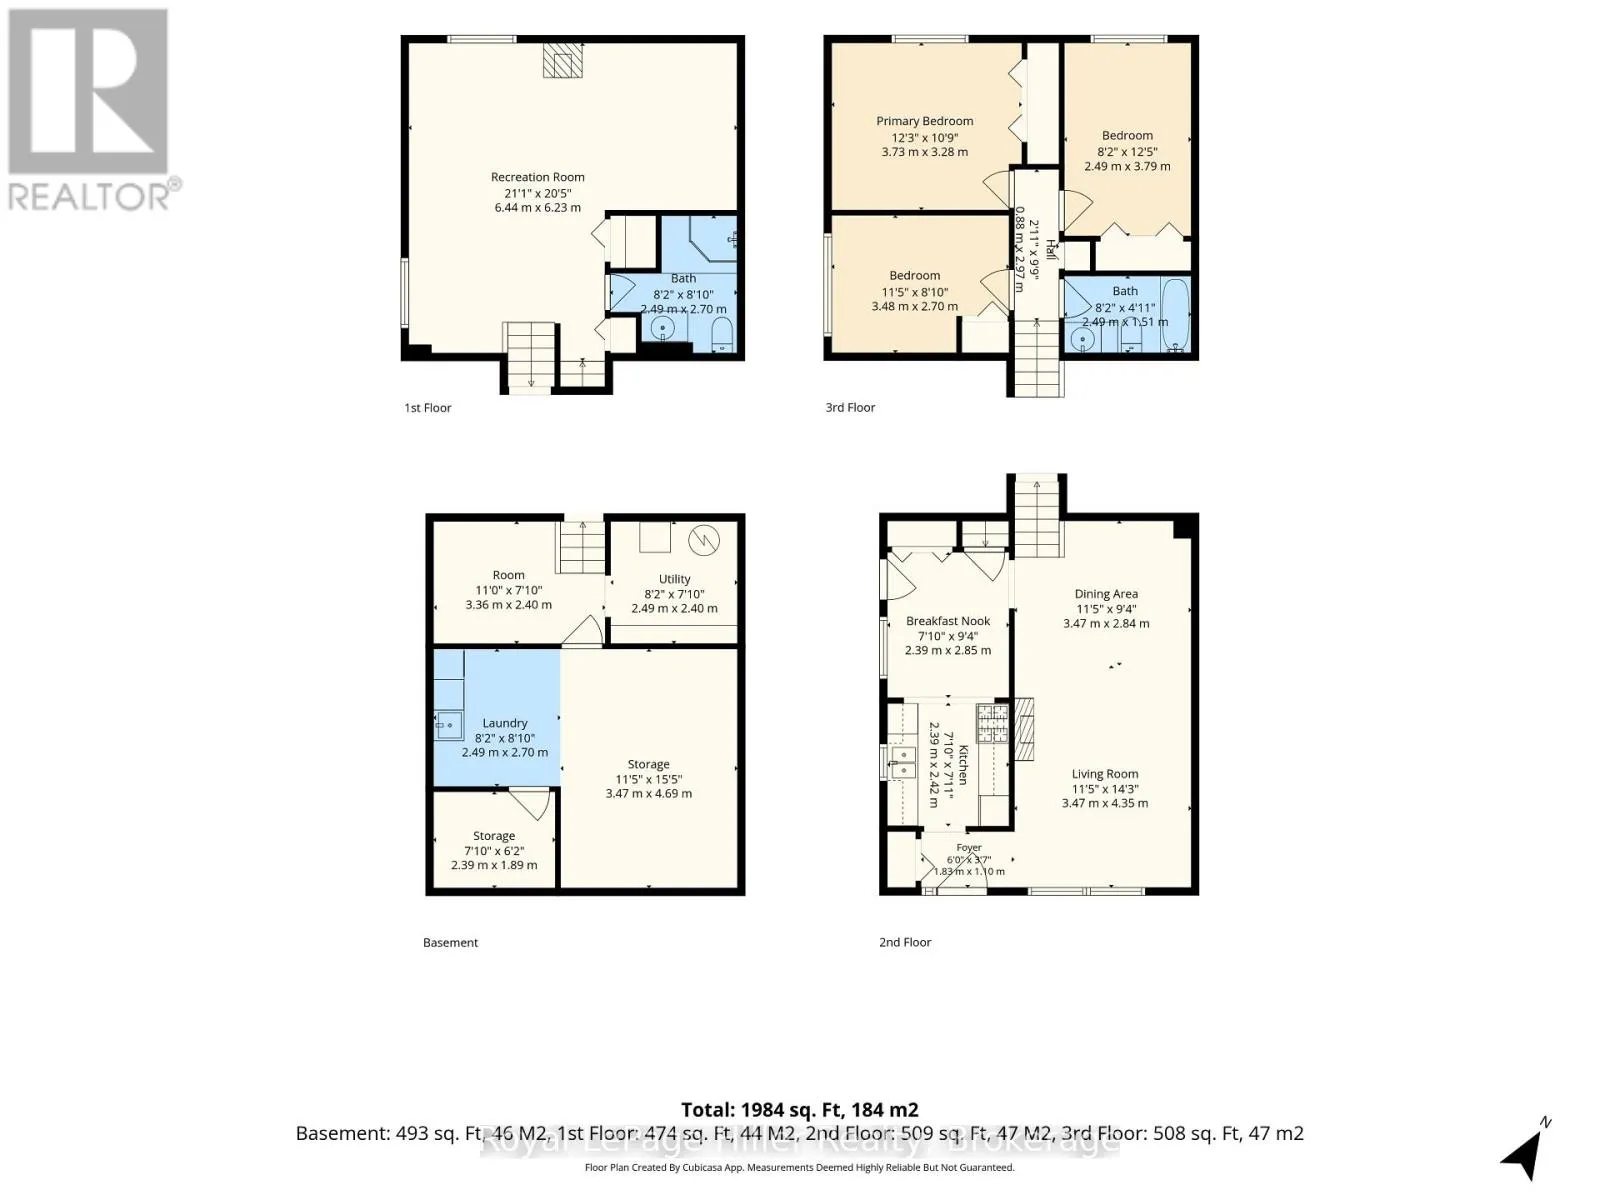
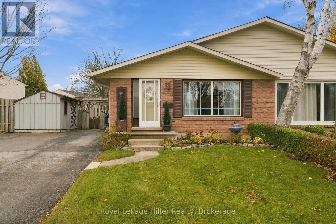
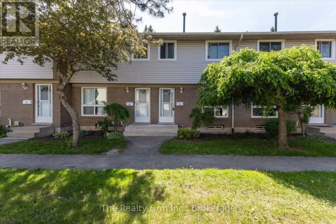
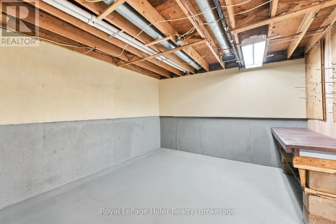
Cross Streets: Devon & C.H. Meier. ** Directions: from Ontario Street, turn left onto C.H. Meier Boulevard, then right onto Avonwood Drive. Welcome to 74 Avonwood Drive, a clean, well-maintained four-level backsplit in Stratford's east end. With three bedrooms, a separate rec room and a fenced yard framed by beautiful flowerbeds, there's room to spread out both inside and out.The main floor offers a kitchen, living room and dining room, with fresh paint in many areas of the home. All three bedrooms are upstairs, as well as a 4-piece bathroom, while the rec room and 3-piece bathroom one level below the main floor give you a separate spot for movie nights, a playroom or a place to unwind. The lowest level is clean and unfinished, with laundry, utilities and room for storage. Outside, the fenced yard offers space to garden or relax, and the shed keeps outdoor tools and supplies handy. With the mall, shopping, everyday amenities and a bus route nearby, it's easy to see the appeal of this east-end location. (id:27476)

Property Highlights

MLS® Number
X14178230
Type
Single Family
Community Name
Stratford
Ownership Type
Freehold
Land Size
67.9 x 98.7 FT
Parking Space Total
4

Building

Building Type
House
Square Footage
700 - 1100 sqft
Bathrooms Total
2
Bedrooms Above Ground
3
Bedrooms Total
3
Amenities
Fireplace(s) Public Transit
Exterior Finish
Brick, Vinyl siding
Fireplace Present
Yes
Basement Type
N/A (Finished)
Basement Features
Building Heating Type
Forced air
Heating Fuel
Natural gas
Building Cooling Type
None

Utilities

Water
Municipal water
Utility Sewer
Sanitary sewer

Room Layout

Bathroom
Second level
2.49 m x 1.5 m
Primary Bedroom
Second level
3.73 m x 3.28 m
Bedroom
Second level
2.49 m x 3.79 m
Bedroom
Second level
3.48 m x 2.69 m
Other
Basement
3.35 m x 2.39 m
Utility room
Basement
2.49 m x 2.39 m
Laundry room
Basement
2.44 m x 2.69 m
Other
Basement
3.48 m x 4.7 m
Other
Basement
2.39 m x 1.88 m
Recreational, Games room
Lower level
6.43 m x 6.22 m
Bathroom
Lower level
2.49 m x 2.69 m
Eating area
Main level
2.39 m x 2.85 m
Dining room
Main level
3.48 m x 2.85 m
Kitchen
Main level
2.39 m x 2.41 m
Living room
Main level
3.48 m x 4.34 m
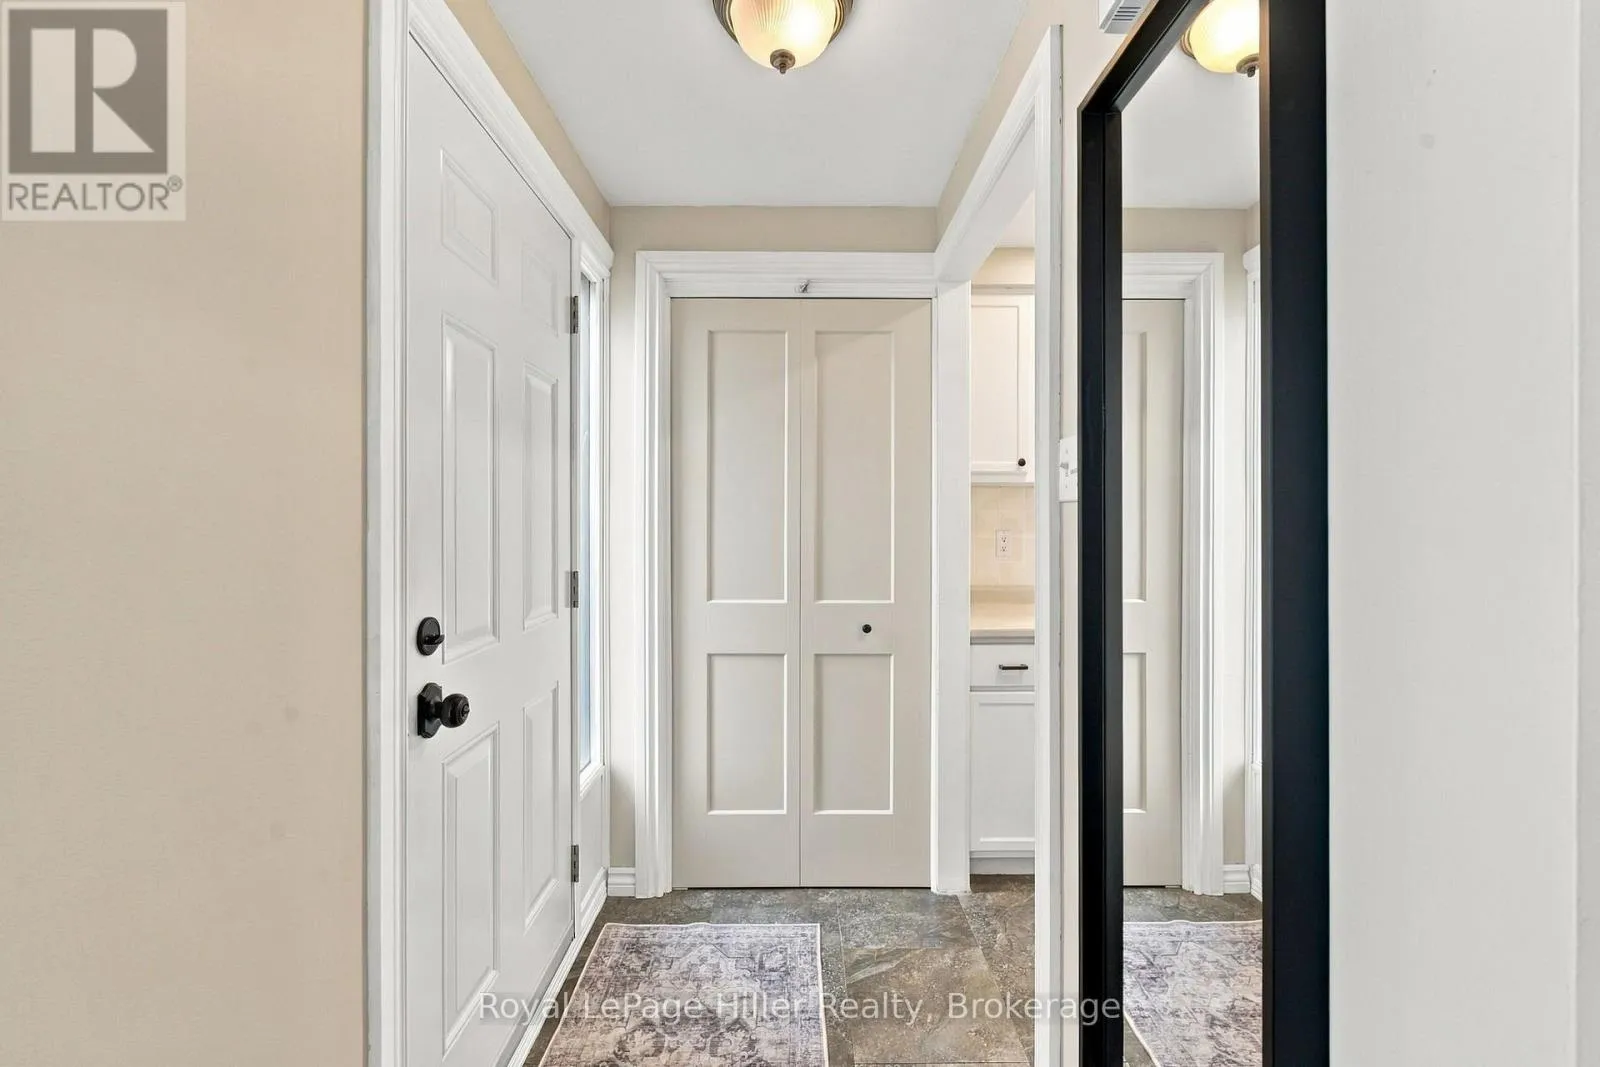
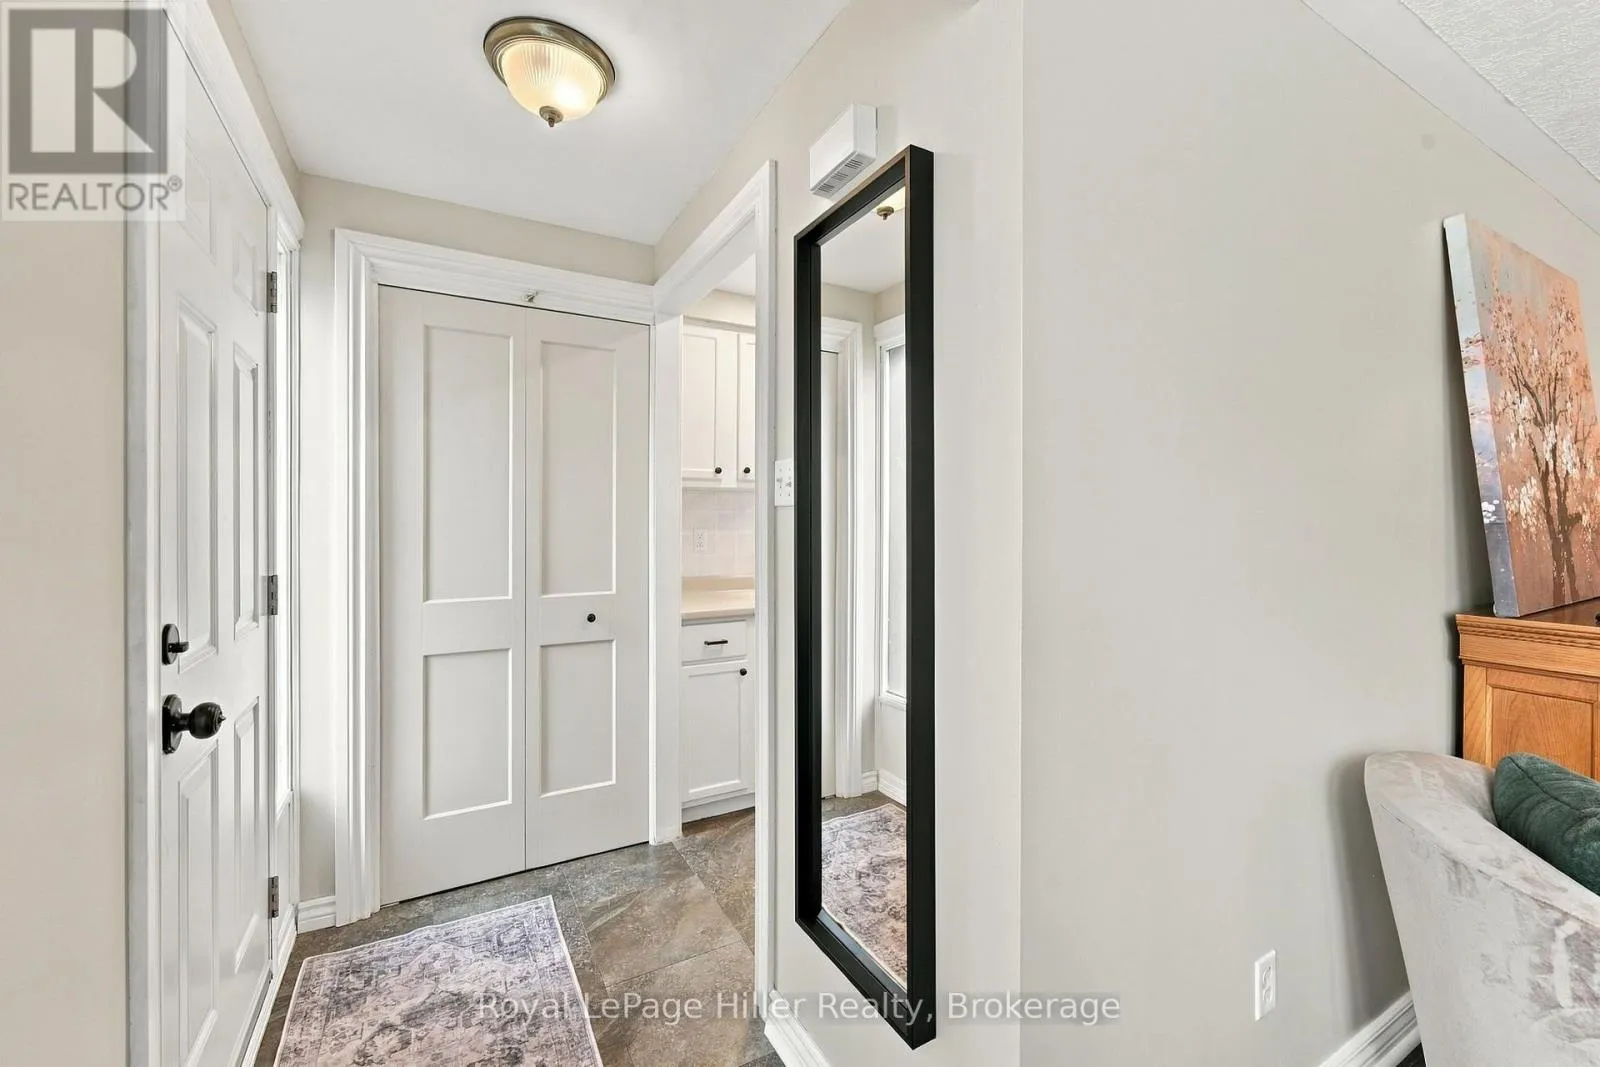
Foyer
Main level
1.83 m x 1.09 m

Location

Learn more about this property
Listing provided by:
Royal LePage Hiller Realty
MLS® number:
X14178230
Agent:
Jennifer Anderson
*Indicates required field
Name is required
Email is required
Please enter a valid phone number (e.g., 416-111-1111).