59 Mcneil Street, Strathroy-Caradoc, Ontario N0L 1W0

Listed for:
$769,900
4 beds
3 baths
Listed Today
House for rent: 59 Mcneil Street, Strathroy-Caradoc, Ontario N0L 1W0

View all 24 photos

About

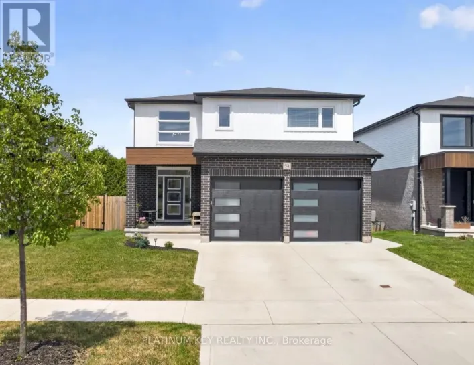
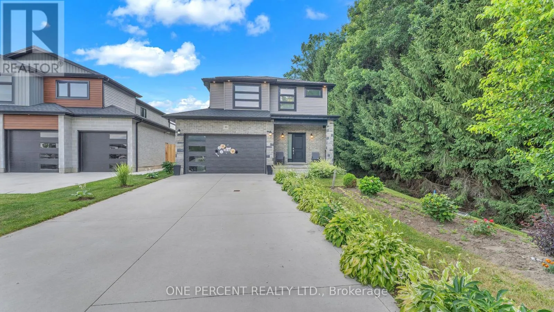
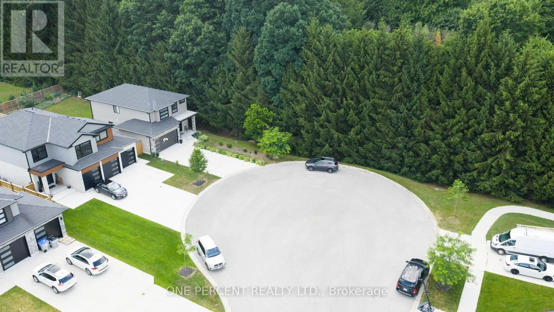
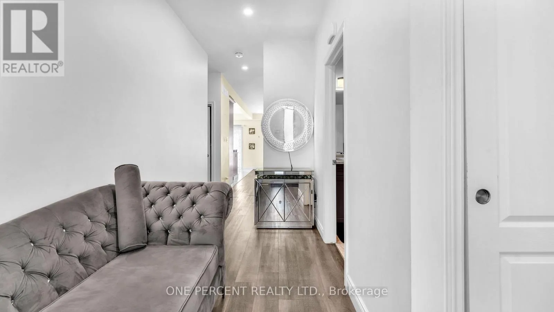
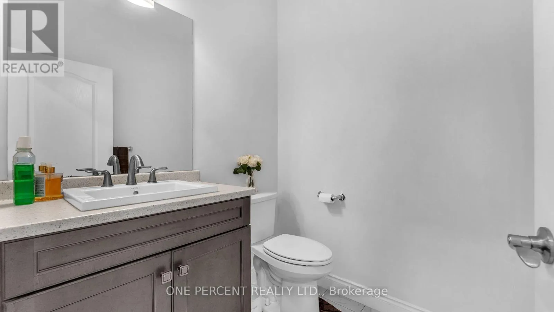
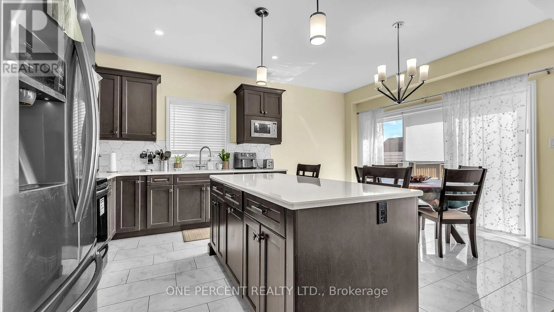
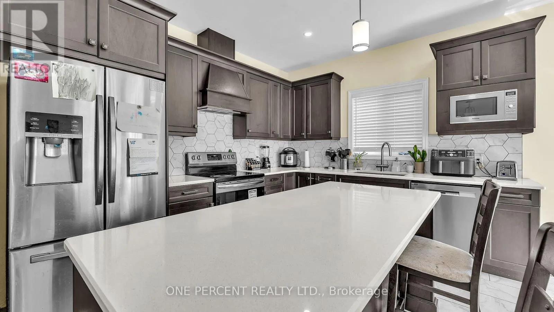
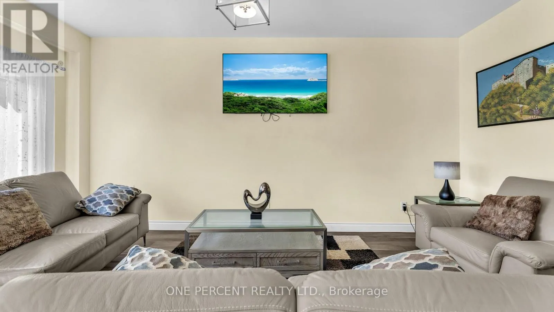
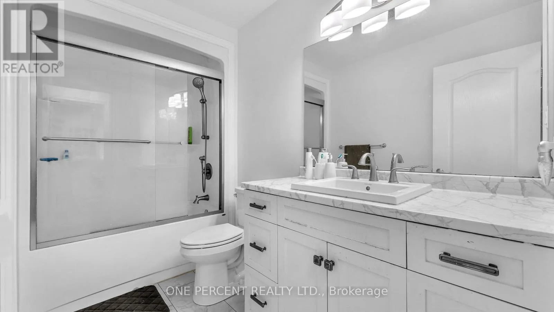
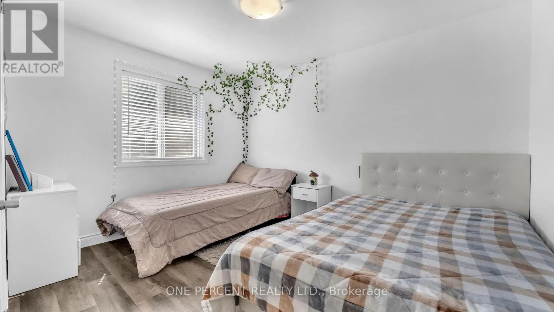
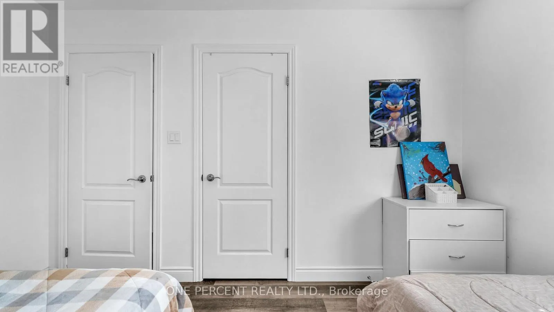
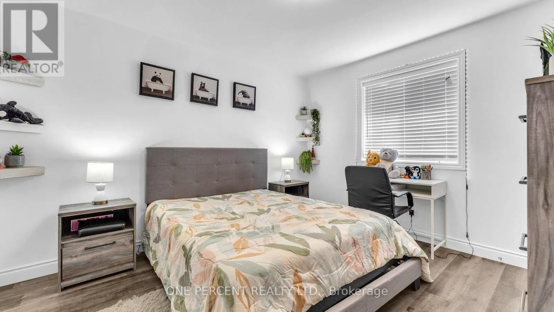
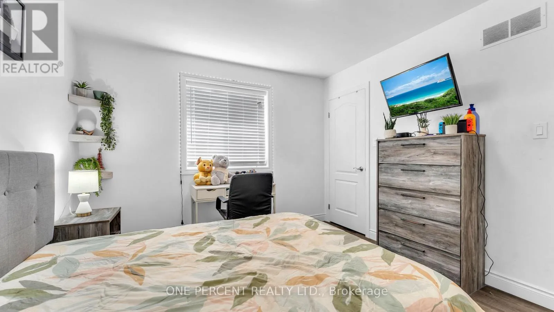
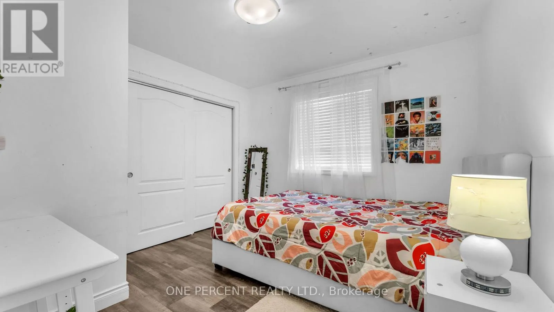
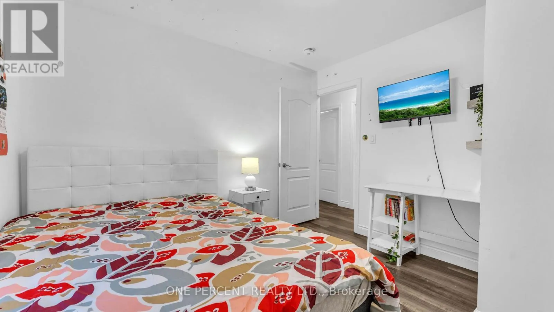
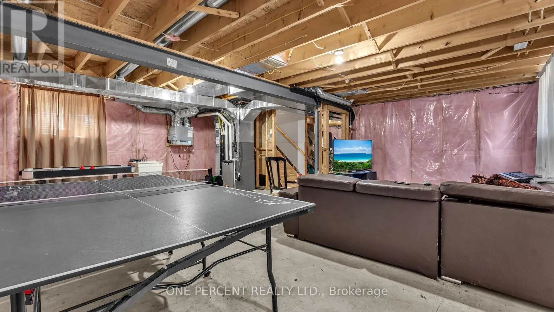
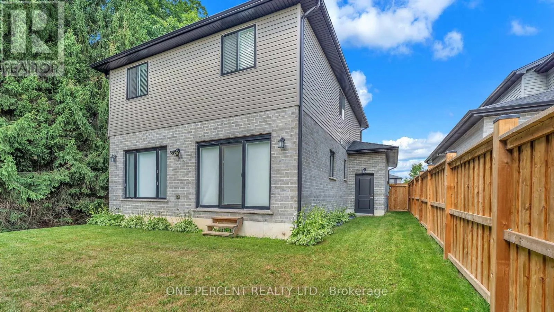
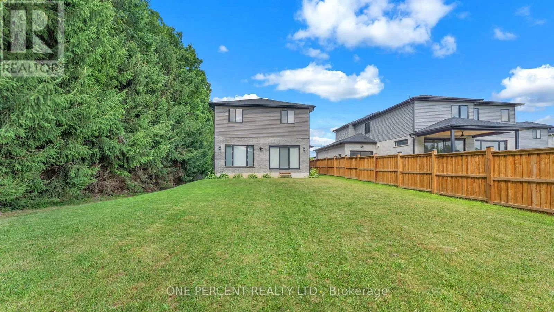
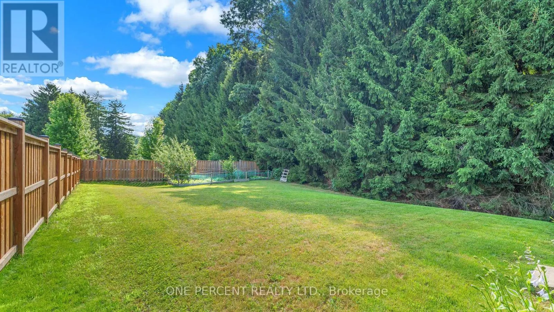
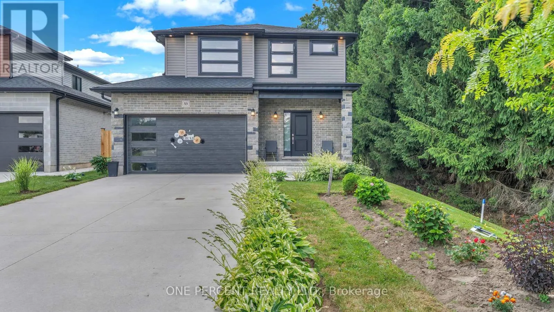
Cross Streets: Rougham Rd. ** Directions: Take Glendon Drive southbound, then turn right onto Rougham Rd. Welcome to this beautiful 2-storey home, built in 2021 and located on a quiet cul-de-sac in the desirable Woods Edge subdivision in Mount Brydges. Offering 1,946 sq. ft. of thoughtfully designed living space, this 4-bedroom, 2.5-bathroom home features an attached double-car garage, concrete driveway, energy-efficient tankless water heater, and an unfinished basement ready for your personal touch. Situated on a generous lot, this home provides plenty of space for family living, entertaining, and future possibilities. Rare opportunity to own a home sitting next to a protected green space, offering year-round privacy and beautiful scenic forest views right from your backyard. Enjoy the perfect balance of nature and convenience with nearby walking trails through the forest, the community centre, local arena, soccer fields, parks, and other amenities, all while being just minutes from London. Combining modern features, a peaceful setting, and an excellent location, this exceptional home offers the ideal lifestyle for families and those looking to enjoy the best of Mount Brydges living. (id:27476)

Property Highlights

MLS® Number
X13534574
Type
Single Family
Community Name
Mount Brydges
Ownership Type
Freehold
Land Size
61 x 147.8 FT|under 1/2 acre
Parking Space Total
4

Building

Building Type
House
Storeys
2.00
Square Footage
1500 - 2000 sqft
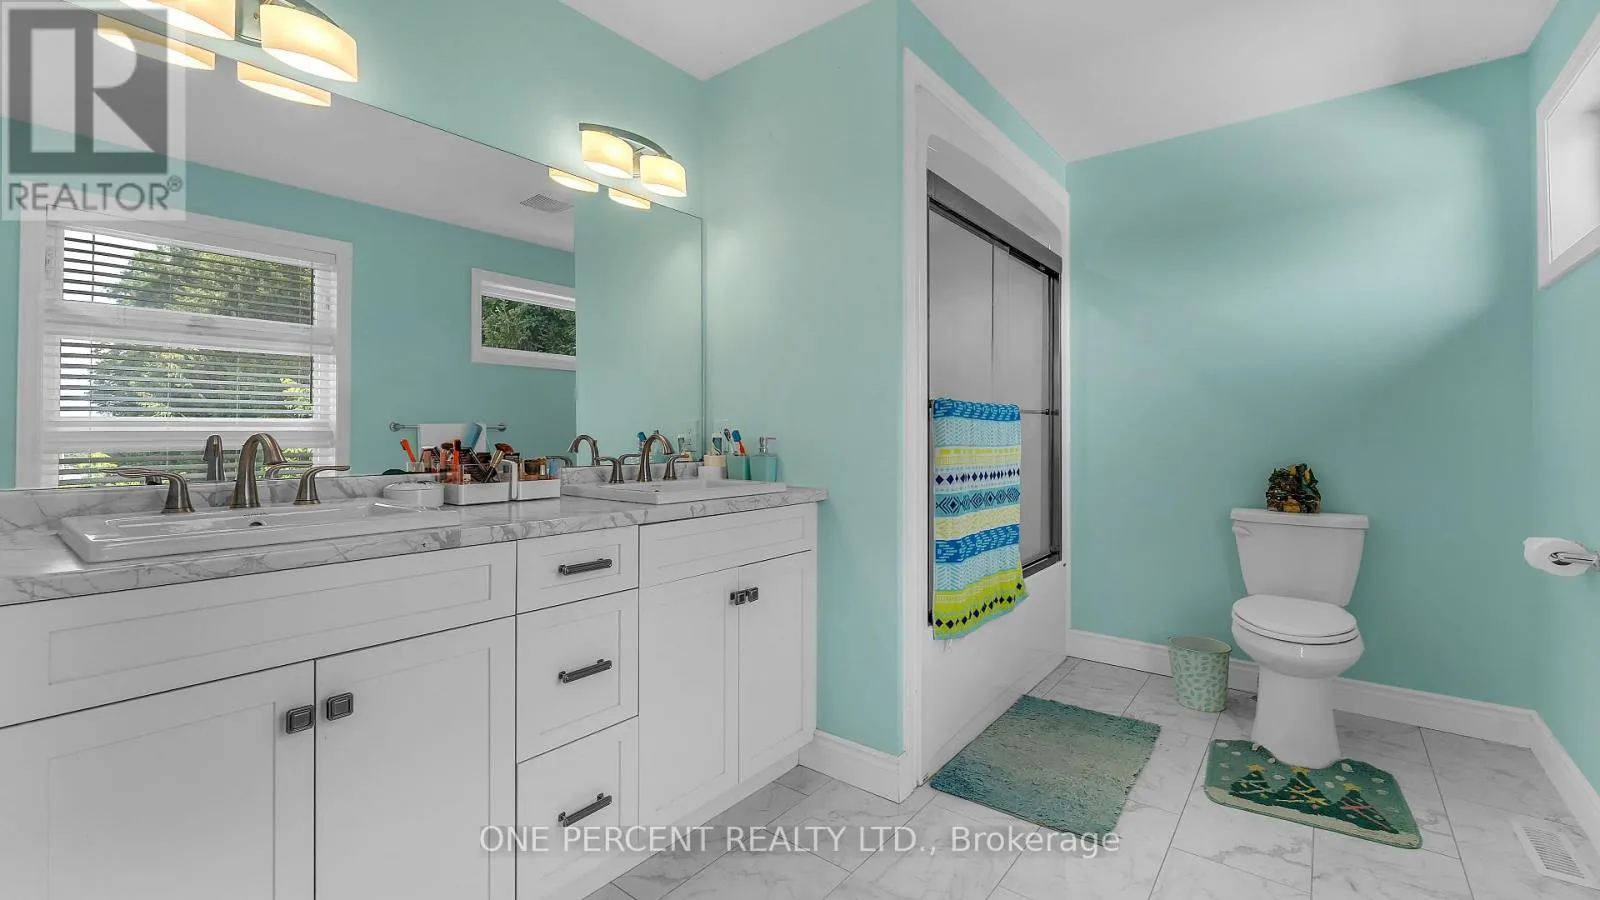
Bathrooms Total
3
Bedrooms Above Ground
4
Bedrooms Total
4
Exterior Finish
Vinyl siding, Brick
Fireplace Present
No
Basement Type
Full (Unfinished)
Basement Features
Building Heating Type
Forced air
Heating Fuel
Natural gas
Building Cooling Type
Central air conditioning, Air exchanger

Utilities

Water
Municipal water
Utility Sewer
Sanitary sewer

Room Layout

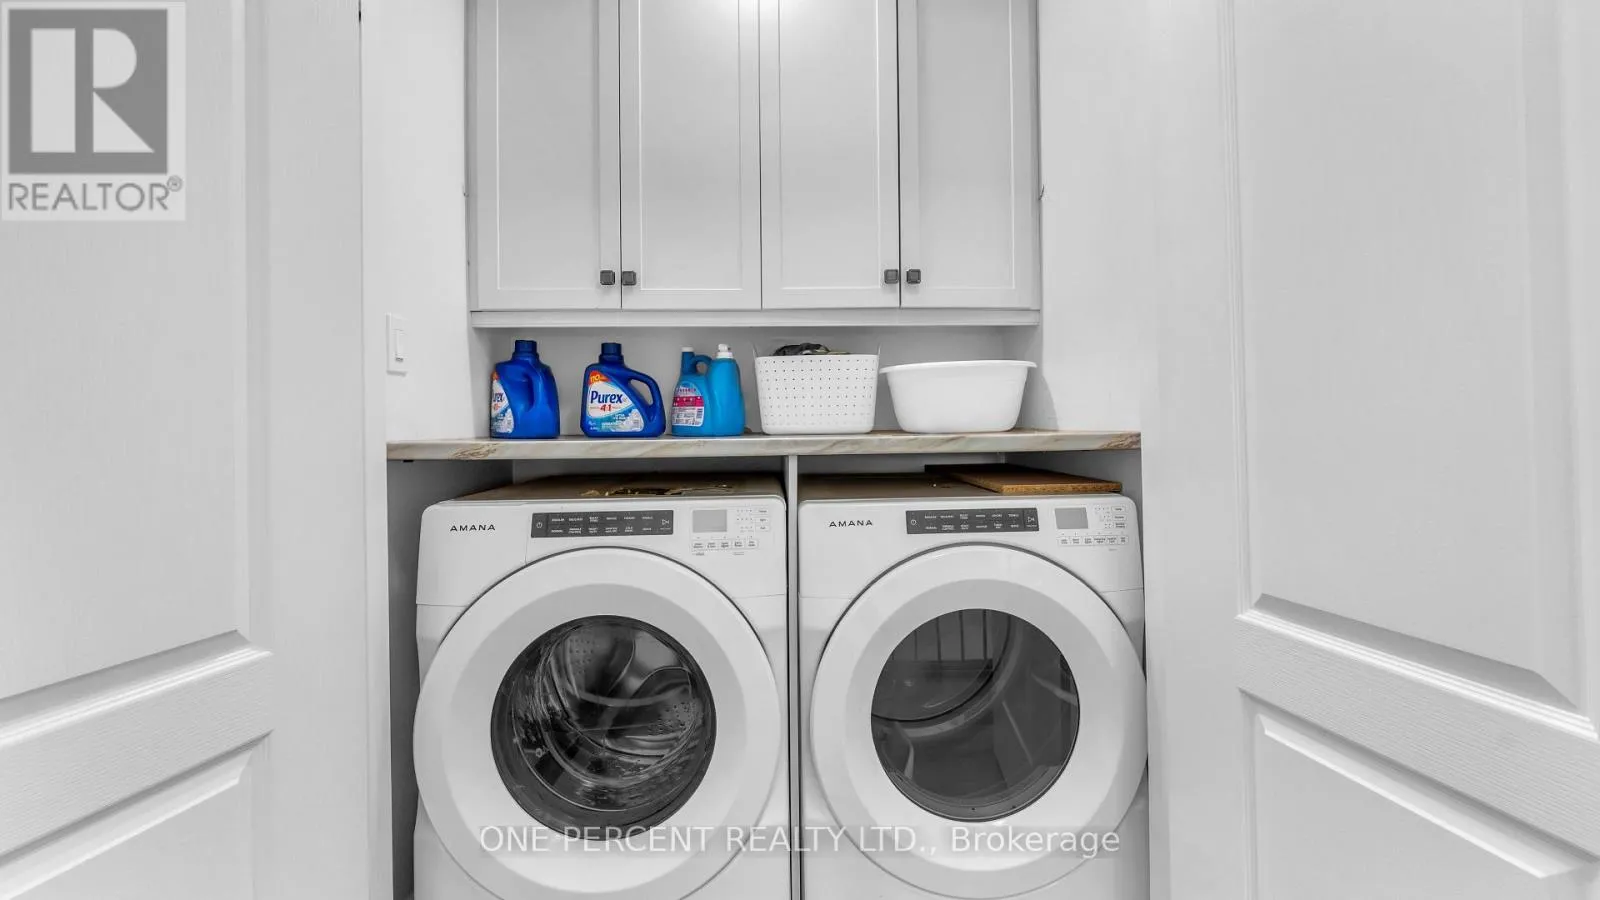
Laundry room
Second level
0.79 m x 1.19 m
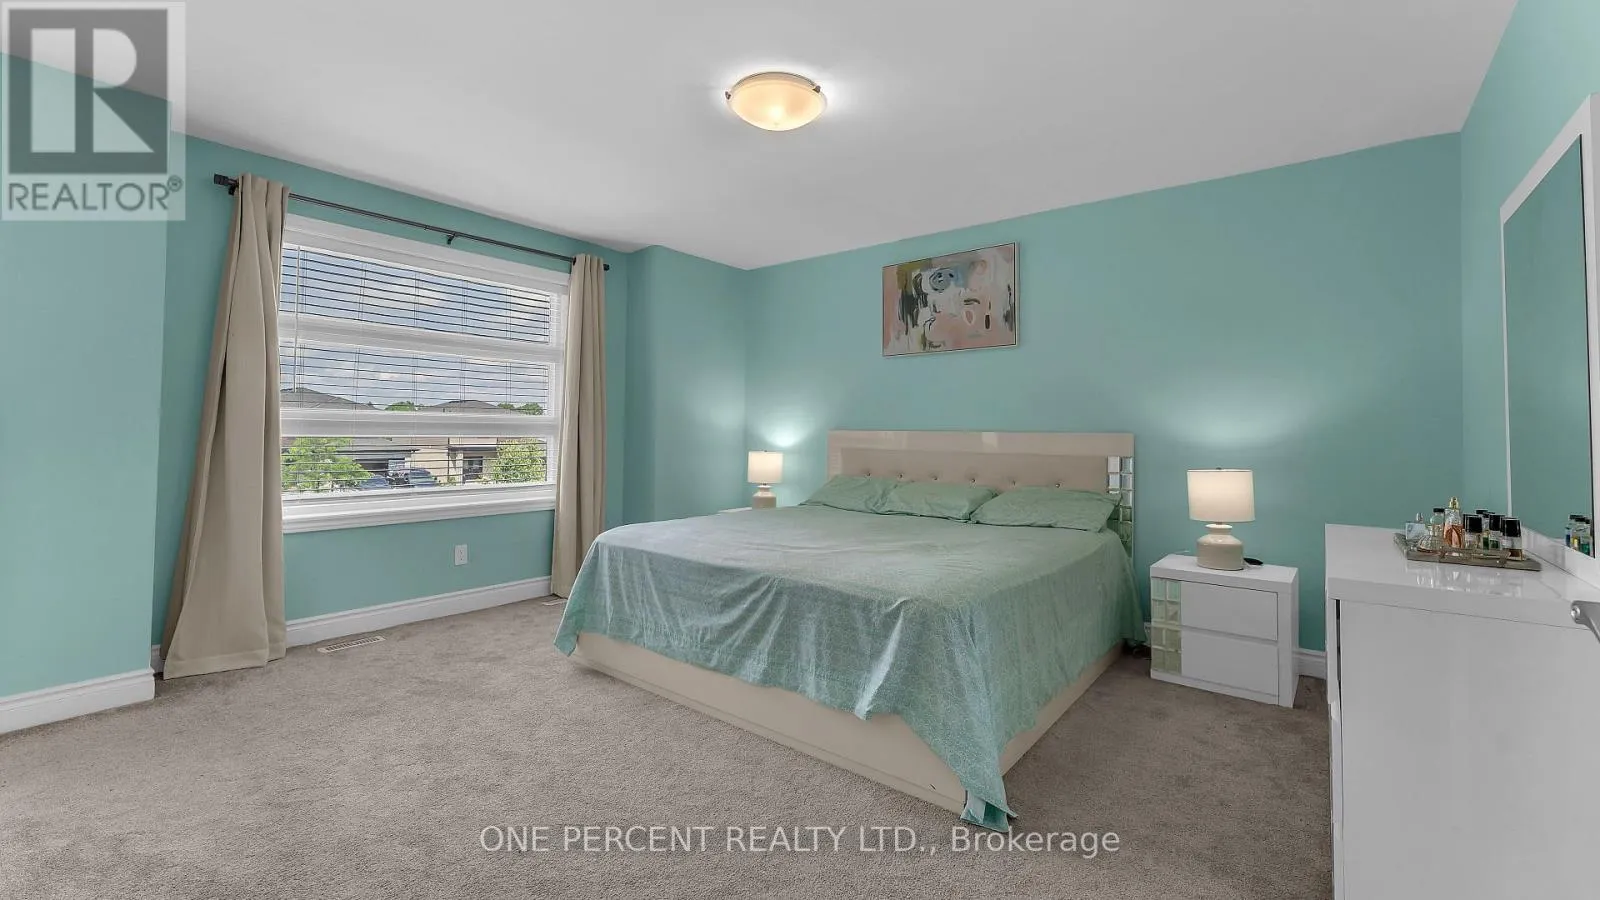
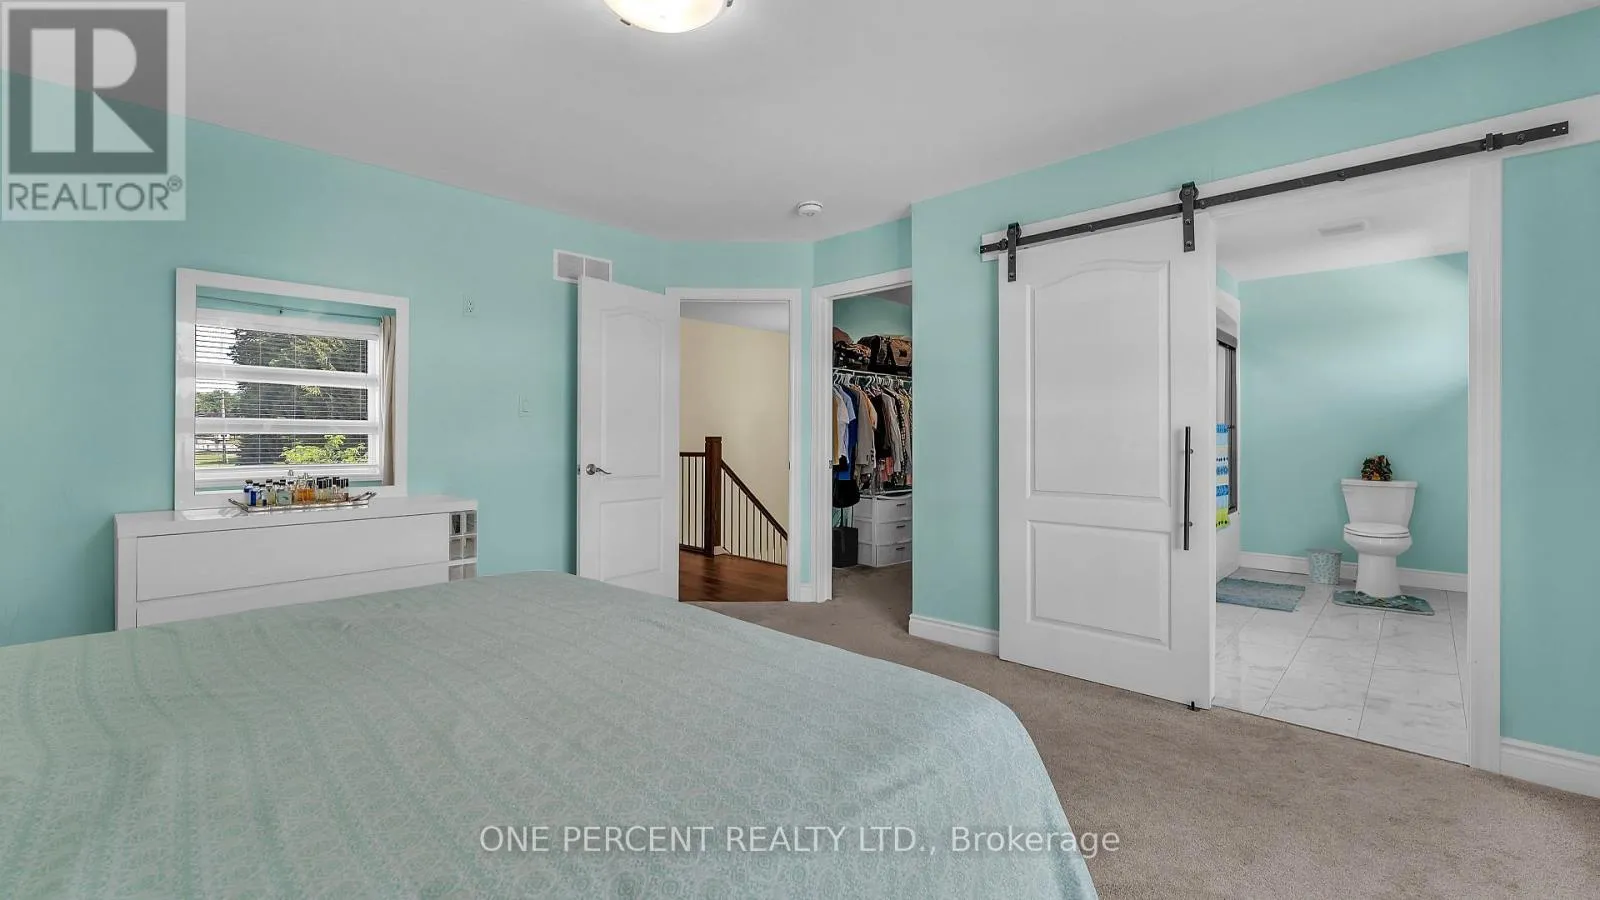
Primary Bedroom
Second level
3.95 m x 4.47 m
Bedroom 2
Second level
3.16 m x 3.29 m
Bedroom 3
Second level
3.16 m x 3.56 m
Bedroom 4
Second level
2.77 m x 3.57 m
Foyer
Main level
3.55 m x 4.21 m
Mud room
Main level
1.8 m x 3.63 m
Living room
Main level
3.55 m x 5.46 m
Kitchen
Main level
3.63 m x 3.01 m
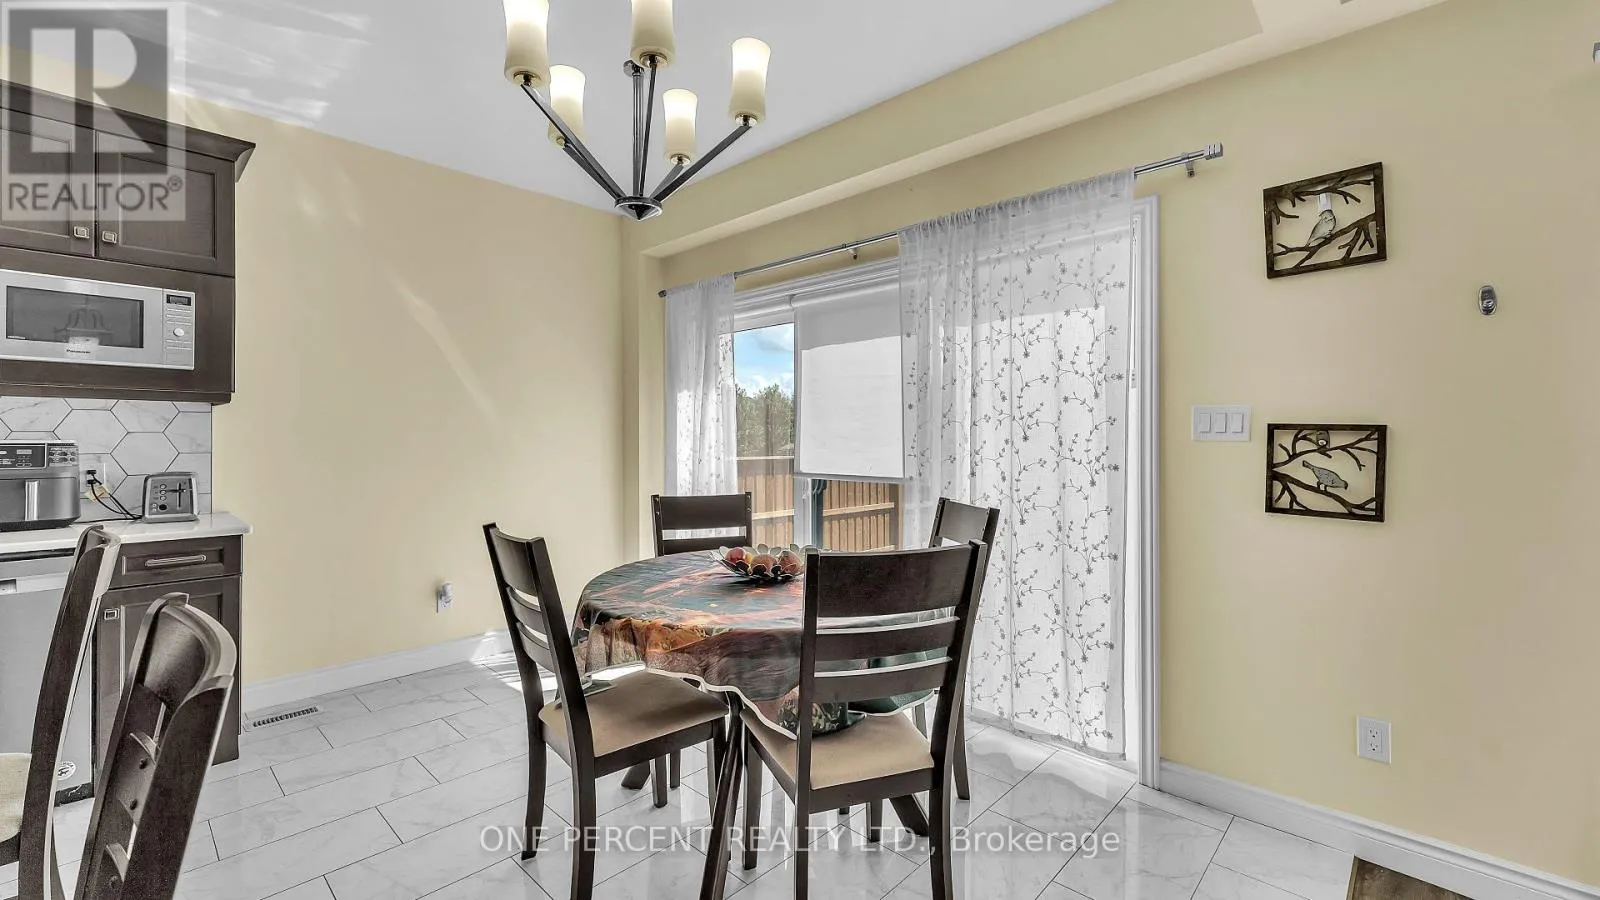
Dining room
Main level
3.63 m x 2.43 m

Location

Learn more about this property
Listing provided by:
ONE PERCENT REALTY LTD.
MLS® number:
X13534574
Agent:
Patrick Lexima
*Indicates required field
Name is required
Email is required
Please enter a valid phone number (e.g., 416-111-1111).