255 Mill Pond Crescent, Strathroy-Caradoc, Ontario N7G 3P9

Listed for:
$1,699,900
5 beds
4 baths
Listed 32 days ago
House for rent: 255 Mill Pond Crescent, Strathroy-Caradoc, Ontario N7G 3P9

View all 49 photos

About

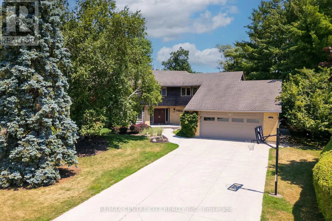
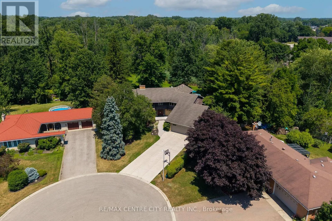
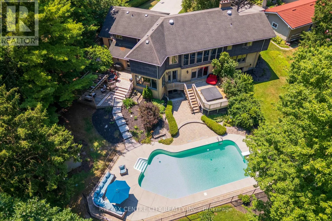
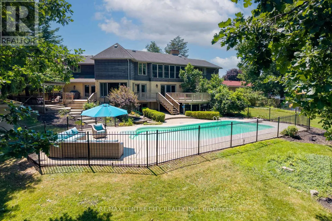
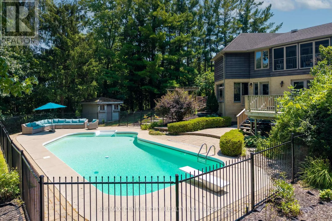
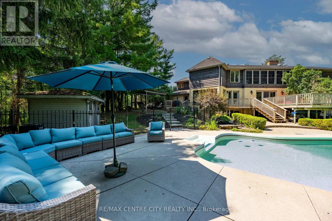
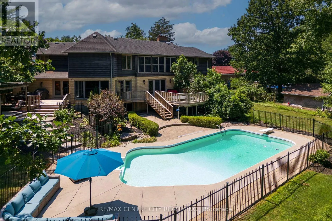
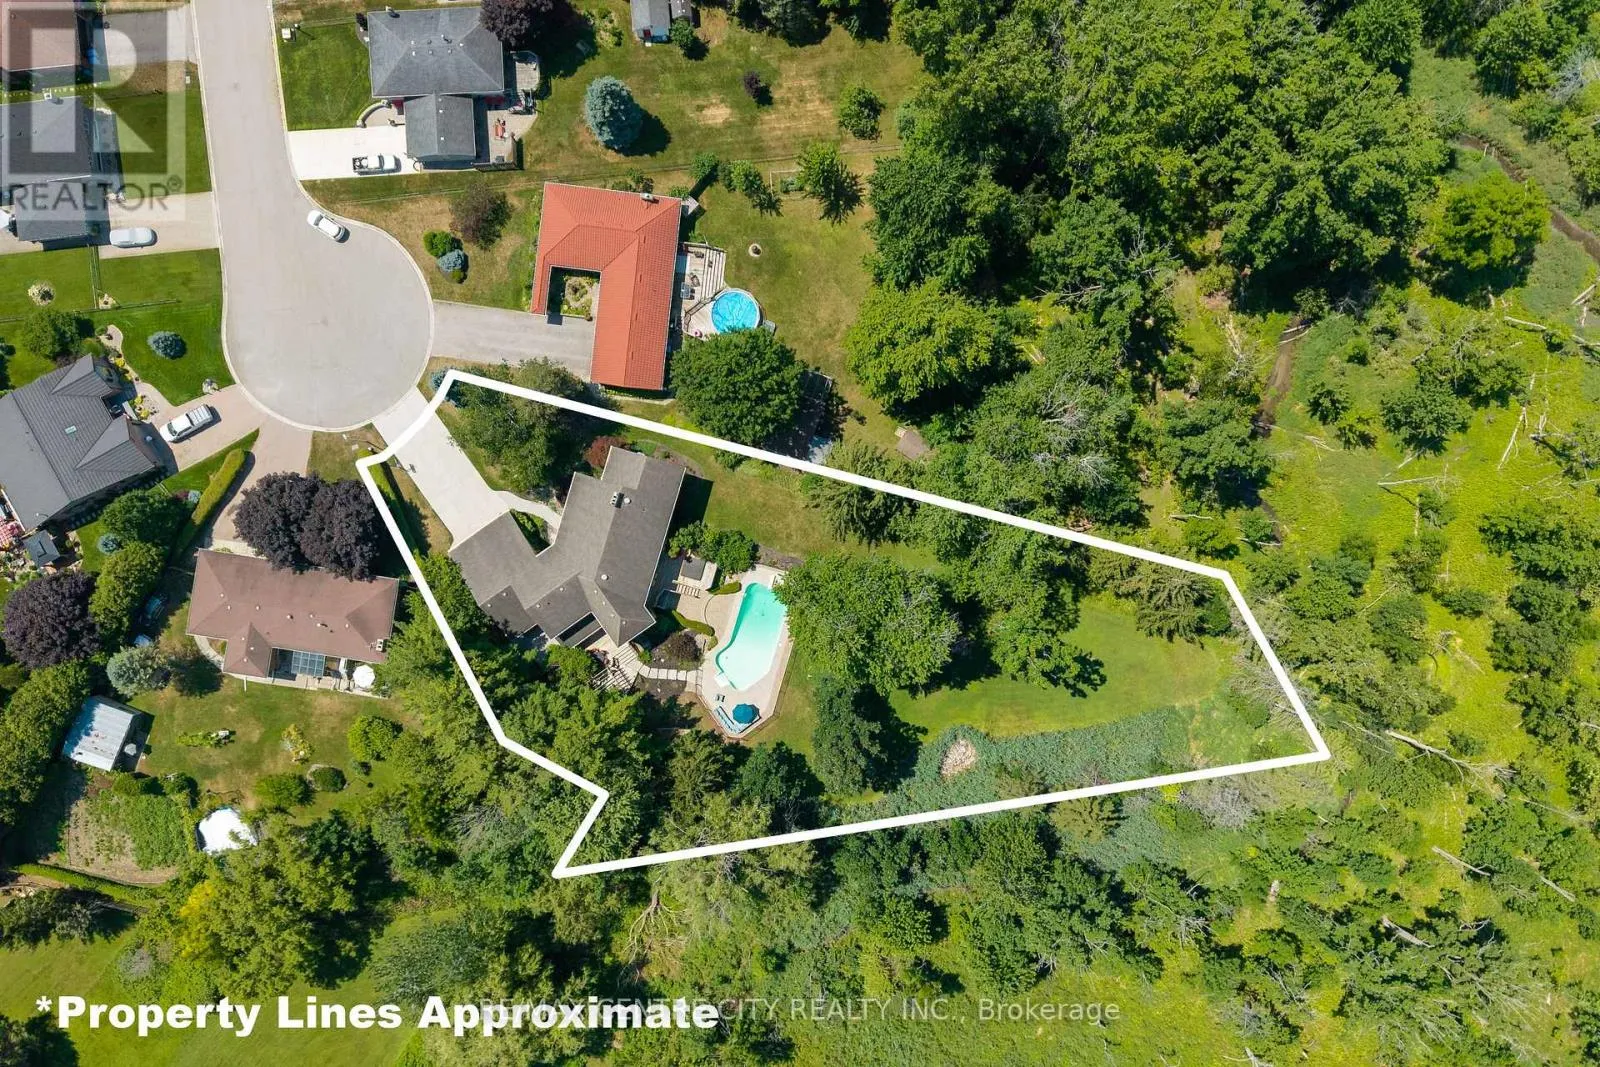
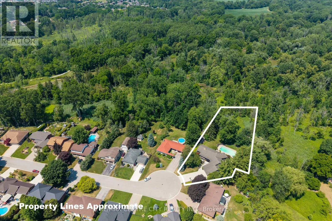
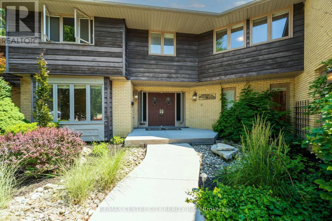
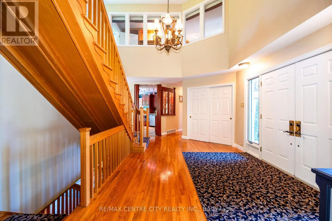
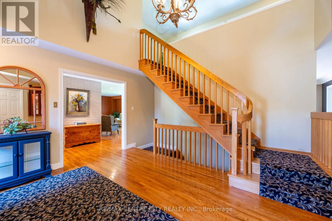
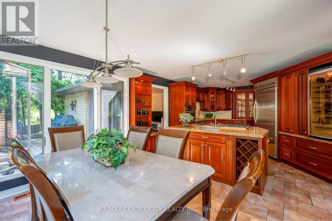
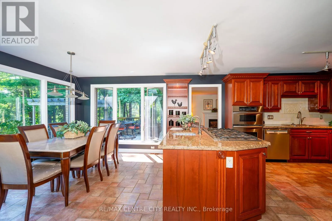
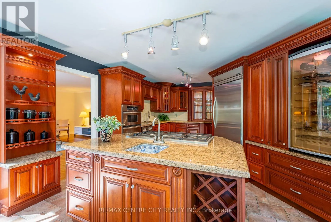
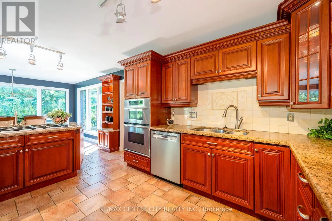
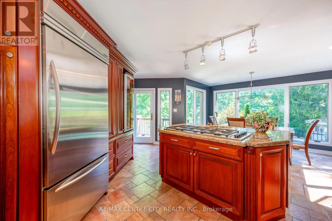
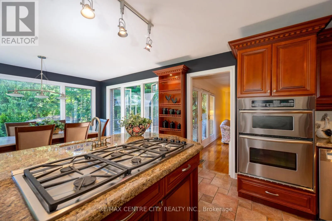
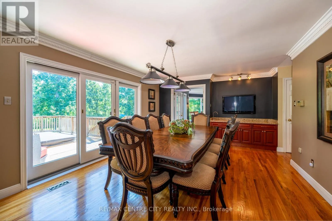
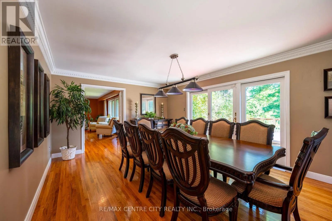
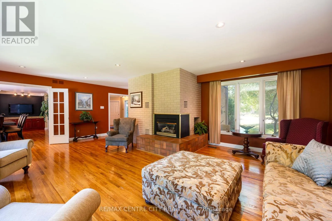
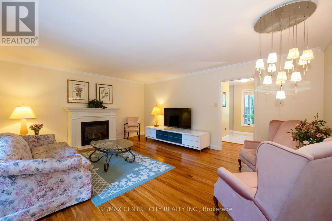
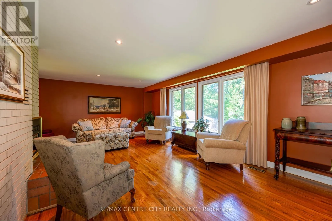
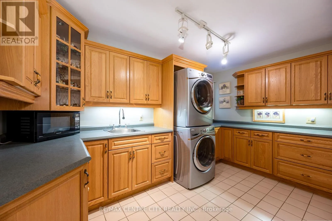
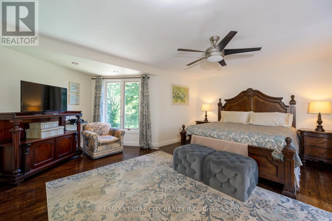
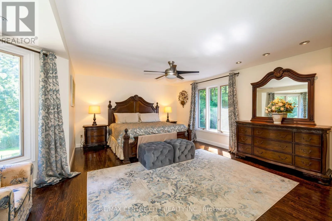
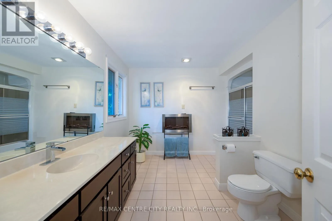
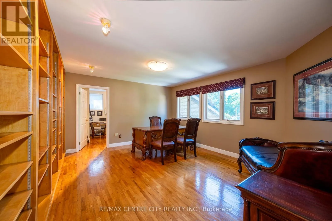
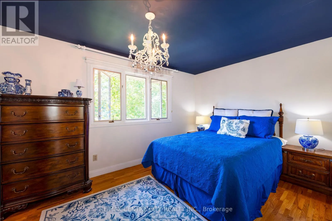
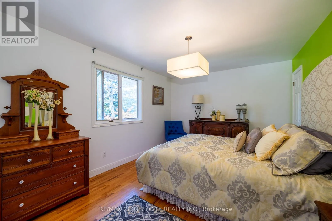
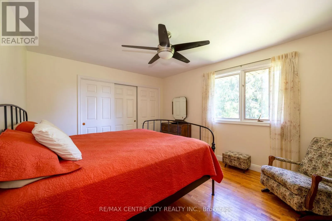
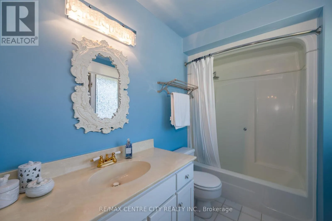
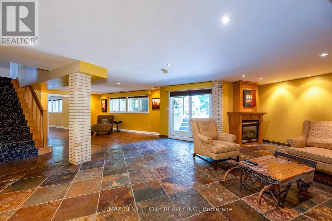
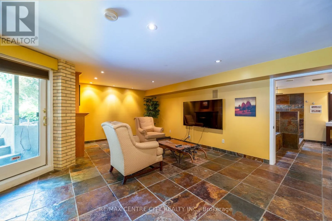
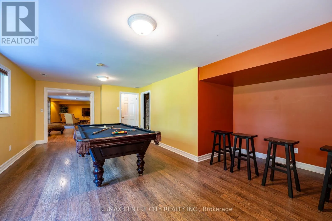
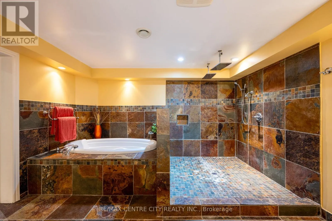
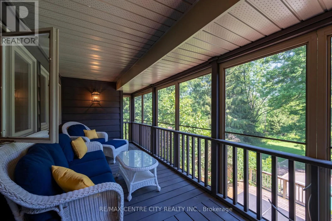
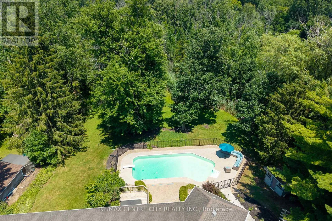
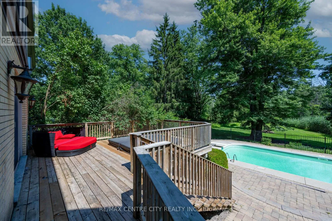
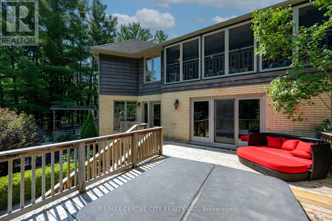
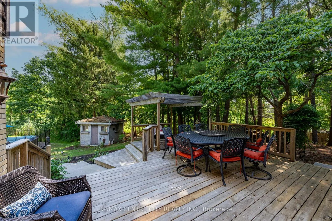
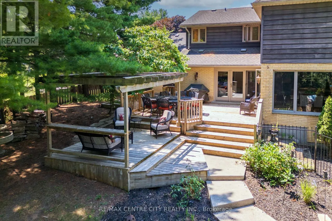
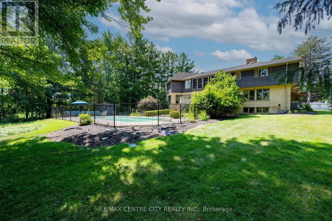
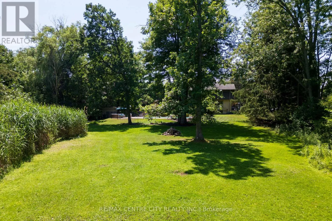
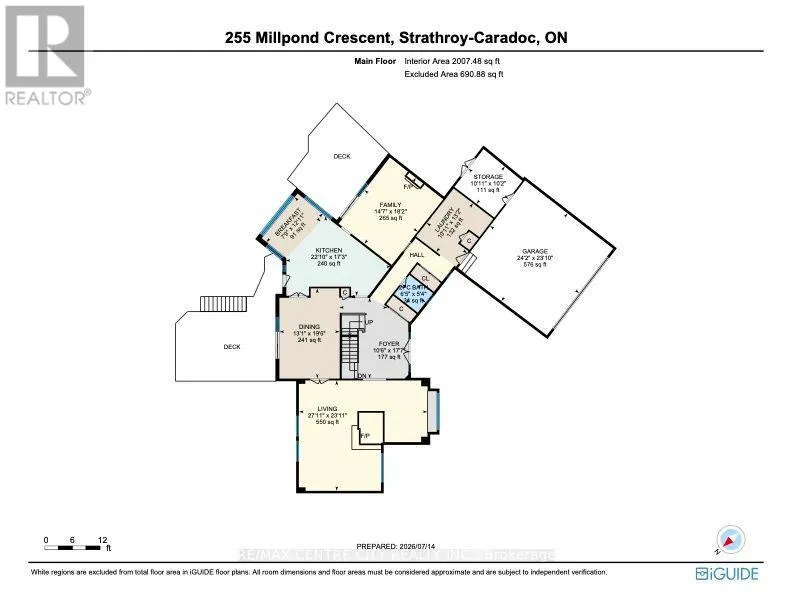
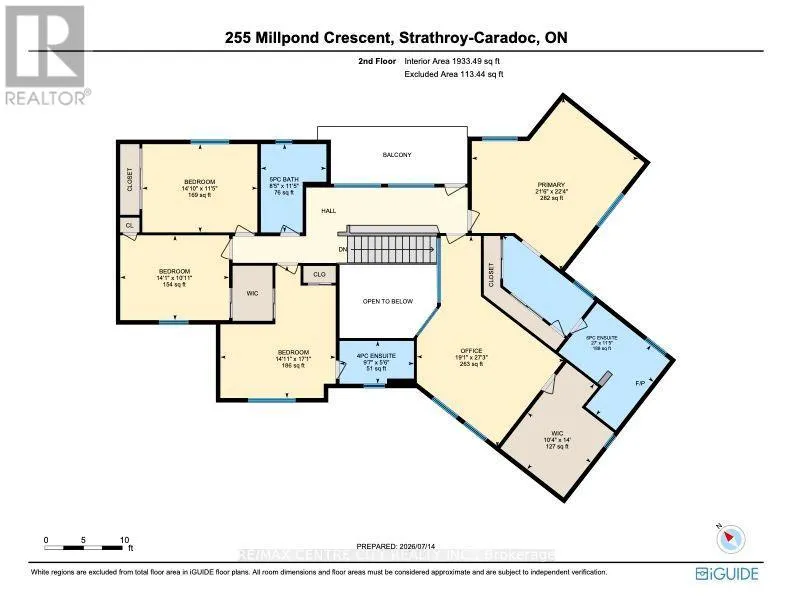
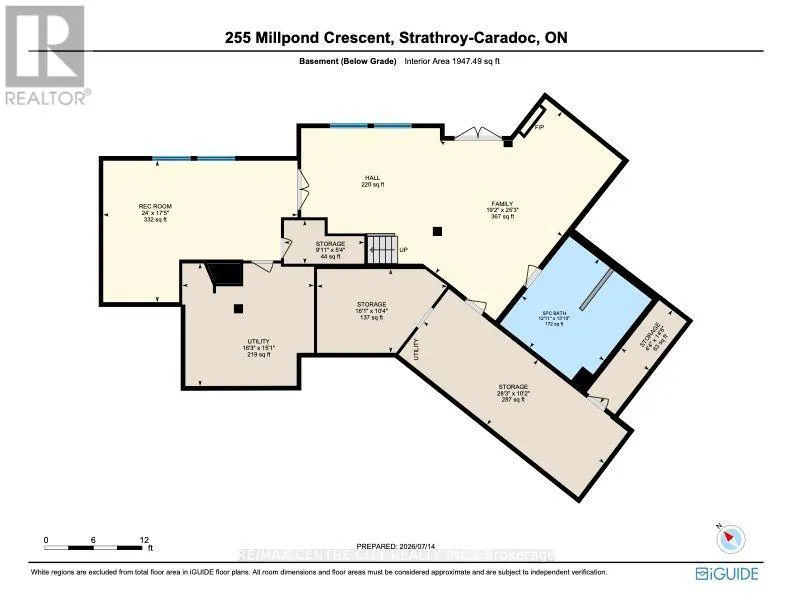
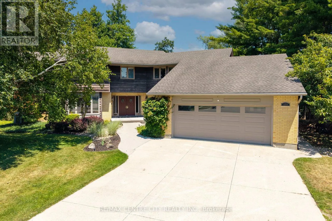
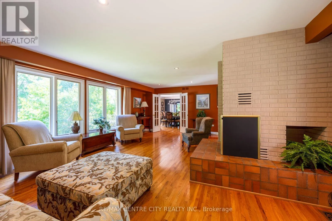
Cross Streets: Front Street and Head St. N . ** Directions: Heading East on Front Street, turn left onto Mill Pond Cres. House is at the end of the cul-de-sac. Welcome to this stunning family home located at the end of a quiet cul-de-sac on one of Strathroy's most sought-after streets. Set on just under an acre and backing onto beautiful conservation land, this property offers space, privacy, and a peaceful natural setting.With 5,600 sq. ft. of finished living space above grade, this 4-bedroom, 2-storey home provides room for everyone. The updated kitchen features granite countertops, a large island with prep sink, and a gas stove, The main floor also offers oversized principal rooms, including a family room, formal dining room, and additional living room. A grand staircase in the foyer leads to the second level, where you'll find four generous bedrooms plus a separate office/den. The primary bedroom includes a private ensuite and separate water-closet area. a second level screened-in covered deck offers a birds eye views of the pool and conservation area from up above the yard. The bright walk-out basement is perfect for gatherings, with a games room, family room, plenty of storage, and a beautifully updated bathroom with a rain shower and soaker tub. Oversized 24X24 attached garage with a 10x11workshop at the rear. This home is truly special, with a one-of-a-kind yard that includes a heated in-ground pool, multiple patios and decks, and plenty of space for entertaining or relaxing. All of this is within walking distance to restaurants, shops, and parks. Close to all the amenities Strathroy has to offer and backing onto conservation-don't miss your chance to view this exceptional property. (id:27476)

Property Highlights

MLS® Number
X13565208
Type
Single Family
Community Name
NE
Ownership Type
Freehold
Land Size
52 x 305 FT|1/2 - 1.99 acres
Parking Space Total
9

Building

Building Type
House
Storeys
2.00
Square Footage
0 - 699 sqft
Bathrooms Total
4
Bedrooms Above Ground
4
Bedrooms Total
5
Amenities
Fireplace(s)
Exterior Finish
Brick, Wood
Fireplace Present
Yes
Basement Type
N/A (Finished), Full, N/A
Basement Features
Walk out, Separate entrance
Building Heating Type
Forced air
Heating Fuel
Natural gas
Building Cooling Type
Central air conditioning

Utilities

Water
Municipal water
Utility Sewer
Sanitary sewer

Room Layout

Office
Second level
8.31 m x 5.81 m
Bedroom
Second level
5.21 m x 4.54 m
Bedroom
Second level
4.53 m x 3.47 m
Bathroom
Second level
2.93 m x 1.68 m
Bedroom
Second level
4.29 m x 3.34 m
Bathroom
Second level
3.47 m x 2.58 m
Other
Second level
4.27 m x 3.16 m
Bedroom
Second level
6.82 m x 6.56 m
Bathroom
Second level
8.23 m x 3.48 m
Family room
Lower level
7.71 m x 5.83 m
Recreational, Games room
Lower level
7.31 m x 5.32 m
Bathroom
Lower level
4.23 m x 3.93 m
Foyer
Main level
3.21 m x 5.53 m
Kitchen
Main level
6.97 m x 5.27 m
Eating area
Main level
2.35 m x 3.93 m
Dining room
Main level
5.96 m x 3.98 m
Family room
Main level
5.53 m x 4.45 m
Living room
Main level
8.5 m x 7.3 m
Laundry room
Main level
4.02 m x 3.33 m
Bathroom
Main level
1.96 m x 1.63 m

Location

Learn more about this property
Listing provided by:
RE/MAX CENTRE CITY REALTY INC.
MLS® number:
X13565208
Agent:
Ryan Brady
*Indicates required field
Name is required
Email is required
Please enter a valid phone number (e.g., 416-111-1111).

Community Spotlight: Homes For sale in Your Neighborhood