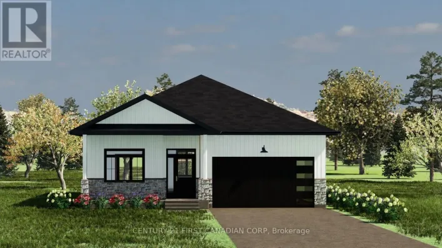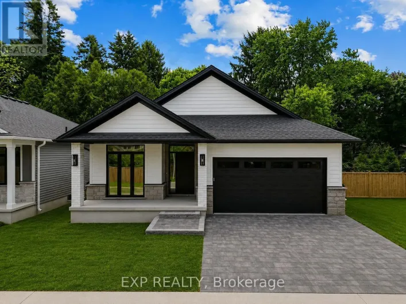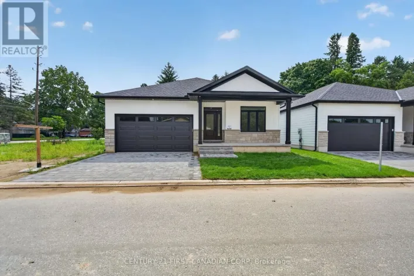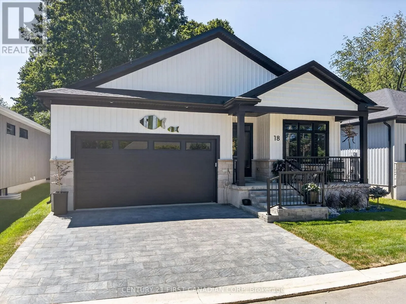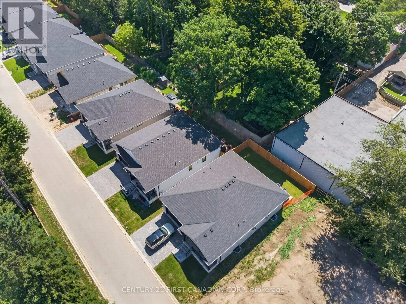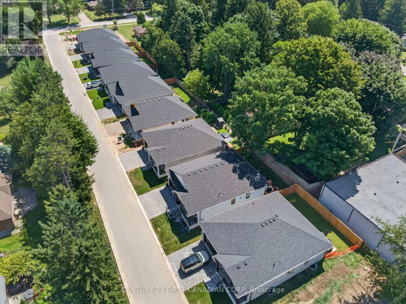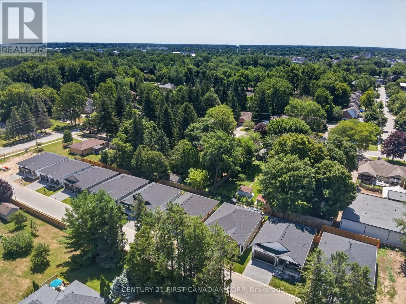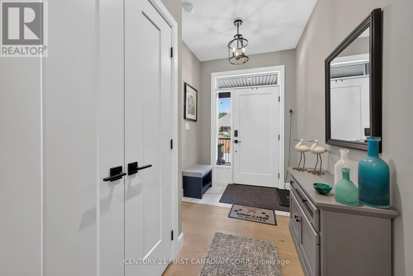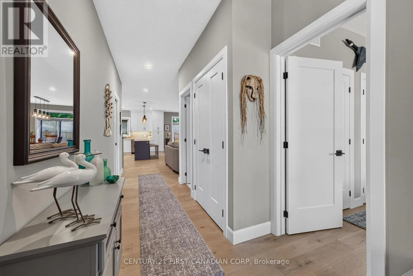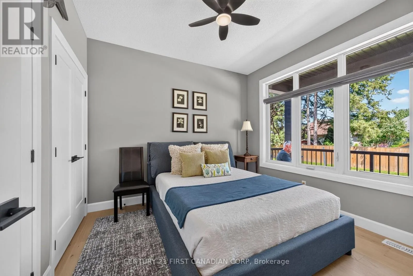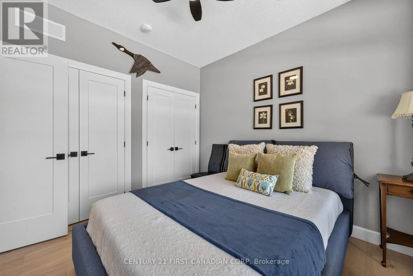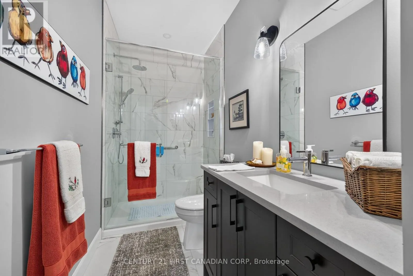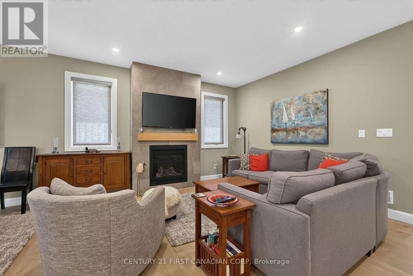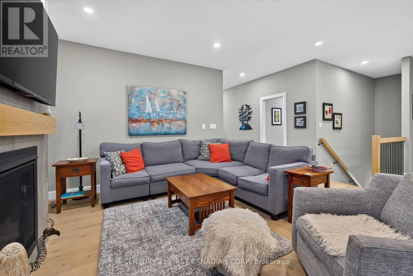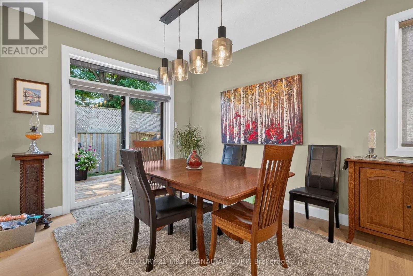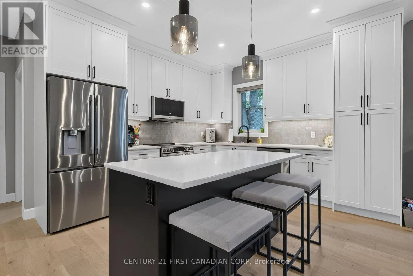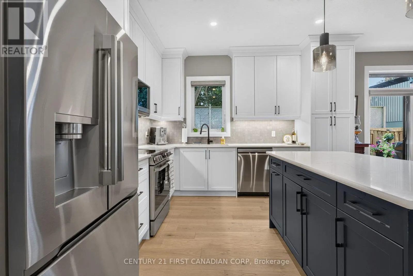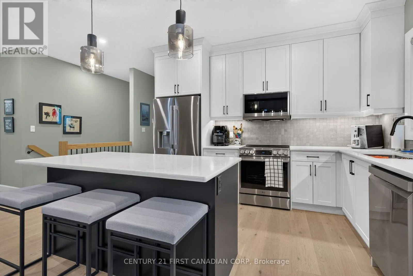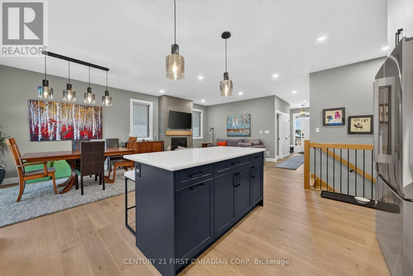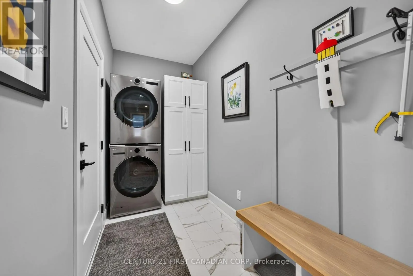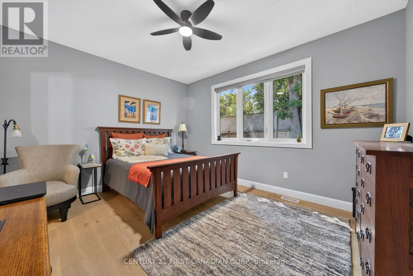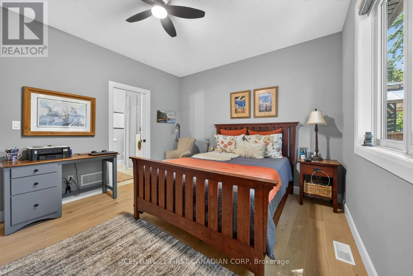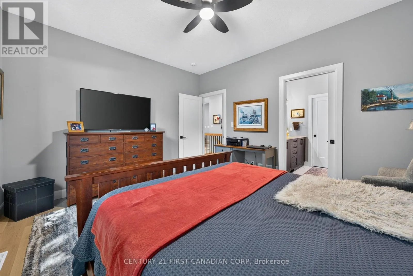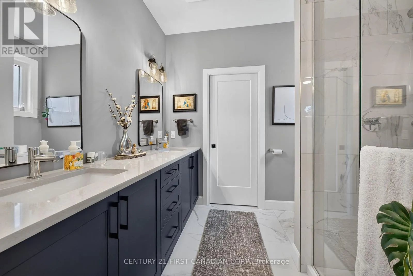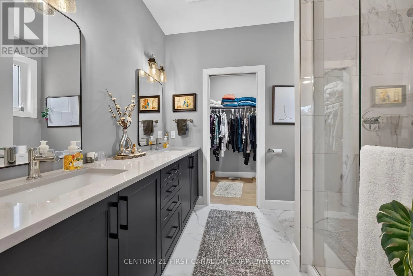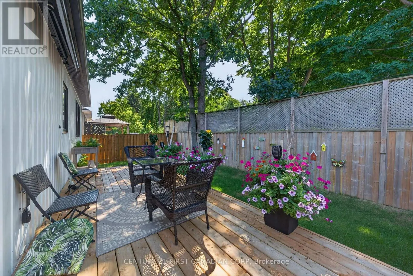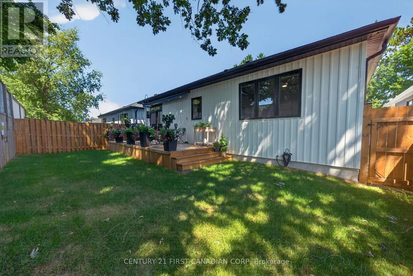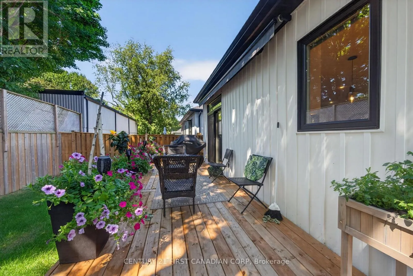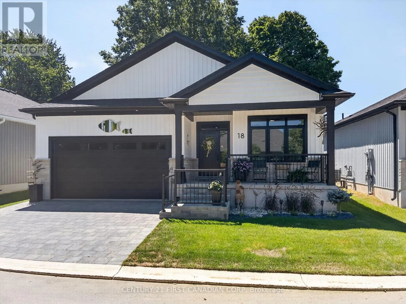
Second to Head St WOW is the best way to describe this stunning one-year-young luxury vacant land condominium! Thoughtfully upgraded throughout, this home offers exceptional quality, style, and comfort. Outside, you'll enjoy beautifully landscaped gardens, a welcoming covered front porch, and an oversized 24-foot rear deck complete with a custom electric awning- perfect for relaxing or entertaining. Ideal for empty nesters or young professionals, this move-in ready home has been extensively upgraded, including: extended front porch railing for added safety, professionally landscaped front gardens, main bathroom with walk-in shower featuring floor-to-ceiling tile and glass doors, upgraded ensuite shower with premium tile finishes, stylish upgraded light fixtures throughout (excluding bedroom ceiling fans), custom laundry room with stacked washer and dryer, built-in storage, bench seating and coat hooks, cozy gas fireplace with dramatic floor-to-ceiling stone feature wall, matching tone tile kitchen backsplash, over-the-range microwave with built-in vent and lighting, pantry cupboard in the kitchen, pull-out garbage and recycling cabinet, custom electric blinds throughout the home, enlarged 24-foot rear deck, custom electric awning providing shade over a portion of the deck. This exceptional home truly offers the perfect combination of luxury, functionality, and low-maintenance living. Simply move in and enjoy! DON'T MISS THIS ONE!!! (id:27476)